$662,378
Loft In Una Fattoria DI 9 Locali DI 395 M2 Hergnies
- 5 Camere
- 4,252 Sqft
- 8,181 Sqft lot
- Aggiornato: Ottobre 29
Informazioni sulla proprietà
La descrizione è stata tradotta automaticamente.
La descrizione viene visualizzata nella lingua originale.
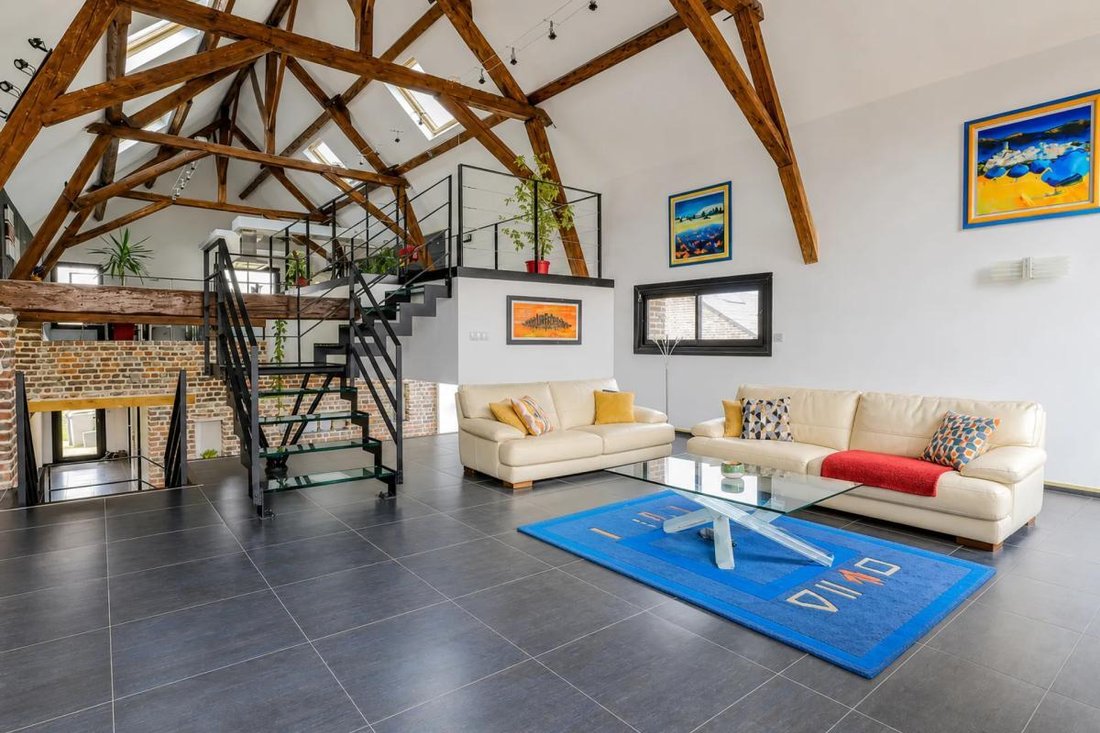
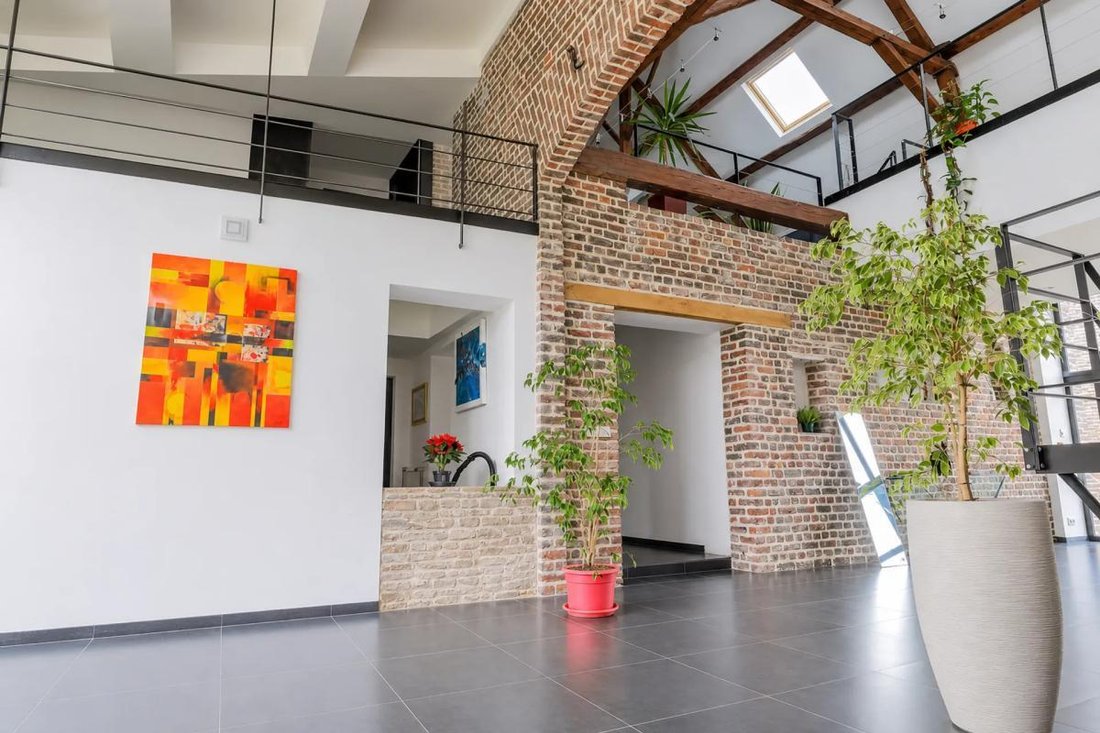
Discover this exceptional 395 m² loft, nestled in a former barn in Hergnies, where rustic charm blends harmoniously with contemporary finishes. This unique property, spread over three levels, offers a warm and welcoming living environment.
From the entrance, the ground floor captivates with three spacious bedrooms, perfect for hosting family and friends. A study provides a peaceful worksp
From the entrance, the ground floor captivates with three spacious bedrooms, perfect for hosting family and friends. A study provides a peaceful worksp
Discover this exceptional 395 m² loft, nestled in a former barn in Hergnies, where rustic charm blends harmoniously with contemporary finishes. This unique property, spread over three levels, offers a warm and welcoming living environment.
From the entrance, the ground floor captivates with three spacious bedrooms, perfect for hosting family and friends. A study provides a peaceful workspace, while a gym allows you to stay fit without leaving home. This level is completed by three bathrooms, a practical laundry room, a generous dressing room, and a separate toilet.
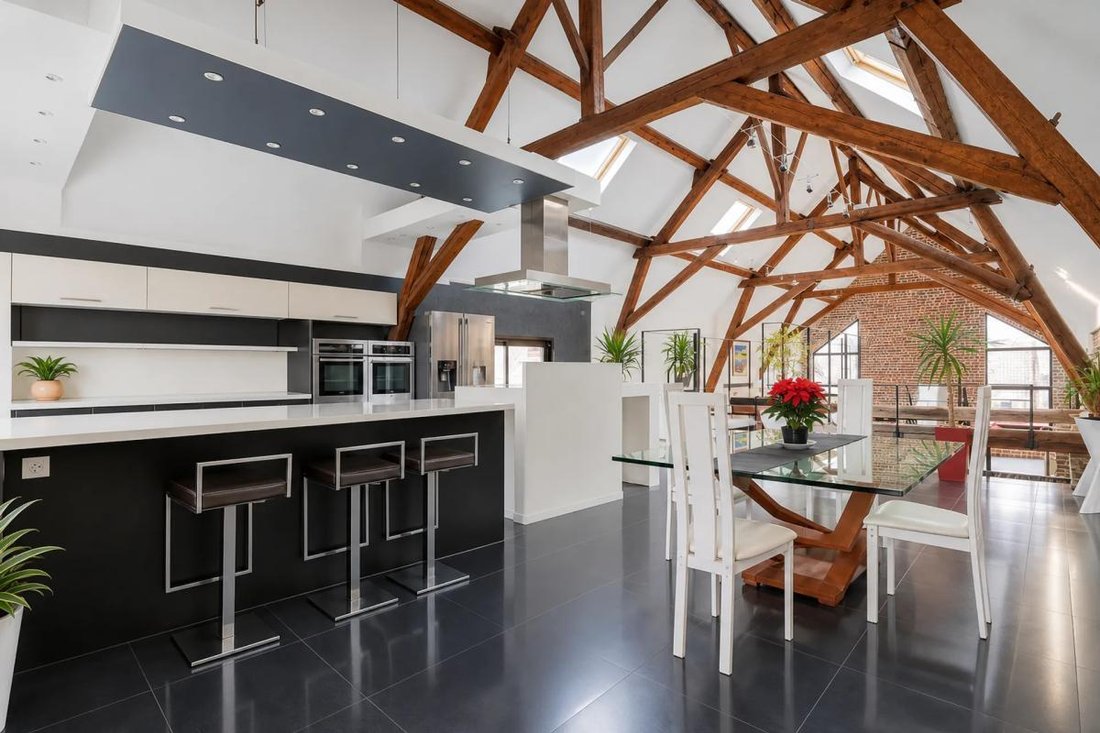
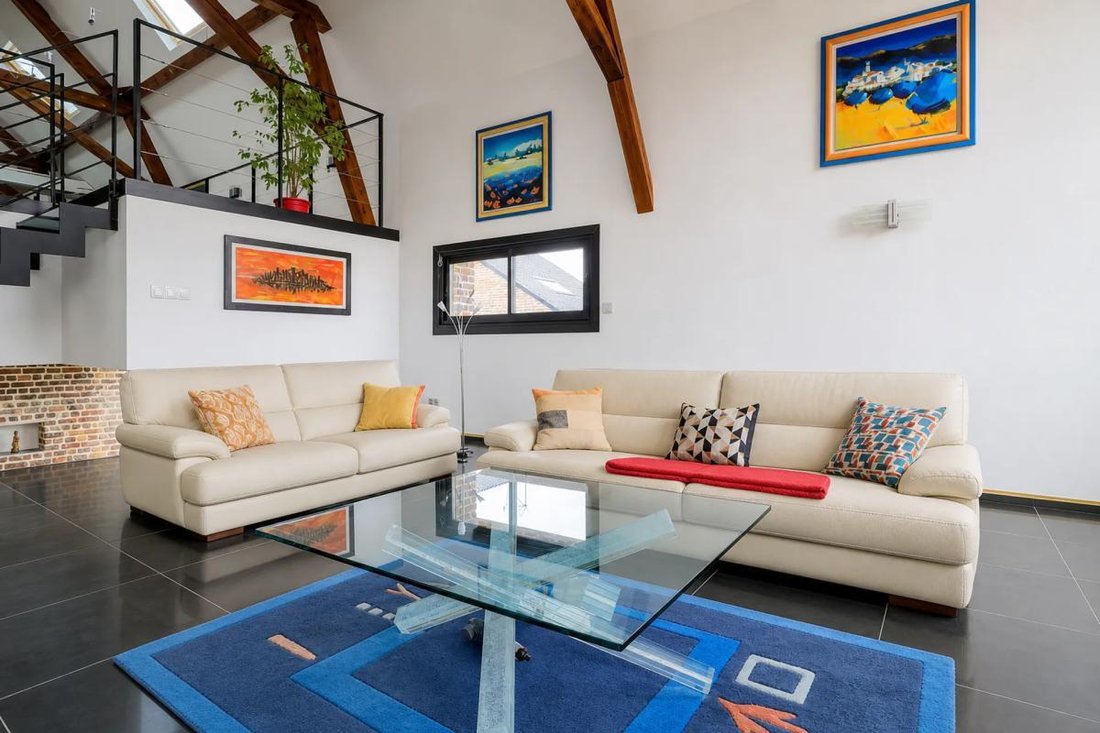
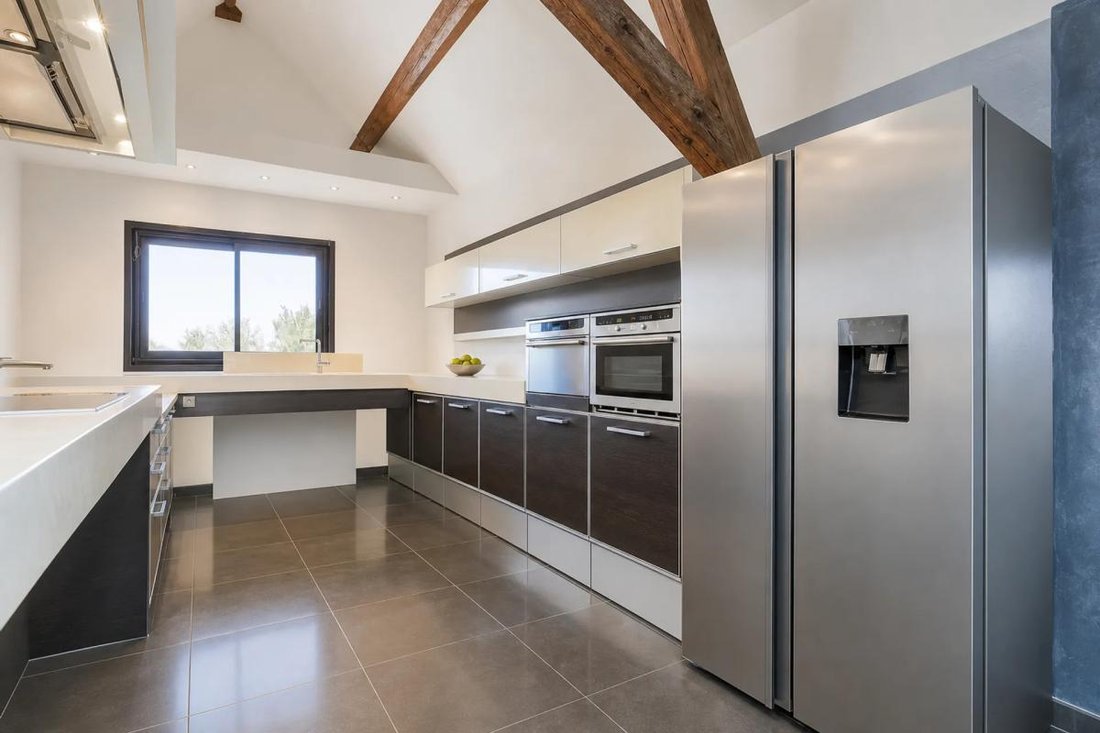
Upstairs, a bright living room invites relaxation and social moments. Two additional bedrooms, including a luxurious master suite with dressing room and private bathroom, ensure optimal comfort. A fully equipped kitchen and an extra bathroom enhance this cozy living space.
The property’s advantages are numerous:
- Garage and parking for up to five vehicles
- 760 m² garden to enjoy sunny days
- 15 m² cellar for storage needs
- Immediate proximity to shops and the town center simplifies daily life.
Environment and points of interest:
You will appreciate the closeness of the Hergnies Mairie, Les Quenoy, and La Source bus stops, all within a 15-minute walk. Primary schools are nearby, and parks are less than 500 meters away, offering great opportunities for outdoor walks.
Technical details:
- Area: 395 m²
- Number of rooms: 9
- Number of bedrooms: 5
- Year built: 1881
- Number of floors: 3
- Garden area: 760 m²
- Garage: 2 spaces
- Parking: 5 spaces
- Cellar: 15 m²
- Heating: Gas
- Energy rating: C
- Property tax: €2329
Legal notices:
The information provided below is indicative and does not contractually bind the seller or the agency. To consult risk maps and related public data, visit ***. Official documents (mandatory diagnostics, plans, and cadastral extract) as well as fee details can be requested from the agent. This listing does not replace the review of official documents: it is advisable to request supporting documents to verify administrative and technical compliance before any visit or commitment.
For any questions, contact Zefir at ***.
Le informazioni sui rischi a cui è esposta questa proprietà sono disponibili sul sito web di Géorisques: https://www.georisques.gouv.fr/
From the entrance, the ground floor captivates with three spacious bedrooms, perfect for hosting family and friends. A study provides a peaceful workspace, while a gym allows you to stay fit without leaving home. This level is completed by three bathrooms, a practical laundry room, a generous dressing room, and a separate toilet.
Upstairs, a bright living room invites relaxation and social moments. Two additional bedrooms, including a luxurious master suite with dressing room and private bathroom, ensure optimal comfort. A fully equipped kitchen and an extra bathroom enhance this cozy living space.
The property’s advantages are numerous:
- Garage and parking for up to five vehicles
- 760 m² garden to enjoy sunny days
- 15 m² cellar for storage needs
- Immediate proximity to shops and the town center simplifies daily life.
Environment and points of interest:
You will appreciate the closeness of the Hergnies Mairie, Les Quenoy, and La Source bus stops, all within a 15-minute walk. Primary schools are nearby, and parks are less than 500 meters away, offering great opportunities for outdoor walks.
Technical details:
- Area: 395 m²
- Number of rooms: 9
- Number of bedrooms: 5
- Year built: 1881
- Number of floors: 3
- Garden area: 760 m²
- Garage: 2 spaces
- Parking: 5 spaces
- Cellar: 15 m²
- Heating: Gas
- Energy rating: C
- Property tax: €2329
Legal notices:
The information provided below is indicative and does not contractually bind the seller or the agency. To consult risk maps and related public data, visit ***. Official documents (mandatory diagnostics, plans, and cadastral extract) as well as fee details can be requested from the agent. This listing does not replace the review of official documents: it is advisable to request supporting documents to verify administrative and technical compliance before any visit or commitment.
For any questions, contact Zefir at ***.
Le informazioni sui rischi a cui è esposta questa proprietà sono disponibili sul sito web di Géorisques: https://www.georisques.gouv.fr/
-
Tipo di proprietà
Casa
-
Piani
3
-
Anno di costruzione
1881
-
Prezzo/piede²
$155
-
Emissioni
C
-
Consumo
C
Caratteristiche
- Giardino
- Garage
- Cabina armadio
- Centro Fitness / Palestra
- Seminterrato
- Ufficio
- Piano cottura a gas
- Lavanderia
- Bar
Caratteristiche
Interni
- Soffitto alto
- Ufficio
- Piano cottura a gas
- Bar
- Lavanderia
- Seminterrato
- Controsoffitti in pietra
- Cabina armadio
- Centro Fitness / Palestra
Outdoor
Esplora la zona
22, Rue Faidherbe, Hergnies, Alta Francia, Francia
Visualizza su Google Maps
Prezzo per sqft
Basso
Alto
Iscritto da 1 mese
Hai chiesto informazioni su questa proprietà
L'agente La contatterà al più presto
Pubblicato da
763
Annunci
2026
Iscritto
Prenota una visita con the agent
Scegli una data e indica se preferisci un tour virtuale o di persona con l’agente.
Data preferita
Tipo di tour
Ultimo aggiornamento
Ottobre 29
Prima pubblicazione
Ottobre 29
Riferimento annuncio
19fc0f36-ba19-4c80-a74c-f6bc65
La fiducia dei migliori broker del mondo
Gli agenti dietro le proprietà più straordinarie del mondo pubblicano su JamesEdition.
- Annunci di Sotheby's, Christie's, BARNES ed Engel & Völkers
- Ogni annuncio è verificato prima della pubblicazione
- Si metta in contatto diretto con agenti verificati
Continuando, accetta i nostri Termini e la nostra Informativa sulla privacy.