$2,184,585
Attico In Vendita A Hergiswil (Nw) Sonnenbergstrasse 9
- 2 Camere
- 2 Bagni
- 1,098 Sqft
- Aggiornato: Giugno 18
- 3
Informazioni sulla proprietà
La descrizione è stata tradotta automaticamente.
La descrizione viene visualizzata nella lingua originale.
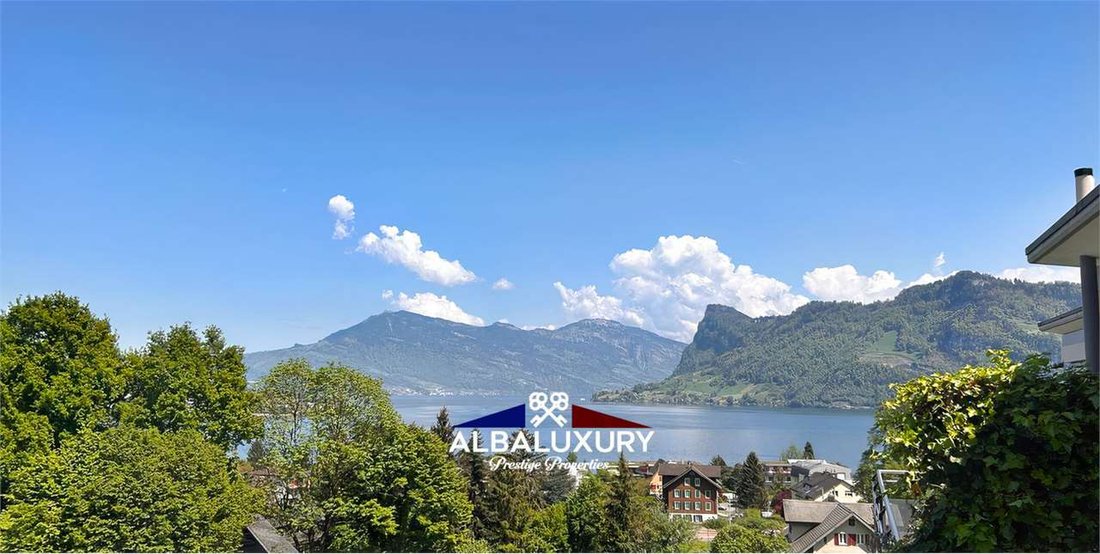
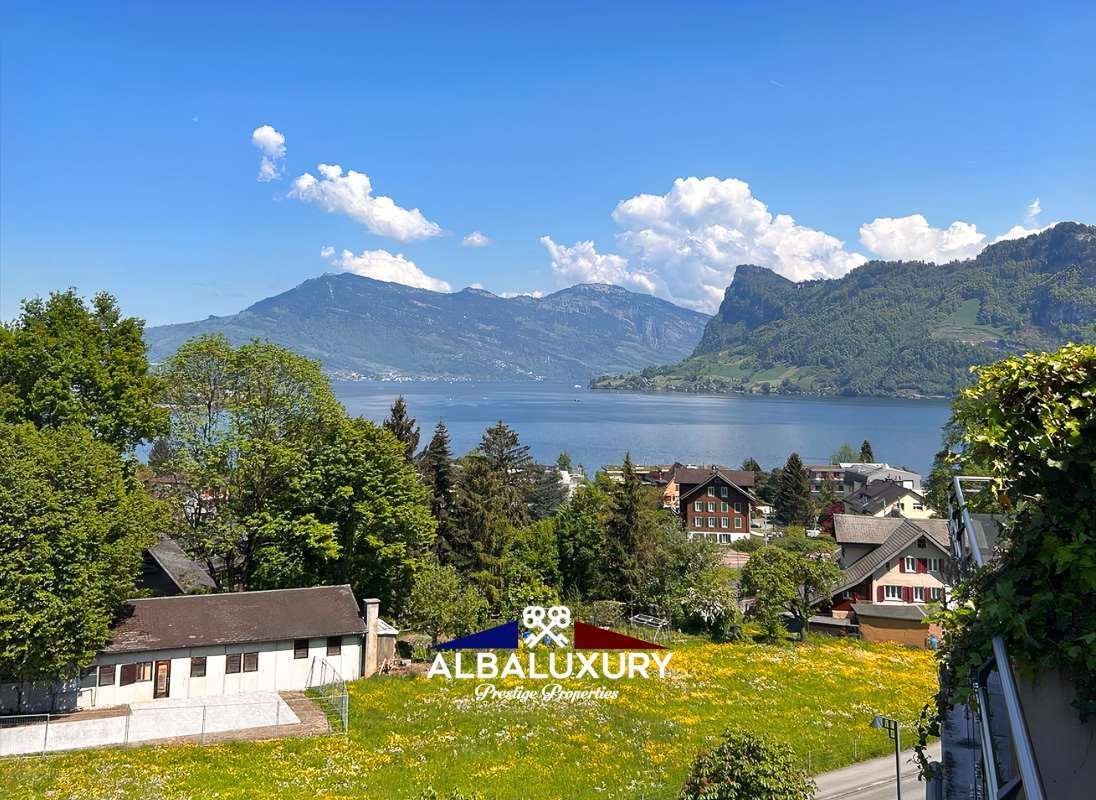
This bright penthouse with a panoramic view of Lake Lucerne and Mount Pilatus is located in the residential complex ”Unter Steinhof” in Hergiswil.
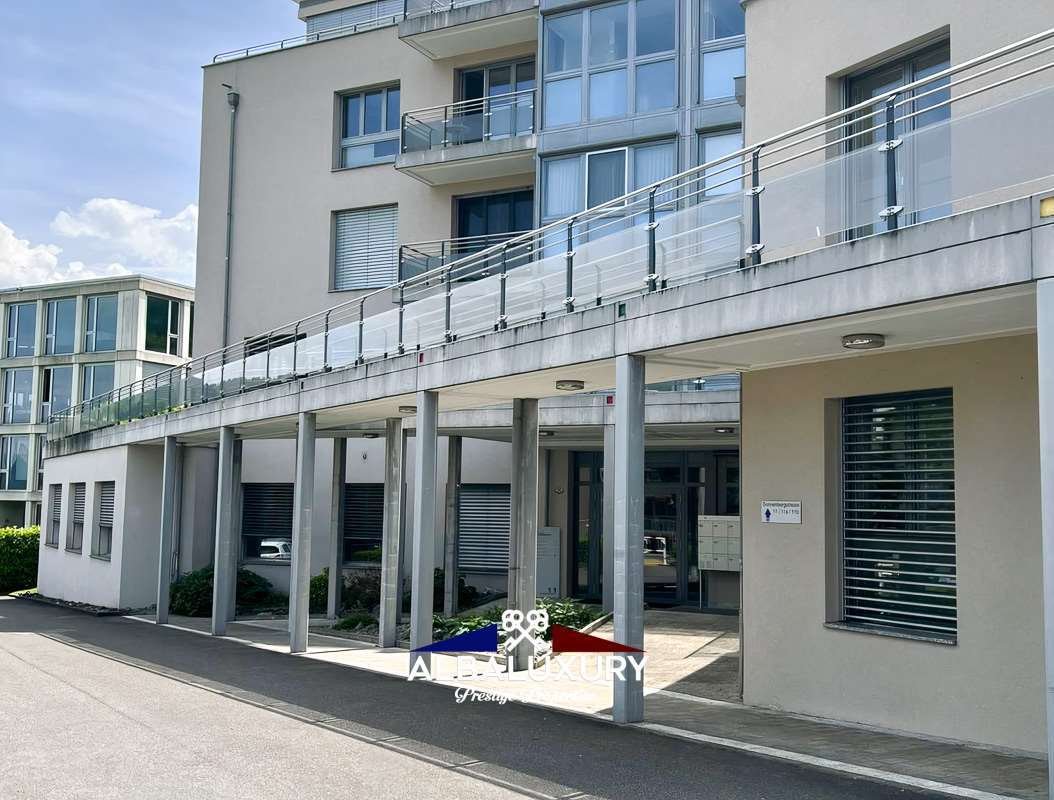
The building, constructed in 2001 and converted from an office building to residential in 2015, houses six apartments and offices on the ground floor.
The residence is characterized by bright, modern and well-finished spaces, ideal for
The building, constructed in 2001 and converted from an office building to residential in 2015, houses six apartments and offices on the ground floor.
The residence is characterized by bright, modern and well-finished spaces, ideal for
This bright penthouse with a panoramic view of Lake Lucerne and Mount Pilatus is located in the residential complex ”Unter Steinhof” in Hergiswil.
The building, constructed in 2001 and converted from an office building to residential in 2015, houses six apartments and offices on the ground floor.
The residence is characterized by bright, modern and well-finished spaces, ideal for those who wish to live in a peaceful environment close to Lucerne.
Key details:
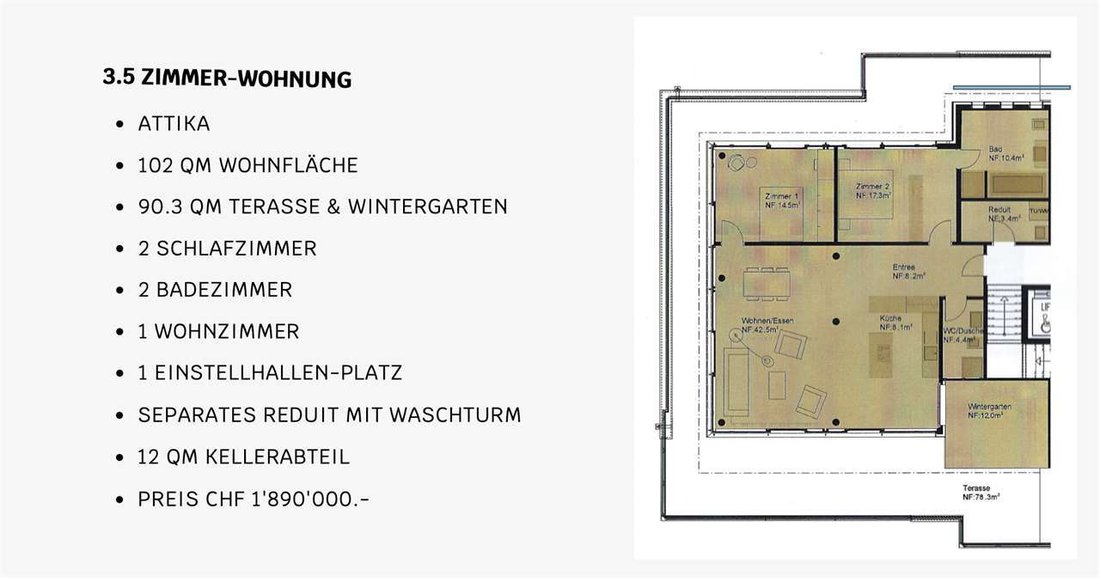
Living area: 102 sqm
Terrace & winter garden: 90.3 sqm
Rooms: 3.5 (living room + 2 bedrooms)
Bathrooms: 2
Cellar: 12 sqm
Parking space in the garage: 1
Private technical room/laundry room (reduit) with washer-dryer column
✨ Features and finishes
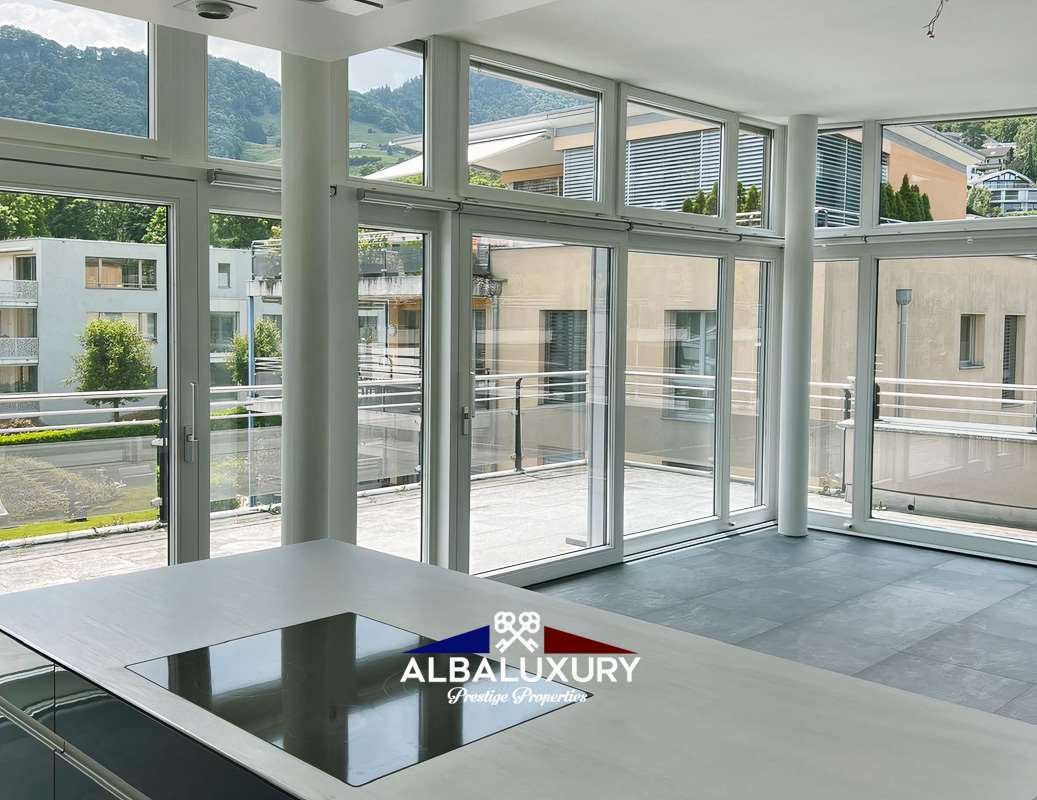
Dark ceramic tile floors throughout the apartment
High-quality kitchen with steamer, oven, and Electrolux dishwasher
Underfloor heating with centralized oil boiler (neighborhood)
Video intercom with intercom
Built-in closets in the reduit and bedroom
Granite-tiled terrace
Large windows for maximum brightness
Location: The apartment enjoys a central and well-connected location:
Highway to Lucerne: 600 m
Hergiswil Matt train station: 5 min walk
Lake, public beach, and pool: 5 min walk
Shops: 10 min walk
Schools and kindergarten: 5 min walk
Travel time Hergiswil-Lucerne: 11 min by train
Living with a panoramic view
An exclusive penthouse that combines modern comfort, prime location, and breathtaking views of the lake and mountains — ideal for those seeking elegance, tranquility, and brightness in a picturesque Swiss setting.
Questo luminoso attico con vista panoramica sul Lago dei Quattro Cantoni e sul Monte Pilatus si trova nel complesso residenziale “Unter Steinhof” a Hergiswil.
L’edificio, costruito nel 2001 e convertito da edificio per uffici a residenziale nel 2015, ospita sei appartamenti e uffici al piano terra.
L’abitazione è caratterizzata da ambienti luminosi, moderni e ben rifiniti, ideali per chi desidera vivere in un contesto tranquillo ma vicino a Lucerna.
Dati principali:
Superficie abitabile: 102 m²
Terrazza & giardino d’inverno: 90,3 m²
Locali: 3,5 (soggiorno + 2 camere da letto)
Bagni: 2
Cantina: 12 m²
Posto auto in autorimessa: 1
Locale tecnico/lavanderia privata (reduìt) con colonna lavatrice-asciugatrice
✨ Dotazioni e finiture
Pavimenti in piastrelle di ceramica scura in tutto l’appartamento
Cucina di alta qualità con steamer, forno e lavastoviglie Electrolux
Riscaldamento a pavimento con caldaia a olio centralizzata (quartiere)
Videocitofono con interfono
Armadi a muro nel ridotto e nella camera da letto
Terrazza con piastrelle in granito
Finestre ampie per massima luminosità
Posizione: L’appartamento gode di una posizione centrale e ben collegata:
Autostrada per Lucerna: 600 m
Stazione ferroviaria Hergiswil Matt: 5 min a piedi
Lago, spiaggia pubblica e piscina: 5 min a piedi
Negozi: 10 min a piedi
Scuole e asilo: 5 min a piedi
Tempo di viaggio Hergiswil–Lucerna: 11 min in treno
Vivere con vista panoramica
Un attico esclusivo che combina comfort moderno, posizione privilegiata e vista mozzafiato sul lago e sulle montagne — l’ideale per chi cerca eleganza, tranquillità e luminosità in una cornice svizzera suggestiva.
Diese helle Penthouse-Wohnung mit Panoramablick auf den Vierwaldstättersee und den Pilatus befindet sich in der Wohnanlage ”Unter Steinhof” in Hergiswil.
Das Gebäude, das im Jahr 2001 erbaut und im Jahr 2015 von einem Bürogebäude in ein Wohngebäude umgewandelt wurde, beherbergt sechs Wohnungen und Büros im Erdgeschoss.
Die Wohnung besticht durch helle, moderne und gut ausgestattete Räume, ideal für diejenigen, die in einer ruhigen Umgebung, aber in der Nähe von Luzern leben möchten.
Hauptdaten:
Wohnfläche: 102 m²
Terrasse & Wintergarten: 90,3 m²
Zimmer: 3,5 (Wohnzimmer + 2 Schlafzimmer)
Badezimmer: 2
Keller: 12 m²
Parkplatz in der Tiefgarage: 1
Technikraum/privater Waschraum (Réduit) mit Waschtrockner-Säule
✨ Ausstattung und Ausführung
Dunkle Keramikfliesenböden in der gesamten Wohnung
Hochwertige Küche mit Dampfgarer, Backofen und Geschirrspüler von Electrolux
Fußbodenheizung mit zentraler Ölheizung (Quartier)
Gegensprechanlage mit Intercom
Einbauschränke im Réduit und im Schlafzimmer
Terrasse mit Granitfliesen
Große Fenster für maximale Helligkeit
Lage: Die Wohnung befindet sich in zentraler und gut angebundener Lage:
Autobahn nach Luzern: 600 m
Bahnhof Hergiswil Matt: 5 Gehminuten
See, öffentlicher Strand und Schwimmbad: 5 Gehminuten
Geschäfte: 10 Gehminuten
Schulen und Kindergarten: 5 Gehminuten
Fahrzeit Hergiswil-Luzern: 11 Minuten mit dem Zug
Leben mit Panoramablick
Ein exklusives Penthouse, das modernen Komfort, eine privilegierte Lage und atemberaubende Aussicht auf den See und die Berge vereint - ideal für diejenigen, die Eleganz, Ruhe und Helligkeit in einer beeindruckenden Schweizer Umgebung suchen.
Ce penthouse lumineux avec vue panoramique sur le lac des Quatre-Cantons et le mont Pilate se trouve dans le complexe résidentiel ”Unter Steinhof” à Hergiswil. Le bâtiment, construit en 2001 et converti de bâtiment de bureaux en résidentiel en 2015, abrite six appartements et des bureaux au rez-de-chaussée.
La maison se caractérise par des espaces lumineux, modernes et bien finis, idéaux pour ceux qui souhaitent vivre dans un environnement calme mais proche de Lucerne.
Principales caractéristiques :
- Surface habitable : 102 m²
- Terrasse & jardin d’hiver : 90,3 m²
- Pièces : 3,5 (séjour + 2 chambres)
- Salles de bains : 2
- Cave : 12 m²
- Place de parking en garage : 1
- Local technique/buanderie privée (réduit) avec colonne lave-linge-sèche-linge
Équipements et finitions :
- Carrelage en céramique foncée dans tout l’appartement
- Cuisine de haute qualité avec cuiseur vapeur, four et lave-vaisselle Electrolux
- Chauffage au sol avec chaudière à mazout centralisée (quartier)
- Interphone avec vidéophone
- Placards encastrés dans le réduit et la chambre à coucher
- Terrasse avec carrelage en granit
- Grandes fenêtres pour une luminosité maximale
Emplacement : L’appartement bénéficie d’un emplacement central et bien desservi :
- Autoroute pour Lucerne : 600 m
- Gare de Hergiswil Matt : 5 min à pied
- Lac, plage publique et piscine : 5 min à pied
- Commerces : 10 min à pied
- Écoles et crèche : 5 min à pied
- Temps de trajet Hergiswil-Lucerne : 11 min en train
Vivre avec une vue panoramique :
Un penthouse exclusif qui associe confort moderne, emplacement privilégié et vue imprenable sur le lac et les montagnes - idéal pour ceux qui cherchent élégance, tranquillité et luminosité dans un cadre suisse pittoresque.
Este luminoso ático con vistas panorámicas al Lago de los Cuatro Cantones y al Monte Pilatus se encuentra en el complejo residencial ”Unter Steinhof” en Hergiswil.
El edificio, construido en 2001 y convertido de edificio de oficinas a residencial en 2015, alberga seis apartamentos y oficinas en la planta baja.
La vivienda se caracteriza por espacios luminosos, modernos y bien acabados, ideales para aquellos que desean vivir en un entorno tranquilo pero cerca de Lucerna.
Principales datos:
Superficie habitable: 102 m²
Terraza y jardín de invierno: 90,3 m²
Habitaciones: 3,5 (sala de estar + 2 dormitorios)
Baños: 2
Sótano: 12 m²
Plaza de aparcamiento en garaje: 1
Cuarto técnico/lavandería privada (reducido) con lavadora-secadora
Equipamiento y acabados:
Suelos de baldosas de cerámica oscura en todo el apartamento
Cocina de alta calidad con vapor, horno y lavavajillas Electrolux
Calefacción por suelo radiante con caldera de aceite centralizada (barrio)
Videoportero con interfono
Armarios empotrados en el reducido y en el dormitorio
Terraza con baldosas de granito
Ventanas amplias para una máxima luminosidad
Ubicación: El apartamento goza de una ubicación céntrica y bien conectada:
Autopista hacia Lucerna: 600 m
Estación de tren Hergiswil Matt: 5 minutos a pie
Lago, playa pública y piscina: 5 minutos a pie
Tiendas: 10 minutos a pie
Escuelas y guardería: 5 minutos a pie
Tiempo de viaje Hergiswil-Lucerna: 11 minutos en tren
Vivir con vistas panorámicas
Un ático exclusivo que combina comodidad moderna, ubicación privilegiada y vistas impresionantes al lago y a las montañas, ideal para aquellos que buscan elegancia, tranquilidad y luminosidad en un entorno suizo sugestivo.
Современный пентхаус в Хергисвиле (кантон Нидвальден, Швейцария)
Адрес: Sonnenbergstrasse 11, Hergiswil NW
Цена: 1 890 000 швейцарских франков (примерно 1,96 млн евро)
Светлая и просторная квартира с панорамным видом на гору Пилатус и озеро Люцерн, расположена в жилом комплексе Unter Steinhof.
Состоит из 3.5 комнат (2 спальни, гостиная, кухня), террасы 90 м², подземного паркинга и прачечной.
Особенности:
Керамическая плитка тёмного цвета
Современная кухня Electrolux
Тёплый пол, центральное отопление (на мазуте)
Видеодомофон
Удобное расположение
Местоположение:
5 минут пешком до вокзала, озера и магазинов;
600 м до выезда на автомагистраль;
11 минут на поезде до Люцерна.
The building, constructed in 2001 and converted from an office building to residential in 2015, houses six apartments and offices on the ground floor.
The residence is characterized by bright, modern and well-finished spaces, ideal for those who wish to live in a peaceful environment close to Lucerne.
Key details:
Living area: 102 sqm
Terrace & winter garden: 90.3 sqm
Rooms: 3.5 (living room + 2 bedrooms)
Bathrooms: 2
Cellar: 12 sqm
Parking space in the garage: 1
Private technical room/laundry room (reduit) with washer-dryer column
✨ Features and finishes
Dark ceramic tile floors throughout the apartment
High-quality kitchen with steamer, oven, and Electrolux dishwasher
Underfloor heating with centralized oil boiler (neighborhood)
Video intercom with intercom
Built-in closets in the reduit and bedroom
Granite-tiled terrace
Large windows for maximum brightness
Location: The apartment enjoys a central and well-connected location:
Highway to Lucerne: 600 m
Hergiswil Matt train station: 5 min walk
Lake, public beach, and pool: 5 min walk
Shops: 10 min walk
Schools and kindergarten: 5 min walk
Travel time Hergiswil-Lucerne: 11 min by train
Living with a panoramic view
An exclusive penthouse that combines modern comfort, prime location, and breathtaking views of the lake and mountains — ideal for those seeking elegance, tranquility, and brightness in a picturesque Swiss setting.
Questo luminoso attico con vista panoramica sul Lago dei Quattro Cantoni e sul Monte Pilatus si trova nel complesso residenziale “Unter Steinhof” a Hergiswil.
L’edificio, costruito nel 2001 e convertito da edificio per uffici a residenziale nel 2015, ospita sei appartamenti e uffici al piano terra.
L’abitazione è caratterizzata da ambienti luminosi, moderni e ben rifiniti, ideali per chi desidera vivere in un contesto tranquillo ma vicino a Lucerna.
Dati principali:
Superficie abitabile: 102 m²
Terrazza & giardino d’inverno: 90,3 m²
Locali: 3,5 (soggiorno + 2 camere da letto)
Bagni: 2
Cantina: 12 m²
Posto auto in autorimessa: 1
Locale tecnico/lavanderia privata (reduìt) con colonna lavatrice-asciugatrice
✨ Dotazioni e finiture
Pavimenti in piastrelle di ceramica scura in tutto l’appartamento
Cucina di alta qualità con steamer, forno e lavastoviglie Electrolux
Riscaldamento a pavimento con caldaia a olio centralizzata (quartiere)
Videocitofono con interfono
Armadi a muro nel ridotto e nella camera da letto
Terrazza con piastrelle in granito
Finestre ampie per massima luminosità
Posizione: L’appartamento gode di una posizione centrale e ben collegata:
Autostrada per Lucerna: 600 m
Stazione ferroviaria Hergiswil Matt: 5 min a piedi
Lago, spiaggia pubblica e piscina: 5 min a piedi
Negozi: 10 min a piedi
Scuole e asilo: 5 min a piedi
Tempo di viaggio Hergiswil–Lucerna: 11 min in treno
Vivere con vista panoramica
Un attico esclusivo che combina comfort moderno, posizione privilegiata e vista mozzafiato sul lago e sulle montagne — l’ideale per chi cerca eleganza, tranquillità e luminosità in una cornice svizzera suggestiva.
Diese helle Penthouse-Wohnung mit Panoramablick auf den Vierwaldstättersee und den Pilatus befindet sich in der Wohnanlage ”Unter Steinhof” in Hergiswil.
Das Gebäude, das im Jahr 2001 erbaut und im Jahr 2015 von einem Bürogebäude in ein Wohngebäude umgewandelt wurde, beherbergt sechs Wohnungen und Büros im Erdgeschoss.
Die Wohnung besticht durch helle, moderne und gut ausgestattete Räume, ideal für diejenigen, die in einer ruhigen Umgebung, aber in der Nähe von Luzern leben möchten.
Hauptdaten:
Wohnfläche: 102 m²
Terrasse & Wintergarten: 90,3 m²
Zimmer: 3,5 (Wohnzimmer + 2 Schlafzimmer)
Badezimmer: 2
Keller: 12 m²
Parkplatz in der Tiefgarage: 1
Technikraum/privater Waschraum (Réduit) mit Waschtrockner-Säule
✨ Ausstattung und Ausführung
Dunkle Keramikfliesenböden in der gesamten Wohnung
Hochwertige Küche mit Dampfgarer, Backofen und Geschirrspüler von Electrolux
Fußbodenheizung mit zentraler Ölheizung (Quartier)
Gegensprechanlage mit Intercom
Einbauschränke im Réduit und im Schlafzimmer
Terrasse mit Granitfliesen
Große Fenster für maximale Helligkeit
Lage: Die Wohnung befindet sich in zentraler und gut angebundener Lage:
Autobahn nach Luzern: 600 m
Bahnhof Hergiswil Matt: 5 Gehminuten
See, öffentlicher Strand und Schwimmbad: 5 Gehminuten
Geschäfte: 10 Gehminuten
Schulen und Kindergarten: 5 Gehminuten
Fahrzeit Hergiswil-Luzern: 11 Minuten mit dem Zug
Leben mit Panoramablick
Ein exklusives Penthouse, das modernen Komfort, eine privilegierte Lage und atemberaubende Aussicht auf den See und die Berge vereint - ideal für diejenigen, die Eleganz, Ruhe und Helligkeit in einer beeindruckenden Schweizer Umgebung suchen.
Ce penthouse lumineux avec vue panoramique sur le lac des Quatre-Cantons et le mont Pilate se trouve dans le complexe résidentiel ”Unter Steinhof” à Hergiswil. Le bâtiment, construit en 2001 et converti de bâtiment de bureaux en résidentiel en 2015, abrite six appartements et des bureaux au rez-de-chaussée.
La maison se caractérise par des espaces lumineux, modernes et bien finis, idéaux pour ceux qui souhaitent vivre dans un environnement calme mais proche de Lucerne.
Principales caractéristiques :
- Surface habitable : 102 m²
- Terrasse & jardin d’hiver : 90,3 m²
- Pièces : 3,5 (séjour + 2 chambres)
- Salles de bains : 2
- Cave : 12 m²
- Place de parking en garage : 1
- Local technique/buanderie privée (réduit) avec colonne lave-linge-sèche-linge
Équipements et finitions :
- Carrelage en céramique foncée dans tout l’appartement
- Cuisine de haute qualité avec cuiseur vapeur, four et lave-vaisselle Electrolux
- Chauffage au sol avec chaudière à mazout centralisée (quartier)
- Interphone avec vidéophone
- Placards encastrés dans le réduit et la chambre à coucher
- Terrasse avec carrelage en granit
- Grandes fenêtres pour une luminosité maximale
Emplacement : L’appartement bénéficie d’un emplacement central et bien desservi :
- Autoroute pour Lucerne : 600 m
- Gare de Hergiswil Matt : 5 min à pied
- Lac, plage publique et piscine : 5 min à pied
- Commerces : 10 min à pied
- Écoles et crèche : 5 min à pied
- Temps de trajet Hergiswil-Lucerne : 11 min en train
Vivre avec une vue panoramique :
Un penthouse exclusif qui associe confort moderne, emplacement privilégié et vue imprenable sur le lac et les montagnes - idéal pour ceux qui cherchent élégance, tranquillité et luminosité dans un cadre suisse pittoresque.
Este luminoso ático con vistas panorámicas al Lago de los Cuatro Cantones y al Monte Pilatus se encuentra en el complejo residencial ”Unter Steinhof” en Hergiswil.
El edificio, construido en 2001 y convertido de edificio de oficinas a residencial en 2015, alberga seis apartamentos y oficinas en la planta baja.
La vivienda se caracteriza por espacios luminosos, modernos y bien acabados, ideales para aquellos que desean vivir en un entorno tranquilo pero cerca de Lucerna.
Principales datos:
Superficie habitable: 102 m²
Terraza y jardín de invierno: 90,3 m²
Habitaciones: 3,5 (sala de estar + 2 dormitorios)
Baños: 2
Sótano: 12 m²
Plaza de aparcamiento en garaje: 1
Cuarto técnico/lavandería privada (reducido) con lavadora-secadora
Equipamiento y acabados:
Suelos de baldosas de cerámica oscura en todo el apartamento
Cocina de alta calidad con vapor, horno y lavavajillas Electrolux
Calefacción por suelo radiante con caldera de aceite centralizada (barrio)
Videoportero con interfono
Armarios empotrados en el reducido y en el dormitorio
Terraza con baldosas de granito
Ventanas amplias para una máxima luminosidad
Ubicación: El apartamento goza de una ubicación céntrica y bien conectada:
Autopista hacia Lucerna: 600 m
Estación de tren Hergiswil Matt: 5 minutos a pie
Lago, playa pública y piscina: 5 minutos a pie
Tiendas: 10 minutos a pie
Escuelas y guardería: 5 minutos a pie
Tiempo de viaje Hergiswil-Lucerna: 11 minutos en tren
Vivir con vistas panorámicas
Un ático exclusivo que combina comodidad moderna, ubicación privilegiada y vistas impresionantes al lago y a las montañas, ideal para aquellos que buscan elegancia, tranquilidad y luminosidad en un entorno suizo sugestivo.
Современный пентхаус в Хергисвиле (кантон Нидвальден, Швейцария)
Адрес: Sonnenbergstrasse 11, Hergiswil NW
Цена: 1 890 000 швейцарских франков (примерно 1,96 млн евро)
Светлая и просторная квартира с панорамным видом на гору Пилатус и озеро Люцерн, расположена в жилом комплексе Unter Steinhof.
Состоит из 3.5 комнат (2 спальни, гостиная, кухня), террасы 90 м², подземного паркинга и прачечной.
Особенности:
Керамическая плитка тёмного цвета
Современная кухня Electrolux
Тёплый пол, центральное отопление (на мазуте)
Видеодомофон
Удобное расположение
Местоположение:
5 минут пешком до вокзала, озера и магазинов;
600 м до выезда на автомагистраль;
11 минут на поезде до Люцерна.
-
Tipo di proprietà
Appartamento
-
Prezzo/piede²
$1,989
Caratteristiche
- Giardino
- Piscina
- Terrazza
- Garage
- Ascensore
- Vista sulle montagne
- Vista sull'acqua
- Lavasciuga
- Planimetria 2D
Caratteristiche
Lot
- Vista panoramica / Scenica
- Vista sulle montagne
- Vista sull'acqua
Interni
- Ufficio
- Isola della cucina
- Lavasciuga
- Lavanderia
- Ascensore
- Controsoffitti in pietra
Outdoor
- Terrazza
- Balcone
- Parcheggio
- Piscina
- Garage
- Giardino
Esplora la zona
Sonnenbergstrasse 9, Hergiswil (NW), Nidvaldo, Svizzera
Visualizza su Google Maps
Prezzo per sqft
Basso
Alto
Iscritto da 5 anni
Hai chiesto informazioni su questa proprietà
L'agente La contatterà al più presto
Pubblicato da
464
Annunci
2022
Iscritto
Prenota una visita con the agent
Scegli una data e indica se preferisci un tour virtuale o di persona con l’agente.
Data preferita
Tipo di tour

Alba Luxury is a leading Italian real estate company specialized in off-market luxury villas in prime locations ac
Alba Luxury is a leading Italian real estate company specialized in off-market luxury villas in prime locations across Italy. With over 15 years of experience, we provide international buyers with exclusive access to prestigious properties along Italy’s most iconic coastlines, countryside, lakes, and cities. Our approach is based on discretion, tailored consultancy, and a meticulous due diligence process, ensuring not only an exceptional property but also a secure and refined investment. We operate internationally, offering a highly personalized service to a select clientele seeking privacy, excellence, and timeless Italian lifestyle. 🌍 Italy’s finest luxury properties — off market, exclusively with Alba Luxury.
Ultimo aggiornamento
Giugno 18
Prima pubblicazione
Ottobre 11, 2025
Riferimento annuncio
10446_1_8135_Svizzera-01
La fiducia dei migliori broker del mondo
Gli agenti dietro le proprietà più straordinarie del mondo pubblicano su JamesEdition.
- Annunci di Sotheby's, Christie's, BARNES ed Engel & Völkers
- Ogni annuncio è verificato prima della pubblicazione
- Si metta in contatto diretto con agenti verificati
Continuando, accetta i nostri Termini e la nostra Informativa sulla privacy.