Casa Hereford
- 5 Camere
- 3 Bagni
- 1,863 Sqft
- 22,519 Sqft lot
- Aggiornato: Settembre 7
- 3
Informazioni sulla proprietà
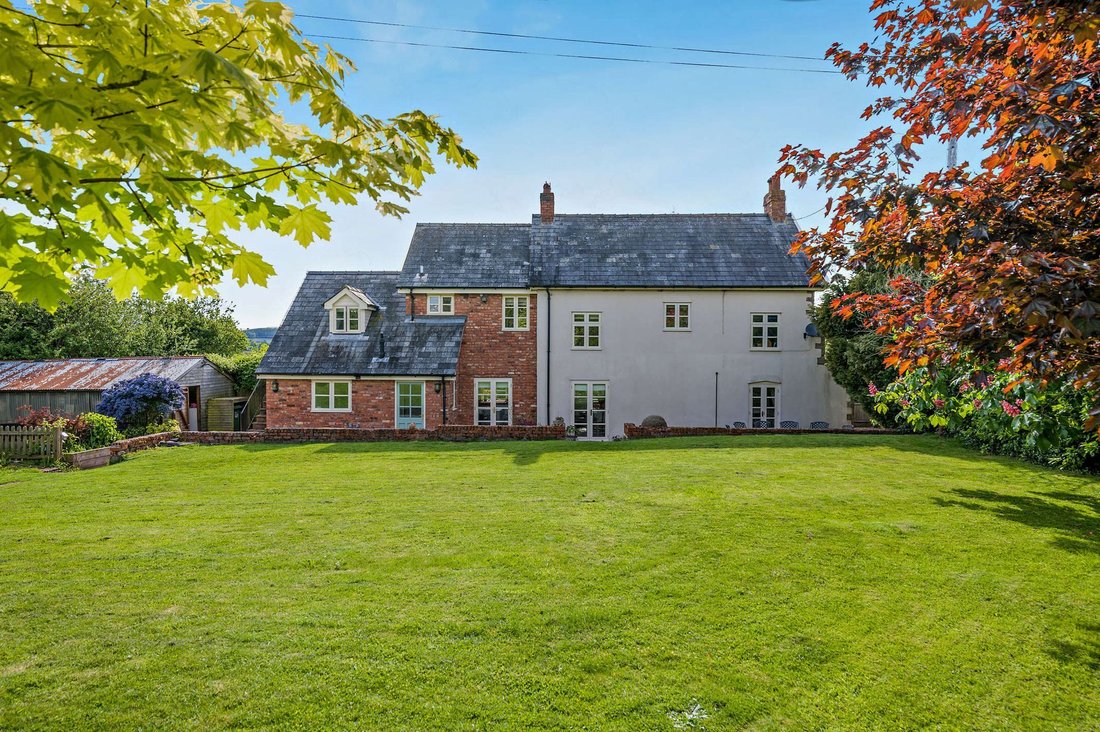
Set within the hamlet of Bush Bank, this beautifully presented detached home offers versatile and thoughtfully arranged accommodation, ideal for modern family life or multi‑generational living.
Full of character and sensitively updated, the property blends traditional charm with contemporary comforts, creating a warm, welcoming home with flexibility at its core. The layout lends itself pa
Set within the hamlet of Bush Bank, this beautifully presented detached home offers versatile and thoughtfully arranged accommodation, ideal for modern family life or multi‑generational living.
Full of character and sensitively updated, the property blends traditional charm with contemporary comforts, creating a warm, welcoming home with flexibility at its core. The layout lends itself particularly well to those seeking space for extended family, home working or annexe potential.
Bush Bank is conveniently positioned approximately 9 miles to Hereford and 7 miles to Leominster, both offering a comprehensive range of amenities including supermarkets, schooling, healthcare facilities, rail links and further education.
Accommodation
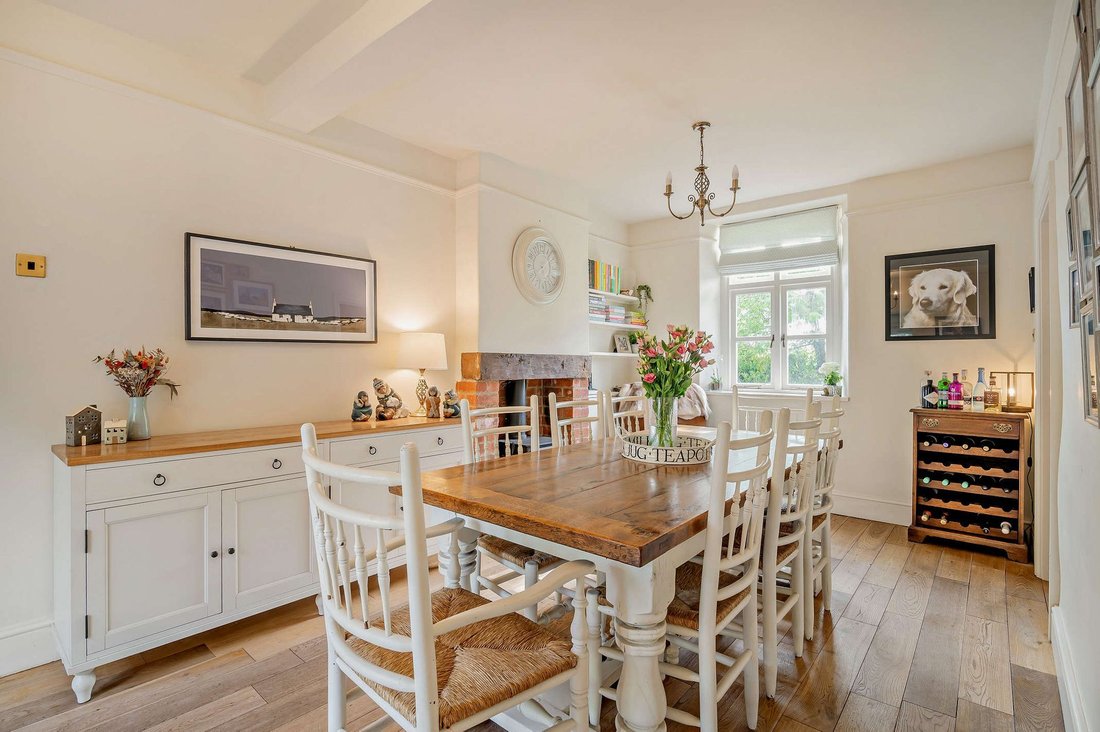
The two beautifully proportioned reception rooms are both filled with natural light and designed to work effortlessly for modern family life. One reception room, currently arranged as a dining room and provides access to the front door and opens to both the kitchen and sitting room. This creates a wonderful sense of flow, ideal for everyday living and entertaining alike.
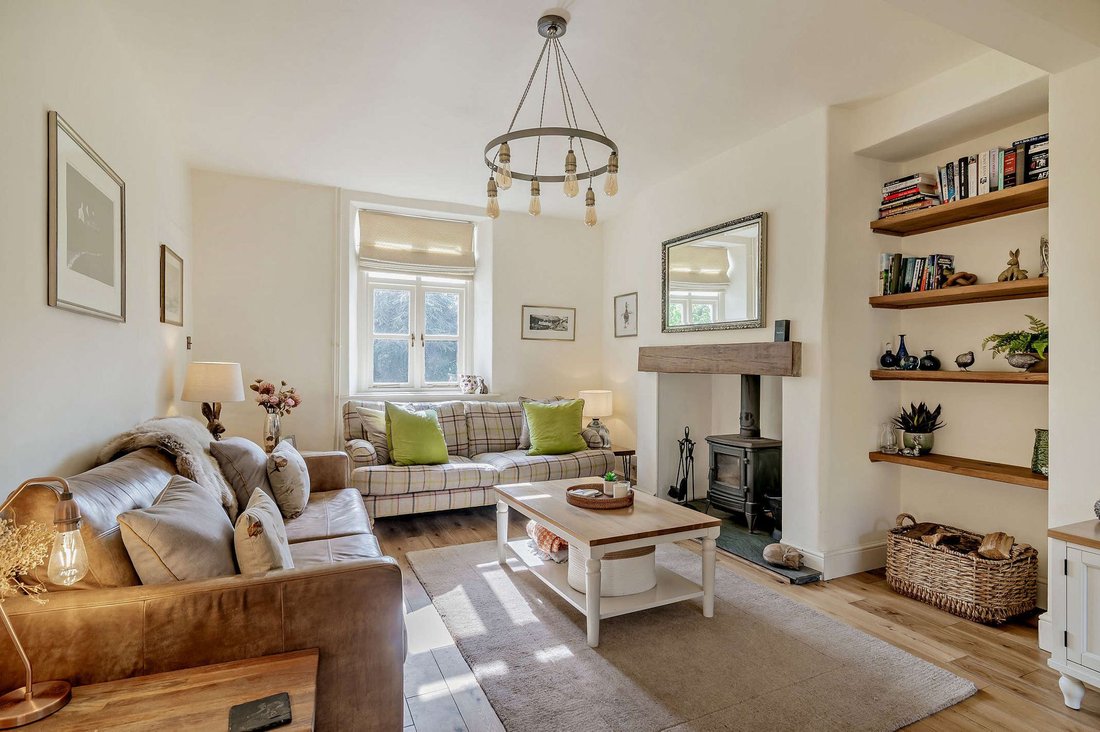
The larger reception room, currently used as the sitting room, provides an inviting space, featuring a wood‑burning stove and French doors opening onto the patio, making it perfect for both family evenings and hosting guests.
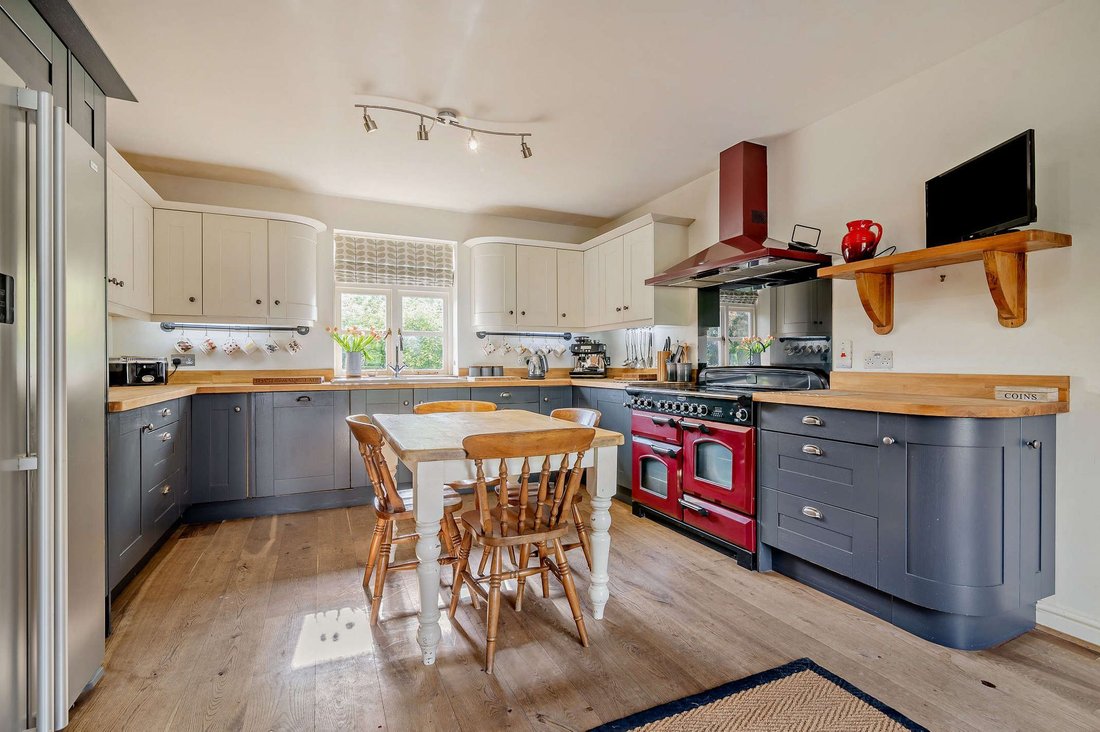
The heart of the home is the spacious kitchen with solid woodwork surfaces, a Rangemaster cooker and integrated appliances, complemented by a separate utility room and rear hallway.
Further ground floor accommodation includes a shower room and an additional flexible reception room, currently used as a gym, which would equally suit a ground floor bedroom, office, or playroom.
An additional staircase leads from the rear hallway and also externally to a first‑floor room offering excellent potential as a fifth bedroom or self‑contained annexe space, subject to individual requirements.
To the main first floor are four well‑proportioned bedrooms, all enjoying attractive outlooks, alongside two contemporary shower rooms finished to a high standard.
Outside
The gardens are a particular feature of the property. The outside space complements the house beautifully, offering generous gardens and open countryside views.
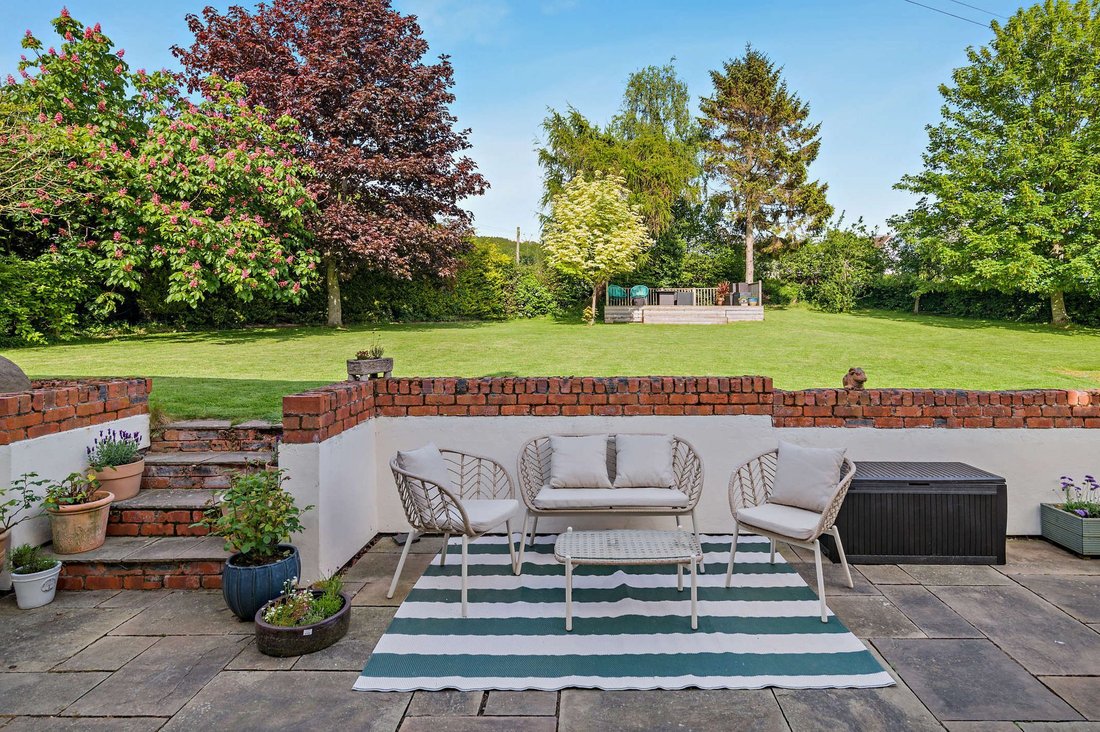
A large, paved patio provides an ideal space for outdoor entertaining, with steps leading to a landscaped lawn, a raised seating area and uninterrupted countryside views.
The grounds include a variety of useful outbuildings, including a double‑bay Dutch barn and a large shed used for storage as well as others. The property benefits from a driveway providing ample off‑road parking behind solid wooden gates and extra privacy is created by hedging and fencing.
N. B. Anti-Money Laundering Checks (AML)
Regulations require us to conduct identity and AML checks and gather information about every buyer’s financial circumstances. These checks are essential in fulfilling our Customer Due Diligence obligations, which must be done before any property can be marked as sold subject to contract. The rules are set by law and enforced by trading standards. We will start these checks once you have made a provisionally agreeable offer on a property. The cost is £80 (exc. VAT). This fee covers the expense of obtaining relevant data and any necessary manual checks and monitoring. It’s paid in advance via our onboarding system, Kotini, and is non-refundable.
-
Tipo di proprietà
Casa
-
Prezzo/piede²
$448
Caratteristiche
Esplora la zona
L'agente La contatterà al più presto
Pubblicato da
Prenota una visita con the agent
Scegli una data e indica se preferisci un tour virtuale o di persona con l’agente.

At Chartwell Noble, we take pride in our teams who each bring a wealth of experience and expertise to their local high-end property markets.
Our collective commitment to excellence, innovation, and personalised service sets us apart.
Proprietà simili nelle vicinanze
Nuovi annunci a Herefordshire





Esplora più immobili in vendita
Herefordshire, Inghilterra Città
- Case in vendita in Cradley, Inghilterra
- Case in vendita in Michaelchurch Escley, Inghilterra
- Case in vendita in Upton Bishop, Inghilterra
- Case in vendita in Wigmore, Inghilterra
- Case in vendita in Llangarron, Inghilterra
- Case in vendita in Clehonger, Inghilterra
- Case in vendita in Hoarwithy, Inghilterra
- Case in vendita in Ledbury, Inghilterra
- Case in vendita in Mathon, Inghilterra
- Case in vendita in Moccas, Inghilterra
- Case in vendita in Welsh Newton, Inghilterra
- Case in vendita in Whitney-on-Wye, Inghilterra
tipi di proprietà Herefordshire, Inghilterra
- Case in vendita in Herefordshire, Inghilterra
- Tenute agricole in vendita in Herefordshire, Inghilterra
- Proprietà in vendita in Herefordshire, Inghilterra
- Bungalow in vendita in Herefordshire, Inghilterra
- Terreno in vendita in Herefordshire, Inghilterra
- Case di campagna in vendita in Herefordshire, Inghilterra
Herefordshire, Inghilterra ricerche popolari
- Proprietà immobiliari Vista panoramica / Scenica a Herefordshire, Inghilterra
- Proprietà immobiliari con Terrazza a Herefordshire, Inghilterra
- Proprietà immobiliari con Bar a Herefordshire, Inghilterra
- Proprietà immobiliari con Sala giochi a Herefordshire, Inghilterra
- Proprietà immobiliari con Ufficio a Herefordshire, Inghilterra
- Proprietà immobiliari Vista sul fiume a Herefordshire, Inghilterra
- Proprietà immobiliari Vista sulle montagne a Herefordshire, Inghilterra
- Proprietà immobiliari con Giardino a Herefordshire, Inghilterra
- Proprietà immobiliari Privacy a Herefordshire, Inghilterra
- Proprietà immobiliari Moderno a Herefordshire, Inghilterra
- Proprietà immobiliari Equestre a Herefordshire, Inghilterra
- Proprietà immobiliari Nuove costruzioni a Herefordshire, Inghilterra
- Proprietà immobiliari con Centro Fitness / Palestra a Herefordshire, Inghilterra
- Proprietà immobiliari con Sauna a Herefordshire, Inghilterra
- Proprietà immobiliari con Bagno turco a Herefordshire, Inghilterra
- Proprietà immobiliari con Libreria a Herefordshire, Inghilterra
- Proprietà immobiliari con Aria condizionata a Herefordshire, Inghilterra
- Proprietà immobiliari con Cantina a Herefordshire, Inghilterra
- Proprietà immobiliari con Camino a Herefordshire, Inghilterra
- Proprietà immobiliari con Piscina a Herefordshire, Inghilterra
- Proprietà immobiliari con Garage a Herefordshire, Inghilterra
- Proprietà immobiliari con Balcone a Herefordshire, Inghilterra
- Proprietà immobiliari con Campo da tennis a Herefordshire, Inghilterra
- Proprietà immobiliari con Vigneto / Azienda vinicola a Herefordshire, Inghilterra
- Proprietà immobiliari Residenza a Herefordshire, Inghilterra
- Proprietà immobiliari con Cucina aperta a Herefordshire, Inghilterra
- Proprietà immobiliari Rinnovato a Herefordshire, Inghilterra
- Proprietà immobiliari con Cinema a Herefordshire, Inghilterra
- Proprietà immobiliari con Piscina coperta a Herefordshire, Inghilterra
- Proprietà immobiliari Vista sull'acqua a Herefordshire, Inghilterra
Herefordshire, Inghilterra Quartieri
- Case in vendita in Upper Colwall, Inghilterra
- Case in vendita in Evesbatch, Inghilterra
- Case in vendita in Birchall
- Case in vendita in Canon Bridge
- Case in vendita in Colwall Stone
- Case in vendita in Dinedor Cross
- Case in vendita in Eggleton
- Case in vendita in Evendine
- Case in vendita in Hole In The Wall
- Case in vendita in Kerry's Gate
- Case in vendita in Little Garway
- Case in vendita in Llancillo
- Case in vendita in Lower Hardwick
- Case in vendita in Lower Kinsham
- Case in vendita in Lower Town
- Case in vendita in Newton Saint Margarets
- Case in vendita in Norton Wood
- Case in vendita in Priory Wood
- Case in vendita in Putley Green
- Case in vendita in Streamford
- Case in vendita in Upper Egleton
- Case in vendita in Upper Kinsham
- Case in vendita in Woolhope Cockshoot
Guide e storie correlate
La fiducia dei migliori broker del mondo
Gli agenti dietro le proprietà più straordinarie del mondo pubblicano su JamesEdition.
- Annunci di Sotheby's, Christie's, BARNES ed Engel & Völkers
- Ogni annuncio è verificato prima della pubblicazione
- Si metta in contatto diretto con agenti verificati
Continuando, accetta i nostri Termini e la nostra Informativa sulla privacy.