



$560,200
Vendita Maison D'architecte 9 Pezzi
- 5 Camere
- 4 Bagni
- 2,530 Sqft
- 22,368 Sqft lot
- Aggiornato: Settembre 1
- 1
Informazioni sulla proprietà
La descrizione è stata tradotta automaticamente.
La descrizione viene visualizzata nella lingua originale.
iad France - Eléonore Duval presents: ’L’ÉPURE’ in Hénouville: An architect’s icon
In Hénouville, within the Seine’s loops so beloved by painters, I discovered a house that deeply moved me. I propose to name it ’L’Épure’.
Designed in 1976 by architect François Dupuis, heir to the modernist rigor of his mentor Robert Genermont, this 235 m² masterpiece (set on a plot of over 2,000
In Hénouville, within the Seine’s loops so beloved by painters, I discovered a house that deeply moved me. I propose to name it ’L’Épure’.
Designed in 1976 by architect François Dupuis, heir to the modernist rigor of his mentor Robert Genermont, this 235 m² masterpiece (set on a plot of over 2,000
iad France - Eléonore Duval presents: ’L’ÉPURE’ in Hénouville: An architect’s icon
In Hénouville, within the Seine’s loops so beloved by painters, I discovered a house that deeply moved me. I propose to name it ’L’Épure’.
Designed in 1976 by architect François Dupuis, heir to the modernist rigor of his mentor Robert Genermont, this 235 m² masterpiece (set on a plot of over 2,000 m²) is a rare opportunity. It has only belonged to the family who built it and now awaits its new chapter.
The moment you step inside, you realize you are facing a true architectural gesture.
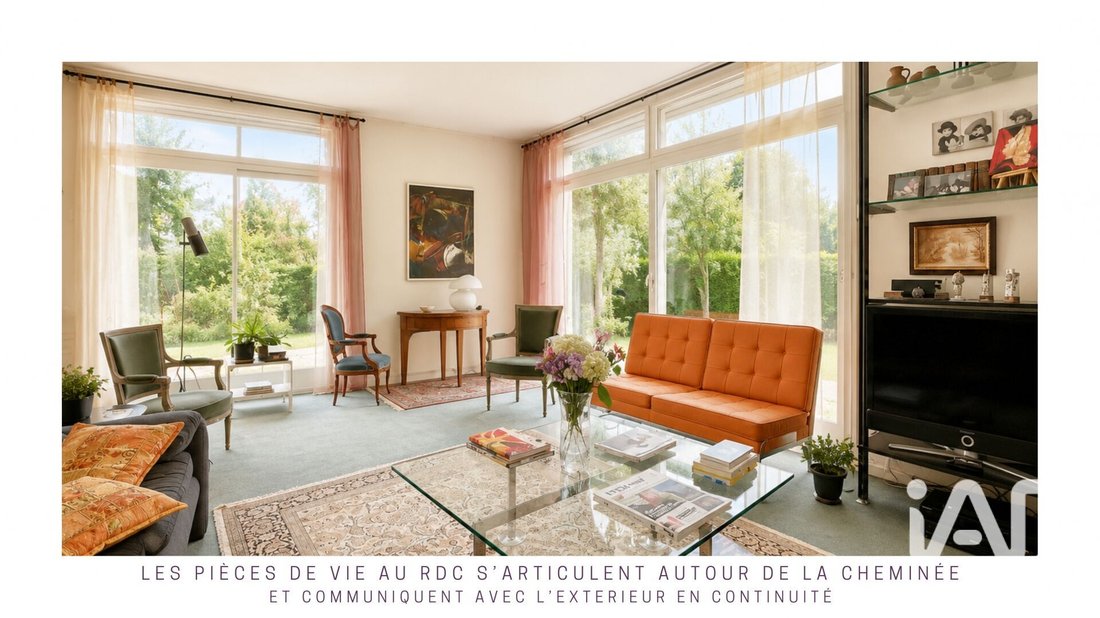
The house captures sunlight from all four cardinal points: thanks to quadruple exposure and remarkable visual openings, light becomes a building material in its own right, sculpting the volumes from morning to evening.
A masterful permeability between inside and outside:
What fascinates in this architecture is the abolition of the boundary between indoors and outdoors.
François Dupuis designed the house in total harmony with its Norman environment:
- Natural extension: the tall floor-to-ceiling windows not only illuminate but frame the garden like living paintings.
- Continuity of material: the superb slate floor, with its mineral and raw texture, gives the illusion that the garden floor extends beneath our feet inside. It becomes unclear where nature ends and the house begins.
- Brick and glass: inside, the rhythm of the brick warms the space while the large bay windows literally erase the walls, creating a feeling of infinite freedom and space.
A generous layout over 3 levels:
The house offers a solid, graphic, and ultra-functional structure, ideal for an ambitious, tailor-made renovation project:
- Ground floor, reception area: organized around a beautiful entrance that leads to the spacious 39 m² living room, the true pivot of the house, where brick and slate tiling create a unique atmosphere. This level also includes a separate dining kitchen, a functional office conducive to concentration, and a master suite with bedroom followed by its bathroom and toilet.
- Upper floors, dedicated to privacy: the circulation serves 5 very comfortable bedrooms, with 3 well-distributed bathrooms. A fluid layout designed for family life.
- The 41 m² attic: a wonderful surprise under the roof. A cathedral volume fully adaptable under the slopes. I already imagine a spectacular master suite with views of the greenery, or a creative studio...
What won me over during my visit:
- The modernist style of the 70s: François Dupuis’s pure lines remain intact and preserved. Nothing has been altered.
- The landscaped setting: the flat plot of over 2,000 m² envelops the house in absolute calm. It’s a green jewel that echoes the transparency of the windows.
- Service spaces: a large garage and two basements offer exceptional storage areas, very practical for daily life.
My view on its ’decor’ potential:
’L’Épure’ is a dream for any architecture and design lover. Its structure is so strong it allows for all kinds of boldness. You can choose to restore its original elements paired with vintage Mid-century furniture (teak, Scandinavian sideboards, organic lines), or create a very contemporary and minimalist contrast (black metal, polished concrete echoing the slate, pure whites) to let the brick and garden express themselves.
Key points to remember:
- A unique 235 m² architect-designed home
- A design focused on the dialogue between interior and exterior (large windows, slate, brick).
- A wooded plot of over 2,000 m² with garage and full basements.
- 5 bedrooms + a 41 m² converted attic with high potential.
- Technical features: heat pump (supplemented by oil/electric), fiber optic, and ground floor accessibility for persons with reduced mobility.
’L’Épure’ awaits a sensitive eye, ready to reveal all the magic and quiet strength of this exceptional architecture. Contact me to schedule your private visit.
Agency fees payable by the seller.
Energy display information for this property: ENERGY class C index 176 and CLIMATE class C index 19. Information on risks to which this property is exposed, including the legal obligation for brush clearing, is available on the Géorisques website: [hidden information]
This real estate listing was written under the editorial responsibility of Ms. Eléonore Duval, independent real estate agent (without holding funds), commercial agent of SAS [hidden information] France registered with the ROUEN RSAC under number [hidden information], holder of the real estate canvassing card on behalf of the company [hidden information] France SAS.
Le informazioni sui rischi a cui è esposta questa proprietà sono disponibili sul sito web di Géorisques: https://www.georisques.gouv.fr/
In Hénouville, within the Seine’s loops so beloved by painters, I discovered a house that deeply moved me. I propose to name it ’L’Épure’.
Designed in 1976 by architect François Dupuis, heir to the modernist rigor of his mentor Robert Genermont, this 235 m² masterpiece (set on a plot of over 2,000 m²) is a rare opportunity. It has only belonged to the family who built it and now awaits its new chapter.
The moment you step inside, you realize you are facing a true architectural gesture.
The house captures sunlight from all four cardinal points: thanks to quadruple exposure and remarkable visual openings, light becomes a building material in its own right, sculpting the volumes from morning to evening.
A masterful permeability between inside and outside:
What fascinates in this architecture is the abolition of the boundary between indoors and outdoors.
François Dupuis designed the house in total harmony with its Norman environment:
- Natural extension: the tall floor-to-ceiling windows not only illuminate but frame the garden like living paintings.
- Continuity of material: the superb slate floor, with its mineral and raw texture, gives the illusion that the garden floor extends beneath our feet inside. It becomes unclear where nature ends and the house begins.
- Brick and glass: inside, the rhythm of the brick warms the space while the large bay windows literally erase the walls, creating a feeling of infinite freedom and space.
A generous layout over 3 levels:
The house offers a solid, graphic, and ultra-functional structure, ideal for an ambitious, tailor-made renovation project:
- Ground floor, reception area: organized around a beautiful entrance that leads to the spacious 39 m² living room, the true pivot of the house, where brick and slate tiling create a unique atmosphere. This level also includes a separate dining kitchen, a functional office conducive to concentration, and a master suite with bedroom followed by its bathroom and toilet.
- Upper floors, dedicated to privacy: the circulation serves 5 very comfortable bedrooms, with 3 well-distributed bathrooms. A fluid layout designed for family life.
- The 41 m² attic: a wonderful surprise under the roof. A cathedral volume fully adaptable under the slopes. I already imagine a spectacular master suite with views of the greenery, or a creative studio...
What won me over during my visit:
- The modernist style of the 70s: François Dupuis’s pure lines remain intact and preserved. Nothing has been altered.
- The landscaped setting: the flat plot of over 2,000 m² envelops the house in absolute calm. It’s a green jewel that echoes the transparency of the windows.
- Service spaces: a large garage and two basements offer exceptional storage areas, very practical for daily life.
My view on its ’decor’ potential:
’L’Épure’ is a dream for any architecture and design lover. Its structure is so strong it allows for all kinds of boldness. You can choose to restore its original elements paired with vintage Mid-century furniture (teak, Scandinavian sideboards, organic lines), or create a very contemporary and minimalist contrast (black metal, polished concrete echoing the slate, pure whites) to let the brick and garden express themselves.
Key points to remember:
- A unique 235 m² architect-designed home
- A design focused on the dialogue between interior and exterior (large windows, slate, brick).
- A wooded plot of over 2,000 m² with garage and full basements.
- 5 bedrooms + a 41 m² converted attic with high potential.
- Technical features: heat pump (supplemented by oil/electric), fiber optic, and ground floor accessibility for persons with reduced mobility.
’L’Épure’ awaits a sensitive eye, ready to reveal all the magic and quiet strength of this exceptional architecture. Contact me to schedule your private visit.
Agency fees payable by the seller.
Energy display information for this property: ENERGY class C index 176 and CLIMATE class C index 19. Information on risks to which this property is exposed, including the legal obligation for brush clearing, is available on the Géorisques website: [hidden information]
This real estate listing was written under the editorial responsibility of Ms. Eléonore Duval, independent real estate agent (without holding funds), commercial agent of SAS [hidden information] France registered with the ROUEN RSAC under number [hidden information], holder of the real estate canvassing card on behalf of the company [hidden information] France SAS.
Le informazioni sui rischi a cui è esposta questa proprietà sono disponibili sul sito web di Géorisques: https://www.georisques.gouv.fr/
-
Tipo di proprietà
Casa
-
Piani
3
-
Anno di costruzione
1976
-
Prezzo/piede²
$221
-
Emissioni
C
-
Consumo
C
Caratteristiche
- Giardino
- Garage
- Camino
- Ufficio
Esplora la zona
Henouville, Normandia, Francia
Visualizza su Google Maps
Prezzo per sqft
Basso
Alto
Iscritto da 3 anni
Hai chiesto informazioni su questa proprietà
L'agente La contatterà al più presto
Pubblicato da
11145
Annunci
2023
Iscritto
Prenota una visita con the agent
Scegli una data e indica se preferisci un tour virtuale o di persona con l’agente.
Data preferita
Tipo di tour
Ultimo aggiornamento
Settembre 1
Prima pubblicazione
Luglio 17
Riferimento annuncio
2071722
La fiducia dei migliori broker del mondo
Gli agenti dietro le proprietà più straordinarie del mondo pubblicano su JamesEdition.
- Annunci di Sotheby's, Christie's, BARNES ed Engel & Völkers
- Ogni annuncio è verificato prima della pubblicazione
- Si metta in contatto diretto con agenti verificati
Continuando, accetta i nostri Termini e la nostra Informativa sulla privacy.