$11,983,584
Casa Ardlair, Henley On Thames
- 9 Camere
- 7 Bagni
- 10,810 Sqft
- 9.2 Ac lot
- Aggiornato: Ottobre 28
Informazioni sulla proprietà
La descrizione è stata tradotta automaticamente.
La descrizione viene visualizzata nella lingua originale.
Ardlair House is a handsome Georgian-inspired country house, designed by John Spratley of Spratley & Partner Architects and extensively refurbished and enlarged by the current owners to create an elegant yet highly functional family home. Combining classic proportions with contemporary comfort, the house centres around an impressive reception hall with marble flooring, carved oak fireplace and
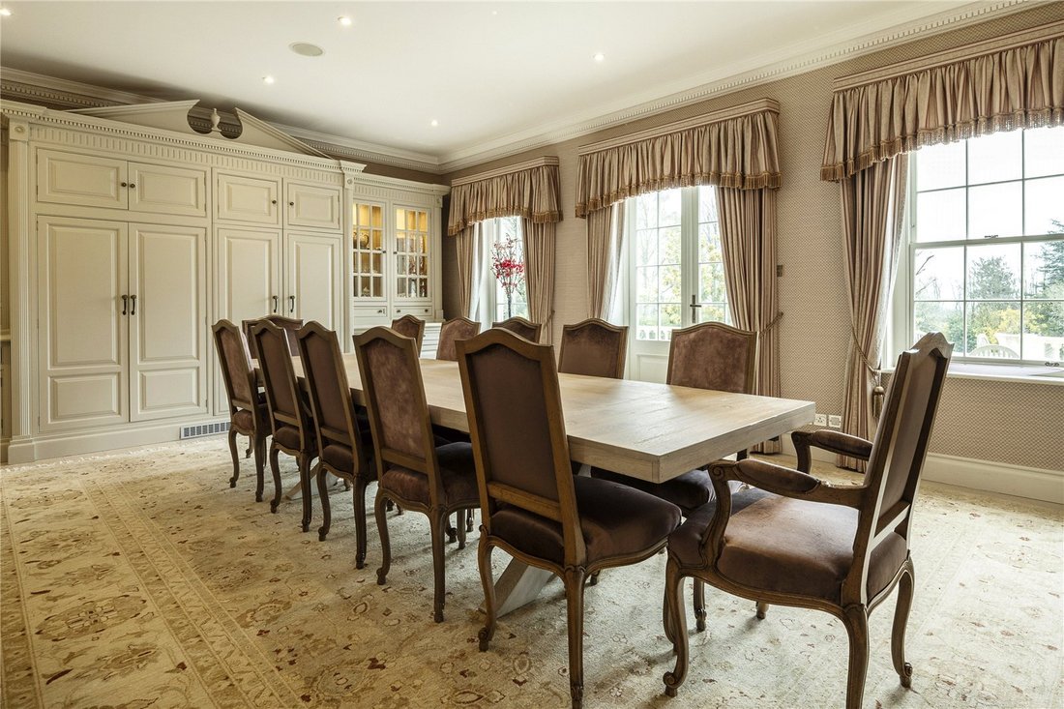
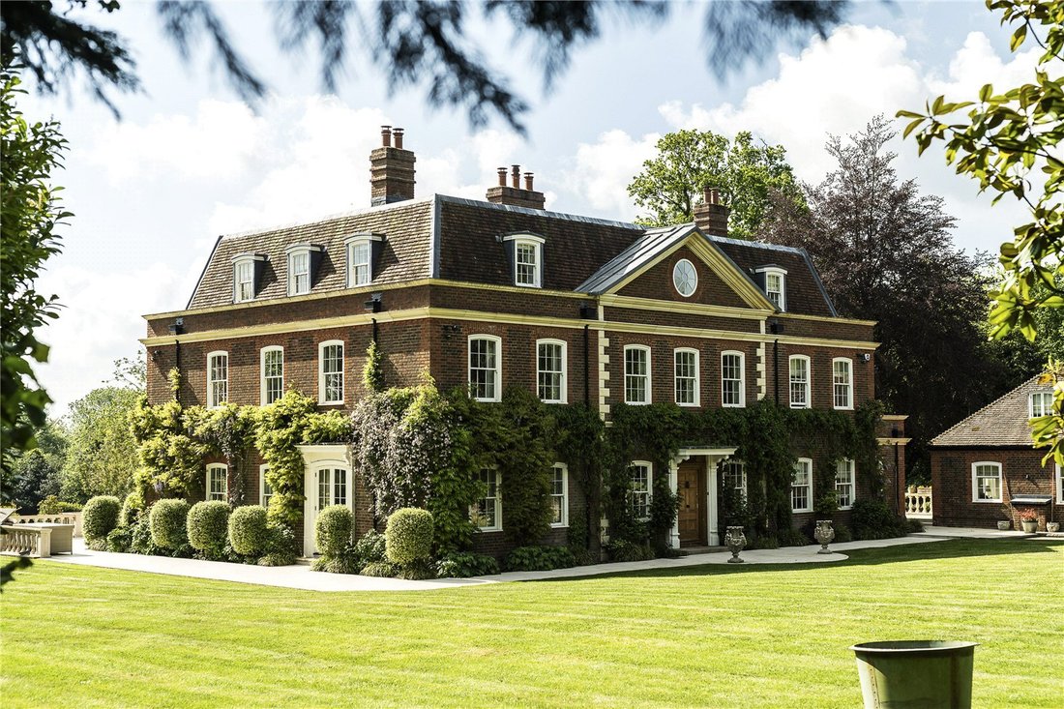
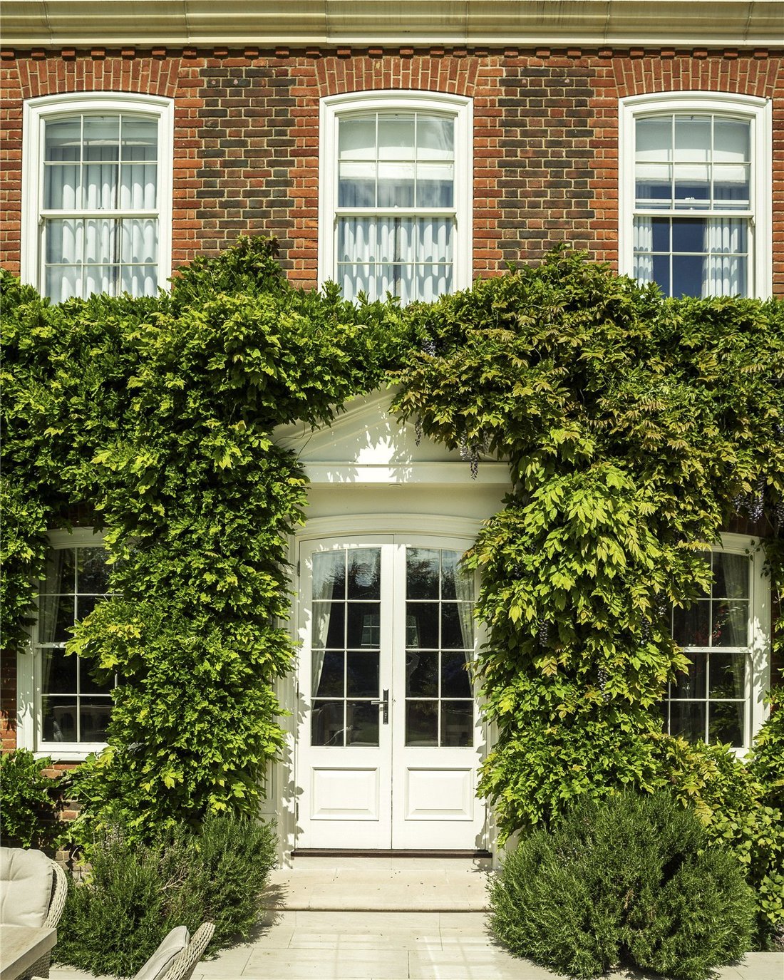
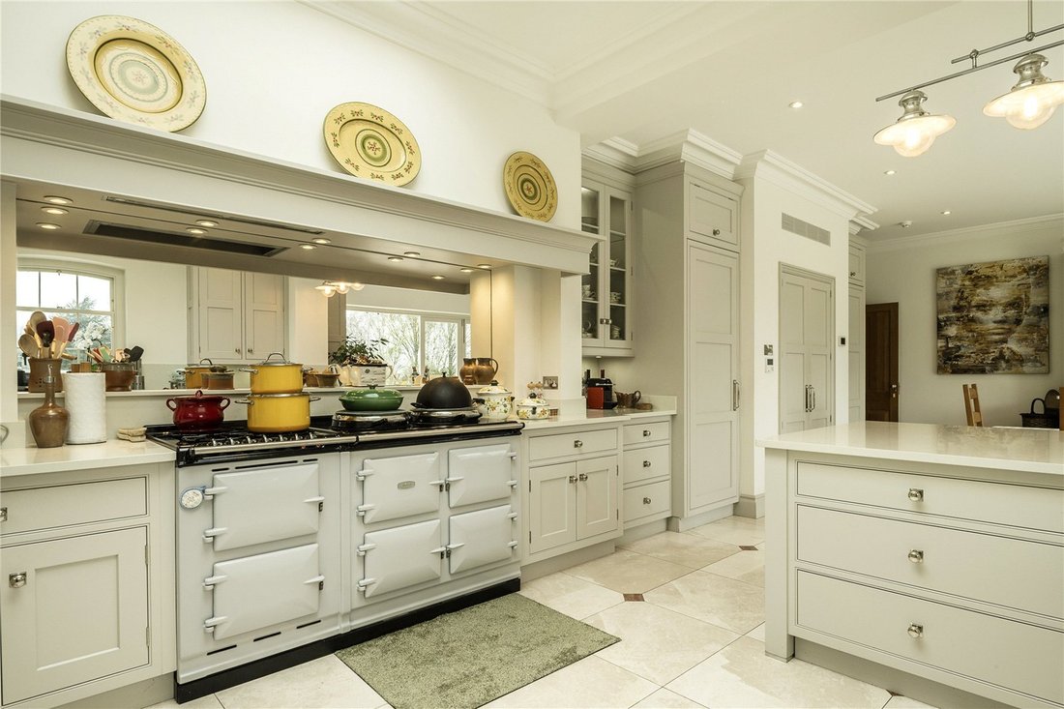
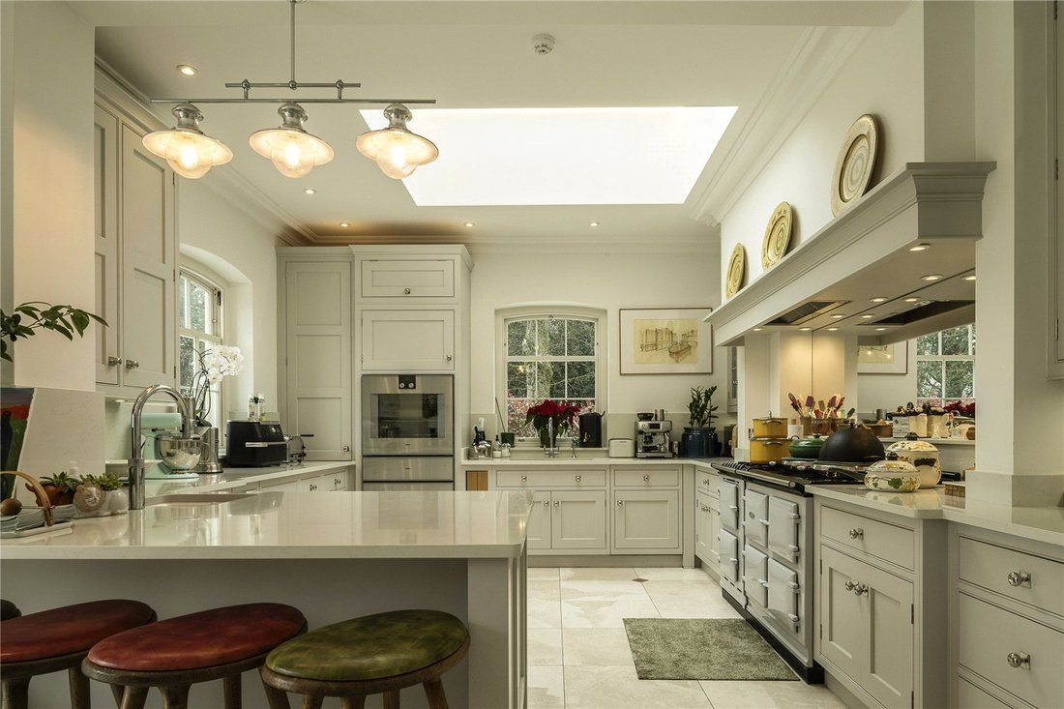
Ardlair House is a handsome Georgian-inspired country house, designed by John Spratley of Spratley & Partner Architects and extensively refurbished and enlarged by the current owners to create an elegant yet highly functional family home. Combining classic proportions with contemporary comfort, the house centres around an impressive reception hall with marble flooring, carved oak fireplace and galleried landing, from which the principal reception rooms flow seamlessly. The beautifully appointed kitchen, redesigned by Martin Moore, opens directly onto the expansive terrace and is exceptionally well equipped with Aga, Gaggenau, Miele and Sub-Zero appliances, together with a walk-in larder. The drawing room, dining room and sitting room are all generous, light-filled spaces with fireplaces and doors opening onto the gardens, while additional accommodation includes a study, cinema room, gym and extensive utility and ancillary space, with potential for self-contained living. The principal bedroom suite enjoys views across the gardens and includes a dressing room and luxurious marble bathroom, complemented by five further bedrooms and flexible second floor accommodation with kitchenette and plumbing for additional guest or staff facilities. The house sits in an elevated position surrounded by beautifully landscaped gardens and grounds extending to approximately 9.2 acres, including paddocks and the stable block. A large terrace wraps around three sides of the house, creating an exceptional setting for outdoor entertaining, while mature trees and a number of secluded seating areas add privacy and character. Outbuildings include a double garage with clock tower and mezzanine storage, garden stores and workshop space, together with infrastructure for a back-up generator. In addition, a charming self-contained cottage provides further ancillary accommodation with open-plan living space, two bedrooms and two bathrooms.
-
Tipo di proprietà
Casa di campagna
-
Prezzo/piede²
$1,108
Caratteristiche
Esplora la zona
Buckinghamshire, Inghilterra
Visualizza su Google Maps
Prezzo per sqft
Basso
Alto
Iscritto da 1 mese
Hai chiesto informazioni su questa proprietà
L'agente La contatterà al più presto
Pubblicato da
55
Annunci
2026
Iscritto
Prenota una visita con the agent
Scegli una data e indica se preferisci un tour virtuale o di persona con l’agente.
Data preferita
Tipo di tour
Ultimo aggiornamento
Ottobre 28
Prima pubblicazione
Ottobre 28
Riferimento annuncio
-
Proprietà simili nelle vicinanze
Nuovi annunci a Buckinghamshire


Esplora più immobili in vendita
Buckinghamshire, Inghilterra Città
- Case in vendita in Gerrards Cross, Inghilterra
- Case in vendita in Beaconsfield, Inghilterra
- Case in vendita in Iver, Inghilterra
- Case in vendita in Farnham Common, Inghilterra
- Case in vendita in Farnham Royal, Inghilterra
- Case in vendita in Marlow, Inghilterra
- Case in vendita in Denham, Inghilterra
- Case in vendita in Chalfont St Peter, Inghilterra
- Case in vendita in Amersham, Inghilterra
- Case in vendita in Great Missenden, Inghilterra
- Case in vendita in Princes Risborough, Inghilterra
- Case in vendita in Hazlemere, Inghilterra
- Case in vendita in Penn, Inghilterra
- Case in vendita in Bourne End, Inghilterra
- Case in vendita in Little Missenden, Inghilterra
- Case in vendita in Long Crendon, Inghilterra
- Case in vendita in Chalfont St Giles, Inghilterra
- Case in vendita in Haddenham, Inghilterra
- Case in vendita in Stoke Poges, Inghilterra
- Case in vendita in Burnham, Inghilterra
tipi di proprietà Buckinghamshire, Inghilterra
- Case in vendita in Buckinghamshire, Inghilterra
- Bungalow in vendita in Buckinghamshire, Inghilterra
- Appartamenti in vendita in Buckinghamshire, Inghilterra
- Proprietà in vendita in Buckinghamshire, Inghilterra
- Chalet in vendita in Buckinghamshire, Inghilterra
- Case di campagna in vendita in Buckinghamshire, Inghilterra
- Terreno in vendita in Buckinghamshire, Inghilterra
- Attici in vendita in Buckinghamshire, Inghilterra
- Case in vendita in Buckinghamshire, Inghilterra
- Ville in vendita in Buckinghamshire, Inghilterra
- Tenute agricole in vendita in Buckinghamshire, Inghilterra
Buckinghamshire, Inghilterra ricerche popolari
- Proprietà immobiliari Vista panoramica / Scenica a Buckinghamshire, Inghilterra
- Proprietà immobiliari con Terrazza a Buckinghamshire, Inghilterra
- Proprietà immobiliari con Bar a Buckinghamshire, Inghilterra
- Proprietà immobiliari con Sala giochi a Buckinghamshire, Inghilterra
- Proprietà immobiliari con Ufficio a Buckinghamshire, Inghilterra
- Proprietà immobiliari Vista sul fiume a Buckinghamshire, Inghilterra
- Proprietà immobiliari con Ascensore a Buckinghamshire, Inghilterra
- Proprietà immobiliari Vista sulle montagne a Buckinghamshire, Inghilterra
- Proprietà immobiliari con Giardino a Buckinghamshire, Inghilterra
- Proprietà immobiliari con Cucina esterna a Buckinghamshire, Inghilterra
- Proprietà immobiliari Vista Golf a Buckinghamshire, Inghilterra
- Proprietà immobiliari Duplex a Buckinghamshire, Inghilterra
- Proprietà immobiliari Comunità recintata a Buckinghamshire, Inghilterra
- Proprietà immobiliari Privacy a Buckinghamshire, Inghilterra
- Proprietà immobiliari Alta quota a Buckinghamshire, Inghilterra
- Proprietà immobiliari Lungomare a Buckinghamshire, Inghilterra
- Proprietà immobiliari Collina a Buckinghamshire, Inghilterra
- Proprietà immobiliari Investimento immobiliare a Buckinghamshire, Inghilterra
- Proprietà immobiliari Moderno a Buckinghamshire, Inghilterra
- Proprietà immobiliari Equestre a Buckinghamshire, Inghilterra
- Proprietà immobiliari Nuove costruzioni a Buckinghamshire, Inghilterra
- Proprietà immobiliari con Centro Fitness / Palestra a Buckinghamshire, Inghilterra
- Proprietà immobiliari con Sauna a Buckinghamshire, Inghilterra
- Proprietà immobiliari con Bagno turco a Buckinghamshire, Inghilterra
- Proprietà immobiliari con Libreria a Buckinghamshire, Inghilterra
- Proprietà immobiliari con Aria condizionata a Buckinghamshire, Inghilterra
- Proprietà immobiliari con Cantina a Buckinghamshire, Inghilterra
- Proprietà immobiliari con Idromassaggio a Buckinghamshire, Inghilterra
- Proprietà immobiliari con Camino a Buckinghamshire, Inghilterra
- Proprietà immobiliari con Piscina a Buckinghamshire, Inghilterra
- Proprietà immobiliari con Garage a Buckinghamshire, Inghilterra
- Proprietà immobiliari con Balcone a Buckinghamshire, Inghilterra
- Proprietà immobiliari con Campo da tennis a Buckinghamshire, Inghilterra
- Proprietà immobiliari con Eliporto a Buckinghamshire, Inghilterra
- Proprietà immobiliari con Aeroporto Privato a Buckinghamshire, Inghilterra
- Proprietà immobiliari Residenza a Buckinghamshire, Inghilterra
- Proprietà immobiliari con Cucina aperta a Buckinghamshire, Inghilterra
- Proprietà immobiliari Rinnovato a Buckinghamshire, Inghilterra
- Proprietà immobiliari con Cinema a Buckinghamshire, Inghilterra
- Proprietà immobiliari Lungofiume a Buckinghamshire, Inghilterra
- Proprietà immobiliari con Piscina coperta a Buckinghamshire, Inghilterra
- Proprietà immobiliari Vista sull'acqua a Buckinghamshire, Inghilterra
Buckinghamshire, Inghilterra Quartieri
- Case in vendita in High Wycombe, Inghilterra
- Case in vendita in Great Kingshill, Inghilterra
- Case in vendita in Totteridge, Inghilterra
- Case in vendita in Walter's Ash, Inghilterra
- Case in vendita in Saunderton, Inghilterra
- Case in vendita in Wooburn Green, Inghilterra
- Case in vendita in Crafton
- Case in vendita in Dunsmore
- Case in vendita in Forty Green (Chinnor)
- Case in vendita in Pednor
Guide e storie correlate
La fiducia dei migliori broker del mondo
Gli agenti dietro le proprietà più straordinarie del mondo pubblicano su JamesEdition.
- Annunci di Sotheby's, Christie's, BARNES ed Engel & Völkers
- Ogni annuncio è verificato prima della pubblicazione
- Si metta in contatto diretto con agenti verificati
Continuando, accetta i nostri Termini e la nostra Informativa sulla privacy.