


Casa Henfield
- 5 Camere
- 4 Bagni
- 4,220 Sqft
- 7,718 Sqft lot
- Aggiornato: Agosto 13
- 3
Informazioni sulla proprietà
A landmark period residence of extraordinary scale and refinement, sitting at the heart of one of West Sussex’s most sought-after villages.
Martyn Lodge is one of those rare properties that stops you in your tracks. A commanding white-fronted Georgian building, instantly recognisable on Church Street with its ornate iron gates, Juliet balconies, and mansard roofline, this is Henfield’s mo
A landmark period residence of extraordinary scale and refinement, sitting at the heart of one of West Sussex’s most sought-after villages.
Martyn Lodge is one of those rare properties that stops you in your tracks. A commanding white-fronted Georgian building, instantly recognisable on Church Street with its ornate iron gates, Juliet balconies, and mansard roofline, this is Henfield’s most impressive address and it has been transformed into a home of exceptional quality.
Extending to over 4,200 sq ft across four carefully considered levels, the property delivers everything a discerning family could ask for: three grand reception rooms, a show-stopping kitchen, five or six bedrooms, and a suite of wellness facilities that most five-star hotels would be proud of - a private sauna and plunge pool alongside a first-floor art studio, a generous roof terrace and a south-facing garden that’s every bit as good as the interior. The entire home has been refurbished to an uncompromising specification, with no detail overlooked and no compromise made.
Whether you’re raising a family, creating a multigenerational home, running a creative practice from the studio or simply looking for a property with the scale and character to grow into, Martyn Lodge delivers on every level. Moments from Henfield High Street and with easy access to Brighton, the South Downs and major rail connections, the location is as considered as the property itself.
IN DETAIL
Ground Floor
The reception hall is wide and welcoming, a grand entrance to a grand home. The Drawing Room (24’0 x 14’1) is the showpiece: high ceilings, generous windows and space to entertain, while feeling entirely comfortable on a quiet evening. The Dining Room (16’8 x 14’3) handles formal entertaining with ease, while the Sitting Room (13’9 x 13’4) offers a more relaxed retreat.
The Kitchen/Breakfast Room (25’3 x 15’0) is the heart of the home - bespoke white shaker cabinetry, dark worktops, a professional-grade black range cooker, designer open shelving and dramatic rattan pendants. A kitchen designed for people who actually cook. A Utility Room, WC and cellar access complete the ground floor.
First Floor
The Principal Bedroom (19’3 x 16’11) is calm, luxurious and beautifully proportioned, with an ensuite, fitted Dressing Room (9’3 x 7’7), and access to the private Roof Terrace (21’10 x 15’3). A second double bedroom, family bathroom, and Art Studio (12’10 x 9’5) complete the level.
Second Floor
Three further double bedrooms, a bathroom and shower room make this level entirely self-sufficient. A generous Living Room (14’9 x 14’1) works as a sixth bedroom, teenage suite, or games room. The Sauna and Plunge Pool elevate daily life in a way very few homes can match.
Basement
Approximately 500 sq ft, excellent storage today, clear potential for a gym, media room or wine cellar.
Outside
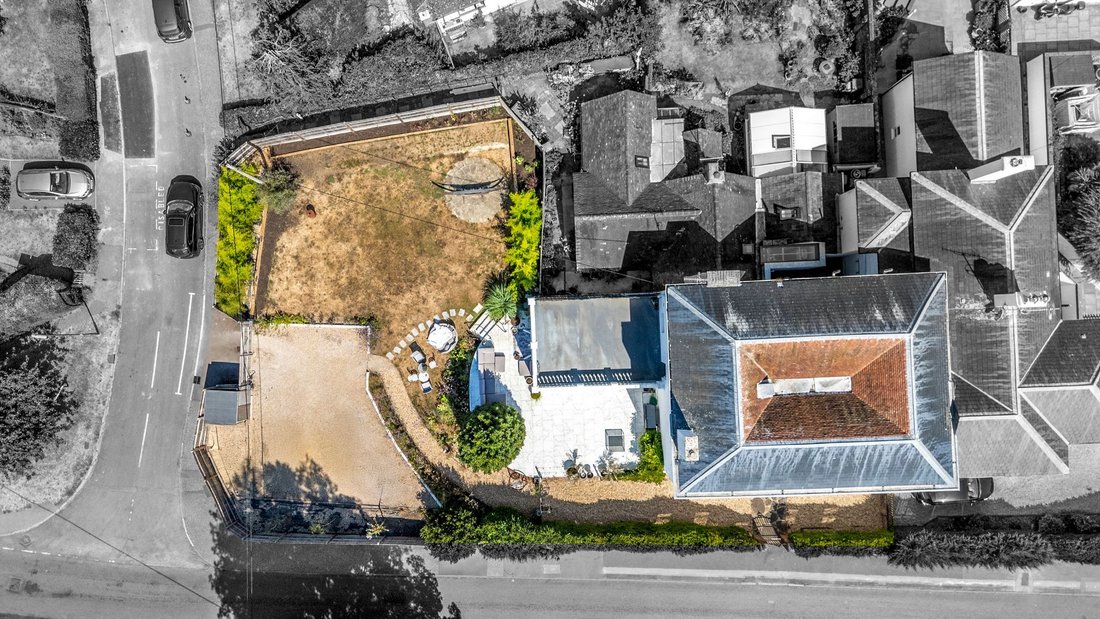
Stone-flagged patio, mature bamboo screening, established planting, and plenty of space to relax - a private sun trap. The iron-gated frontage provides a striking first impression on approach and ample parking on the driveway is an essential.
Location
Church Street is at the centre of Henfield a vibrant Sussex village with an independent high street, excellent schools, and the South Downs on the doorstep. Brighton is 12 miles south; the A23 gives easy access to Gatwick and London.
-
Tipo di proprietà
Casa
-
Prezzo/piede²
$549
Caratteristiche
Esplora la zona
L'agente La contatterà al più presto
Pubblicato da
Prenota una visita con the agent
Scegli una data e indica se preferisci un tour virtuale o di persona con l’agente.
Proprietà simili nelle vicinanze
Nuovi annunci a Henfield




Esplora più immobili in vendita
tipi di proprietà Henfield, Inghilterra
Henfield, Inghilterra ricerche popolari
- Proprietà immobiliari Vista panoramica / Scenica a Henfield, Inghilterra
- Proprietà immobiliari con Bar a Henfield, Inghilterra
- Proprietà immobiliari con Sala giochi a Henfield, Inghilterra
- Proprietà immobiliari Vista sulle montagne a Henfield, Inghilterra
- Proprietà immobiliari con Cucina esterna a Henfield, Inghilterra
- Proprietà immobiliari Moderno a Henfield, Inghilterra
- Proprietà immobiliari Equestre a Henfield, Inghilterra
- Proprietà immobiliari con Centro Fitness / Palestra a Henfield, Inghilterra
- Proprietà immobiliari con Sauna a Henfield, Inghilterra
- Proprietà immobiliari con Libreria a Henfield, Inghilterra
- Proprietà immobiliari con Idromassaggio a Henfield, Inghilterra
- Proprietà immobiliari con Piscina a Henfield, Inghilterra
- Proprietà immobiliari con Balcone a Henfield, Inghilterra
- Proprietà immobiliari con Vigneto / Azienda vinicola a Henfield, Inghilterra
- Proprietà immobiliari con Cucina aperta a Henfield, Inghilterra
- Proprietà immobiliari Rinnovato a Henfield, Inghilterra
Guide e storie correlate
La fiducia dei migliori broker del mondo
Gli agenti dietro le proprietà più straordinarie del mondo pubblicano su JamesEdition.
- Annunci di Sotheby's, Christie's, BARNES ed Engel & Völkers
- Ogni annuncio è verificato prima della pubblicazione
- Si metta in contatto diretto con agenti verificati
Continuando, accetta i nostri Termini e la nostra Informativa sulla privacy.