$1,028,000
Residenza Unifamiliare A Hendersonville
- 4 Camere
- 3 Bagni
- 3,000 Sqft
- 13,068 Sqft lot
- Aggiornato: Novembre 4
- Fonte: Realtracs MLS#3627934
Informazioni sulla proprietà
La descrizione è stata tradotta automaticamente.
La descrizione viene visualizzata nella lingua originale.
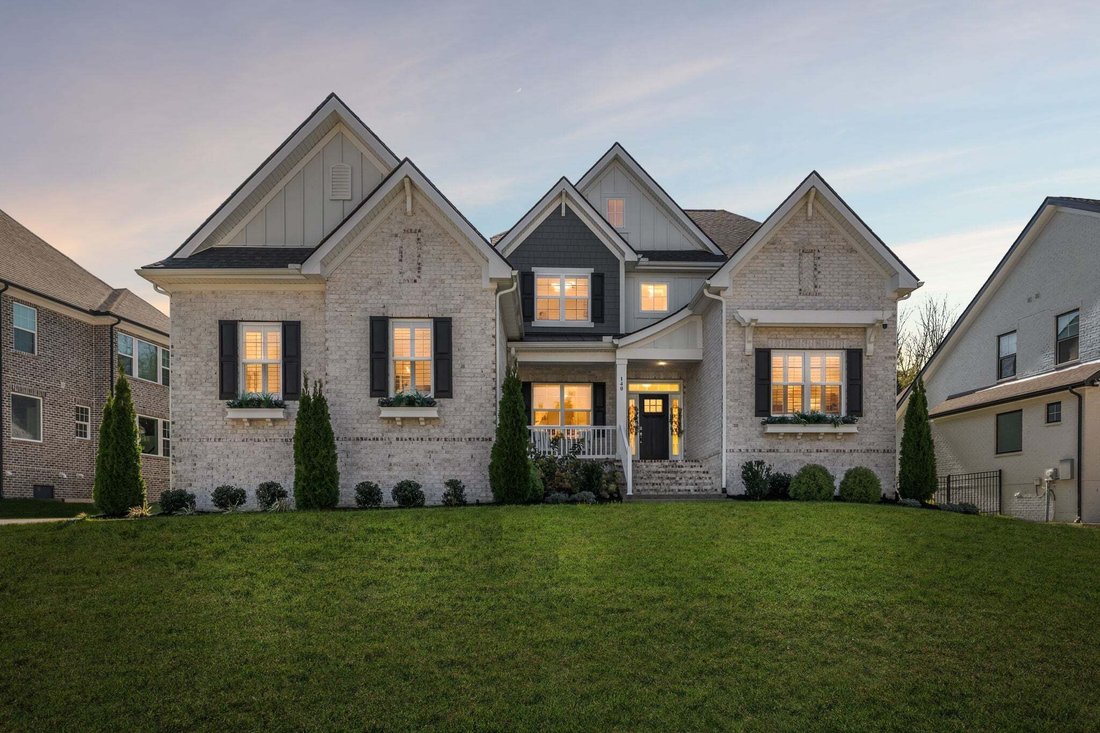
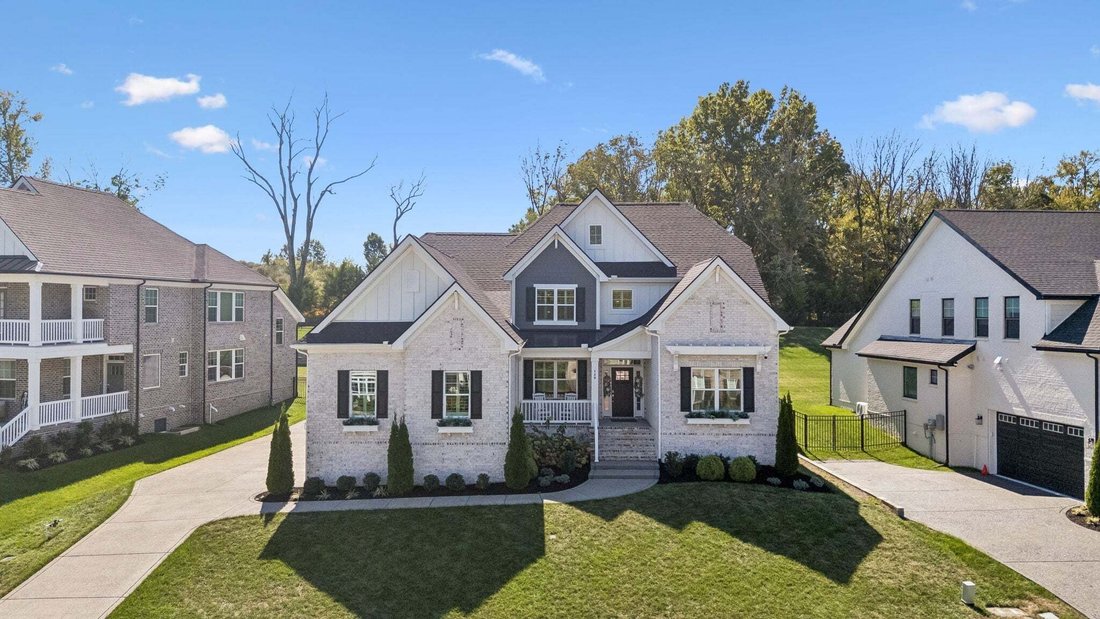
BETTER THAN NEW & LOADED WITH UPGRADES in the HEART OF HENDERSONVILLE! This stunning Whimbrel floor plan by Schell Brothers offers 4 bedrooms, 3 full baths, a designated office & exceptional upgrades throughout! The spectacular open floor plan is an entertainer’s dream! The showstopping kitchen features custom cabinetry with soft-close drawers, enhanced cabinet lighting, quartz countertops
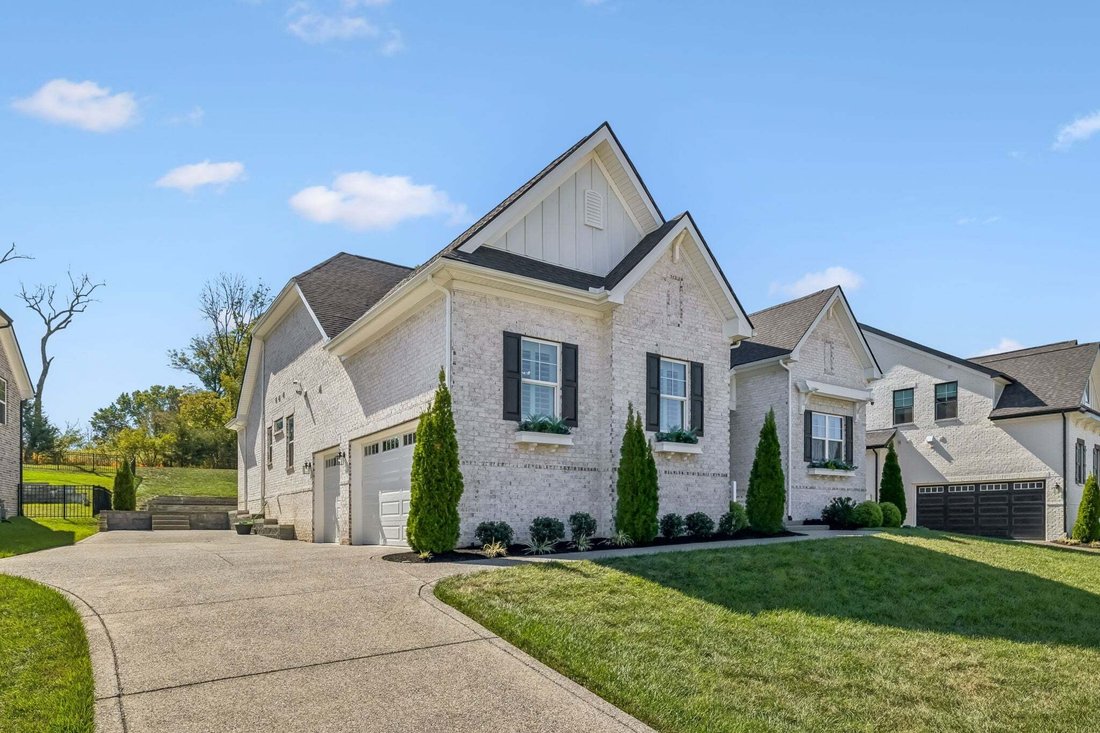
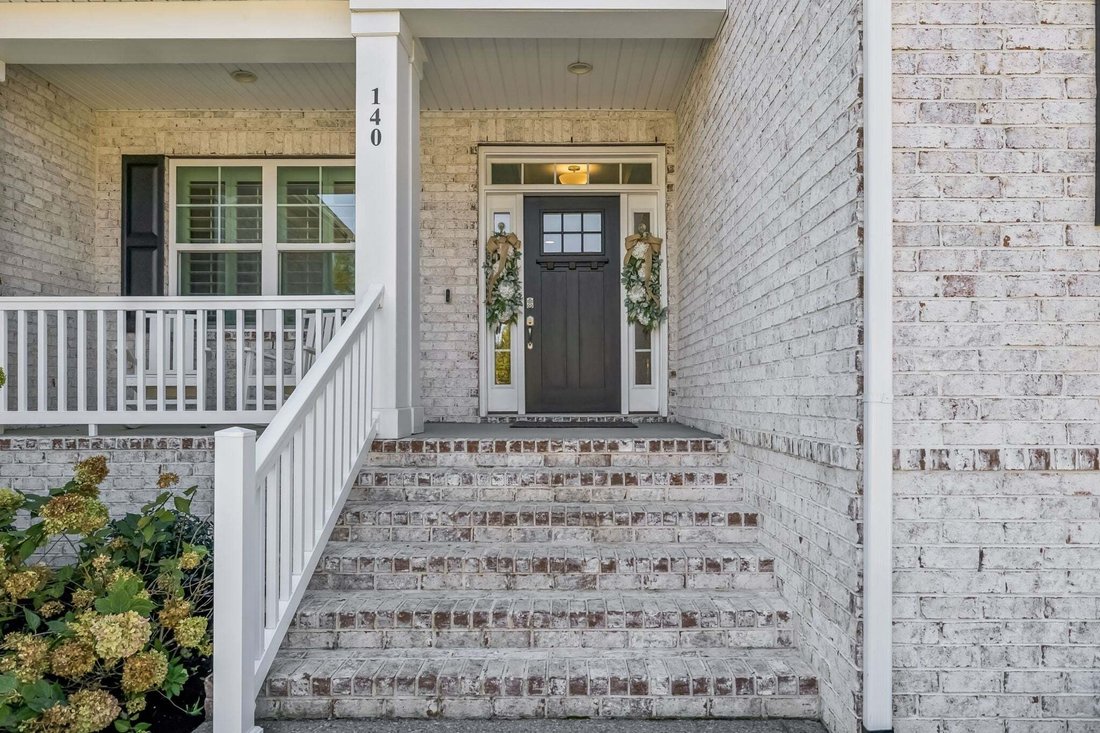
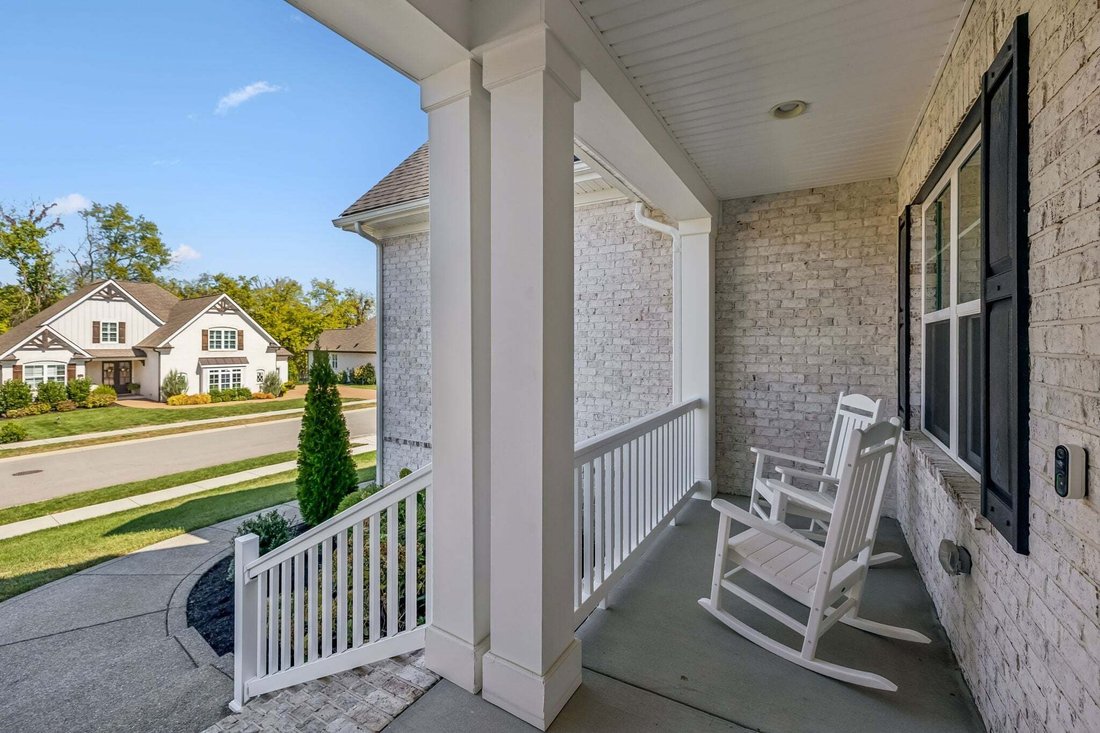
BETTER THAN NEW & LOADED WITH UPGRADES in the HEART OF HENDERSONVILLE! This stunning Whimbrel floor plan by Schell Brothers offers 4 bedrooms, 3 full baths, a designated office & exceptional upgrades throughout! The spectacular open floor plan is an entertainer’s dream! The showstopping kitchen features custom cabinetry with soft-close drawers, enhanced cabinet lighting, quartz countertops, tiled backsplash, GE Profile appliances & walk-in pantry. The adjoining dining area is beautifully accented with built-in cabinetry & shelving, while the spacious living room showcases gorgeous ceiling beam accents. The main-level owner’s suite offers TWO walk-in closets & a luxurious bath with oversized tiled shower, bench seating, separate vanities & linen closet. Generously sized secondary bedrooms! ZERO CARPET & plantation shutters throughout! Upgraded utility room with added cabinetry & Speed Queen washer/dryer to remain! Upstairs features a flex/bonus area, spacious bedroom with TWO closets, full bath & walk-in attic storage. Outdoor living is equally impressive with a screened porch featuring Trex decking, solar shades & gas heater for year-round enjoyment! Expansive upgraded patio featuring a Gazebo with electricity & beautifully terraced backyard designed for low-maintenance living! THREE-CAR SIDE-ENTRY GARAGE with tiled flooring & impressive 15’ ceilings! Tankless water heater, irrigation front/back/sides & exterior uplighting! Why wait to build when the upgrades are already DONE? Enjoy luxury living in an unbeatable Hendersonville location convenient to shopping, dining, Old Hickory Lake & more! Pre-Inspection DONE and Termite Contract in place! This one truly stands apart!
-
Tipo di proprietà
Casa
-
Piani
2
-
Anno di costruzione
2024
-
Prezzo/piede²
$342
Caratteristiche
- Garage
- Cabina armadio
- Giardino
- Cucina aperta
- Terrazza
- Planimetria 2D
- Balcone
- Spazio di vita all'aperto
- Controsoffitti in pietra
Caratteristiche
Interni
- Soffitto alto
- Ufficio
- Isola della cucina
- Piano cottura a gas
- Lavasciuga
- Bar
- Cucina aperta
- Controsoffitti in pietra
- Cabina armadio
Outdoor
- Terrazza
- Balcone
- Garage
- Spazio di vita all'aperto
- Giardino
Esplora la zona
140 Flintshire Ln, Hendersonville, Tennessee, Stati Uniti
Visualizza su Google Maps
Prezzo per sqft
Basso
Alto
Iscritto da 11 mesi
Hai chiesto informazioni su questa proprietà
L'agente La contatterà al più presto
Pubblicato da
40
Annunci
2025
Iscritto
Prenota una visita con the agent
Scegli una data e indica se preferisci un tour virtuale o di persona con l’agente.
Data preferita
Tipo di tour
Ultimo aggiornamento
Novembre 4
Prima pubblicazione
Ottobre 29
Riferimento annuncio
3627934
Stato dell'annuncio
Based on information submitted to the MLS GRID as of 2026. All data is obtained from various sources and may not have been verified by broker or MLS GRID. Supplied Open House Information is subject to change without notice. All information should be independently reviewed and verified for accuracy. Properties may or may not be listed by the office/agent presenting the information.
Proprietà simili nelle vicinanze
Nuovi annunci a Hendersonville

Esplora più immobili in vendita
tipi di proprietà Hendersonville, TN, Stati Uniti
Hendersonville, TN, Stati Uniti ricerche popolari
- Proprietà immobiliari con Cucina aperta a Hendersonville, TN, Stati Uniti
- Proprietà immobiliari Privacy a Hendersonville, TN, Stati Uniti
- Proprietà immobiliari con Terrazza a Hendersonville, TN, Stati Uniti
- Proprietà immobiliari Vista sull'acqua a Hendersonville, TN, Stati Uniti
- Proprietà immobiliari Vista sul lago a Hendersonville, TN, Stati Uniti
- Proprietà immobiliari con Idromassaggio a Hendersonville, TN, Stati Uniti
- Proprietà immobiliari Lungolago a Hendersonville, TN, Stati Uniti
- Proprietà immobiliari Lungomare a Hendersonville, TN, Stati Uniti
- Proprietà immobiliari con Campo da tennis a Hendersonville, TN, Stati Uniti
- Proprietà immobiliari Vista panoramica / Scenica a Hendersonville, TN, Stati Uniti
- Proprietà immobiliari con Cucina esterna a Hendersonville, TN, Stati Uniti
- Proprietà immobiliari con Libreria a Hendersonville, TN, Stati Uniti
- Proprietà immobiliari Comunità recintata a Hendersonville, TN, Stati Uniti
- Proprietà immobiliari con Cinema a Hendersonville, TN, Stati Uniti
- Proprietà immobiliari con Ascensore a Hendersonville, TN, Stati Uniti
- Proprietà immobiliari con Sauna a Hendersonville, TN, Stati Uniti
- Proprietà immobiliari Equestre a Hendersonville, TN, Stati Uniti
- Proprietà immobiliari con Sala giochi a Hendersonville, TN, Stati Uniti
- Proprietà immobiliari Vista Golf a Hendersonville, TN, Stati Uniti
- Proprietà immobiliari Residenza a Hendersonville, TN, Stati Uniti
- Proprietà immobiliari con Piscina coperta a Hendersonville, TN, Stati Uniti
Guide e storie correlate
La fiducia dei migliori broker del mondo
Gli agenti dietro le proprietà più straordinarie del mondo pubblicano su JamesEdition.
- Annunci di Sotheby's, Christie's, BARNES ed Engel & Völkers
- Ogni annuncio è verificato prima della pubblicazione
- Si metta in contatto diretto con agenti verificati
Continuando, accetta i nostri Termini e la nostra Informativa sulla privacy.
brokerages we
partnered with
partnered with