$719,000
Residenza Unifamiliare A Hendersonville
- 4 Camere
- 3 Bagni
- 3,151 Sqft
- 8,712 Sqft lot
- Aggiornato: Agosto 31
- Fonte: Realtracs MLS#3246571
Informazioni sulla proprietà
La descrizione è stata tradotta automaticamente.
La descrizione viene visualizzata nella lingua originale.
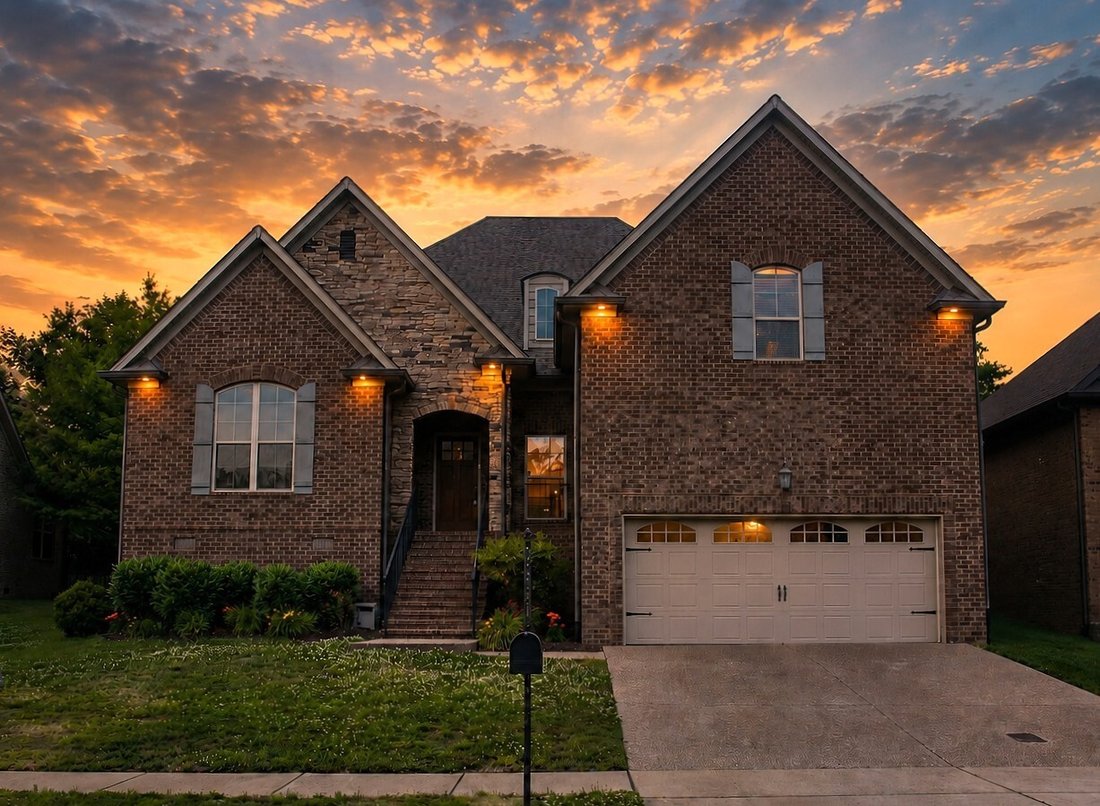
Refined craftsmanship and everyday luxury in one of Hendersonville’s most desirable pockets near Hendersonville High and Ellis Middle School. Located in the intimate Stone Ridge enclave on the Indian Lake peninsula, this beautifully maintained all-brick home offers the rare combination of newer construction, elevated finishes, and exceptional convenience just minutes from Main Street, shopping, di
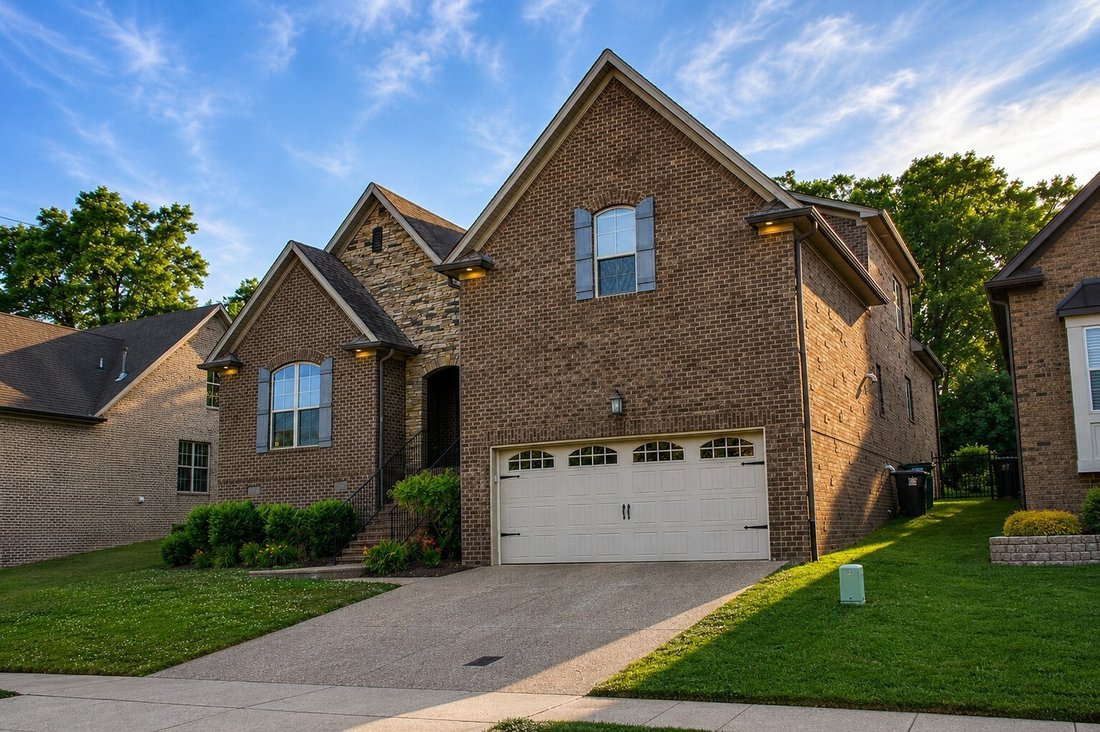
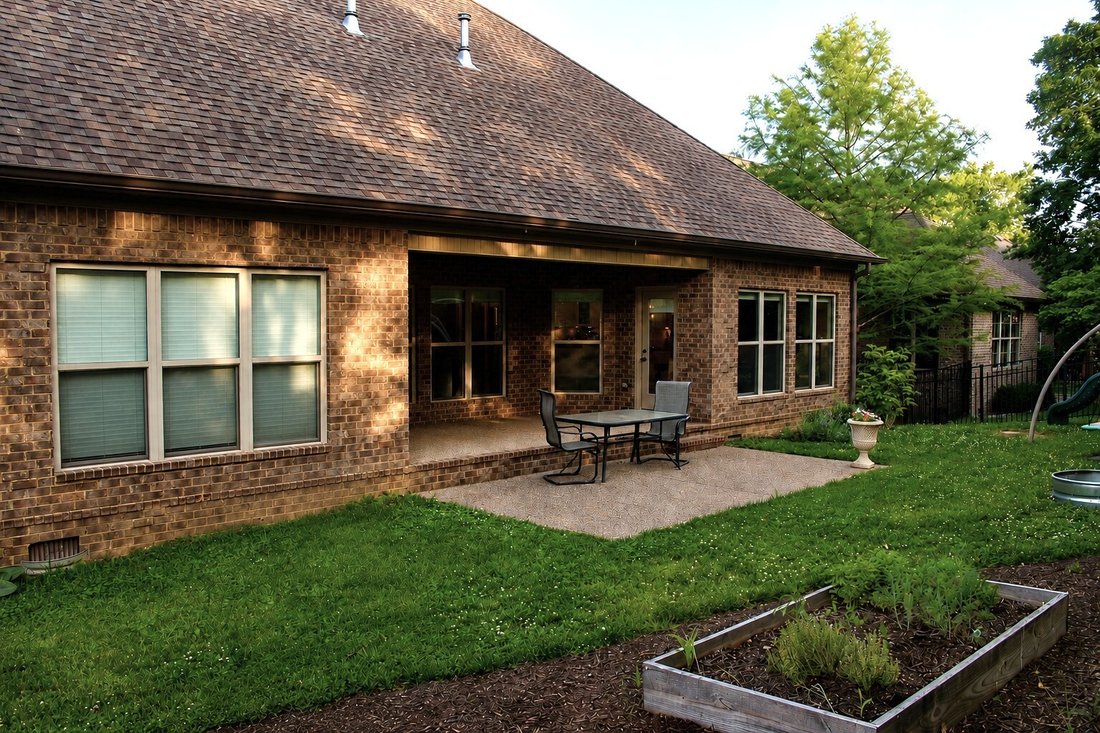
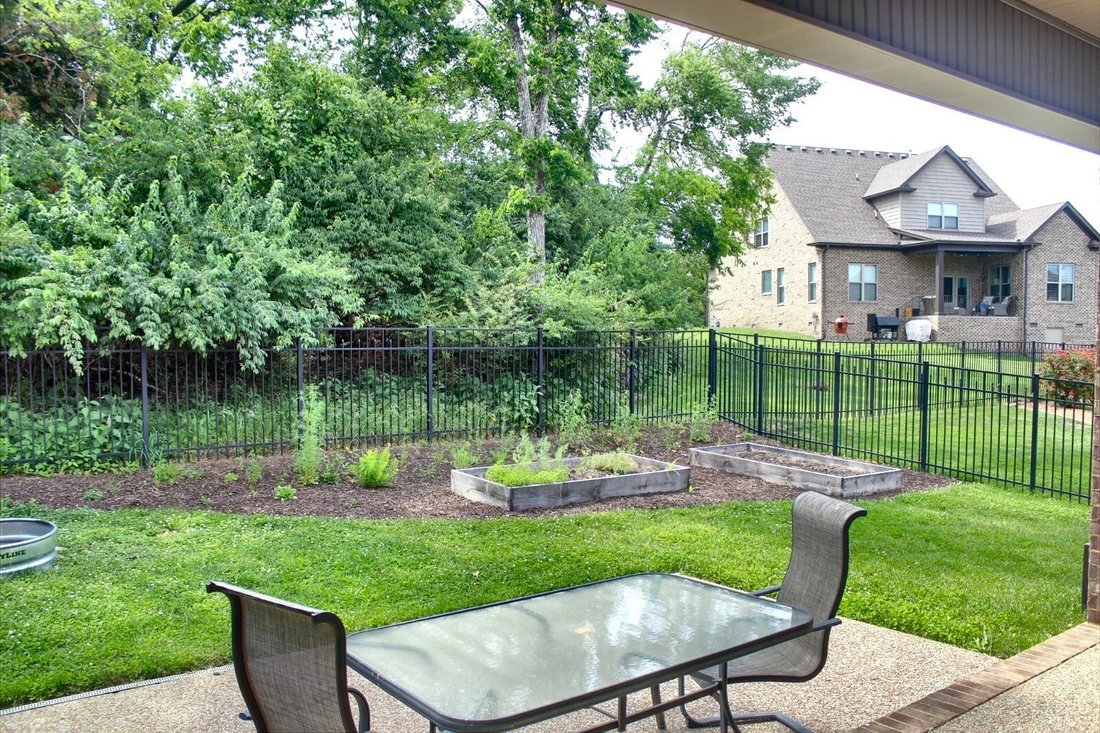
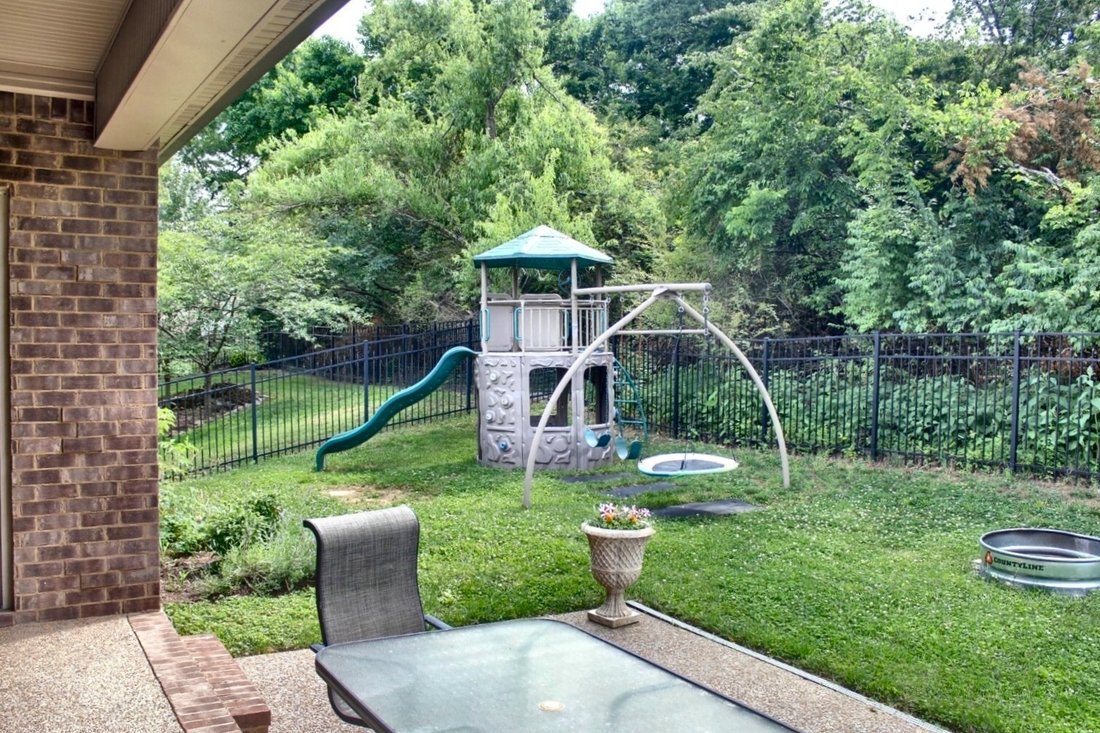
Refined craftsmanship and everyday luxury in one of Hendersonville’s most desirable pockets near Hendersonville High and Ellis Middle School. Located in the intimate Stone Ridge enclave on the Indian Lake peninsula, this beautifully maintained all-brick home offers the rare combination of newer construction, elevated finishes, and exceptional convenience just minutes from Main Street, shopping, dining, parks, and Old Hickory Lake. Inside, the home is defined by warm architectural details and thoughtfully designed living spaces, including rich hardwood flooring, extensive crown molding and trim work, soaring ceilings, abundant natural light, and striking coffered ceilings with wood inlay that create a custom feel throughout the main living areas. The open-concept kitchen was designed for both entertaining and everyday living, featuring an oversized granite island, cream custom cabinetry, gas cooktop with vent hood, double ovens, under-cabinet lighting, stone backsplash, and seamless flow into the living and dining spaces. Large windows across the rear of the home bring in beautiful natural light and overlook the semi-secluded backyard, where mature trees, pollinator-friendly landscaping, raised garden beds, and multiple outdoor living areas create a peaceful retreat with plenty of room for entertaining, gardening, or play. The spacious owner’s suite offers a true retreat experience with tray ceilings and a spa-inspired bath featuring dual vanities, frameless glass shower, freestanding soaking tub, and private water closet. A separate bonus room tucked above the garage provides flexible space ideal for a media room, playroom, or home office. Additional highlights include a modern gas fireplace, irrigation system, walkable neighborhood and sidewalks on a low-traffic street, and convenience to parks, trails, commuting routes, and lake recreation. This move-in ready and meticulously maintained home is in one of Hendersonville’s most established and convenient areas.
-
Tipo di proprietà
Casa
-
Piani
2
-
Anno di costruzione
2017
-
Prezzo/piede²
$228
Caratteristiche
- Garage
- Cabina armadio
- Camino
- Giardino
- Cucina aperta
- Piano cottura a gas
- Privacy
- Ufficio
- Soffitto alto
Esplora la zona
119 Stark Knob Rd, Hendersonville, Tennessee, Stati Uniti
Visualizza su Google Maps
Prezzo per sqft
Basso
Alto
Iscritto da 7 mesi
Hai chiesto informazioni su questa proprietà
L'agente La contatterà al più presto
Pubblicato da
Bradds Realtors and Property Mgmt., LLC - Hendersonville
Tennessee, United States
Visualizza profilo agenzia
1
Annunci
2026
Iscritto
Prenota una visita con the agent
Scegli una data e indica se preferisci un tour virtuale o di persona con l’agente.
Data preferita
Tipo di tour
Bradds Realtors and Property Mgmt., LLC - Hendersonville
Hendersonville, Tennessee, United States
Visualizza profilo agenzia
Ultimo aggiornamento
Agosto 31
Prima pubblicazione
Giugno 24
Riferimento annuncio
3246571
Stato dell'annuncio
Based on information submitted to the MLS GRID as of 2026. All data is obtained from various sources and may not have been verified by broker or MLS GRID. Supplied Open House Information is subject to change without notice. All information should be independently reviewed and verified for accuracy. Properties may or may not be listed by the office/agent presenting the information.
Proprietà simili nelle vicinanze
Nuovi annunci a Hendersonville

Esplora più immobili in vendita
tipi di proprietà Hendersonville, TN, Stati Uniti
Hendersonville, TN, Stati Uniti ricerche popolari
- Proprietà immobiliari Privacy a Hendersonville, TN, Stati Uniti
- Proprietà immobiliari con Cucina aperta a Hendersonville, TN, Stati Uniti
- Proprietà immobiliari Lungomare a Hendersonville, TN, Stati Uniti
- Proprietà immobiliari Vista sull'acqua a Hendersonville, TN, Stati Uniti
- Proprietà immobiliari Lungolago a Hendersonville, TN, Stati Uniti
- Proprietà immobiliari Vista sul lago a Hendersonville, TN, Stati Uniti
- Proprietà immobiliari con Terrazza a Hendersonville, TN, Stati Uniti
- Proprietà immobiliari Vista panoramica / Scenica a Hendersonville, TN, Stati Uniti
- Proprietà immobiliari Comunità recintata a Hendersonville, TN, Stati Uniti
- Proprietà immobiliari con Cucina esterna a Hendersonville, TN, Stati Uniti
- Proprietà immobiliari con Idromassaggio a Hendersonville, TN, Stati Uniti
- Proprietà immobiliari con Campo da tennis a Hendersonville, TN, Stati Uniti
- Proprietà immobiliari con Sauna a Hendersonville, TN, Stati Uniti
- Proprietà immobiliari con Sala giochi a Hendersonville, TN, Stati Uniti
- Proprietà immobiliari con Cinema a Hendersonville, TN, Stati Uniti
- Proprietà immobiliari con Libreria a Hendersonville, TN, Stati Uniti
- Proprietà immobiliari con Ascensore a Hendersonville, TN, Stati Uniti
- Proprietà immobiliari Vista Golf a Hendersonville, TN, Stati Uniti
- Proprietà immobiliari Equestre a Hendersonville, TN, Stati Uniti
- Proprietà immobiliari Lungofiume a Hendersonville, TN, Stati Uniti
- Proprietà immobiliari con Piscina coperta a Hendersonville, TN, Stati Uniti
- Proprietà immobiliari Collina a Hendersonville, TN, Stati Uniti
Guide e storie correlate
La fiducia dei migliori broker del mondo
Gli agenti dietro le proprietà più straordinarie del mondo pubblicano su JamesEdition.
- Annunci di Sotheby's, Christie's, BARNES ed Engel & Völkers
- Ogni annuncio è verificato prima della pubblicazione
- Si metta in contatto diretto con agenti verificati
Continuando, accetta i nostri Termini e la nostra Informativa sulla privacy.
brokerages we
partnered with
partnered with