$910,000
Residenza Unifamiliare A Hendersonville
- 4 Camere
- 4 Bagni
- 3,940 Sqft
- 13,504 Sqft lot
- Aggiornato: Luglio 10
- Fonte: Realtracs MLS#3213626
Informazioni sulla proprietà
La descrizione è stata tradotta automaticamente.
La descrizione viene visualizzata nella lingua originale.
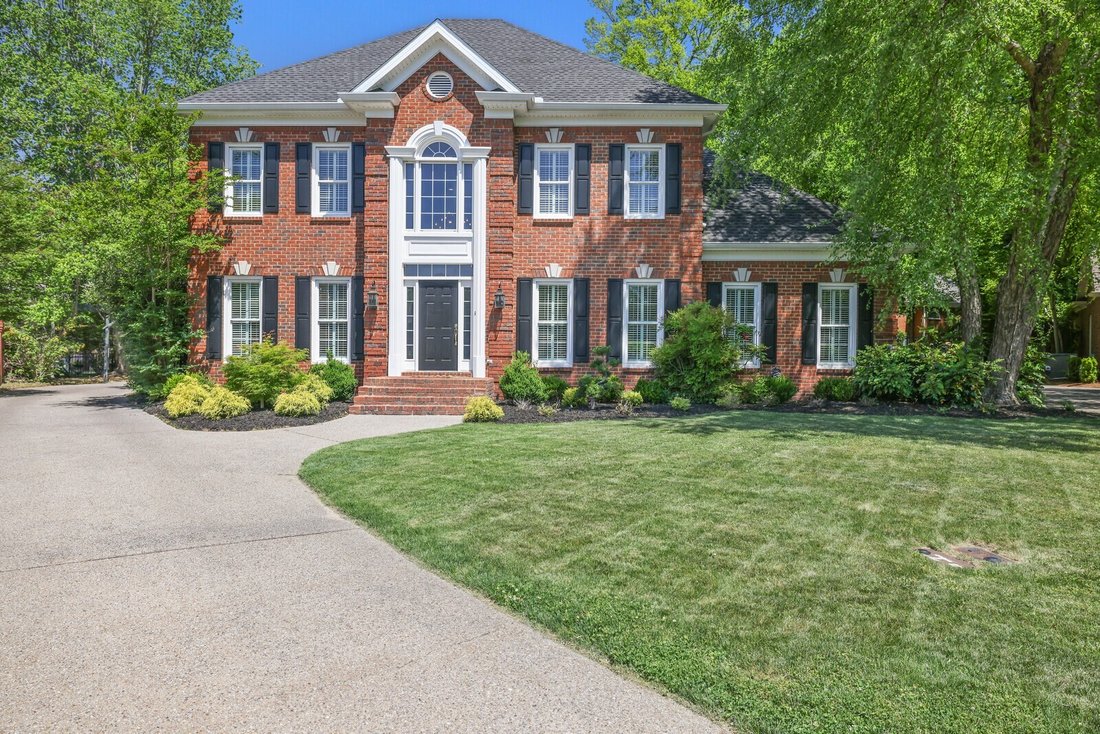
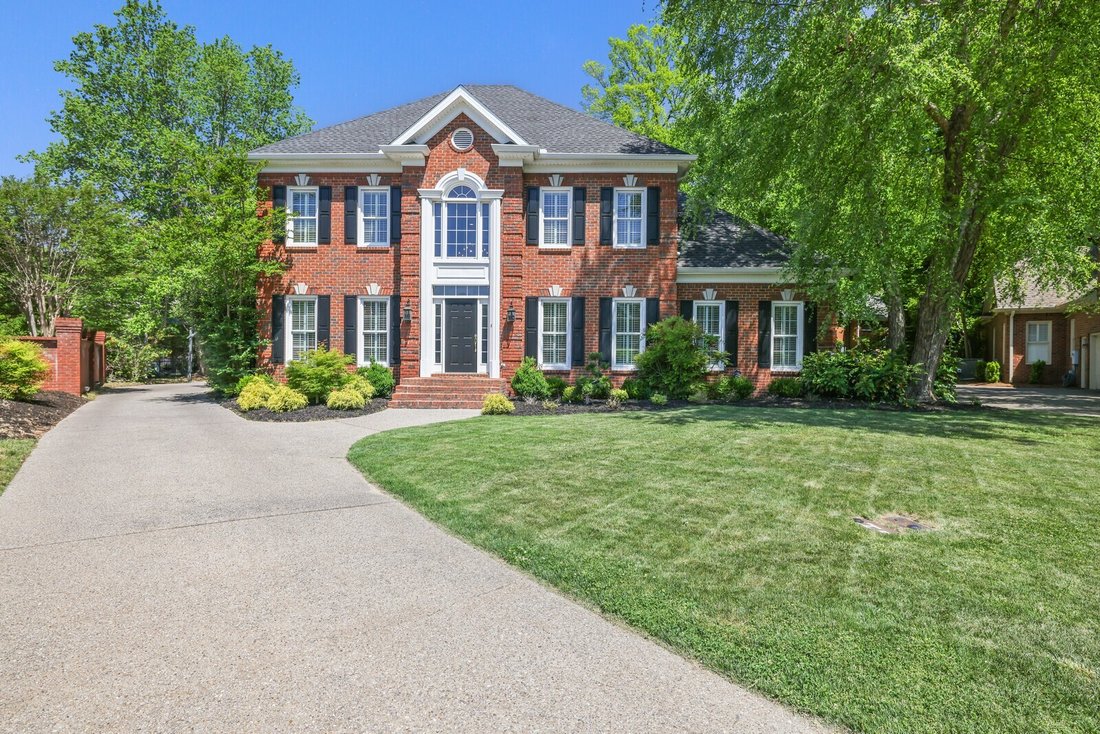
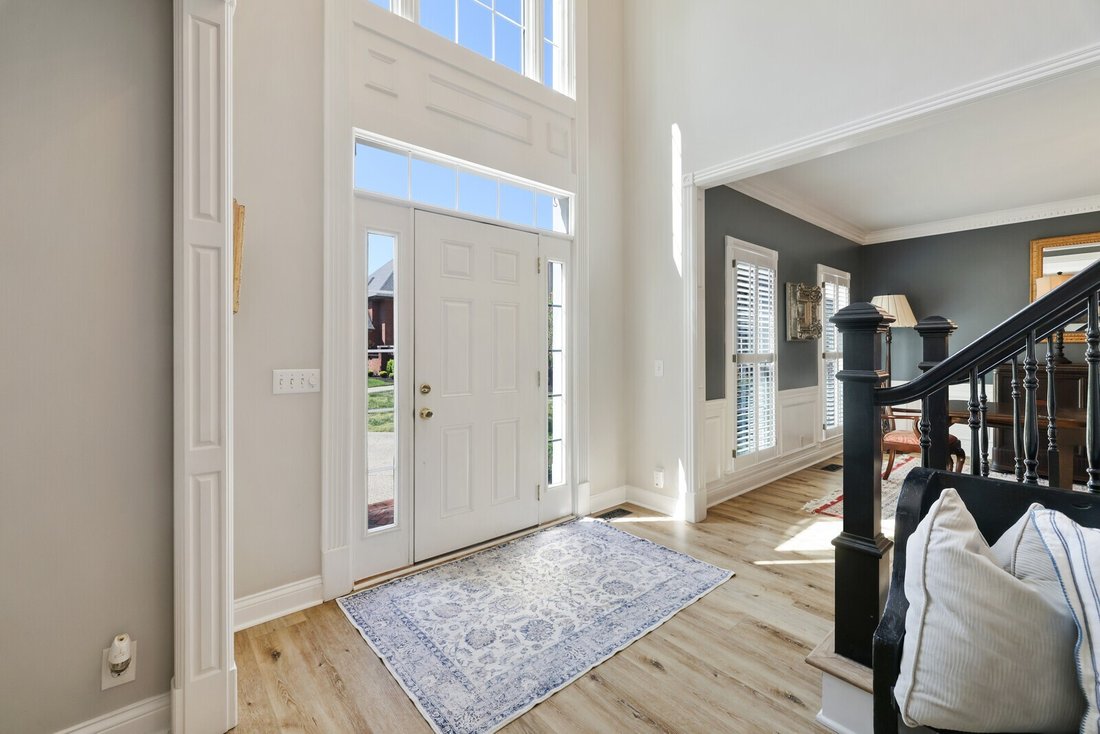
P-Welcome home to a beautifully designed property that blends timeless craftsmanship with thoughtful modern updates, tucked away on a gorgeous cul-de-sac lot surrounded by mature trees and lush landscaping.
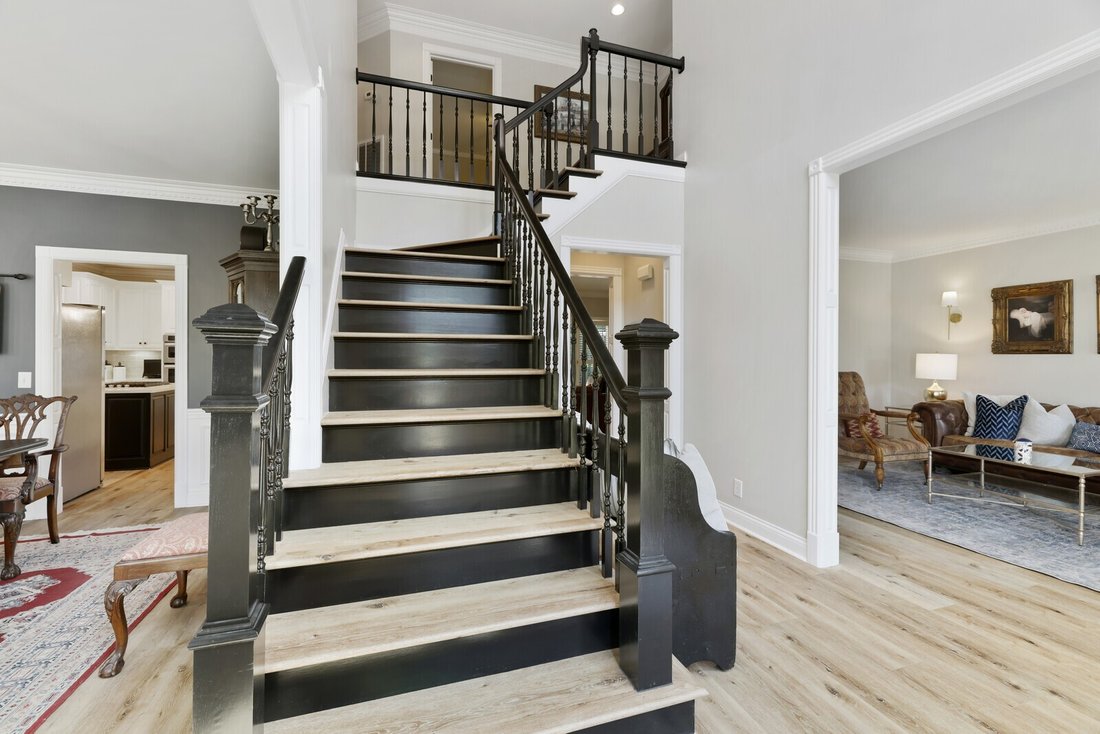
From the moment you step into the impressive two-story entry foyer, you’ll notice the attention to detail throughout. The home offers both a formal living room and a formal dining room
From the moment you step into the impressive two-story entry foyer, you’ll notice the attention to detail throughout. The home offers both a formal living room and a formal dining room
P-Welcome home to a beautifully designed property that blends timeless craftsmanship with thoughtful modern updates, tucked away on a gorgeous cul-de-sac lot surrounded by mature trees and lush landscaping.
From the moment you step into the impressive two-story entry foyer, you’ll notice the attention to detail throughout. The home offers both a formal living room and a formal dining room, perfect for hosting gatherings or creating flexible spaces to fit your lifestyle. The open kitchen is the heart of the home, featuring a large island, quartz countertops, and an easy flow into the main living areas.
Extensive trim work elevates every room, with crown molding, dental molding, wainscoting, beadboard, custom bookcases, and a well-designed drop zone with cubbies in the laundry room. The primary suite offers a true retreat with an updated bath showcasing marble flooring, a tile shower, and a soaking tub built for unwinding at the end of the day.
Upstairs, you’ll find a large bonus room loaded with character and function, including a built-in bookcase, storage cabinets, a window seat with hidden storage, and a built-in office area. Three additional bedrooms provide plenty of space, including one oversized room that could easily serve as a second primary suite. The remaining bedrooms share a well-designed bath with a tub/shower and toilet area, while each enjoys its own private vanity. One bedroom also features a charming built-in bookshelf. Two walk-in storage areas as well!
Step outside to enjoy the private backyard oasis, complete with mature trees, extensive landscaping, and a firepit perfect for quiet evenings or entertaining. A large driveway offers plenty of parking, with additional space tucked behind the garage. Fully encapsulated crawlspace and irrigation. Neighborhood park features pickle ball/tennis, basketball, and playgound.
From the moment you step into the impressive two-story entry foyer, you’ll notice the attention to detail throughout. The home offers both a formal living room and a formal dining room, perfect for hosting gatherings or creating flexible spaces to fit your lifestyle. The open kitchen is the heart of the home, featuring a large island, quartz countertops, and an easy flow into the main living areas.
Extensive trim work elevates every room, with crown molding, dental molding, wainscoting, beadboard, custom bookcases, and a well-designed drop zone with cubbies in the laundry room. The primary suite offers a true retreat with an updated bath showcasing marble flooring, a tile shower, and a soaking tub built for unwinding at the end of the day.
Upstairs, you’ll find a large bonus room loaded with character and function, including a built-in bookcase, storage cabinets, a window seat with hidden storage, and a built-in office area. Three additional bedrooms provide plenty of space, including one oversized room that could easily serve as a second primary suite. The remaining bedrooms share a well-designed bath with a tub/shower and toilet area, while each enjoys its own private vanity. One bedroom also features a charming built-in bookshelf. Two walk-in storage areas as well!
Step outside to enjoy the private backyard oasis, complete with mature trees, extensive landscaping, and a firepit perfect for quiet evenings or entertaining. A large driveway offers plenty of parking, with additional space tucked behind the garage. Fully encapsulated crawlspace and irrigation. Neighborhood park features pickle ball/tennis, basketball, and playgound.
-
Tipo di proprietà
Casa
-
Piani
2
-
Anno di costruzione
1995
-
Prezzo/piede²
$230
Caratteristiche
- Garage
- Cabina armadio
- Giardino
- Cortile
- Basket
- Terrazza
- Focolare
- Campo da tennis
- Cucina aperta
Caratteristiche
Interni
- Ufficio
- Isola della cucina
- Lavanderia
- Cucina aperta
- Controsoffitti in pietra
- Cabina armadio
Outdoor
- Terrazza
- Parcheggio
- Focolare
- Garage
- Cortile
- Campo da tennis
- Cancello
- Giardino
- Basket
Esplora la zona
94 Hidden Way Ct, Hendersonville, Tennessee, Stati Uniti
Visualizza su Google Maps
Prezzo per sqft
Basso
Alto
Iscritto da 8 mesi
Hai chiesto informazioni su questa proprietà
L'agente La contatterà al più presto
Pubblicato da
The Ashton Real Estate Group of RE/MAX Advantage - Nashville
Tennessee, United States
Visualizza profilo agenzia
108
Annunci
2025
Iscritto
Prenota una visita con the agent
Scegli una data e indica se preferisci un tour virtuale o di persona con l’agente.
Data preferita
Tipo di tour
The Ashton Real Estate Group of RE/MAX Advantage - Nashville
Nashville, Tennessee, United States
Visualizza profilo agenzia
Ultimo aggiornamento
Luglio 10
Prima pubblicazione
May 20
Riferimento annuncio
3213626
Stato dell'annuncio
Based on information submitted to the MLS GRID as of 2026. All data is obtained from various sources and may not have been verified by broker or MLS GRID. Supplied Open House Information is subject to change without notice. All information should be independently reviewed and verified for accuracy. Properties may or may not be listed by the office/agent presenting the information.
La fiducia dei migliori broker del mondo
Gli agenti dietro le proprietà più straordinarie del mondo pubblicano su JamesEdition.
- Annunci di Sotheby's, Christie's, BARNES ed Engel & Völkers
- Ogni annuncio è verificato prima della pubblicazione
- Si metta in contatto diretto con agenti verificati
Continuando, accetta i nostri Termini e la nostra Informativa sulla privacy.
brokerages we
partnered with
partnered with