$2,995,000
Indipendente Unifamiliare Hendersonville
- 3 Camere
- 5 Bagni
- 6,297 Sqft
- 2.7 Ac lot
- Aggiornato: Agosto 31
- MLS#4306480
Informazioni sulla proprietà
La descrizione è stata tradotta automaticamente.
La descrizione viene visualizzata nella lingua originale.
Exquisite Private Estate – A Masterpiece of Design & Craftsmanship
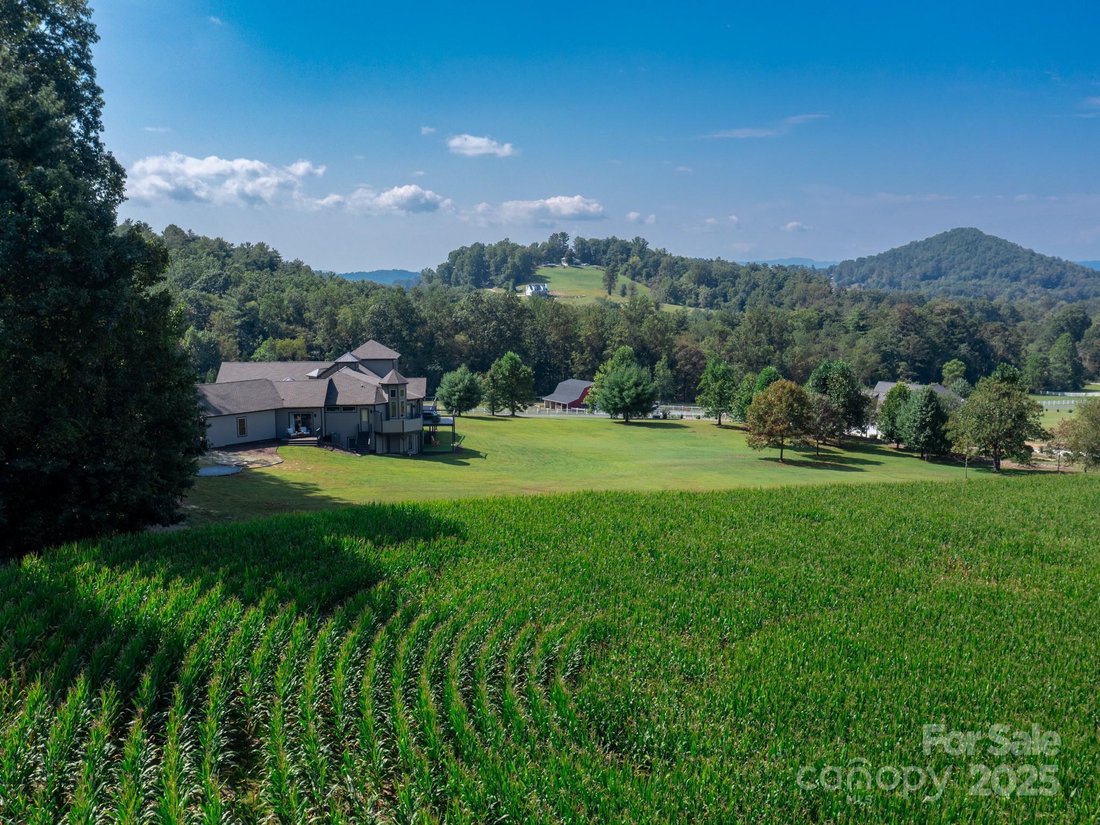
Nestled in the midst of WNC best orchards and vineyards, this builder’s own private estate offers a rare combination of luxury, privacy, and natural beauty. Set on a sprawling 2.7-acre parcel, this home is surrounded by the serene countryside, offering sweeping views of beautiful sunsets, mountain ranges and rolling fields
Nestled in the midst of WNC best orchards and vineyards, this builder’s own private estate offers a rare combination of luxury, privacy, and natural beauty. Set on a sprawling 2.7-acre parcel, this home is surrounded by the serene countryside, offering sweeping views of beautiful sunsets, mountain ranges and rolling fields
Exquisite Private Estate – A Masterpiece of Design & Craftsmanship
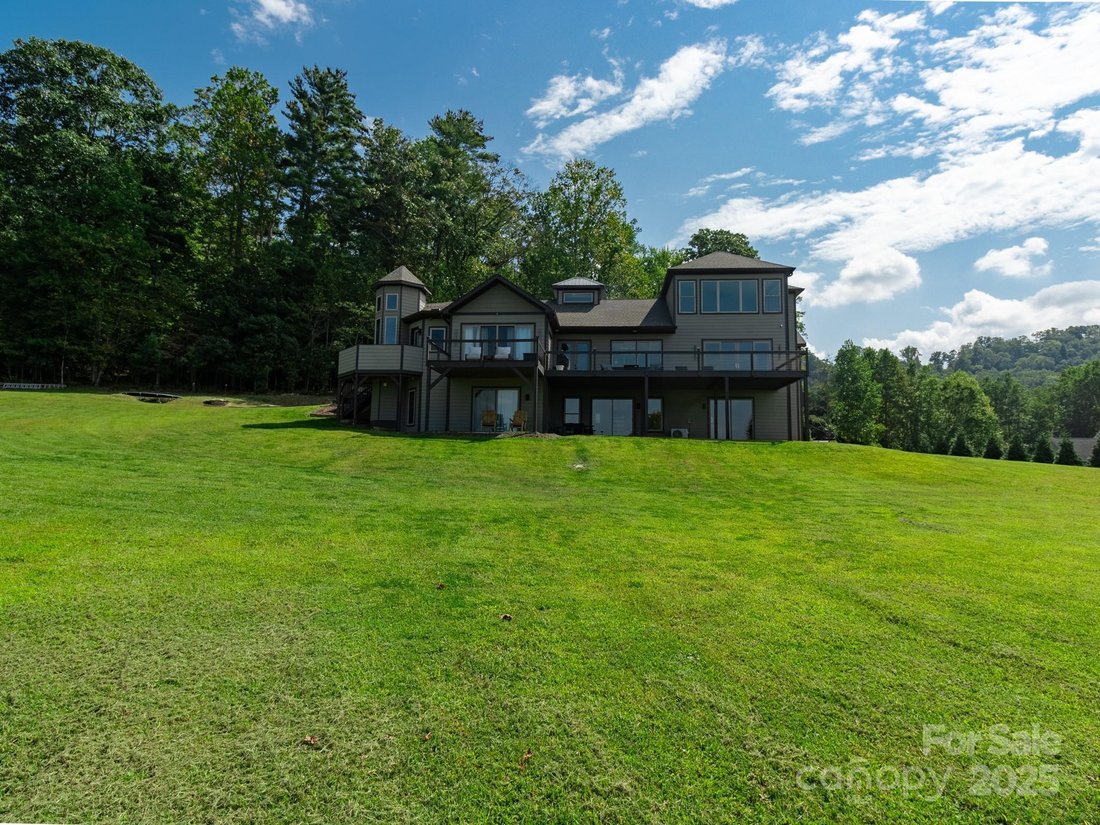
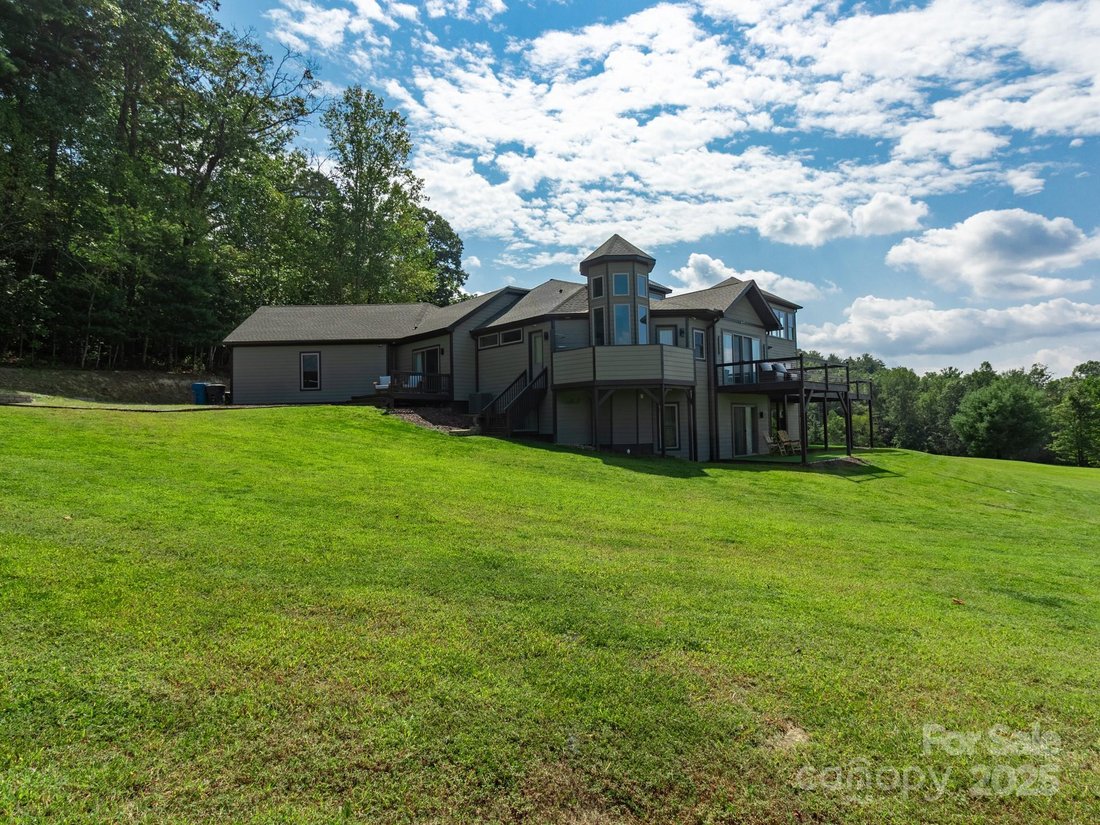
Nestled in the midst of WNC best orchards and vineyards, this builder’s own private estate offers a rare combination of luxury, privacy, and natural beauty. Set on a sprawling 2.7-acre parcel, this home is surrounded by the serene countryside, offering sweeping views of beautiful sunsets, mountain ranges and rolling fields from every room. Despite its tranquil, secluded location, the estate is just minutes away from shopping, dining, and travel, offering the perfect balance of peaceful living with easy access to all modern conveniences.
IMPRESSIVE ENTRANCE & GRAND LIVING SPACES:
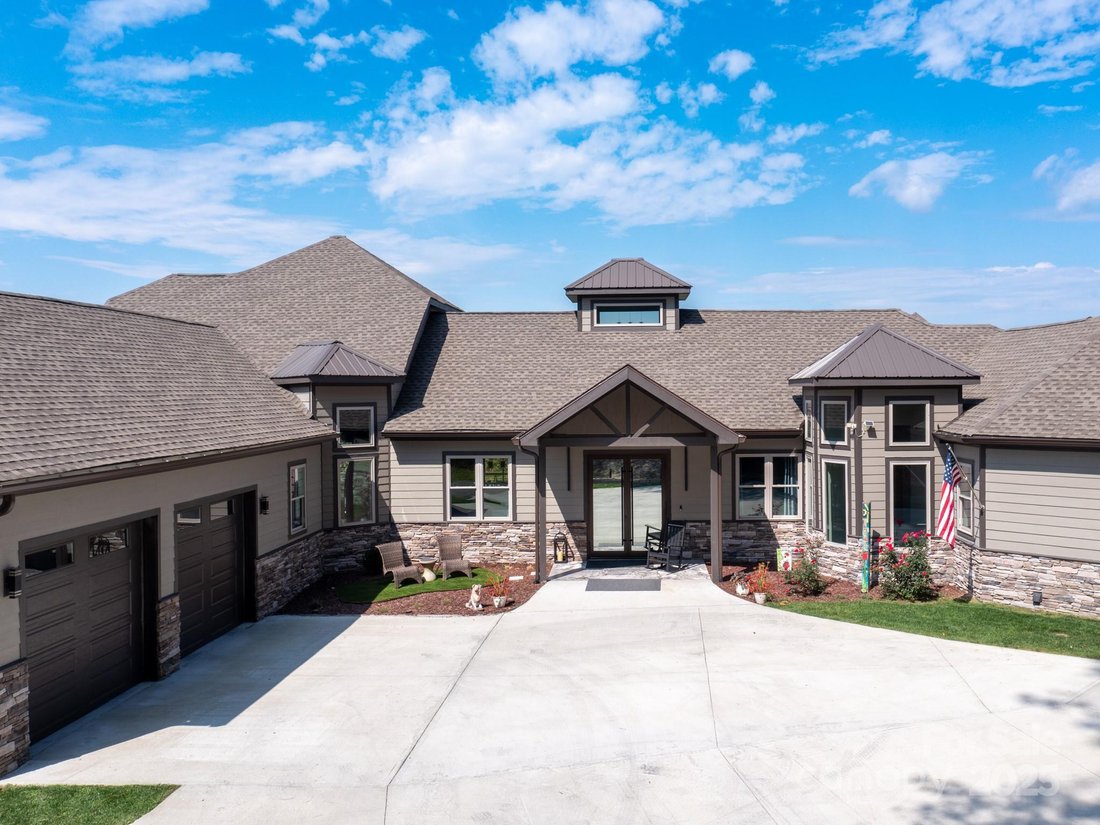
As you approach the home, you’re greeted by custom double entry doors that open into a soaring 25-foot foyer adorned with pristine marble tile flooring. Every corner of the home is designed to impress, with 8’ doors through out, high ceilings, sliding doors and wall-to-wall windows that frame panoramic views of the surrounding landscape.
PERFECT FOR ENTERTAINING:
The heart of the home is the main level entertainment bar, featuring a stunning wood plank barrel ceiling. This fully equipped space is perfect for hosting, complete with a keg dispenser, glass washer, wine holder, beverage cooler, and a wine fridge. Windows open to a breathtaking outdoor bar and over 600 square feet of outdoor space, making indoor/outdoor entertaining effortless.
The formal dining room with a cathedral ceiling is a perfect setting for elegant gatherings, while the spacious family room with a gas fireplace offers the ideal spot for intimate relaxation. The adjoining breakfast area with a breakfast bar provides a cozy spot to enjoy your morning routine.
GOURMET KITCHEN:
The chef’s kitchen is a true work of art. Boasting a 10-foot seated island, high-end appliances, including a 6-foot Thermador fridge/freezer, convection wall oven, induction cooktop with downdraft, and pot filler, this space is perfect for both culinary professionals and home cooks. A built-in pizza oven adds a fun touch for pizza enthusiasts. The Butler’s pantry features a prep sink, pass-through to the main kitchen, and large windows to keep the space light and airy. Custom cabinetry and granite countertops complete the gourmet experience.
Elevator will take you to the sky bar lounge with wall to wall windows and captivating views.
LUXURIOUS PRIMARY SUITE:
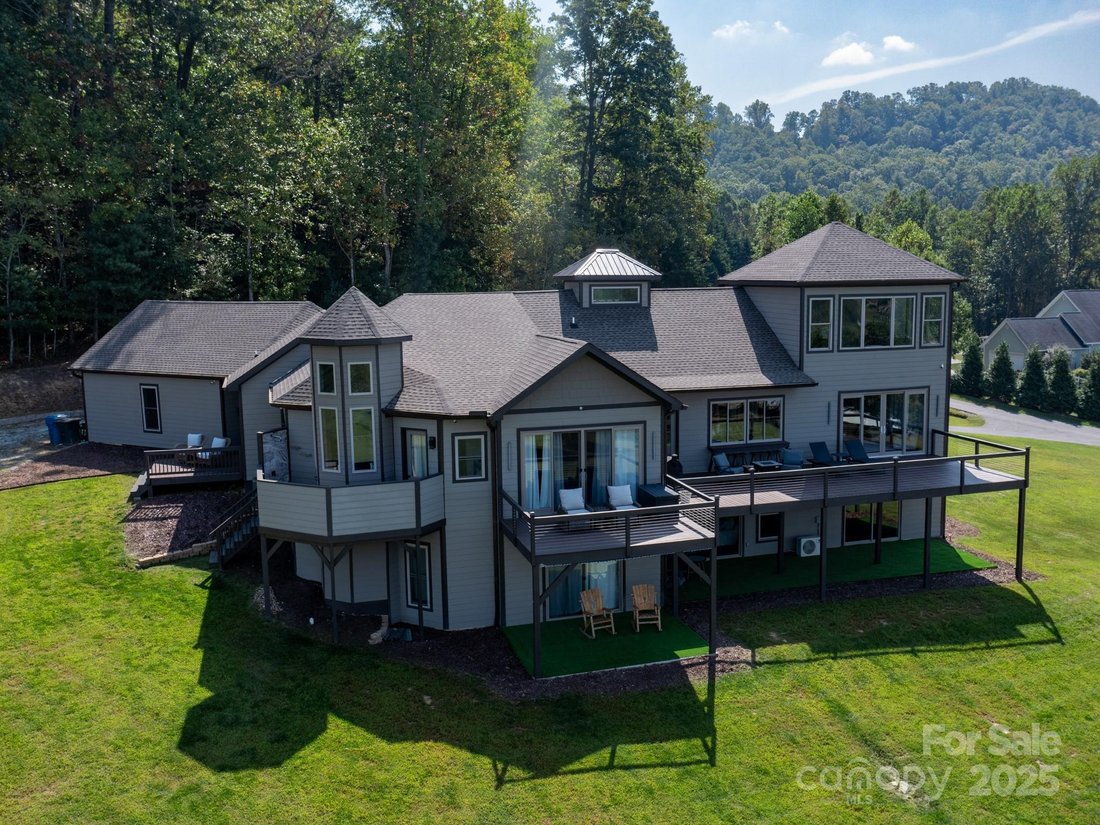
The primary ensuite wing is a true retreat, offering ultimate privacy and luxury. Enjoy breathtaking views through 12-foot sliders that lead to a private balcony. The spa-like bath features a freestanding soaker tub, his-and-hers vanities, and a 20-foot ceiling shower with a rain head and partner body sprays. Step out onto your private balcony with an outdoor shower for the ultimate relaxation experience. The custom walk-in closet is a masterpiece with an island and ample space for your wardrobe.
ADDITIONAL BEDROOMS AND APARTMENT:
The home also features an elegant guest suite with a private bath and an office for work or study. The fully finished lower level is designed as a private apartment with a separate garage. This level includes a living area, kitchenette, dining space, bedroom, large bath, and a bonus room. The space opens to a covered patio area, offering magnificent views of the surrounding mountains and fields.
EXTRAORDINARY AMENITIES & UNMATCHED VIEWS:
Downstairs, you’ll find a wine cellar and a gym—both designed with the finest materials and finishes. All areas of the home open to outdoor spaces designed for both relaxation and entertainment, including massive views of the surrounding landscape. The estate is perfectly positioned for those who love the charm of rural living, while being close enough to major conveniences, making it the best of both worlds.
With a 5-car garage, courtyard parking, and ample space for guests, this estate is designed for those who appreciate the finest in luxury living.
Nestled in the midst of WNC best orchards and vineyards, this builder’s own private estate offers a rare combination of luxury, privacy, and natural beauty. Set on a sprawling 2.7-acre parcel, this home is surrounded by the serene countryside, offering sweeping views of beautiful sunsets, mountain ranges and rolling fields from every room. Despite its tranquil, secluded location, the estate is just minutes away from shopping, dining, and travel, offering the perfect balance of peaceful living with easy access to all modern conveniences.
IMPRESSIVE ENTRANCE & GRAND LIVING SPACES:
As you approach the home, you’re greeted by custom double entry doors that open into a soaring 25-foot foyer adorned with pristine marble tile flooring. Every corner of the home is designed to impress, with 8’ doors through out, high ceilings, sliding doors and wall-to-wall windows that frame panoramic views of the surrounding landscape.
PERFECT FOR ENTERTAINING:
The heart of the home is the main level entertainment bar, featuring a stunning wood plank barrel ceiling. This fully equipped space is perfect for hosting, complete with a keg dispenser, glass washer, wine holder, beverage cooler, and a wine fridge. Windows open to a breathtaking outdoor bar and over 600 square feet of outdoor space, making indoor/outdoor entertaining effortless.
The formal dining room with a cathedral ceiling is a perfect setting for elegant gatherings, while the spacious family room with a gas fireplace offers the ideal spot for intimate relaxation. The adjoining breakfast area with a breakfast bar provides a cozy spot to enjoy your morning routine.
GOURMET KITCHEN:
The chef’s kitchen is a true work of art. Boasting a 10-foot seated island, high-end appliances, including a 6-foot Thermador fridge/freezer, convection wall oven, induction cooktop with downdraft, and pot filler, this space is perfect for both culinary professionals and home cooks. A built-in pizza oven adds a fun touch for pizza enthusiasts. The Butler’s pantry features a prep sink, pass-through to the main kitchen, and large windows to keep the space light and airy. Custom cabinetry and granite countertops complete the gourmet experience.
Elevator will take you to the sky bar lounge with wall to wall windows and captivating views.
LUXURIOUS PRIMARY SUITE:
The primary ensuite wing is a true retreat, offering ultimate privacy and luxury. Enjoy breathtaking views through 12-foot sliders that lead to a private balcony. The spa-like bath features a freestanding soaker tub, his-and-hers vanities, and a 20-foot ceiling shower with a rain head and partner body sprays. Step out onto your private balcony with an outdoor shower for the ultimate relaxation experience. The custom walk-in closet is a masterpiece with an island and ample space for your wardrobe.
ADDITIONAL BEDROOMS AND APARTMENT:
The home also features an elegant guest suite with a private bath and an office for work or study. The fully finished lower level is designed as a private apartment with a separate garage. This level includes a living area, kitchenette, dining space, bedroom, large bath, and a bonus room. The space opens to a covered patio area, offering magnificent views of the surrounding mountains and fields.
EXTRAORDINARY AMENITIES & UNMATCHED VIEWS:
Downstairs, you’ll find a wine cellar and a gym—both designed with the finest materials and finishes. All areas of the home open to outdoor spaces designed for both relaxation and entertainment, including massive views of the surrounding landscape. The estate is perfectly positioned for those who love the charm of rural living, while being close enough to major conveniences, making it the best of both worlds.
With a 5-car garage, courtyard parking, and ample space for guests, this estate is designed for those who appreciate the finest in luxury living.
-
Tipo di proprietà
Casa
-
Anno di costruzione
2022
-
Prezzo/piede²
$475
Caratteristiche
- Camino
- Garage
- Cabina armadio
- Centro Fitness / Palestra
- Cantina
- Ascensore
- Parcheggio
- Vista panoramica / Scenica
- Lavasciuga
Caratteristiche
Lot
- Vista panoramica / Scenica
- Privacy
Interni
- Ufficio
- Camino
- Lavasciuga
- Bar
- Cantina
- Ascensore
- Cabina armadio
- Centro Fitness / Palestra
Outdoor
- Balcone
- Parcheggio
- Garage
Esplora la zona
639 Byers Cove Road, Hendersonville, NC 28792, Carolina del Nord, Stati Uniti
Visualizza su Google Maps
Prezzo per sqft
Basso
Alto
Iscritto da 5 anni
Hai chiesto informazioni su questa proprietà
L'agente La contatterà al più presto
Pubblicato da
85
Annunci
2021
Iscritto
Prenota una visita con the agent
Scegli una data e indica se preferisci un tour virtuale o di persona con l’agente.
Data preferita
Tipo di tour

Ultimo aggiornamento
Agosto 31
Prima pubblicazione
Settembre 29, 2025
Riferimento annuncio
2034095525483932
Stato dell'annuncio
Proprietà simili nelle vicinanze
Nuovi annunci a Hendersonville






Esplora più immobili in vendita
tipi di proprietà Hendersonville, NC, Stati Uniti
Hendersonville, NC, Stati Uniti ricerche popolari
- Proprietà immobiliari Vista sulle montagne a Hendersonville, NC, Stati Uniti
- Proprietà immobiliari con Balcone a Hendersonville, NC, Stati Uniti
- Proprietà immobiliari Comunità recintata a Hendersonville, NC, Stati Uniti
- Proprietà immobiliari con Piscina a Hendersonville, NC, Stati Uniti
- Proprietà immobiliari con Campo da tennis a Hendersonville, NC, Stati Uniti
- Proprietà immobiliari Vista sull'acqua a Hendersonville, NC, Stati Uniti
- Proprietà immobiliari con Eliporto a Hendersonville, NC, Stati Uniti
- Proprietà immobiliari con Vigneto / Azienda vinicola a Hendersonville, NC, Stati Uniti
- Proprietà immobiliari Collina a Hendersonville, NC, Stati Uniti
- Proprietà immobiliari Alta quota a Hendersonville, NC, Stati Uniti
- Proprietà immobiliari Residenza a Hendersonville, NC, Stati Uniti
- Proprietà immobiliari Vista sul fiume a Hendersonville, NC, Stati Uniti
Guide e storie correlate
La fiducia dei migliori broker del mondo
Gli agenti dietro le proprietà più straordinarie del mondo pubblicano su JamesEdition.
- Annunci di Sotheby's, Christie's, BARNES ed Engel & Völkers
- Ogni annuncio è verificato prima della pubblicazione
- Si metta in contatto diretto con agenti verificati
Continuando, accetta i nostri Termini e la nostra Informativa sulla privacy.
brokerages we
partnered with
partnered with