$1,219,854
Eccezionale Residenza Progettata Da Un Architetto Vicino Alla Baia DI Txingudi
- 6 Camere
- 3 Bagni
- 3,445 Sqft
- 4,209 Sqft lot
- Aggiornato: Marzo 21
- 3
Informazioni sulla proprietà
La descrizione è stata tradotta automaticamente.
La descrizione viene visualizzata nella lingua originale.
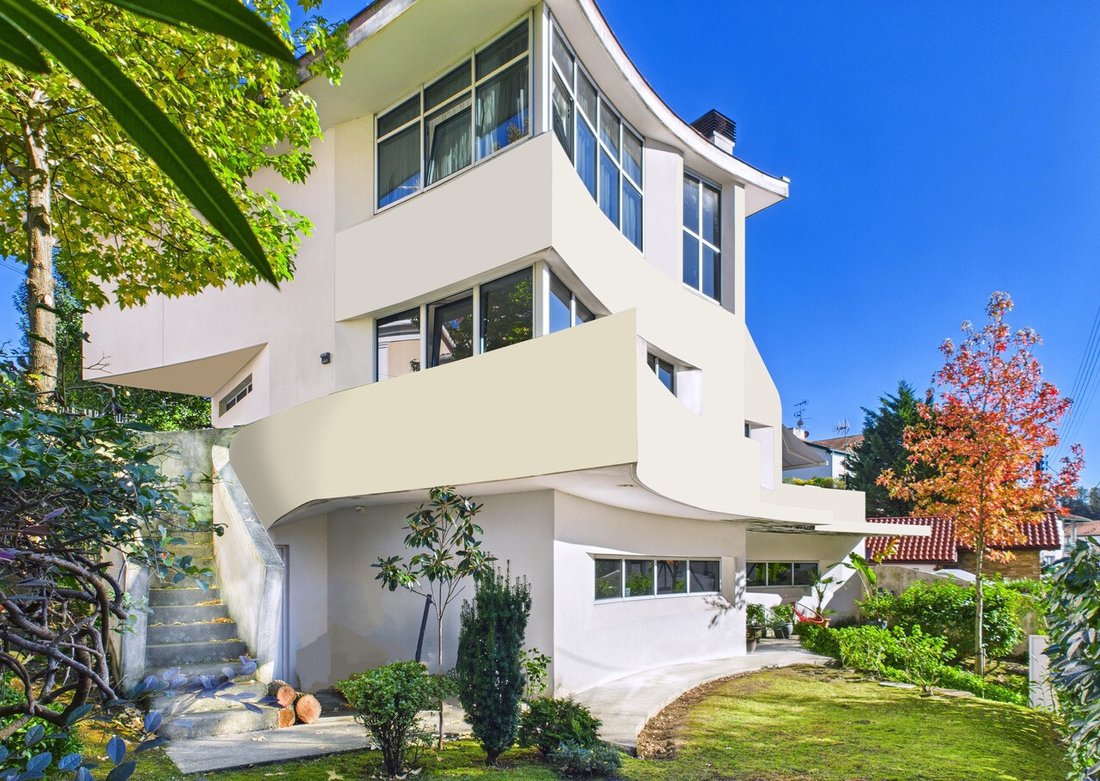
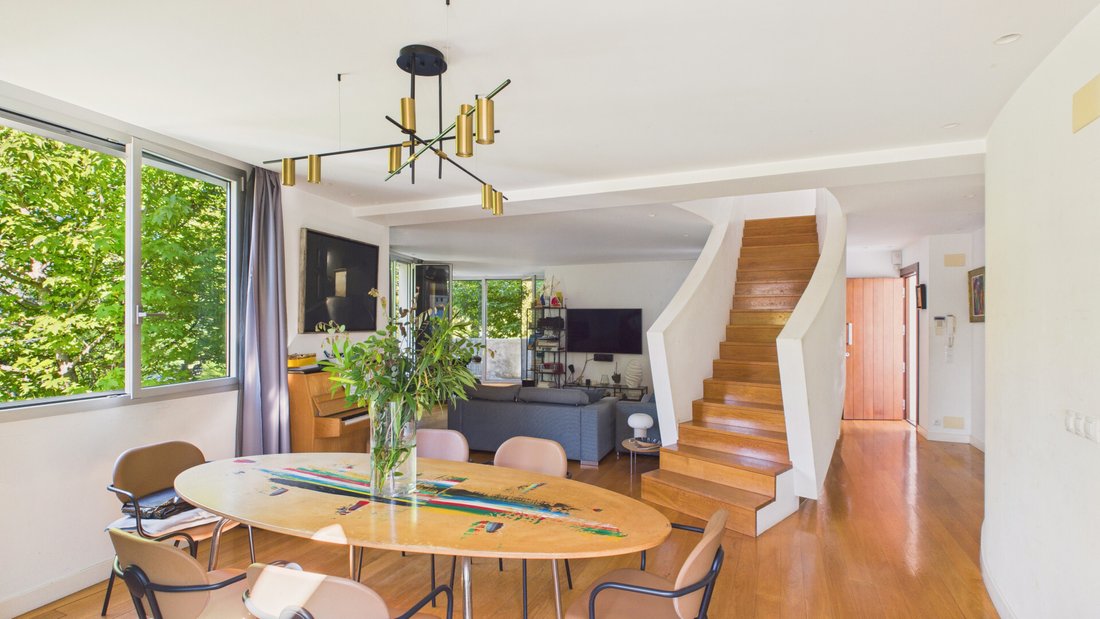
Julia Bachelot invites you to discover this truly exceptional property, ideally located just moments from the Bay of Txingudi. This unique architect-designed home immediately stands out for its contemporary design, flowing curved lines, and high-end finishes, offering a rare lifestyle between sea and nature.
The property offers 330 m² of habitable space, with an additional 70 m² ready to
The property offers 330 m² of habitable space, with an additional 70 m² ready to
Julia Bachelot invites you to discover this truly exceptional property, ideally located just moments from the Bay of Txingudi. This unique architect-designed home immediately stands out for its contemporary design, flowing curved lines, and high-end finishes, offering a rare lifestyle between sea and nature.
The property offers 330 m² of habitable space, with an additional 70 m² ready to be developed, creating an outstanding living environment with remarkable flexibility.
Main Residence
The main living area spans 218 m² and comprises:
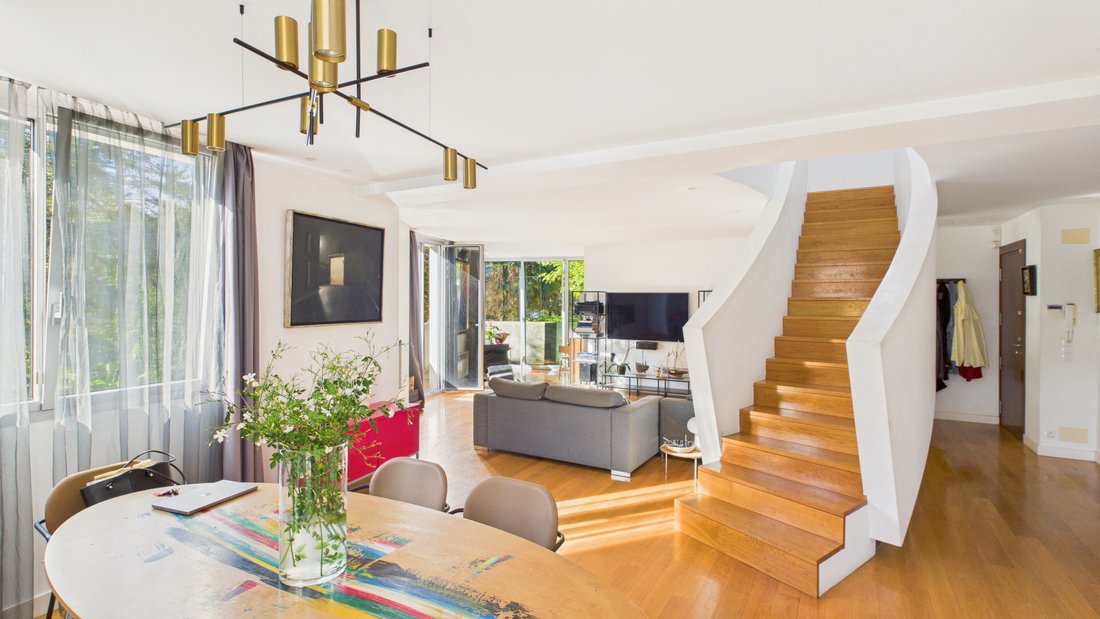
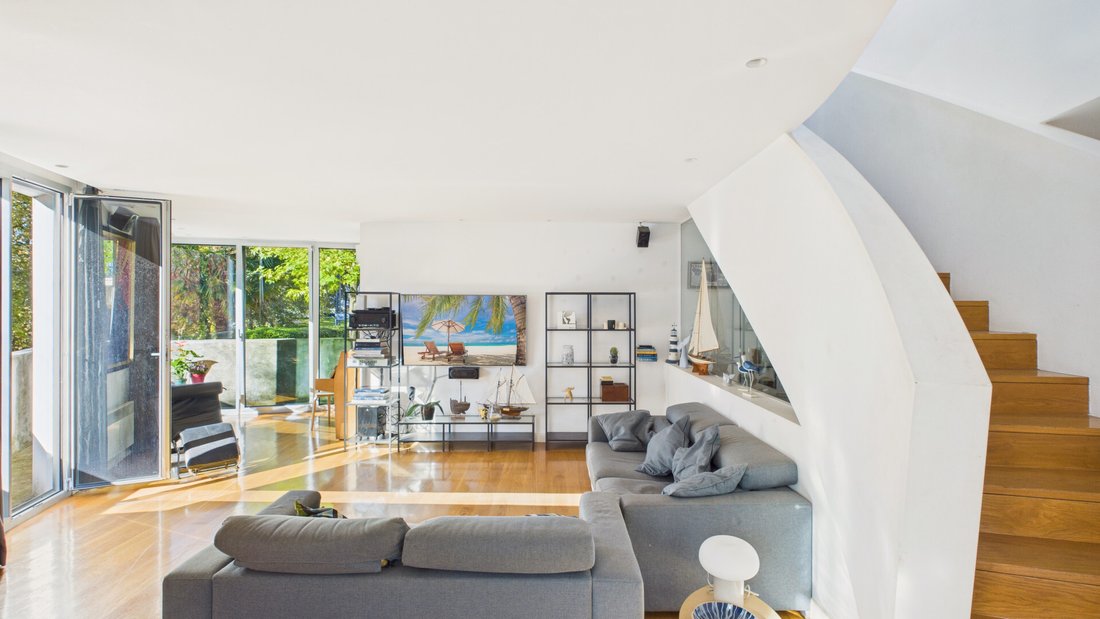
A spacious open-plan living and dining area opening onto a 60 m² terrace with stunning views over the bay
Five bedrooms, including an elegant master suite with walk-in dressing room and a luxurious bathroom featuring double shower and double vanity
Two additional bathrooms, one of which is en-suite to the guest bedroom
Fireplace, laundry room, pantry, workshop, and dedicated bicycle storage
Two private parking spaces equipped with a fast electric vehicle charging station
A 30 m² panoramic rooftop terrace, perfect for enjoying sunsets and open views
Independent Spaces & Development Potential
Independent offices of 112 m² with separate access, already benefiting from a conversion project into a second residence (plans and costings available). The project allows for 2–3 bedrooms, kitchen with pantry, living area, two shower rooms, and a west-facing terrace
74 m² basement with development potential for a games room, gym, or home cinema
A unique natural wine cellar, set between rock and reinforced concrete, offering constant temperature year-round
Construction & Quality
Built in reinforced concrete with bold architectural vision, the property features:
Technal aluminium joinery
Tinted glazing and invisible frames
Solid oak parquet flooring
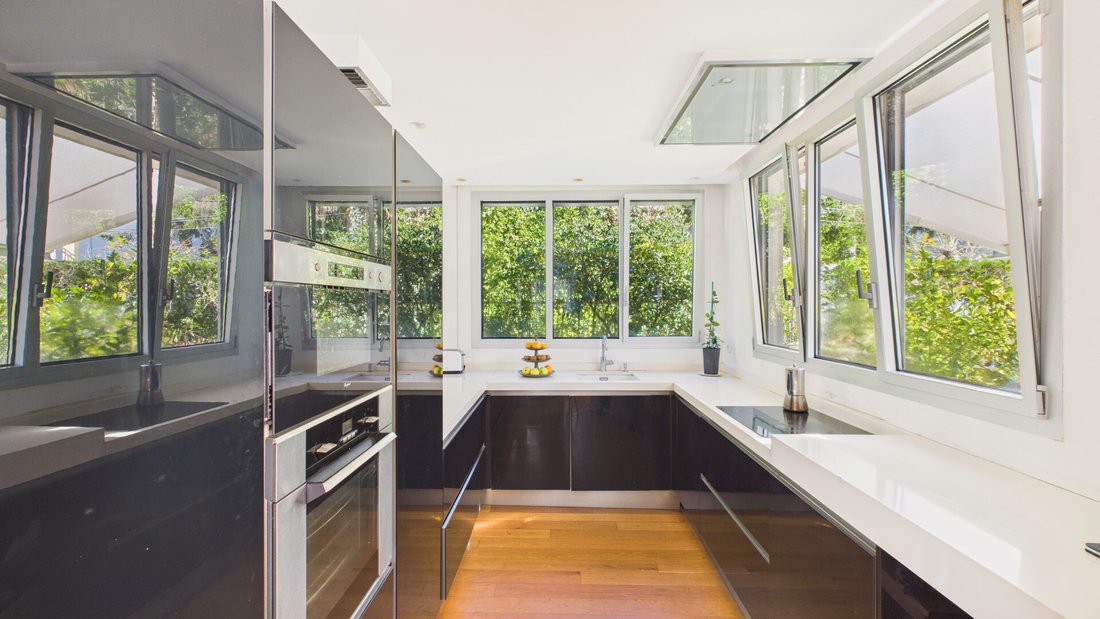
Premium materials throughout
Planning permission has already been granted for the creation of a lap swimming pool, with plans and quotations available.
Located within immediate proximity to shops, public transport, and schools, this property is perfectly suited as a primary residence, a family home, or a mixed-use property combining living and professional activity.
A rare and distinctive opportunity for those seeking architecture, comfort, and versatility in an exceptional coastal setting.
Le informazioni sui rischi a cui è esposta questa proprietà sono disponibili sul sito web di Géorisques: https://www.georisques.gouv.fr/
The property offers 330 m² of habitable space, with an additional 70 m² ready to be developed, creating an outstanding living environment with remarkable flexibility.
Main Residence
The main living area spans 218 m² and comprises:
A spacious open-plan living and dining area opening onto a 60 m² terrace with stunning views over the bay
Five bedrooms, including an elegant master suite with walk-in dressing room and a luxurious bathroom featuring double shower and double vanity
Two additional bathrooms, one of which is en-suite to the guest bedroom
Fireplace, laundry room, pantry, workshop, and dedicated bicycle storage
Two private parking spaces equipped with a fast electric vehicle charging station
A 30 m² panoramic rooftop terrace, perfect for enjoying sunsets and open views
Independent Spaces & Development Potential
Independent offices of 112 m² with separate access, already benefiting from a conversion project into a second residence (plans and costings available). The project allows for 2–3 bedrooms, kitchen with pantry, living area, two shower rooms, and a west-facing terrace
74 m² basement with development potential for a games room, gym, or home cinema
A unique natural wine cellar, set between rock and reinforced concrete, offering constant temperature year-round
Construction & Quality
Built in reinforced concrete with bold architectural vision, the property features:
Technal aluminium joinery
Tinted glazing and invisible frames
Solid oak parquet flooring
Premium materials throughout
Planning permission has already been granted for the creation of a lap swimming pool, with plans and quotations available.
Located within immediate proximity to shops, public transport, and schools, this property is perfectly suited as a primary residence, a family home, or a mixed-use property combining living and professional activity.
A rare and distinctive opportunity for those seeking architecture, comfort, and versatility in an exceptional coastal setting.
Le informazioni sui rischi a cui è esposta questa proprietà sono disponibili sul sito web di Géorisques: https://www.georisques.gouv.fr/
-
Tipo di proprietà
Villa
-
Prezzo/piede²
$354
Caratteristiche
Caratteristiche
Lot
Interni
- Camino
- Aria condizionata
- Lavanderia
- Cantina
- Cinema
- Seminterrato
- Controsoffitti in pietra
- Centro Fitness / Palestra
Outdoor
Esplora la zona
Hendaye, Nuova Aquitania, Francia
Visualizza su Google Maps
Prezzo per sqft
Basso
Alto
Iscritto da 6 anni
Hai chiesto informazioni su questa proprietà
L'agente La contatterà al più presto
Pubblicato da
Selection Med
Visualizza profilo agenzia
349
Annunci
2021
Iscritto
Prenota una visita con the agent
Scegli una data e indica se preferisci un tour virtuale o di persona con l’agente.
Data preferita
Tipo di tour
Ultimo aggiornamento
Marzo 21
Prima pubblicazione
Dicembre 20, 2025
Riferimento annuncio
428-05115P
Proprietà simili nelle vicinanze
Nuovi annunci a Hendaye


Esplora più immobili in vendita
Hendaye, Nuova Aquitania, Francia ricerche popolari
- Proprietà immobiliari Vista panoramica / Scenica a Hendaye, Nuova Aquitania, Francia
- Proprietà immobiliari Vista mare a Hendaye, Nuova Aquitania, Francia
- Proprietà immobiliari con Ufficio a Hendaye, Nuova Aquitania, Francia
- Proprietà immobiliari Vista sulle montagne a Hendaye, Nuova Aquitania, Francia
- Proprietà immobiliari Costiera a Hendaye, Nuova Aquitania, Francia
- Proprietà immobiliari Privacy a Hendaye, Nuova Aquitania, Francia
- Proprietà immobiliari Investimento immobiliare a Hendaye, Nuova Aquitania, Francia
- Proprietà immobiliari Moderno a Hendaye, Nuova Aquitania, Francia
- Proprietà immobiliari Equestre a Hendaye, Nuova Aquitania, Francia
- Proprietà immobiliari con Cantina a Hendaye, Nuova Aquitania, Francia
- Proprietà immobiliari con Idromassaggio a Hendaye, Nuova Aquitania, Francia
- Proprietà immobiliari con Cinema a Hendaye, Nuova Aquitania, Francia
- Proprietà immobiliari con Piscina coperta a Hendaye, Nuova Aquitania, Francia
Guide e storie correlate
La fiducia dei migliori broker del mondo
Gli agenti dietro le proprietà più straordinarie del mondo pubblicano su JamesEdition.
- Annunci di Sotheby's, Christie's, BARNES ed Engel & Völkers
- Ogni annuncio è verificato prima della pubblicazione
- Si metta in contatto diretto con agenti verificati
Continuando, accetta i nostri Termini e la nostra Informativa sulla privacy.