$966,011
Home Jardin Des Perspectives Maison Individuelle D'architecte Récente 200 M2 Habitables 9 Pièces
- 5 Camere
- 1 Bagni
- 2,153 Sqft
- 10,226 Sqft lot
- Aggiornato: Maggio 21
Informazioni sulla proprietà
La descrizione è stata tradotta automaticamente.
La descrizione viene visualizzata nella lingua originale.
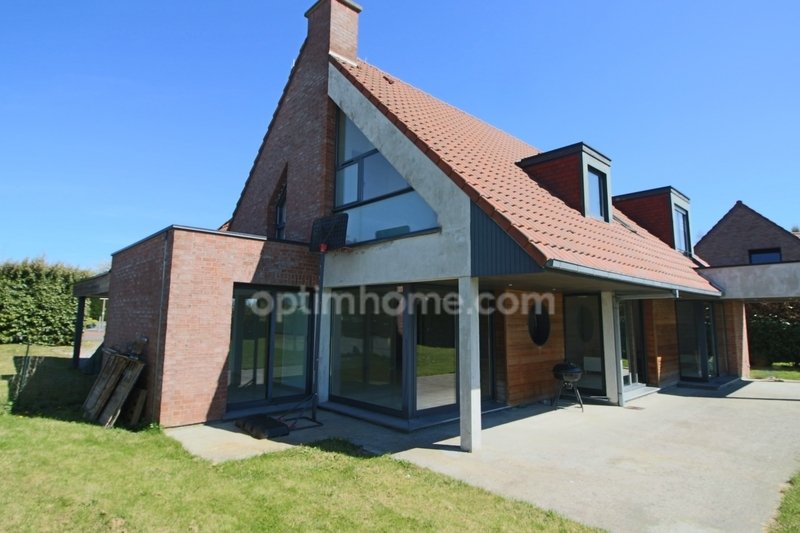
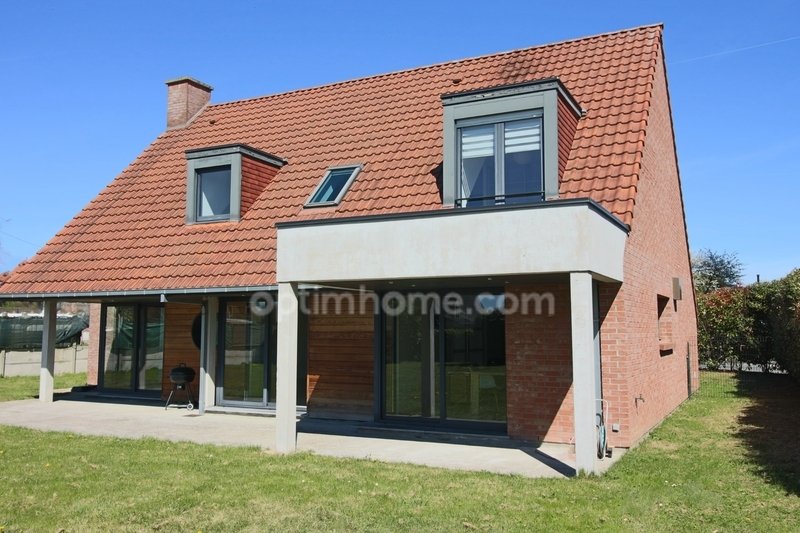
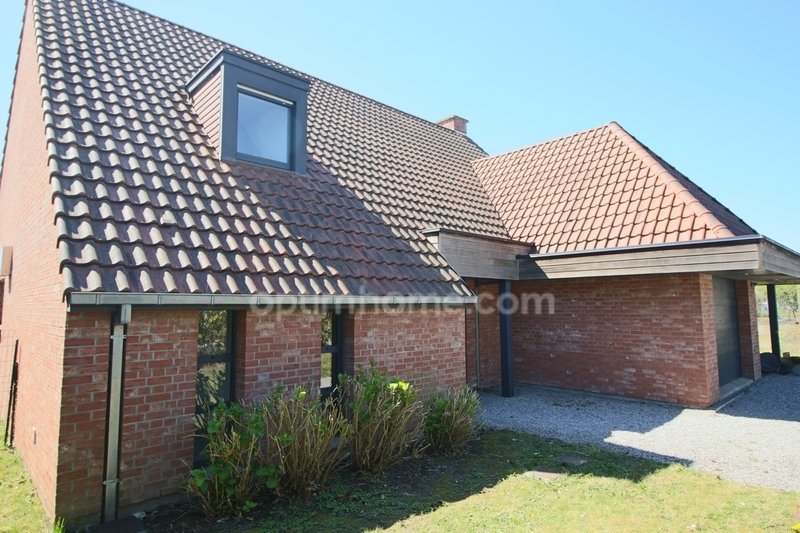
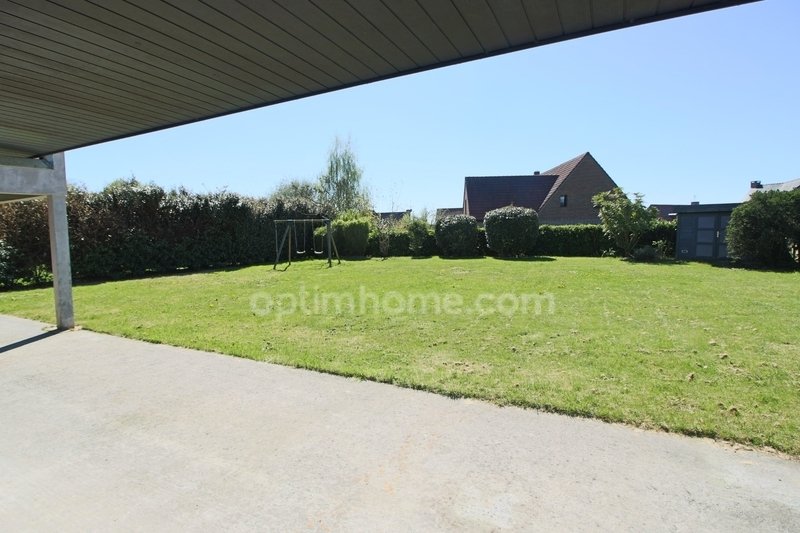
Fabrice PAYNE offers you this architect-designed detached house built in 2010 by Demeures du Nord, featuring 200 m² of living space (236 m² usable) on a beautiful 950 m² plot perfectly facing southwest and suitable for a pool. Ideally located very close to the center and the Jardin des Perspectives, bright and functional, it will appeal to lovers of spaciousness and modern comfort. The ground floo
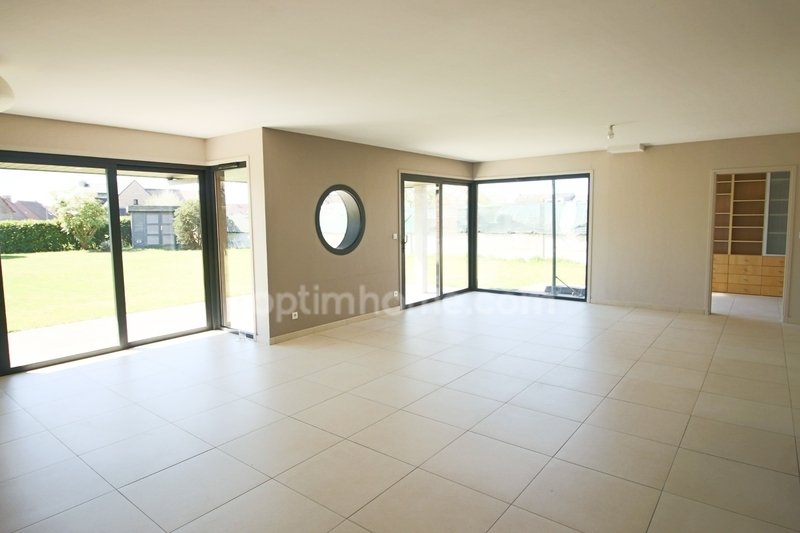
Fabrice PAYNE offers you this architect-designed detached house built in 2010 by Demeures du Nord, featuring 200 m² of living space (236 m² usable) on a beautiful 950 m² plot perfectly facing southwest and suitable for a pool. Ideally located very close to the center and the Jardin des Perspectives, bright and functional, it will appeal to lovers of spaciousness and modern comfort. The ground floor opens onto a large entrance, offering a beautiful perspective upon arrival. You will then discover a 52 m² living room and a modern 26 m² family kitchen with an adjoining pantry. An 11 m² office, a separate laundry room, and a toilet complete this level. A 20 m² garage and a 15 m² carport, as well as 2 parking spaces, complete the property. Upstairs, the landing leads to five generously sized bedrooms (from 12 to 19 m² floor area), a bathroom, a shower room with double access (from the landing and the master bedroom), and a second toilet. An attic accessible by a retractable staircase offers additional storage space and presents interesting potential for conversion. The exterior benefits from an ideal southwest exposure for the living areas and garden. The 60 m² terrace, partially covered, remains to be finished (existing concrete slab), and the garden needs a light refresh with one side still to be landscaped, allowing you to freely design it as you wish. Comfort features include: - Aluminum double glazing (motorized roller shutters upstairs) - Underfloor heating on the ground floor - Top-of-the-line equipped kitchen - Maintained gas boiler and water softener - Rainwater recovery tank with pump This recent and modern house complies with the RT 2012 standard and requires some refreshing work to fully reveal its potential. A rare property due to its spaciousness and location, to be discovered quickly. Agency fees are the responsibility of the buyer, amounting to 4.38% including tax of the price excluding fees. Information on risks to which this property is exposed is available on the Géorisques website: Contact Fabrice PAYNE, Sole Proprietor, Commercial Agent OptimHome (RSAC No. Lille Registry) *** (ref. 608556)
Le informazioni sui rischi a cui è esposta questa proprietà sono disponibili sul sito web di Géorisques: https://www.georisques.gouv.fr/
Le informazioni sui rischi a cui è esposta questa proprietà sono disponibili sul sito web di Géorisques: https://www.georisques.gouv.fr/
-
Tipo di proprietà
Casa
-
Anno di costruzione
2010
-
Prezzo/piede²
$448
Caratteristiche
Esplora la zona
La Vallée-Petit Lannoy, Hem, Francia
Visualizza su Google Maps
Prezzo per sqft
Basso
Alto
Iscritto da 2 anni
Hai chiesto informazioni su questa proprietà
L'agente La contatterà al più presto
Pubblicato da
428
Annunci
2024
Iscritto
Prenota una visita con the agent
Scegli una data e indica se preferisci un tour virtuale o di persona con l’agente.
Data preferita
Tipo di tour
Ultimo aggiornamento
Maggio 21
Prima pubblicazione
May 21
Riferimento annuncio
830039995296
Proprietà simili nelle vicinanze
Nuovi annunci a La Vallée-Petit Lannoy


Esplora più immobili in vendita
tipi di proprietà La Vallée-Petit Lannoy, Hem, Francia
La Vallée-Petit Lannoy, Hem, Francia ricerche popolari
- Proprietà immobiliari con Terrazza a La Vallée-Petit Lannoy, Hem, Francia
- Proprietà immobiliari con Bar a La Vallée-Petit Lannoy, Hem, Francia
- Proprietà immobiliari con Ufficio a La Vallée-Petit Lannoy, Hem, Francia
- Proprietà immobiliari con Giardino a La Vallée-Petit Lannoy, Hem, Francia
- Proprietà immobiliari Moderno a La Vallée-Petit Lannoy, Hem, Francia
- Proprietà immobiliari con Centro Fitness / Palestra a La Vallée-Petit Lannoy, Hem, Francia
- Proprietà immobiliari con Aria condizionata a La Vallée-Petit Lannoy, Hem, Francia
- Proprietà immobiliari con Cantina a La Vallée-Petit Lannoy, Hem, Francia
- Proprietà immobiliari con Camino a La Vallée-Petit Lannoy, Hem, Francia
- Proprietà immobiliari con Piscina a La Vallée-Petit Lannoy, Hem, Francia
- Proprietà immobiliari con Garage a La Vallée-Petit Lannoy, Hem, Francia
- Proprietà immobiliari con Cucina aperta a La Vallée-Petit Lannoy, Hem, Francia
- Proprietà immobiliari Rinnovato a La Vallée-Petit Lannoy, Hem, Francia
- Proprietà immobiliari Vista sull'acqua a La Vallée-Petit Lannoy, Hem, Francia
Guide e storie correlate
La fiducia dei migliori broker del mondo
Gli agenti dietro le proprietà più straordinarie del mondo pubblicano su JamesEdition.
- Annunci di Sotheby's, Christie's, BARNES ed Engel & Völkers
- Ogni annuncio è verificato prima della pubblicazione
- Si metta in contatto diretto con agenti verificati
Continuando, accetta i nostri Termini e la nostra Informativa sulla privacy.