Johan Baners Gata 6
- 3 Camere
- 1
Informazioni sulla proprietà
A total of 373 sq m is offered across living space and ancillary areas, with generous room proportions, expansive glazing and a layout designed equally well for private family life and larger social gatherings.
The entrance level is characterised by open reception areas with large windows overlooking the secluded garden. Natural light flows throughout the floor, enhancing the c
A total of 373 sq m is offered across living space and ancillary areas, with generous room proportions, expansive glazing and a layout designed equally well for private family life and larger social gatherings.
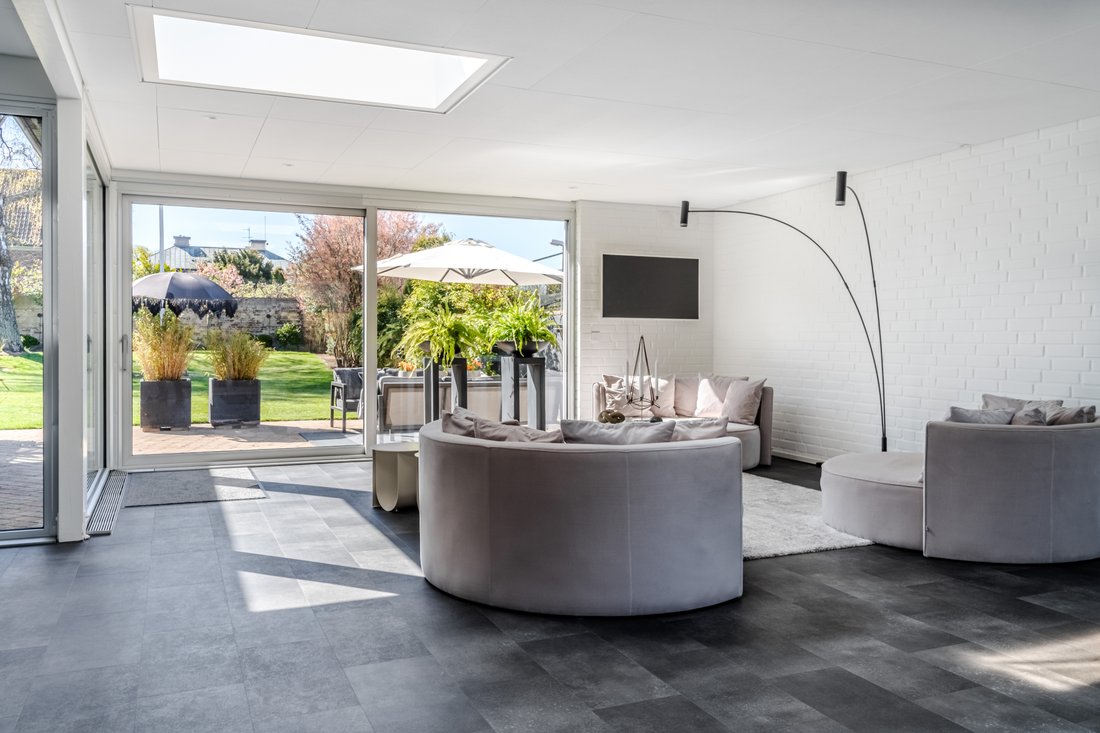
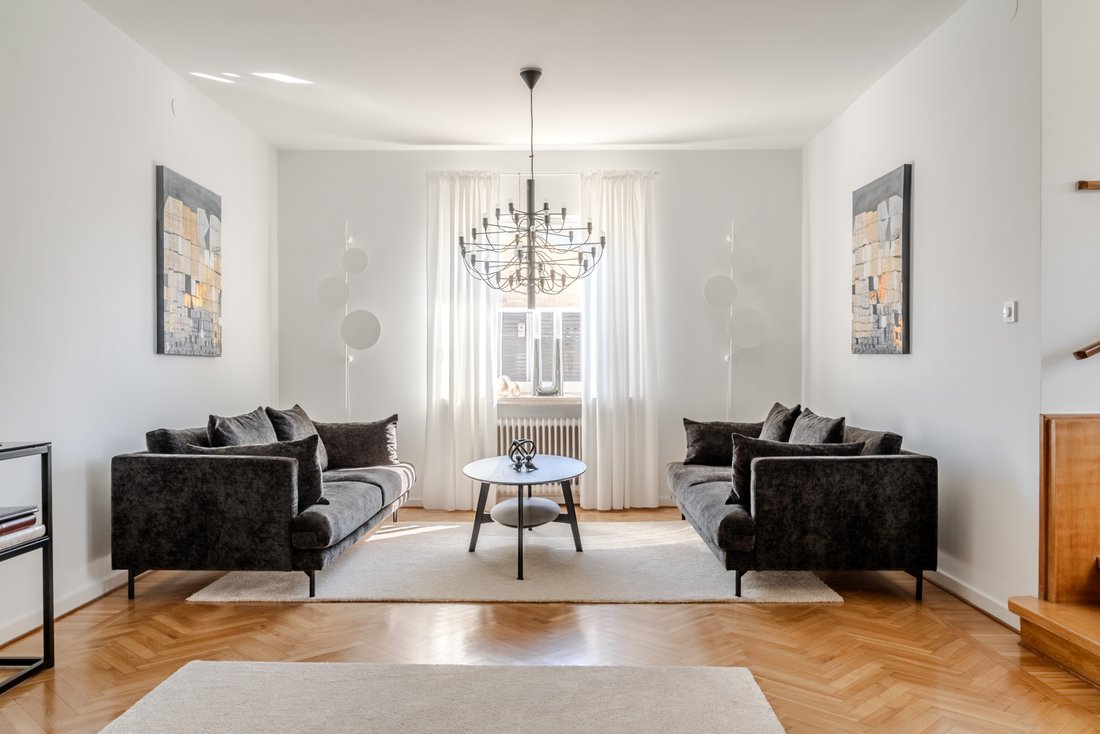
The entrance level is characterised by open reception areas with large windows overlooking the secluded garden. Natural light flows throughout the floor, enhancing the connection between the interior and exterior. The upper living room has an almost pavilion-like character, with glazing on several sides and direct access to the enclosed terrace, where a fireplace and electric underfloor heating create an inviting setting during the colder months. One of the property’s most distinctive features is integrated into the central reception area of the house. Beneath the current floor construction, the former indoor swimming pool has been preserved, creating an extensive lounge and family room with an exceptional sense of space. For those who wish, there is an opportunity to bring the pool area back to life and restore an element of the house’s original character. The combination of the expansive garden, pool area and generous social spaces gives the property an almost unique atmosphere. The kitchen, finished in solid cherry wood, is positioned adjacent to the dining area and reception spaces, with a layout that works equally well for everyday living, larger dinners and entertaining. Several areas of the house offer direct access to patios, terraces and the surrounding greenery.
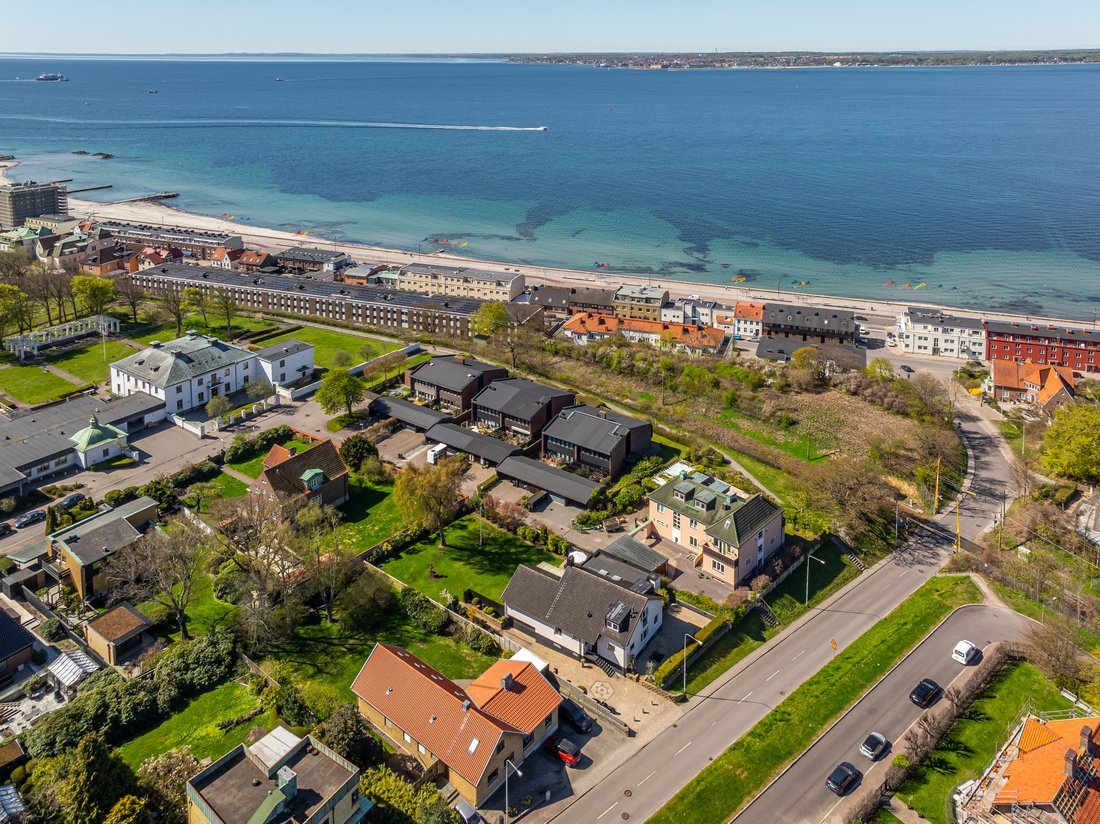
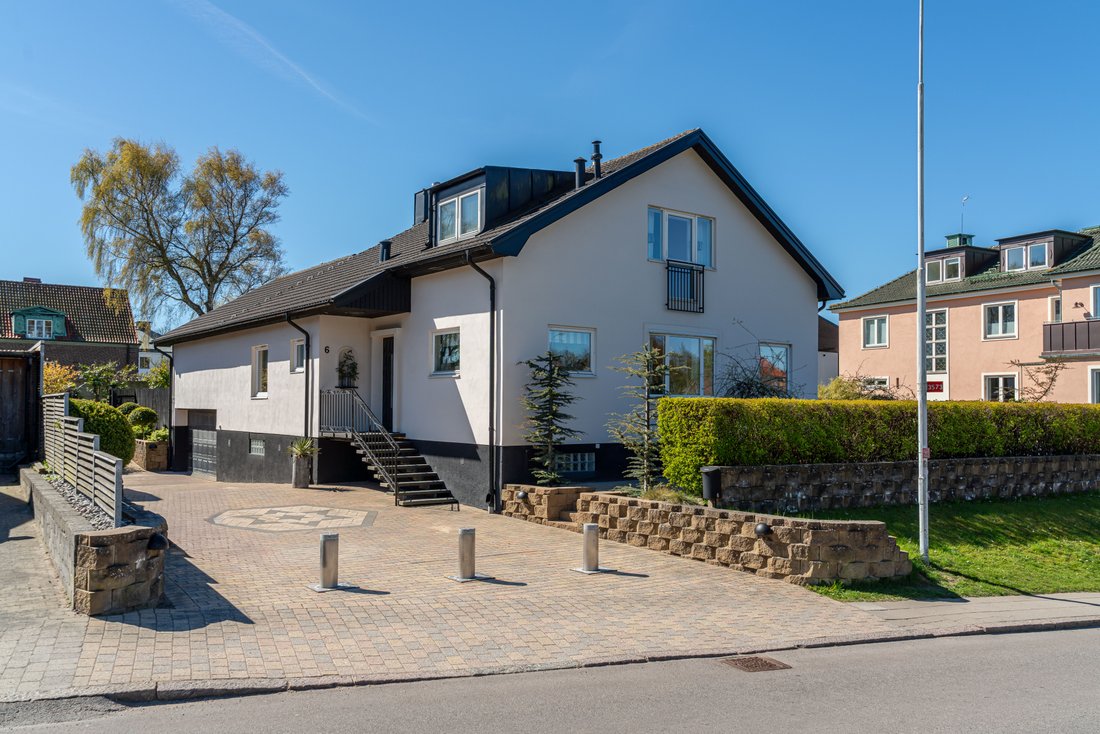
The upper floor provides a more private part of the residence, with a family room, bedrooms and a terrace overlooking the Öresund. From the master bedroom, views open towards the water, creating an exceptional sense of space in the heart of Tågaborg’s classic villa neighbourhood. The private section also includes a bathroom and walk-in wardrobe, the latter of which could easily be converted into an additional bedroom. The lower-ground floor continues the home’s extensive accommodation with a bar, sauna, guest room, storage areas, technical spaces and an integrated garage beneath the house. Automatic bollards at the driveway enhance both privacy and convenience, while the garage and generous storage facilities provide highly practical features.
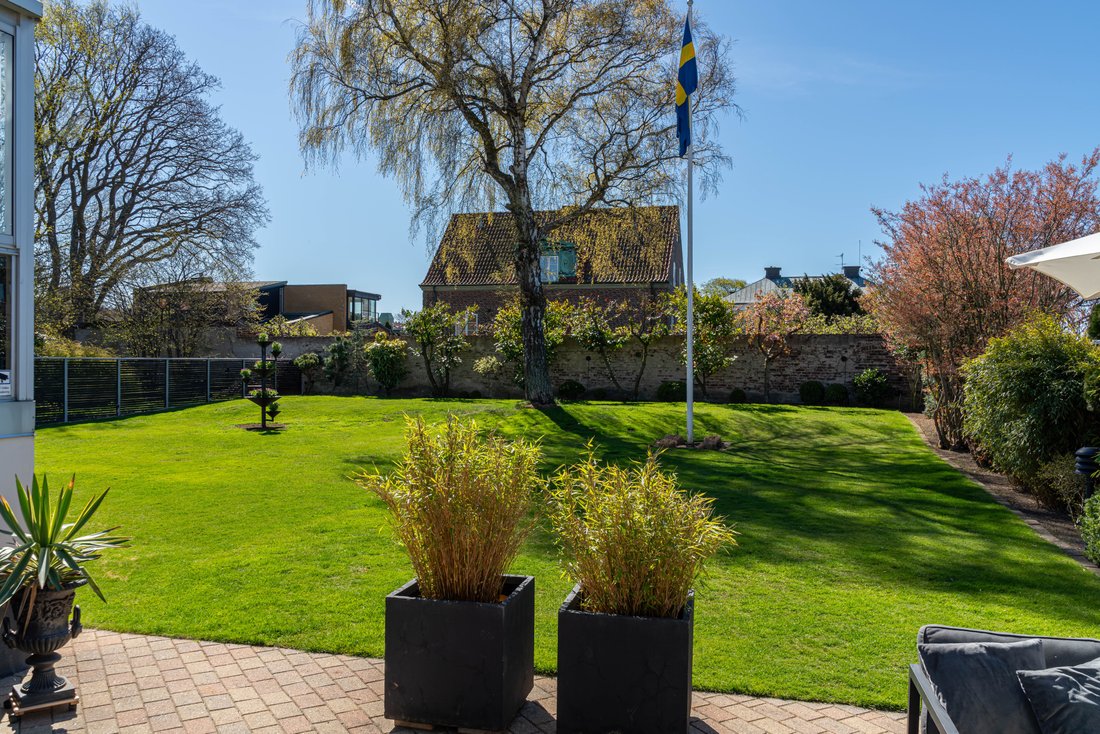
The garden is spacious, private and enclosed by walls and mature greenery, with several outdoor seating areas. Despite the central location, the property enjoys an unexpectedly tranquil atmosphere, with the layout creating a clear sense of separation from its surroundings. This is a residence that combines the qualities of a private villa with leisure facilities and impressive spaces for entertaining.
-
Tipo di proprietà
Casa
Caratteristiche
Esplora la zona
L'agente La contatterà al più presto
Pubblicato da
Prenota una visita con Tim Wingårdh Mitsell
Scegli una data e indica se preferisci un tour virtuale o di persona con l’agente.

Proprietà simili nelle vicinanze
Nuovi annunci a Helsingborg





Esplora più immobili in vendita
tipi di proprietà Helsingborg, Svezia
Helsingborg, Svezia ricerche popolari
- Proprietà immobiliari con Giardino a Helsingborg, Svezia
- Proprietà immobiliari Vista sull'acqua a Helsingborg, Svezia
- Proprietà immobiliari con Garage a Helsingborg, Svezia
- Proprietà immobiliari Rinnovato a Helsingborg, Svezia
- Proprietà immobiliari Lungomare a Helsingborg, Svezia
- Proprietà immobiliari Privacy a Helsingborg, Svezia
- Proprietà immobiliari Fronte oceano a Helsingborg, Svezia
- Proprietà immobiliari con Cucina aperta a Helsingborg, Svezia
- Proprietà immobiliari Vista mare a Helsingborg, Svezia
- Proprietà immobiliari con Libreria a Helsingborg, Svezia
- Proprietà immobiliari Costiera a Helsingborg, Svezia
- Proprietà immobiliari con Bar a Helsingborg, Svezia
- Proprietà immobiliari con Cantina a Helsingborg, Svezia
- Proprietà immobiliari con Centro Fitness / Palestra a Helsingborg, Svezia
- Proprietà immobiliari con Idromassaggio a Helsingborg, Svezia
- Proprietà immobiliari Vista sull'oceano a Helsingborg, Svezia
- Proprietà immobiliari Lungomare a Helsingborg, Svezia
- Proprietà immobiliari Fronte mare a Helsingborg, Svezia
- Proprietà immobiliari Lungolago a Helsingborg, Svezia
- Proprietà immobiliari Duplex a Helsingborg, Svezia
- Proprietà immobiliari Lungofiume a Helsingborg, Svezia
- Proprietà immobiliari Investimento immobiliare a Helsingborg, Svezia
- Proprietà immobiliari con Ascensore a Helsingborg, Svezia
- Proprietà immobiliari con Aria condizionata a Helsingborg, Svezia
- Proprietà immobiliari Nuove costruzioni a Helsingborg, Svezia
- Proprietà immobiliari Moderno a Helsingborg, Svezia
Guide e storie correlate
La fiducia dei migliori broker del mondo
Gli agenti dietro le proprietà più straordinarie del mondo pubblicano su JamesEdition.
- Annunci di Sotheby's, Christie's, BARNES ed Engel & Völkers
- Ogni annuncio è verificato prima della pubblicazione
- Si metta in contatto diretto con agenti verificati
Continuando, accetta i nostri Termini e la nostra Informativa sulla privacy.