$1,903,476
Villa Hegenheim
- 5 Camere
- 1 Bagni
- 3,197 Sqft
- 16,028 Sqft lot
- Aggiornato: Aprile 22
-
2
Visualizzazioni degli ultimi 30 giorni
Informazioni sulla proprietà
La descrizione è stata tradotta automaticamente.
La descrizione viene visualizzata nella lingua originale.
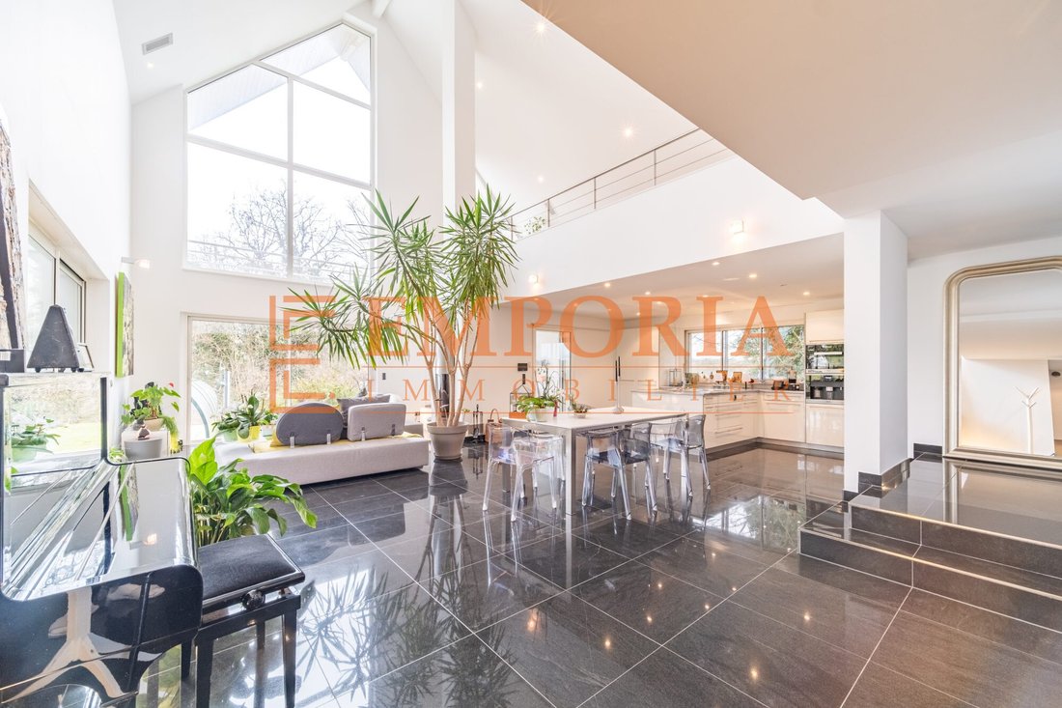
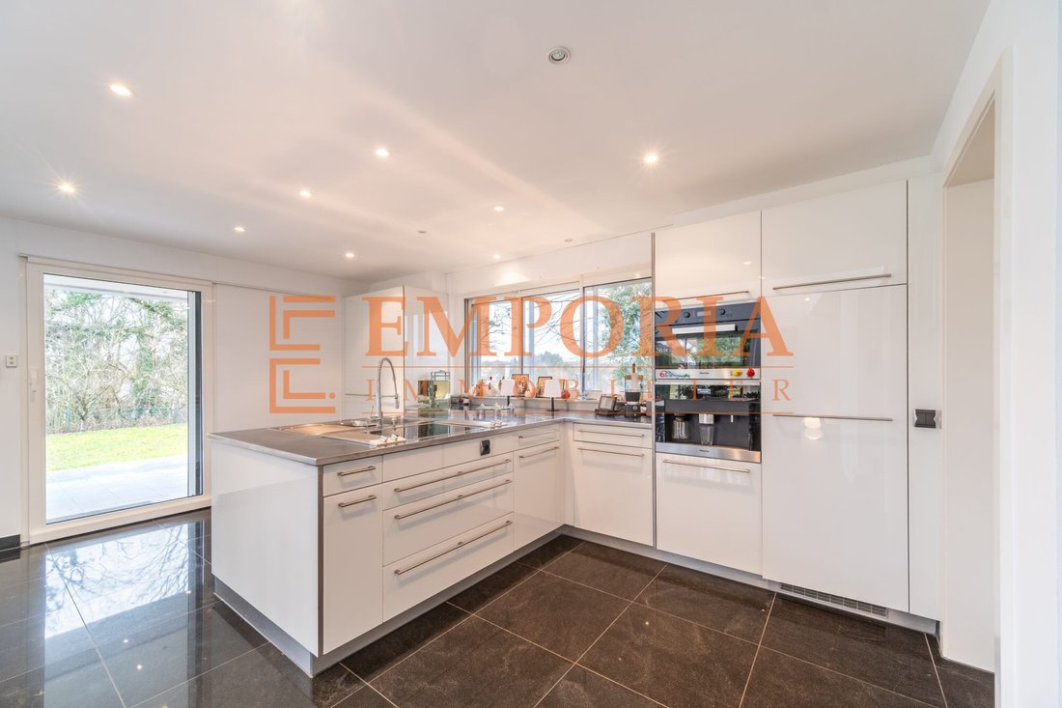
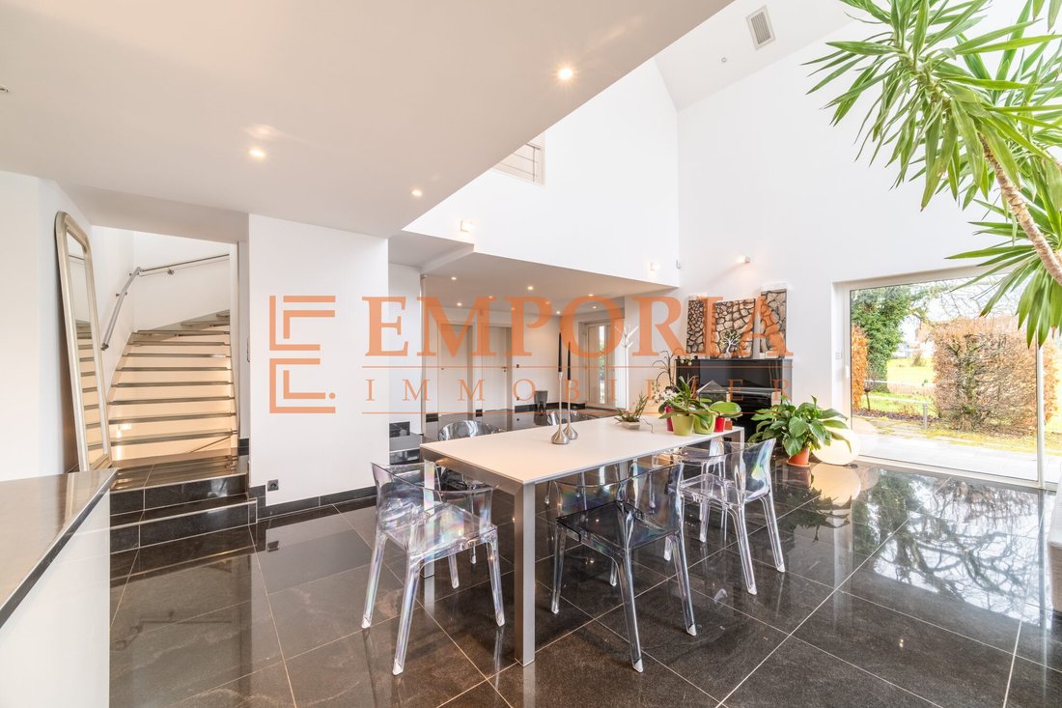
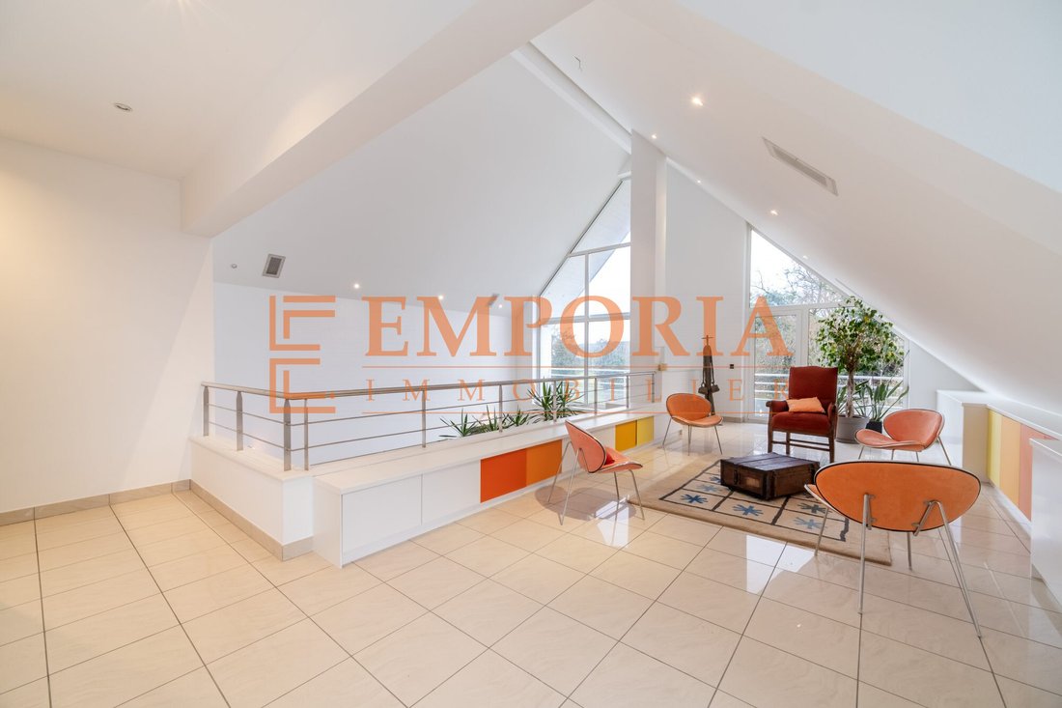
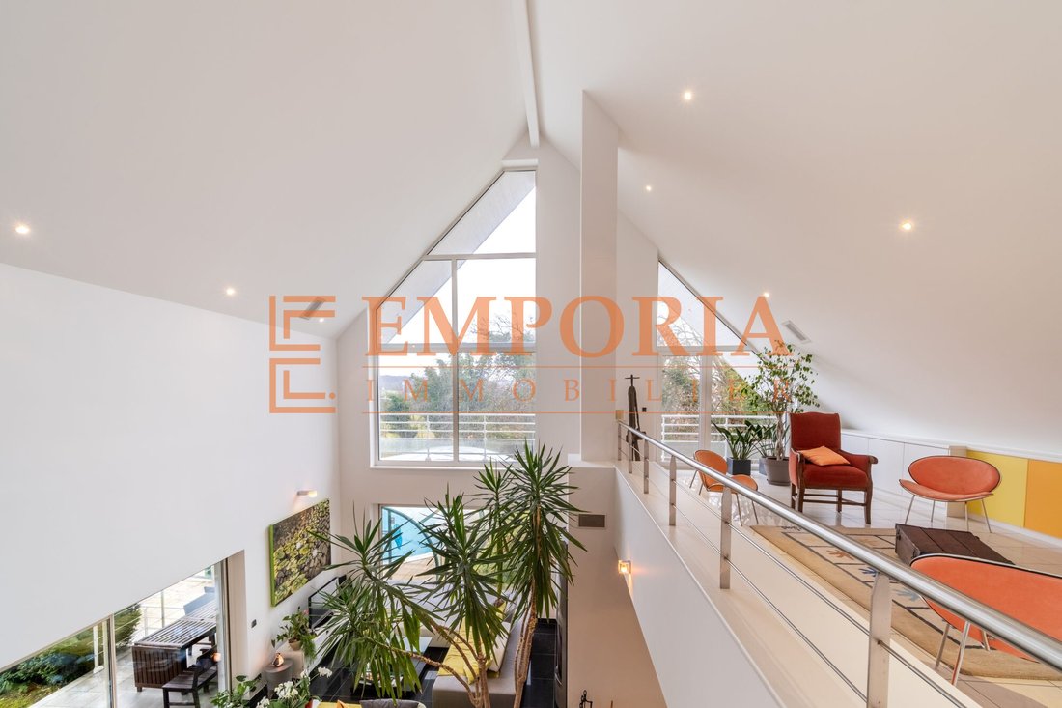
Architect-designed villa from 2001 on 14.89 ares – Quiet with unobstructed views over the heights of Hégenheim Discover this superb architect-designed villa, combining generous spaces, high-end materials, and absolute comfort in a peaceful, green environment. Ground floor A large living area flooded with light thanks to a magnificent cathedral ceiling, open to a fully equipped kitchen. An elevator
Architect-designed villa from 2001 on 14.89 ares – Quiet with unobstructed views over the heights of Hégenheim Discover this superb architect-designed villa, combining generous spaces, high-end materials, and absolute comfort in a peaceful, green environment. Ground floor A large living area flooded with light thanks to a magnificent cathedral ceiling, open to a fully equipped kitchen. An elevator serves all levels of the house. There is also a bedroom, a shower room with WC, a second equipped kitchen with adjoining pantry, and direct access to the double garage. First floor Under the cathedral ceiling, a large open space that can be used as an office or reading corner, with access to the balcony. Two bedrooms, including a suite with direct access to the bathroom (shower, WC, spa bathtub, heated ceiling) and a spacious dressing room. Basement A large corridor with built-in storage leads to two additional bedrooms, a shower room with WC, a wine cellar, a large recreation room, and a storage area. Outdoors - Two terraces - A superb 10.5 x 6 m pool protected by a dome - A large courtyard - A carefully landscaped garden An ideal setting to enjoy relaxing moments in complete privacy. Technical features - Connected to the main sewer system - Property tax: €3,594 - Interior insulation - Water softener - Single-flow ventilation system - Gas underfloor heating on the ground floor, electric radiators upstairs and in the basement - Wood stove insert in the living room - OTIS elevator - Triple-glazed aluminum windows with electric shutters - Attic insulation (glass wool + roofing membrane) - Glass staircase - Granite floors on the ground floor Emporia’s opinion An exceptional, bright, and refined villa built with high-quality finishes. A rare property in a privileged setting, waiting for you. Fees payable by the seller. Energy class C, Climate class C Estimated average annual energy costs for standard use, based on 2021 energy prices: between €3,230.00 and €4,440.00. Information on risks to which this property is exposed is available on the Géorisques website: [hidden information]. Your EMPORIA IMMOBILIER advisor: Amandine WEIBEL Commercial agent (sole proprietorship) RSAC 894 106 392
Le informazioni sui rischi a cui è esposta questa proprietà sono disponibili sul sito web di Géorisques: https://www.georisques.gouv.fr/
Le informazioni sui rischi a cui è esposta questa proprietà sono disponibili sul sito web di Géorisques: https://www.georisques.gouv.fr/
-
Tipo di proprietà
Villa
-
Anno di costruzione
2001
-
Prezzo/piede²
$595
-
Consumo
C
Caratteristiche
- Giardino
- Piscina
- Terrazza
- Garage
- Centro Fitness / Palestra
- Soffitto alto
- Balcone
Esplora la zona
Hégenheim, Grande Est, Francia
Visualizza su Google Maps
Prezzo per sqft
Basso
Alto
Iscritto da 1 anno
Hai chiesto informazioni su questa proprietà
L'agente La contatterà al più presto
Pubblicato da
7
Annunci
2025
Iscritto
Prenota una visita con the agent
Scegli una data e indica se preferisci un tour virtuale o di persona con l’agente.
Data preferita
Tipo di tour
Ultimo aggiornamento
Aprile 22
Prima pubblicazione
Apr 22
Riferimento annuncio
309-EMPORIAIMMO
La fiducia dei migliori broker del mondo
Gli agenti dietro le proprietà più straordinarie del mondo pubblicano su JamesEdition.
- Annunci di Sotheby's, Christie's, BARNES ed Engel & Völkers
- Ogni annuncio è verificato prima della pubblicazione
- Si metta in contatto diretto con agenti verificati
Continuando, accetta i nostri Termini e la nostra Informativa sulla privacy.