$1,617,039
Costruito Su Misura Pensando Alla Qualità E Alla Vita Familiare, Con Straordinari Spazi A Pianta Aperta, Spazi Flessibili
- 5 Camere
- 5 Bagni
- Aggiornato: Ottobre 1
- 5
Informazioni sulla proprietà
La descrizione è stata tradotta automaticamente.
La descrizione viene visualizzata nella lingua originale.
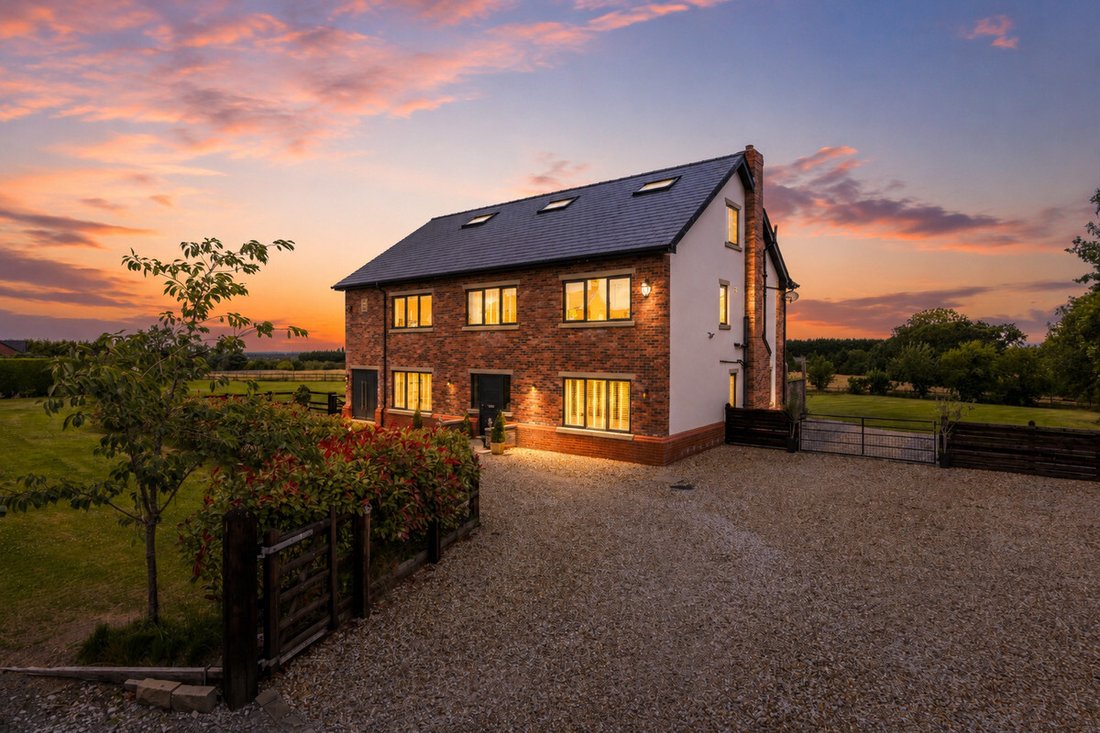
Located off a private lane adjacent to Threaphurst Lane, this outstanding detached home was custom-built by the current owners with a focus on space, quality, and practicality. The layout is extensive yet highly functional, making it ideal for a large family or those who value well-considered design.
Upon entering, you’re welcomed by a striking bifurcated oak staircase that sets a strong
Upon entering, you’re welcomed by a striking bifurcated oak staircase that sets a strong
Located off a private lane adjacent to Threaphurst Lane, this outstanding detached home was custom-built by the current owners with a focus on space, quality, and practicality. The layout is extensive yet highly functional, making it ideal for a large family or those who value well-considered design.
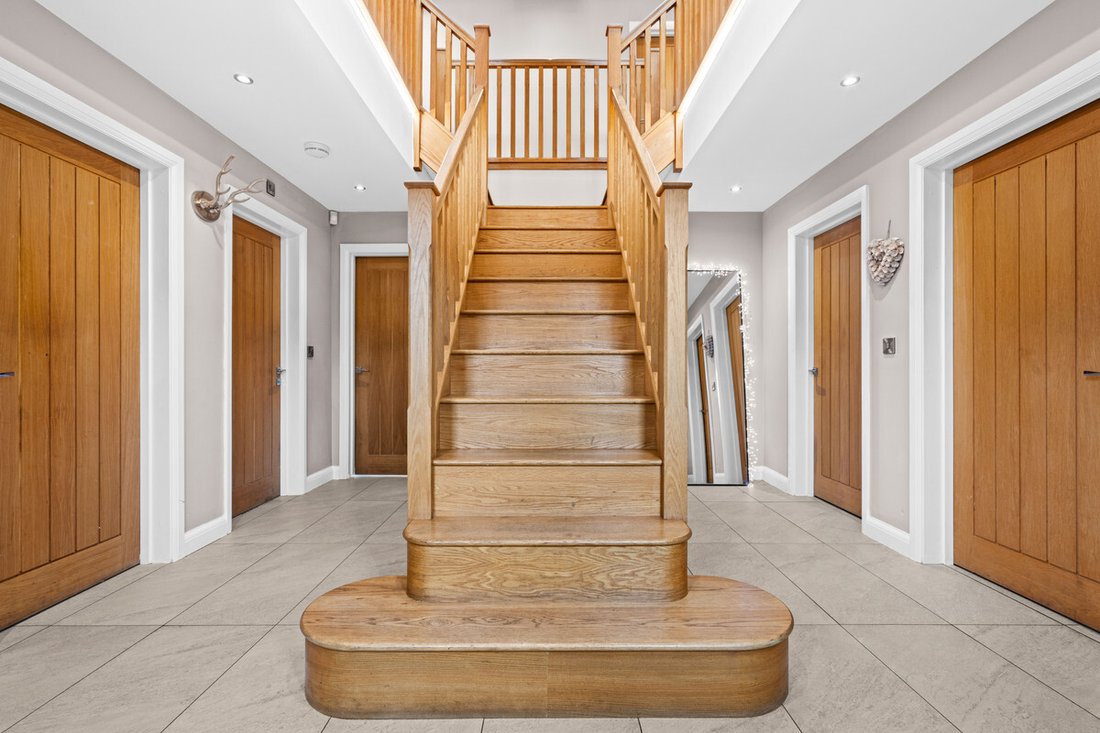
Upon entering, you’re welcomed by a striking bifurcated oak staircase that sets a strong first impression. The large entrance hall features porcelain floor tiles with underfloor heating and provides access to a study, two reception rooms, the main living room, and the open-plan kitchen. There are also two cloakrooms (“his and hers”) and a downstairs WC.
At the front of the property are two reception rooms that have previously served as home offices, perfect for remote working, playrooms, or quiet lounges. As with much of the home, the main spaces are positioned at the rear to make the most of the surroundings.
The principal living room is generous in size and features a multifuel burner and double windows overlooking the side garden. Double doors to the rear open to a composite decked terrace, while additional double oak doors connect to the kitchen for a natural flow between spaces.
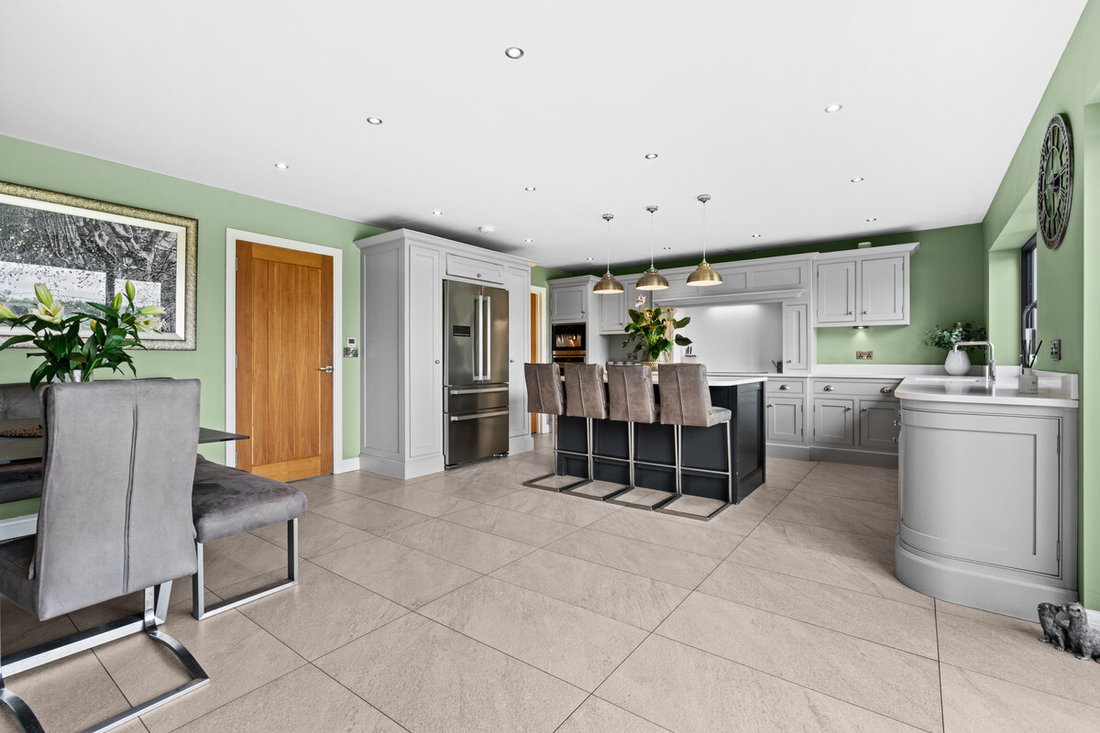
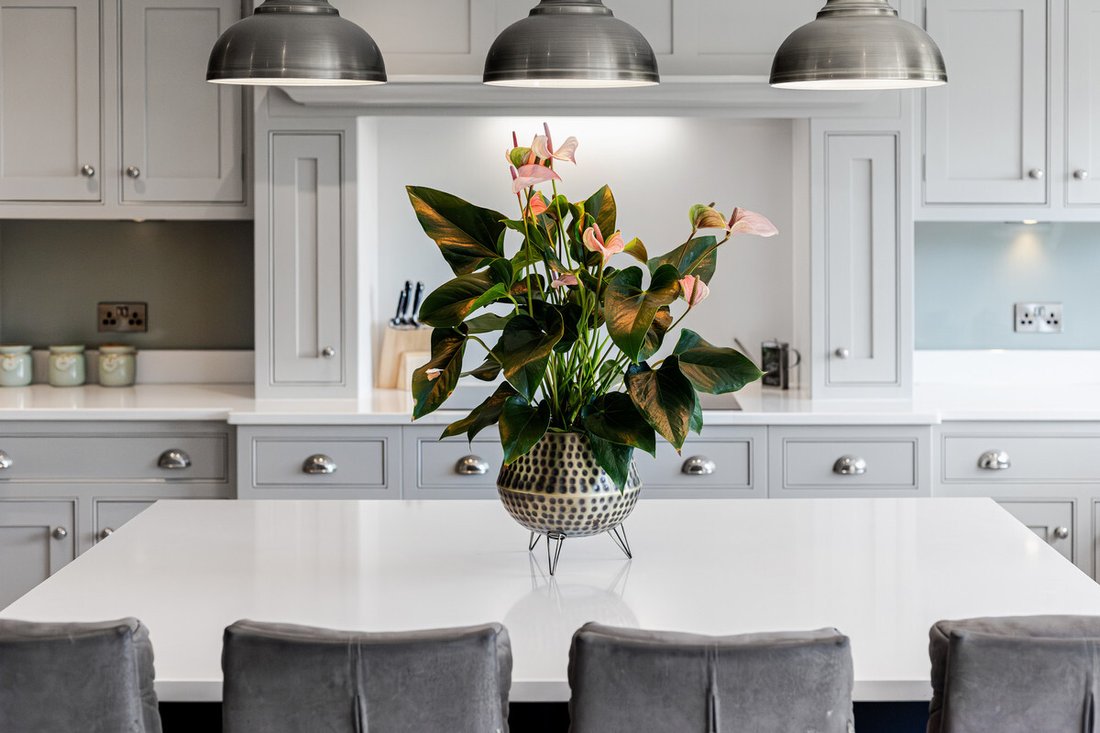
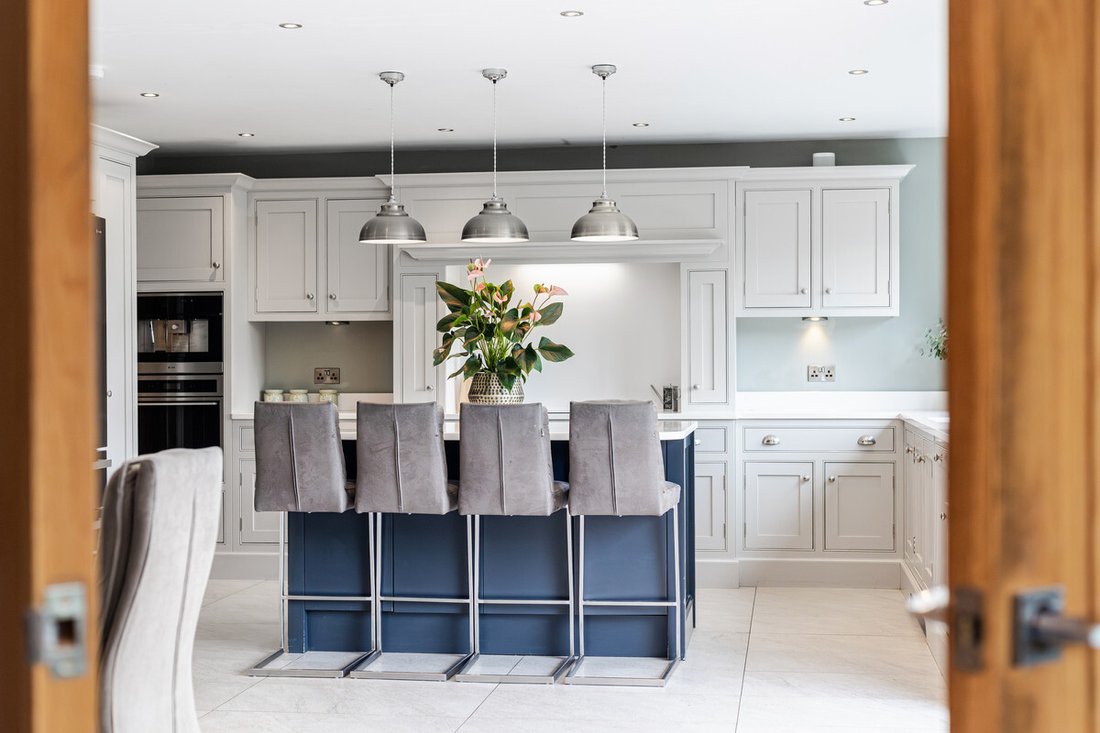
The hand-built kitchen is a standout feature. Designed for family life and entertaining, it offers a large dining area, a substantial breakfast bar, and high-spec appliances including a Quooker hot tap, built-in coffee machine, wine fridge, steam oven, double oven, and warming drawers. The Silestone worktops complete the space with a clean, durable finish and continues the high end finish
Beyond the kitchen is a flexible utility area, currently known as “the dog’s bedroom”, which could function as a boot room, pantry, or additional storage. This room leads through to the garage and plant room, which runs the depth of the house. Here you’ll find all the essential systems: boiler, tanks, and electrics, as well as double doors opening to both the driveway and the rear garden’s oak-framed outdoor area.
First Floor
To the first floor there are four double bedrooms, each with its own en-suite. The main bedroom overlooks the rear garden and has some incredible views toward the Manchester skyline via a Juliet balcony. This suite includes a walk-in wardrobe, a dedicated dressing area, and a premium en-suite featuring a stone bath, rain shower, and double porcelain sinks.
Two of the three additional bedrooms also benefit from walk-in wardrobes and all maintain the same high level of finish seen throughout the home
Top Floor
The second floor adds further flexibility with a fifth double bedroom, another bathroom, and two large multi-purpose rooms, currently used as a games room and gym. These spaces could easily be repurposed for independent living, a home cinema, offices, or additional bedrooms, depending on the needs of the next owners.
External Space
The home sits on a plot of approximately 0.5 acres. A gated entrance opens onto a large gravel driveway with further gated access to the rear of the plot. The garden is designed for privacy and entertaining, with a substantial composite decked area accessible from both the kitchen and living room. An oak-framed outdoor dining and bar area adds a standout feature, alongside a hot tub, all surrounded by peaceful green views. From here the property has a large lawned area with a fenced boundary, also featuring a large pond with fountain to the very rear.
Disclaimer:
Important information
These particulars have been prepared with reasonable care and are intended to provide a general description of the property. They do not form part of any offer or contract. Measurements, distances and floor plans are approximate and are provided for guidance only. Unless otherwise stated, services, heating systems and appliances have not been tested by the agent. Items shown in photographs are not necessarily included in the sale; inclusions should be confirmed through the conveyancing process.
Some images may have been enhanced using AI to help potential buyers visualise the property beyond the current furnishings. These images are illustrative and may not reflect the property’s current appearance.
Prospective buyers should arrange appropriate inspections, surveys and legal enquiries before committing to purchase. Please contact the agent if you require clarification of any information.
Upon entering, you’re welcomed by a striking bifurcated oak staircase that sets a strong first impression. The large entrance hall features porcelain floor tiles with underfloor heating and provides access to a study, two reception rooms, the main living room, and the open-plan kitchen. There are also two cloakrooms (“his and hers”) and a downstairs WC.
At the front of the property are two reception rooms that have previously served as home offices, perfect for remote working, playrooms, or quiet lounges. As with much of the home, the main spaces are positioned at the rear to make the most of the surroundings.
The principal living room is generous in size and features a multifuel burner and double windows overlooking the side garden. Double doors to the rear open to a composite decked terrace, while additional double oak doors connect to the kitchen for a natural flow between spaces.
The hand-built kitchen is a standout feature. Designed for family life and entertaining, it offers a large dining area, a substantial breakfast bar, and high-spec appliances including a Quooker hot tap, built-in coffee machine, wine fridge, steam oven, double oven, and warming drawers. The Silestone worktops complete the space with a clean, durable finish and continues the high end finish
Beyond the kitchen is a flexible utility area, currently known as “the dog’s bedroom”, which could function as a boot room, pantry, or additional storage. This room leads through to the garage and plant room, which runs the depth of the house. Here you’ll find all the essential systems: boiler, tanks, and electrics, as well as double doors opening to both the driveway and the rear garden’s oak-framed outdoor area.
First Floor
To the first floor there are four double bedrooms, each with its own en-suite. The main bedroom overlooks the rear garden and has some incredible views toward the Manchester skyline via a Juliet balcony. This suite includes a walk-in wardrobe, a dedicated dressing area, and a premium en-suite featuring a stone bath, rain shower, and double porcelain sinks.
Two of the three additional bedrooms also benefit from walk-in wardrobes and all maintain the same high level of finish seen throughout the home
Top Floor
The second floor adds further flexibility with a fifth double bedroom, another bathroom, and two large multi-purpose rooms, currently used as a games room and gym. These spaces could easily be repurposed for independent living, a home cinema, offices, or additional bedrooms, depending on the needs of the next owners.
External Space
The home sits on a plot of approximately 0.5 acres. A gated entrance opens onto a large gravel driveway with further gated access to the rear of the plot. The garden is designed for privacy and entertaining, with a substantial composite decked area accessible from both the kitchen and living room. An oak-framed outdoor dining and bar area adds a standout feature, alongside a hot tub, all surrounded by peaceful green views. From here the property has a large lawned area with a fenced boundary, also featuring a large pond with fountain to the very rear.
Disclaimer:
Important information
These particulars have been prepared with reasonable care and are intended to provide a general description of the property. They do not form part of any offer or contract. Measurements, distances and floor plans are approximate and are provided for guidance only. Unless otherwise stated, services, heating systems and appliances have not been tested by the agent. Items shown in photographs are not necessarily included in the sale; inclusions should be confirmed through the conveyancing process.
Some images may have been enhanced using AI to help potential buyers visualise the property beyond the current furnishings. These images are illustrative and may not reflect the property’s current appearance.
Prospective buyers should arrange appropriate inspections, surveys and legal enquiries before committing to purchase. Please contact the agent if you require clarification of any information.
-
Tipo di proprietà
Casa
Caratteristiche
- Giardino
- Terrazza
- Garage
- Camino
- Cinema
- Idromassaggio
- Centro Fitness / Palestra
- Cabina armadio
- Vista sull'acqua
Caratteristiche
Lot
Interni
- Soffitto alto
- Ufficio
- Camino
- Isola della cucina
- Idromassaggio
- Bar
- Cinema
- Controsoffitti in pietra
- Cabina armadio
- Centro Fitness / Palestra
Outdoor
Esplora la zona
Shores Farm Lane, Hazel Grove, SK7, Stockport, Inghilterra
Visualizza su Google Maps
Prezzo per sqft
Basso
Alto
Iscritto da 6 mesi
Hai chiesto informazioni su questa proprietà
L'agente La contatterà al più presto
Pubblicato da
122
Annunci
2026
Iscritto
Prenota una visita con the agent
Scegli una data e indica se preferisci un tour virtuale o di persona con l’agente.
Data preferita
Tipo di tour
Ultimo aggiornamento
Ottobre 1
Prima pubblicazione
Luglio 1
Riferimento annuncio
003390_RX596770
La fiducia dei migliori broker del mondo
Gli agenti dietro le proprietà più straordinarie del mondo pubblicano su JamesEdition.
- Annunci di Sotheby's, Christie's, BARNES ed Engel & Völkers
- Ogni annuncio è verificato prima della pubblicazione
- Si metta in contatto diretto con agenti verificati
Continuando, accetta i nostri Termini e la nostra Informativa sulla privacy.