Casa Haywards Heath
- 3 Camere
- 2 Bagni
- 1,217 Sqft
- Aggiornato: Settembre 12
Informazioni sulla proprietà
GUIDE PRICE: £700,000 - £750,000. OPEN DAY VIEWINGS SATURDAY 19TH SEPTEMBER ~ STRICTLY BY APPOINTMENT ONLY ~ PLEASE SEE VIDEO TOUR PRIOR TO ARRANGING.
This delightful 3-BEDROOM SEMI-DETACHED CHARACTER COTTAGE, built we believe in circa 1909, has been thoughtfully modernised and refurbished whilst EXTENDED TO THE REAR GROUND FLOOR in 2023 to provide a superb KITCHEN/DINING ROOM an
GUIDE PRICE: £700,000 - £750,000. OPEN DAY VIEWINGS SATURDAY 19TH SEPTEMBER ~ STRICTLY BY APPOINTMENT ONLY ~ PLEASE SEE VIDEO TOUR PRIOR TO ARRANGING.
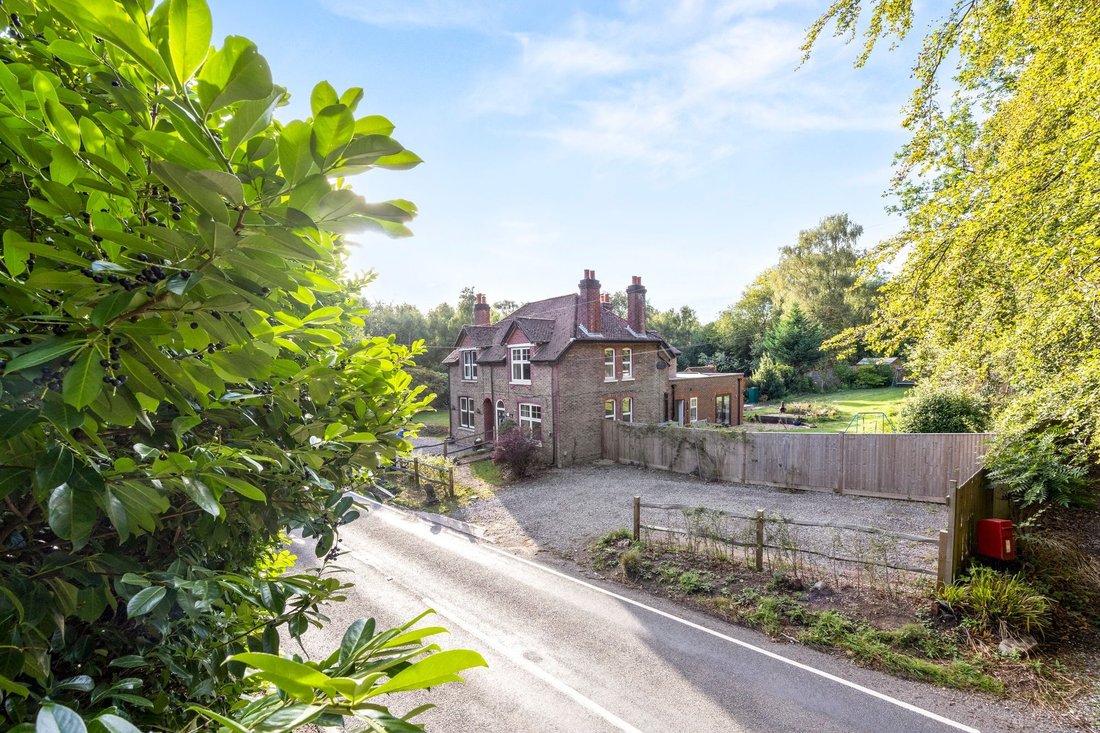
This delightful 3-BEDROOM SEMI-DETACHED CHARACTER COTTAGE, built we believe in circa 1909, has been thoughtfully modernised and refurbished whilst EXTENDED TO THE REAR GROUND FLOOR in 2023 to provide a superb KITCHEN/DINING ROOM and SHOWER/UTILITY ROOM. Potential is also on offer to convert the loft space should it be required (STPP). The property also offers a large PRIVATE DRIVEWAY providing parking for several vehicles.
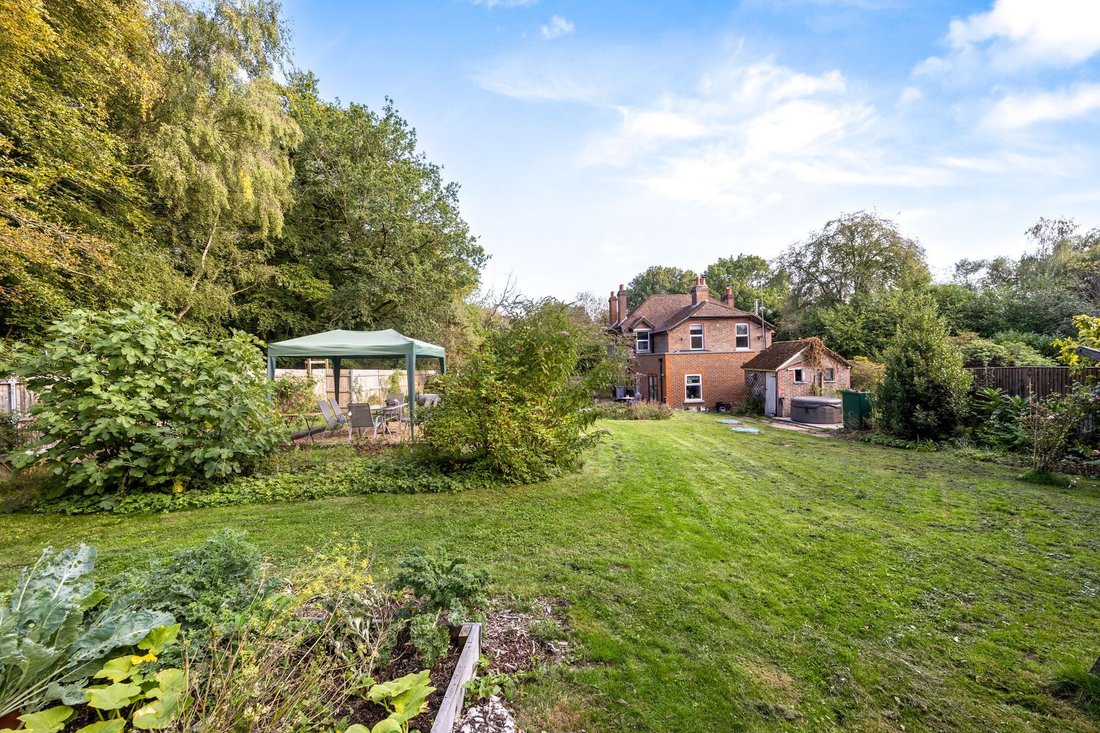
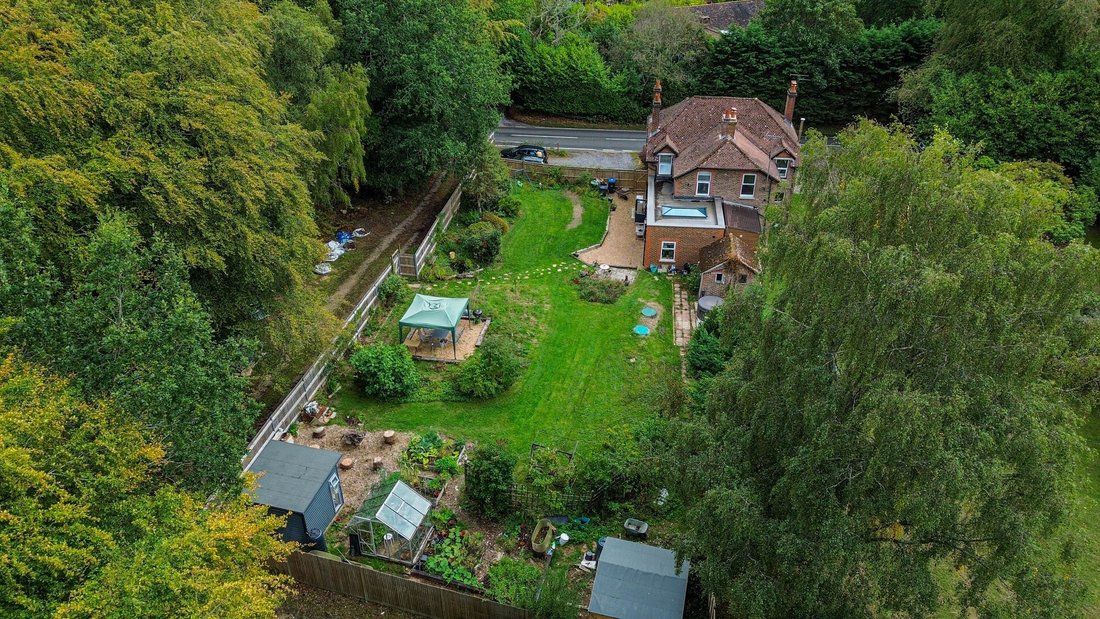
Located in a prime rural setting within the High Weald Area of Outstanding Natural Beauty on the periphery of the sought-after village of Balcombe, the property enjoys a SIZEABLE PLOT OF 0.33 of an ACRE with a glorious garden which includes a DETACHED TIMBER STUDIO, ideal as a home office, as well as a PRODUCTIVE VEGETABLE GARDEN.
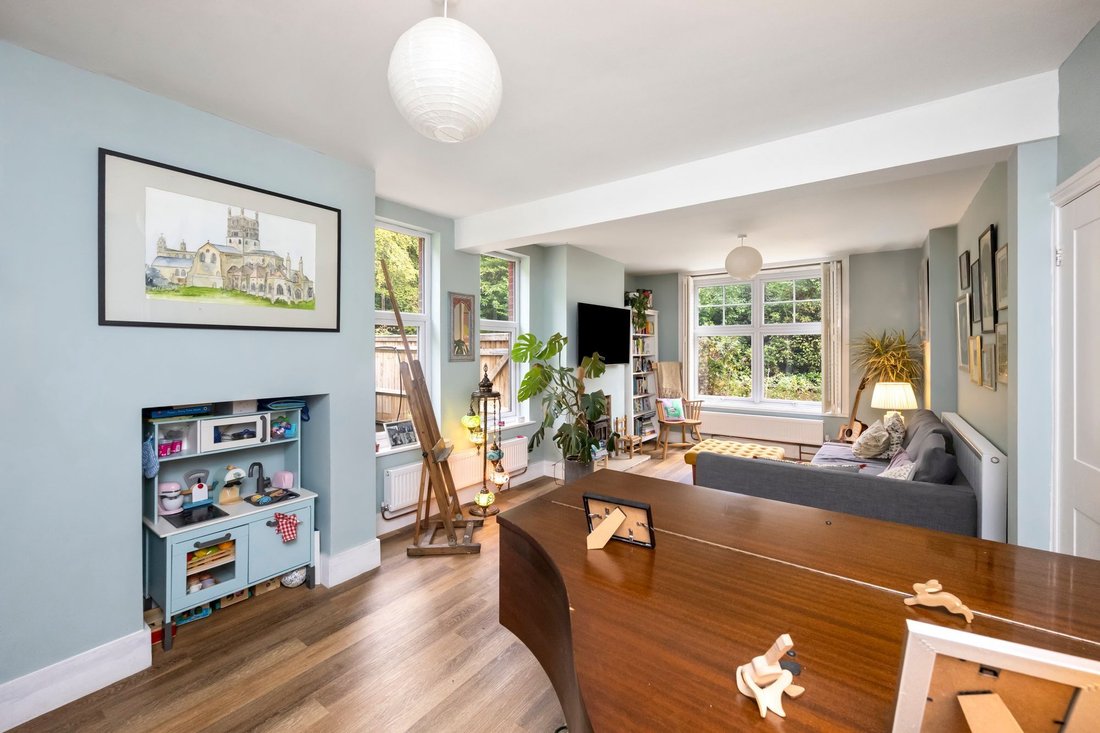
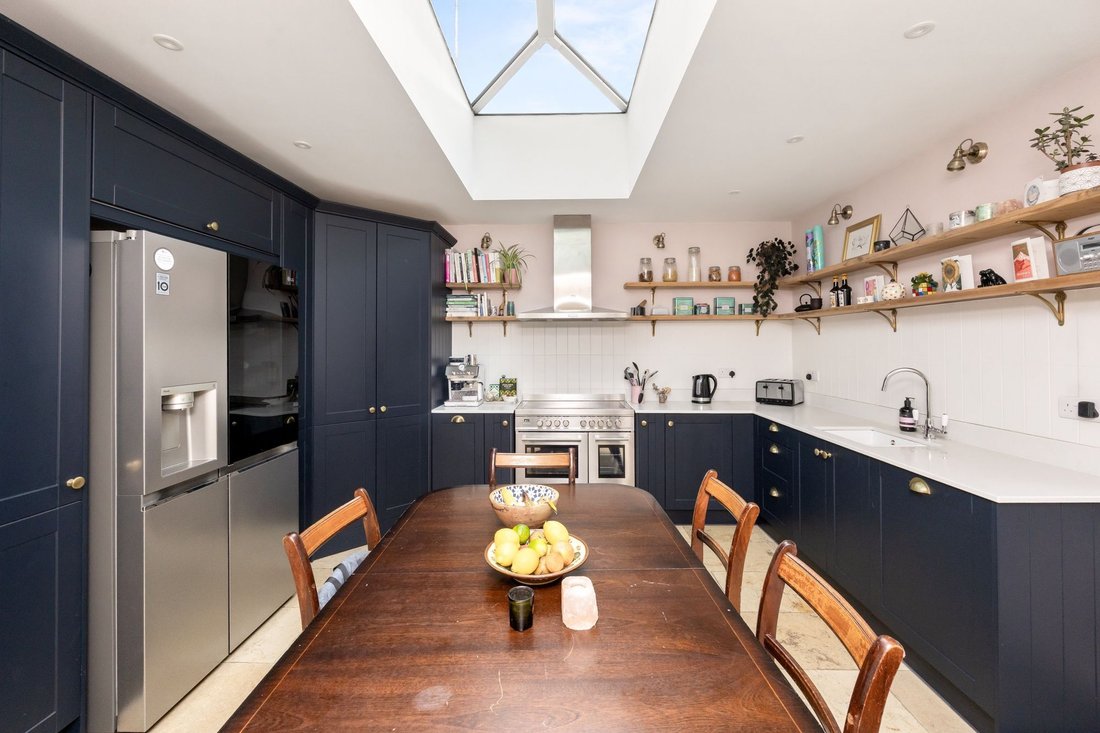
The accommodation briefly comprises; front entrance door into a HALLWAY. A large, double-aspect LIVING ROOM featuring a woodburning stove inset to chimney breast, Plantation-style shutters to the large front window and an understairs cupboard towards the rear of the room. Positioned beyond is the fabulous GROUND FLOOR EXTENSION, built in 2023, accommodating an INNER HALLWAY with external door, leading through to a beautifully appointed modern, country-style, KITCHEN/DINING ROOM equipped with a roof lantern allowing an abundance of natural light to flood in and fitted with a comprehensive range of deep-blue cabinetry, complemented by white marbled Quartz worksurfaces inset with a 1.5 bowl ceramic sink and an integrated dishwasher. Spaces are available for a Range-style cooker and an American-style fridge/freezer. Within the centre of the room, a generous dining area accommodates a large table and chairs. Adjacent, a large and beautiful Victorian-style shower room is equipped with a walk-in shower enclosure, WC and an antique vanity unit with bowl basin. Positioned off, is a UTILITY/STOREROOM providing space and plumbing for a washing machine and tumble dryer.
To the FIRST FLOOR are THREE BEDROOMS. BEDROOM 1, positioned to the front, is a large double with a double aspect, BEDROOM 2, a further double to the rear, whilst BEDROOM 3, a good-sized single sits midway. The FAMILY BATHROOM is equipped with a shower over bath, vanity washbasin and WC.
Benefits include: a recently fitted air-source heat pump, new ground floor extension with electric underfloor heating to tumbled stone tiled floor, high-quality wood-plank laminate to hallway and living room, uPVC double-glazed windows, garden studio with light and power, Klargester treatment plant, scope to convert loft space (STPP), rural village location.
OUTSIDE
TO THE FRONT, a large GRAVELLED DRIVEWAY provides private parking for several vehicles with a gated side entrance.
TO THE REAR, an extensive garden is mainly laid to lawn and features mature specimen and fruit trees, a variety of shrubs and plants, and an ornamental pond. The productive VEGETABLE GARDEN includes raised beds and a GREENHOUSE, while two alfresco dining areas comprise a PAVED PATIO and a separate GRAVELLED AREA, perfect for seating. At the far end, a recently installed DETACHED GARDEN STUDIO offers an ideal home office with light, power and uPVC patio doors as well as a large TIMBER SHED. There is also a brick-built STOREROOM located just beyond the rear of the house. Extending to approximately 0.33 OF AN ACRE, the plot is FULLY ENCLOSED and enjoys a HIGH DEGREE OF PRIVACY AND SECLUSION, with woodland beyond.
NO ONWARD CHAIN
-
Tipo di proprietà
Casa
-
Prezzo/piede²
$770
Caratteristiche
- Giardino
- Lavasciuga
- Ufficio
- Privacy
- Controsoffitti in pietra
- Parcheggio
Esplora la zona
L'agente La contatterà al più presto
Pubblicato da
Prenota una visita con the agent
Scegli una data e indica se preferisci un tour virtuale o di persona con l’agente.
La fiducia dei migliori broker del mondo
Gli agenti dietro le proprietà più straordinarie del mondo pubblicano su JamesEdition.
- Annunci di Sotheby's, Christie's, BARNES ed Engel & Völkers
- Ogni annuncio è verificato prima della pubblicazione
- Si metta in contatto diretto con agenti verificati
Continuando, accetta i nostri Termini e la nostra Informativa sulla privacy.