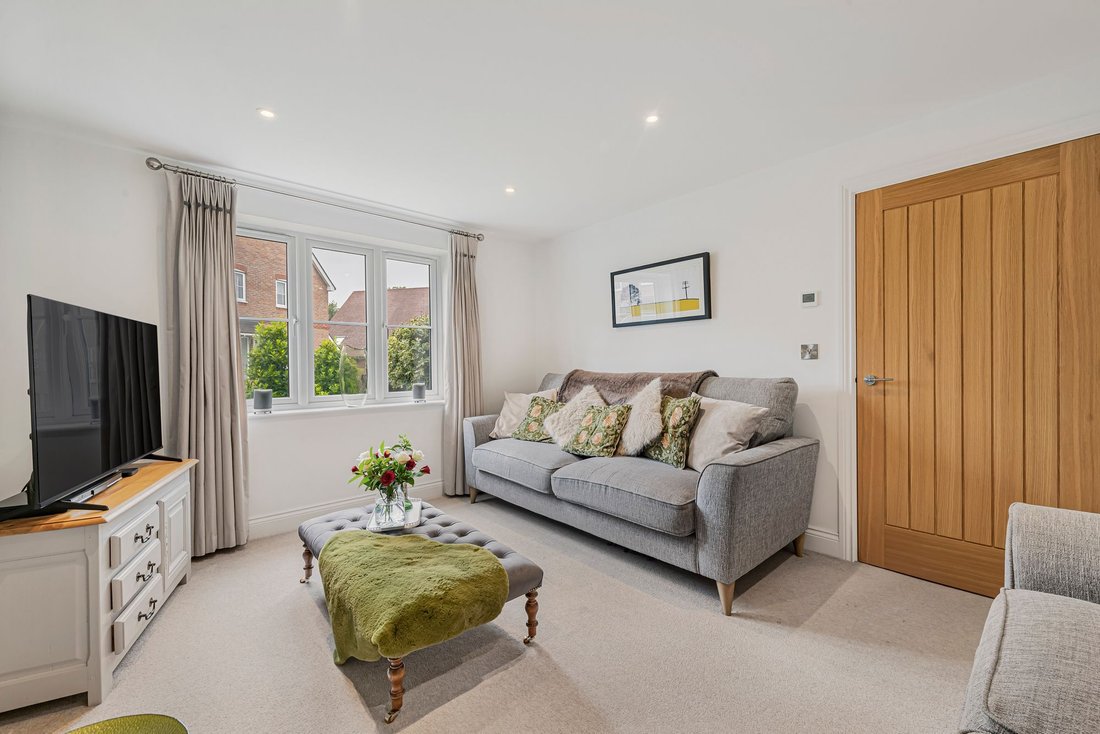
Casa Haywards Heath
- 4 Camere
- 2 Bagni
- 1,411 Sqft
- Aggiornato: Settembre 18
- 1
Informazioni sulla proprietà
GUIDE PRICE: £600,000 - £625,000. VIEWINGS STRICTLY BY APPOINTMENT ONLY ~ PLEASE CALL TO ARRANGE.
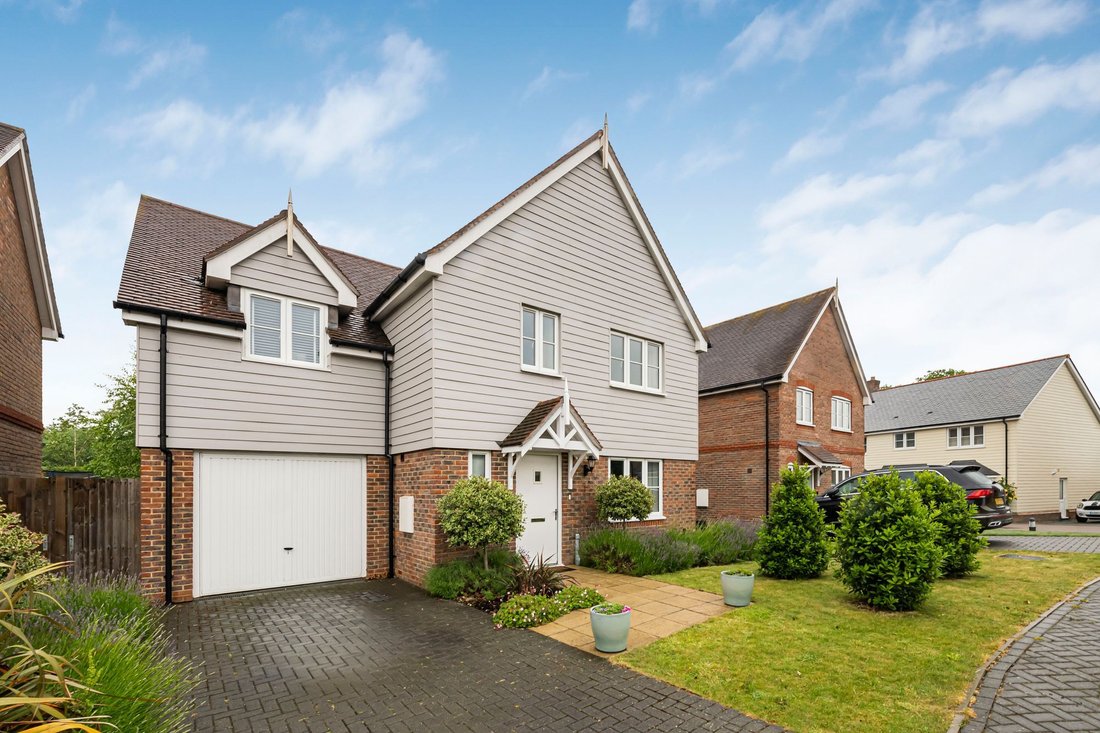
An impressive 4-DOUBLE BEDROOM DETACHED family house built by Sigma Homes in 2021, positioned in a highly sought-after, small and select development in the popular semi-rural village of Ansty, close to open countryside yet conveniently situated for swift road access to the A/M23.
GUIDE PRICE: £600,000 - £625,000. VIEWINGS STRICTLY BY APPOINTMENT ONLY ~ PLEASE CALL TO ARRANGE.
An impressive 4-DOUBLE BEDROOM DETACHED family house built by Sigma Homes in 2021, positioned in a highly sought-after, small and select development in the popular semi-rural village of Ansty, close to open countryside yet conveniently situated for swift road access to the A/M23.
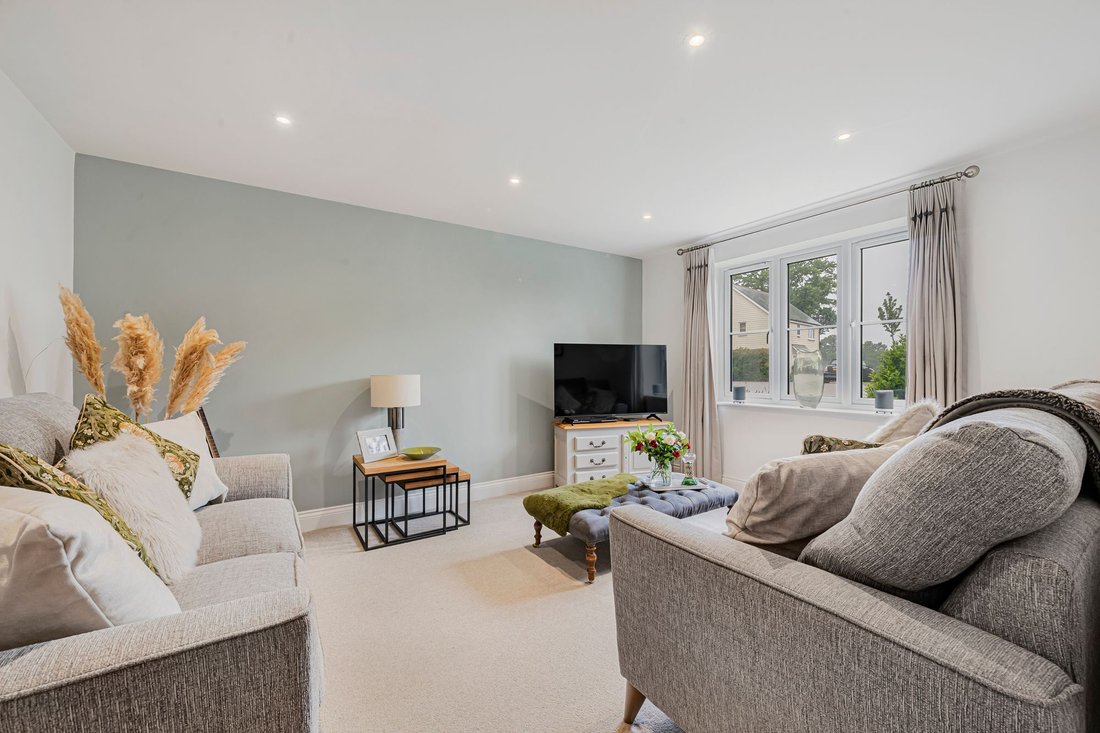
Being the former “show home”, this exceptionally presented residence is beautifully decorated throughout and finished to a high standard and specification with generous room sizes on offer. The property also benefits from a beautifully landscaped and GENEROUSLY SIZED REAR GARDEN.
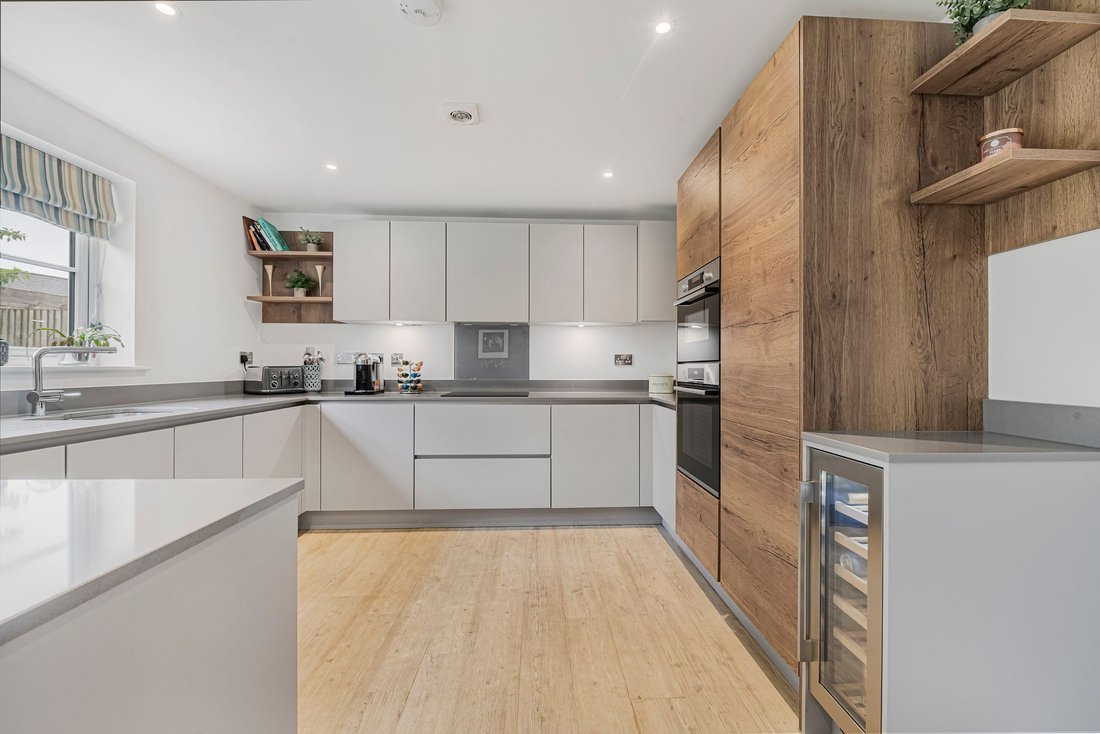
The accommodation in brief comprises: Entrance door into RECEPTION HALL with CLOAKROOM/WC off and a spacious LIVING ROOM to the front. To the rear is a contemporary-style KITCHEN/DINING ROOM fitted with sleek handless muted grey and contrasting walnut effect cabinetry with integrated appliances to include 2-eye level electric combination ovens, 4-burner induction hob, fridge/freezer, dishwasher and wine cooler. To the DINING AREA French-style doors open to the rear garden creating an ideal space for entertaining. Further, is a deep understairs storage cupboard.
From the reception hall a staircase rises to a spacious FIRST-FLOOR LANDING giving access to 4-DOUBLE BEDROOMS where the PRINCIPAL spans front to rear whilst enjoying an EN-SUITE SHOWER ROOM and fitted wardrobe. THREE FURTHER BEDROOMS also benefit from fitted wardrobes and are served by the FAMILY BATHROOM equipped with a mains-fed shower with glass screen over the bath. To complete the first floor is a loft access hatch.
Further benefits of the property include: LPG gas-fired underfloor heating to ground floor and radiators to first, PV solar panel providing hot water, mains water, drainage and electricity, uPVC double-glazed windows, security lighting and mains smoke detectors. Remainder of 10-year ADVANTAGE warranty.
OUTSIDE
TO THE FRONT a block-paved PRIVATE DRIVEWAY provides parking leading to the INTEGRAL GARAGE with an up-and-over garage door, electricity and light.
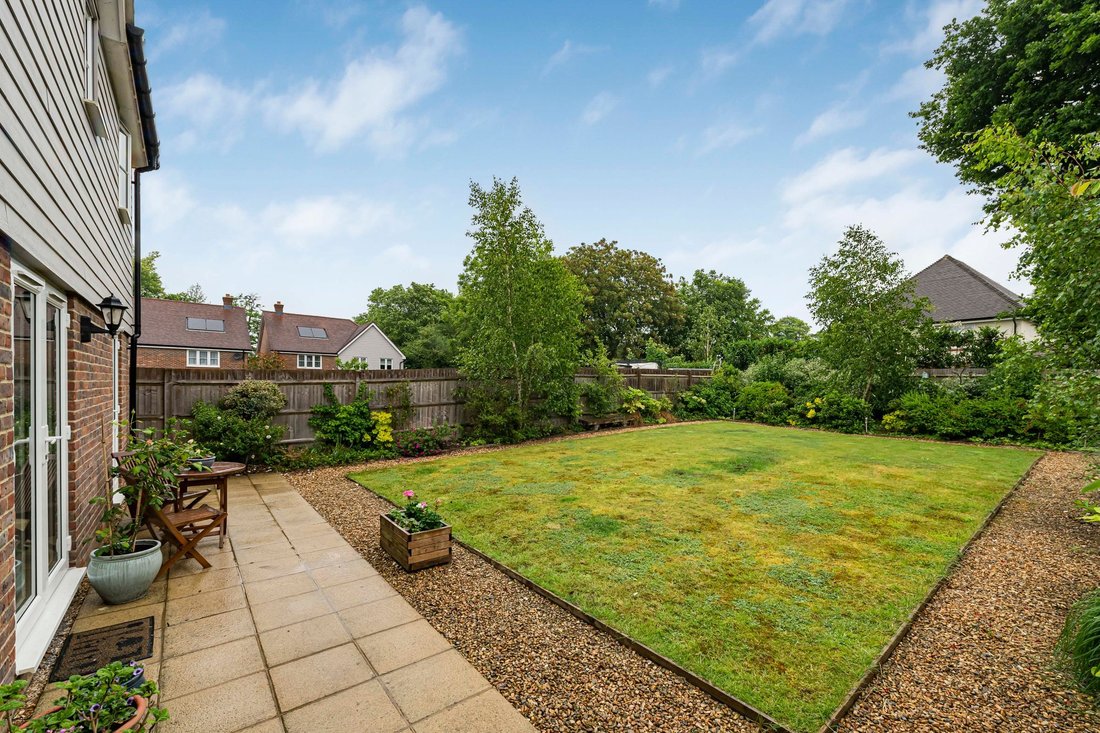
A generously sized and fully enclosed REAR GARDEN offers a good degree of privacy whilst beautifully landscaped featuring a central lawn with surrounding shingle border. Adjoining the property and spanning its width is a paved patio terrace accessed off the dining area. Well-stocked bedding borders are arranged to both sides and rear displaying a variety of shrubs, flowers and plants interspersed with birch trees. There is also an EXTERNAL WATER TAP and gated side access.
NB. Maintenance/property management service charge approx. £500 per annum.
-
Tipo di proprietà
Casa
-
Prezzo/piede²
$569
Caratteristiche
Esplora la zona
L'agente La contatterà al più presto
Pubblicato da
Prenota una visita con the agent
Scegli una data e indica se preferisci un tour virtuale o di persona con l’agente.
Proprietà simili nelle vicinanze
Nuovi annunci a Borde Hill


Esplora più immobili in vendita
tipi di proprietà Borde Hill, Bolney, Inghilterra
Borde Hill, Bolney, Inghilterra ricerche popolari
- Proprietà immobiliari Vista panoramica / Scenica a Borde Hill, Bolney, Inghilterra
- Proprietà immobiliari con Terrazza a Borde Hill, Bolney, Inghilterra
- Proprietà immobiliari con Bar a Borde Hill, Bolney, Inghilterra
- Proprietà immobiliari con Sala giochi a Borde Hill, Bolney, Inghilterra
- Proprietà immobiliari con Ufficio a Borde Hill, Bolney, Inghilterra
- Proprietà immobiliari Vista sulle montagne a Borde Hill, Bolney, Inghilterra
- Proprietà immobiliari con Giardino a Borde Hill, Bolney, Inghilterra
- Proprietà immobiliari con Cucina esterna a Borde Hill, Bolney, Inghilterra
- Proprietà immobiliari Privacy a Borde Hill, Bolney, Inghilterra
- Proprietà immobiliari Moderno a Borde Hill, Bolney, Inghilterra
- Proprietà immobiliari Equestre a Borde Hill, Bolney, Inghilterra
- Proprietà immobiliari Nuove costruzioni a Borde Hill, Bolney, Inghilterra
- Proprietà immobiliari con Centro Fitness / Palestra a Borde Hill, Bolney, Inghilterra
- Proprietà immobiliari con Sauna a Borde Hill, Bolney, Inghilterra
- Proprietà immobiliari con Aria condizionata a Borde Hill, Bolney, Inghilterra
- Proprietà immobiliari con Cantina a Borde Hill, Bolney, Inghilterra
- Proprietà immobiliari con Idromassaggio a Borde Hill, Bolney, Inghilterra
- Proprietà immobiliari con Camino a Borde Hill, Bolney, Inghilterra
- Proprietà immobiliari con Piscina a Borde Hill, Bolney, Inghilterra
- Proprietà immobiliari con Garage a Borde Hill, Bolney, Inghilterra
- Proprietà immobiliari con Balcone a Borde Hill, Bolney, Inghilterra
- Proprietà immobiliari con Vigneto / Azienda vinicola a Borde Hill, Bolney, Inghilterra
- Proprietà immobiliari con Cucina aperta a Borde Hill, Bolney, Inghilterra
- Proprietà immobiliari Rinnovato a Borde Hill, Bolney, Inghilterra
- Proprietà immobiliari con Cinema a Borde Hill, Bolney, Inghilterra
- Proprietà immobiliari Vista sull'acqua a Borde Hill, Bolney, Inghilterra
Guide e storie correlate
La fiducia dei migliori broker del mondo
Gli agenti dietro le proprietà più straordinarie del mondo pubblicano su JamesEdition.
- Annunci di Sotheby's, Christie's, BARNES ed Engel & Völkers
- Ogni annuncio è verificato prima della pubblicazione
- Si metta in contatto diretto con agenti verificati
Continuando, accetta i nostri Termini e la nostra Informativa sulla privacy.