Casa Haywards Heath
- 4 Camere
- 2 Bagni
- Aggiornato: Giugno 19
Informazioni sulla proprietà
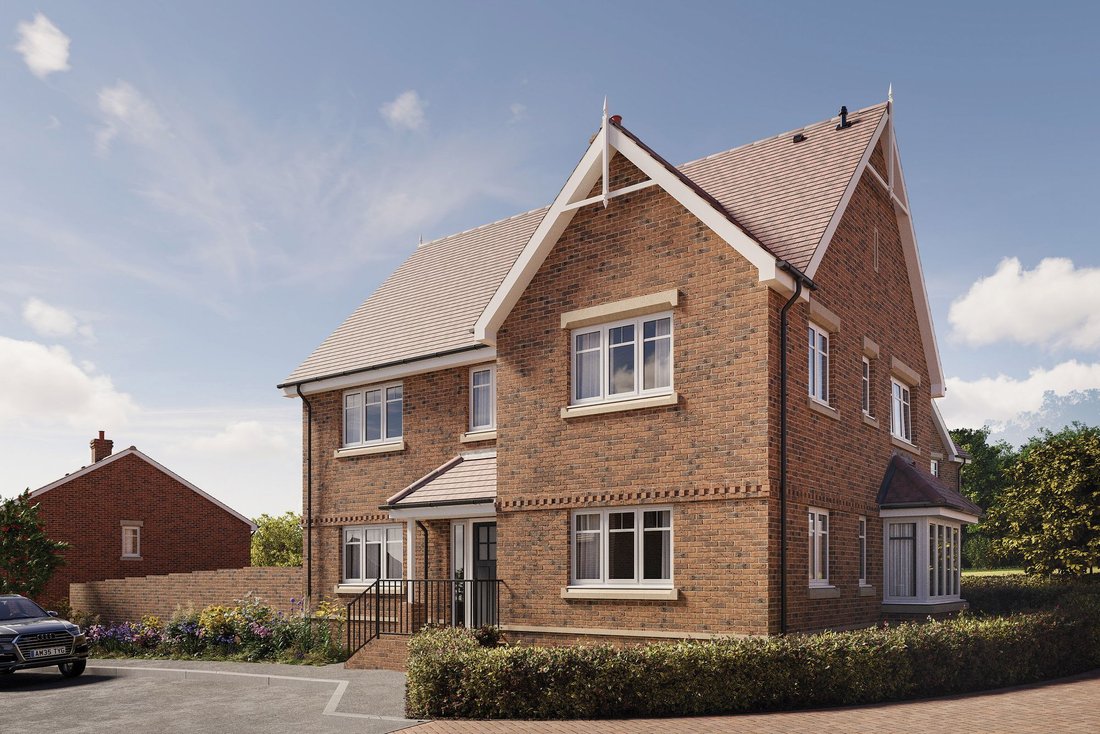
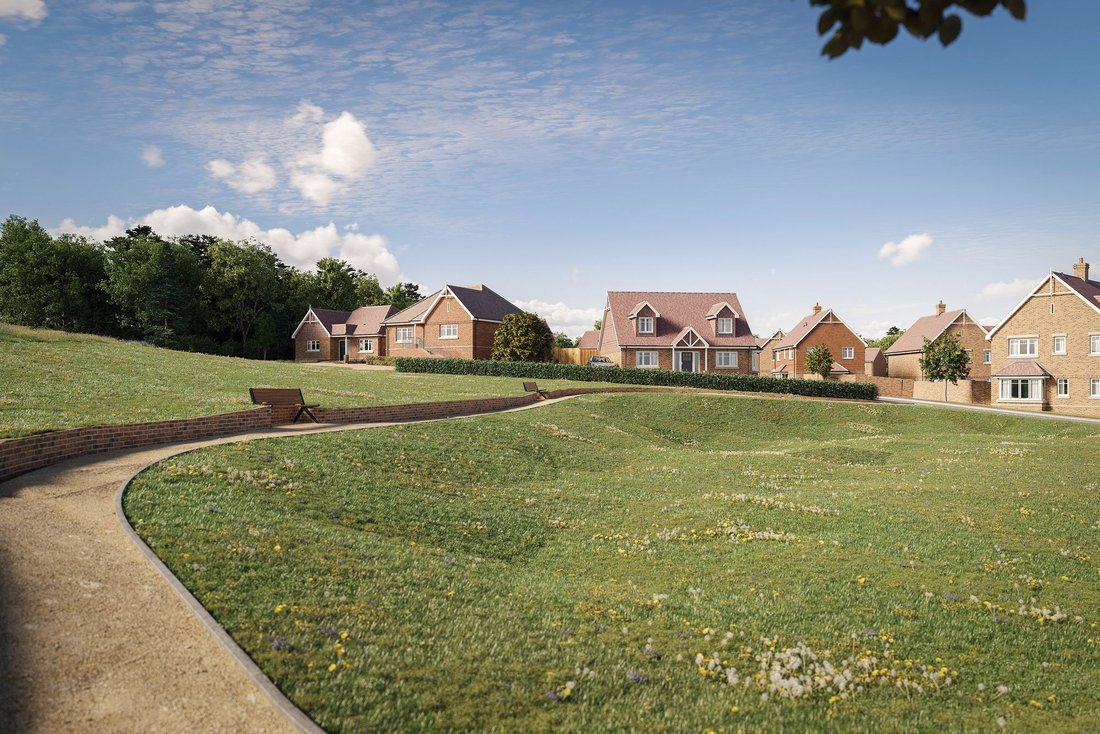
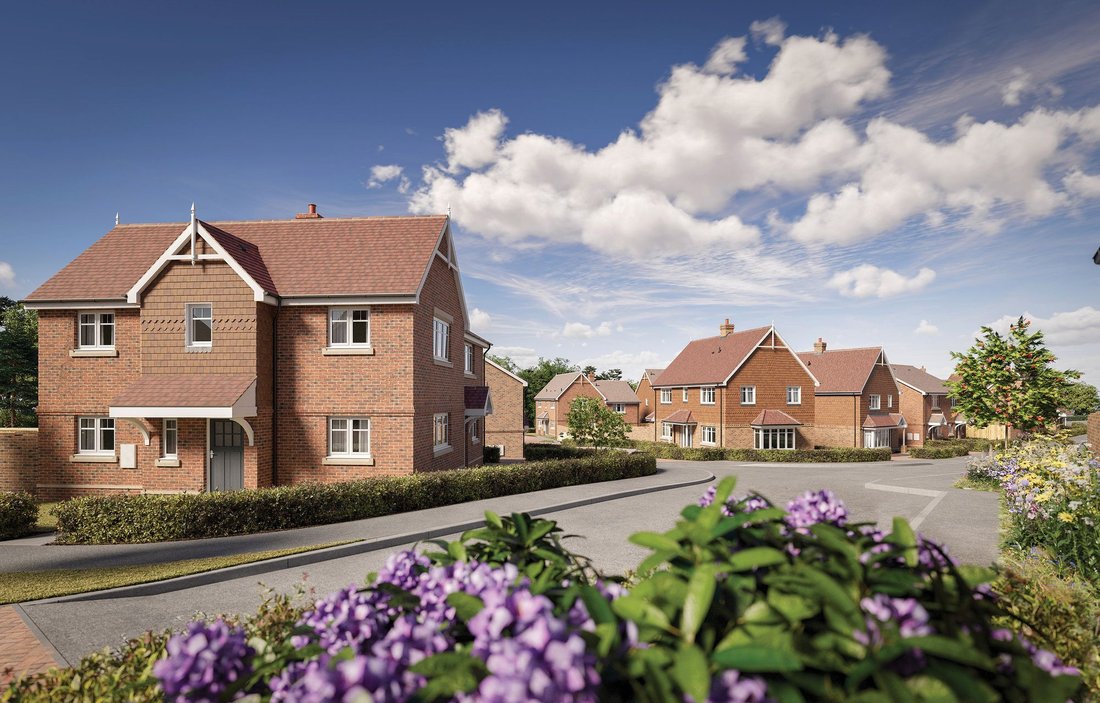
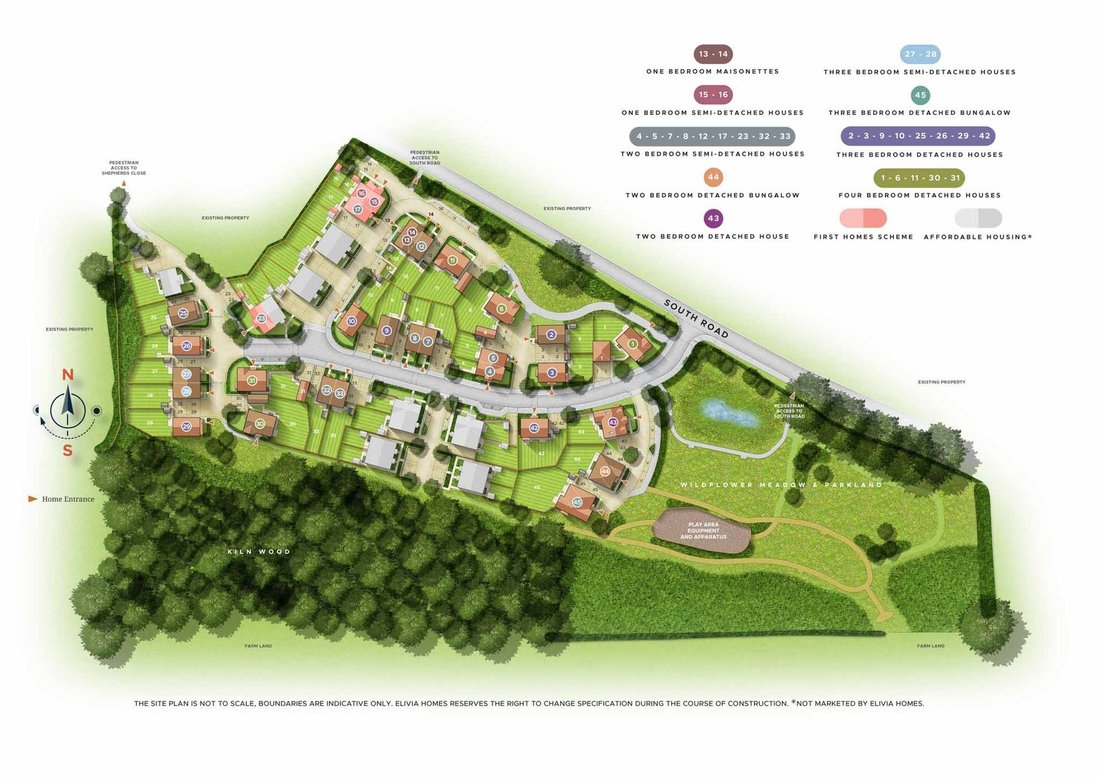
PLOT 31 - Located in the south west corner of the development at the end of a cul-de-sac adjoining Kiln Wood
A detached 4 double bedroom family house of 1546 ft.²/143.66 m² designed with modern and practical family living in mind. There are only 4 of this style on the whole development. Plot 31 occupies a good size plot with a private driveway and a garage. The accommodation on the ground
PLOT 31 - Located in the south west corner of the development at the end of a cul-de-sac adjoining Kiln Wood
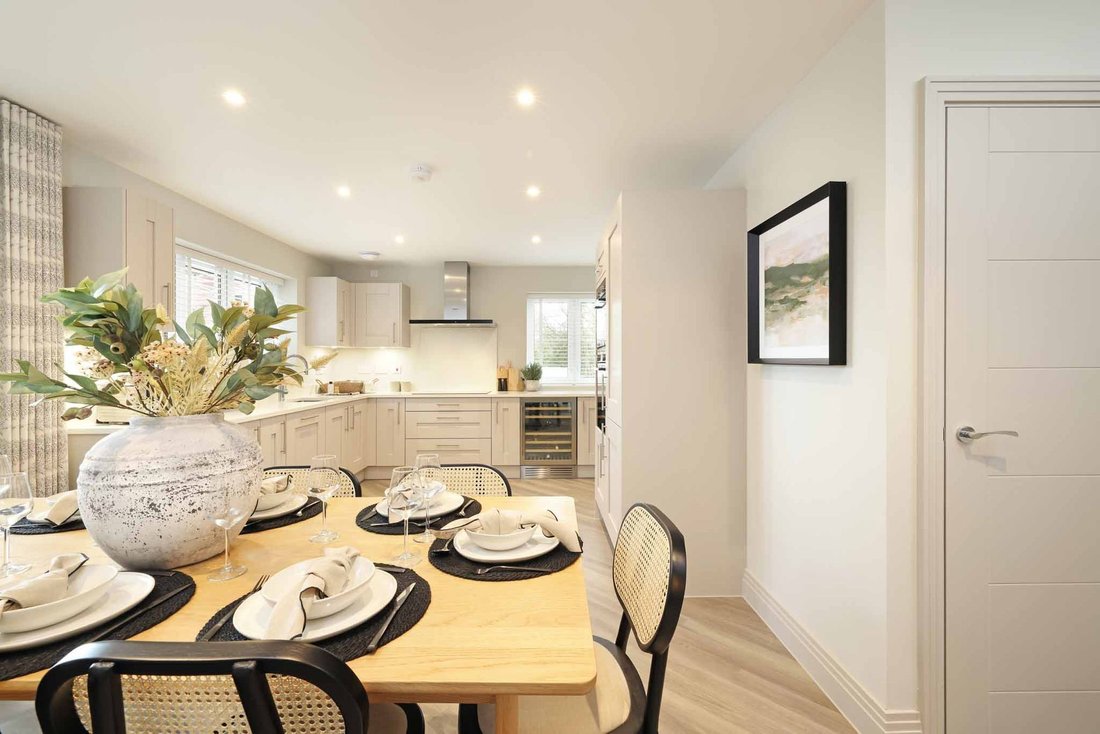
A detached 4 double bedroom family house of 1546 ft.²/143.66 m² designed with modern and practical family living in mind. There are only 4 of this style on the whole development. Plot 31 occupies a good size plot with a private driveway and a garage. The accommodation on the ground floor is arranged around a spacious hall with cloakroom, an enormous family sized kitchen/dining area with fully equipped kitchen and doors from the dining room out to the garden and utility room. In addition, there is a large double aspect living room with bay window and a separate study. On the first floor, there is a substantial master bedroom with wardrobes and en-suite shower room, 3 further generous bedrooms and a family bathroom.
-
Tipo di proprietà
Casa
Esplora la zona
L'agente La contatterà al più presto
Pubblicato da
Prenota una visita con the agent
Scegli una data e indica se preferisci un tour virtuale o di persona con l’agente.
La fiducia dei migliori broker del mondo
Gli agenti dietro le proprietà più straordinarie del mondo pubblicano su JamesEdition.
- Annunci di Sotheby's, Christie's, BARNES ed Engel & Völkers
- Ogni annuncio è verificato prima della pubblicazione
- Si metta in contatto diretto con agenti verificati
Continuando, accetta i nostri Termini e la nostra Informativa sulla privacy.