$1,175,000
Unifamiliare Indipendente Haymarket
- 4 Camere
- 5 Bagni
- 5,141 Sqft
- 20,474 Sqft lot
- Aggiornato: Agosto 11
-
1
Visualizzazioni degli ultimi 30 giorni
- MLS#VAPW2125136
Informazioni sulla proprietà
La descrizione è stata tradotta automaticamente.
La descrizione viene visualizzata nella lingua originale.
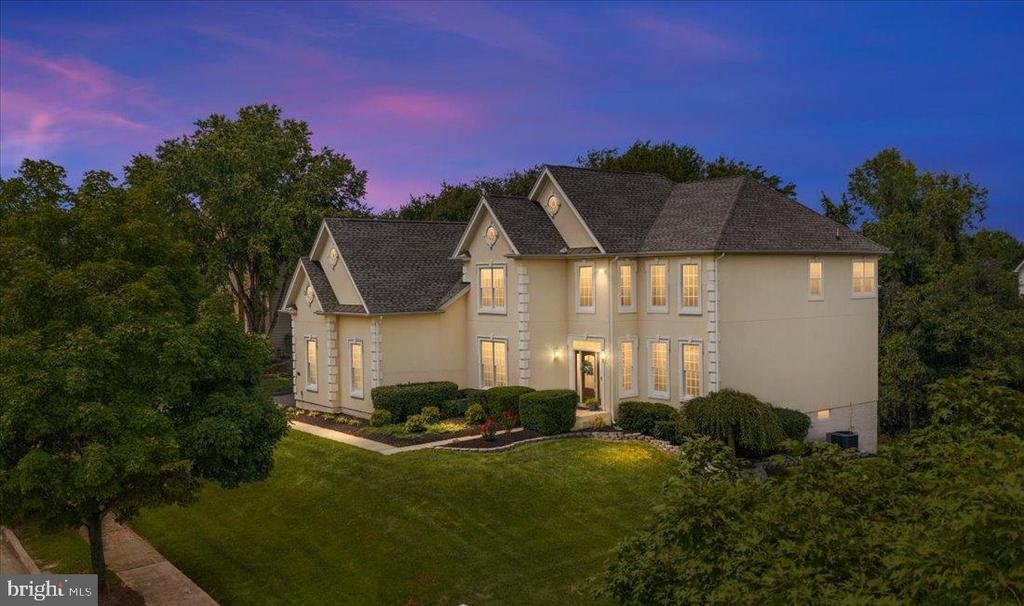
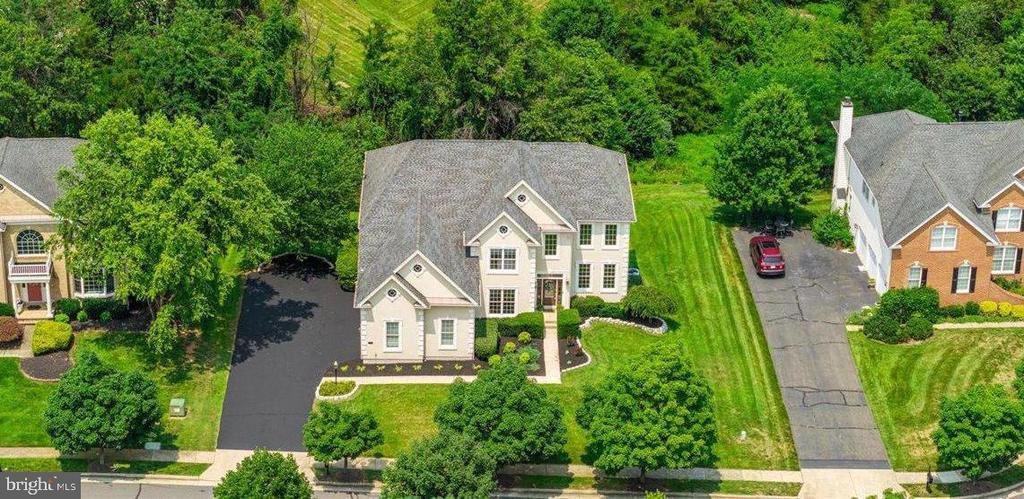
**Open House Sat 8/15 1-3PM**Welcome to luxury living in the prestigious gated golf course community of Dominion Valley Country Club, where timeless elegance meets an unmatched resort-style lifestyle. Ideally situated on a quiet cul-de-sac, this exceptional Toll Brothers Dalton model is nestled on a professionally landscaped, private .47-acre lot backing to mature trees and protected common area.
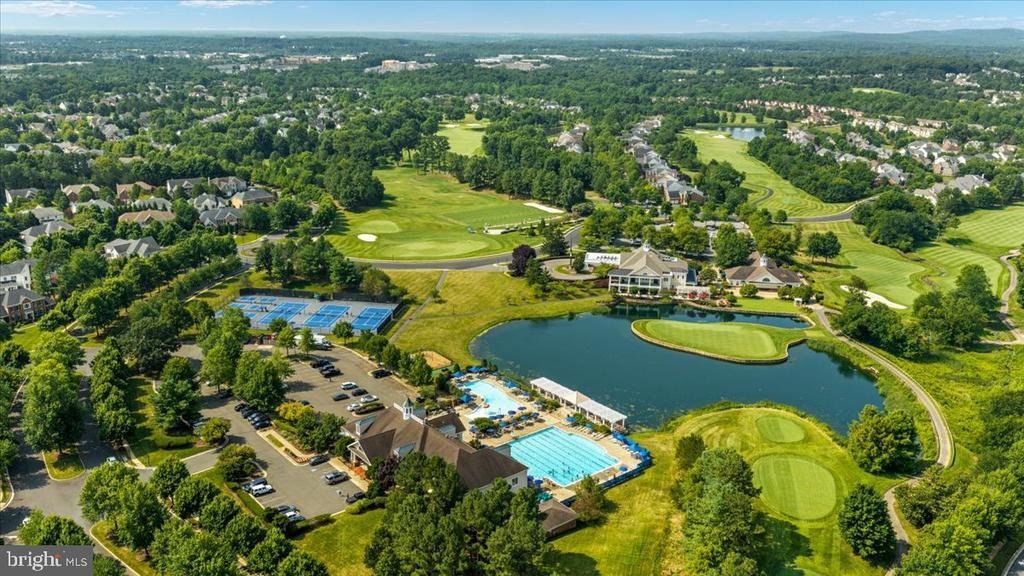
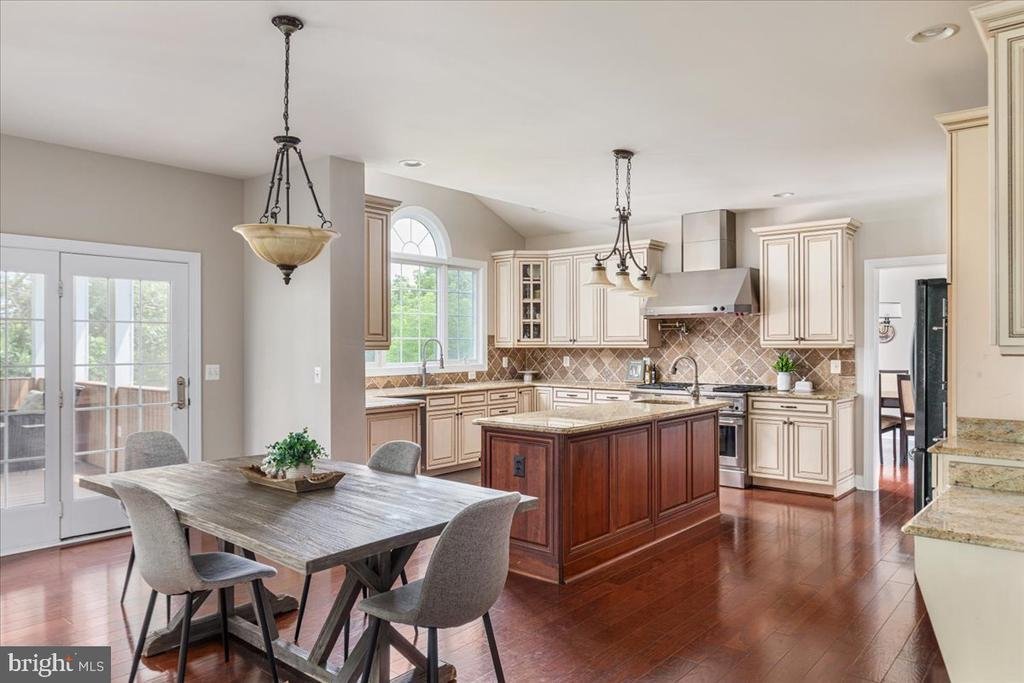
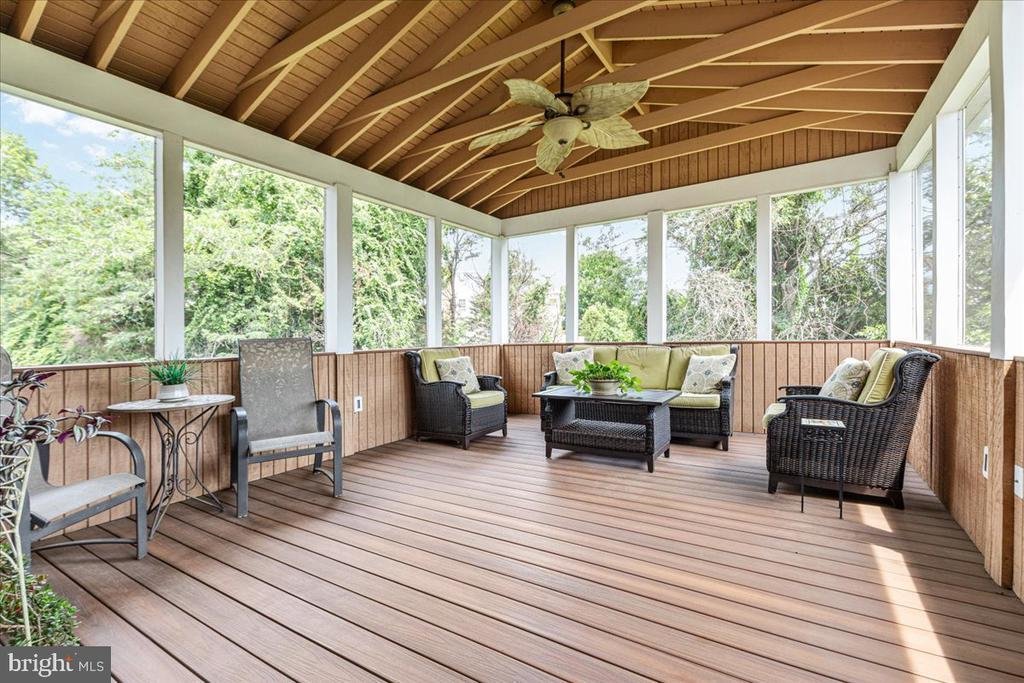
**Open House Sat 8/15 1-3PM**Welcome to luxury living in the prestigious gated golf course community of Dominion Valley Country Club, where timeless elegance meets an unmatched resort-style lifestyle. Ideally situated on a quiet cul-de-sac, this exceptional Toll Brothers Dalton model is nestled on a professionally landscaped, private .47-acre lot backing to mature trees and protected common area. Offering 5141 finished sf, an extended driveway, side-load three-car garage, and one of the community’s most peaceful settings, this home combines privacy, elegance, and exceptional curb appeal. A grand two-story foyer with gleaming hardwood floors, an etched-glass front door, crown molding, and a dramatic turned oak staircase captivates from the moment you step inside. The impressive two-story living room is filled with natural light, while the elegant formal dining room showcases a tray ceiling, shadow box molding, and extensive millwork, making it ideal for hosting memorable gatherings. Designed for both everyday living and refined entertaining, the chef’s kitchen is truly the heart of the home. It features premium Monogram appliances, commercial grade six burner gas range with griddle, 2 ovens and vent hood, pot filler, built-in microwave, wall oven, granite countertops, upgraded cabinetry, under-cabinet lighting, decorative glass display cabinets, wine refrigerator, oversized center island with vegetable sink, pantry, and eat-in breakfast area. An atrium door opens to the spacious screened porch with tranquil views, creating the perfect indoor-outdoor entertaining space overlooking the private wooded backyard. The adjoining family room is warm and inviting featuring a cozy gas fireplace, palladian windows, abundant natural light and a custom built-in wet bar with sink. A private main-level office with hardwood floors offers an ideal work-from-home space, while the oversized laundry room includes cabinetry, a utility sink, and conveys with the front load washer and dryer. Upstairs, the luxurious primary suite serves as a private retreat featuring double-door entry, tray ceiling, crown molding, recessed lighting, new carpet, triple windows, and two oversized walk-in closets. The spa-inspired primary bath offers separate vanities with granite, upgraded cabinetry, a jetted soaking tub, private water closet, and an oversized walk-in shower with dual shower heads. The upper level also includes a spacious princess suite with a private en-suite bath and walk-in closet, plus two additional generously sized bedrooms connected by a Jack-and-Jill bathroom with double vanity and ceramic tile. Brand new neutral carpet throughout all bedrooms adds fresh, move-in-ready appeal. The finished walk-out lower level expands your living space with an enormous recreation room featuring 9-foot ceilings, daylight windows, a full bath, abundant storage, and plenty of room to add a future fifth bedroom, home gym, theater, or guest suite. Thoughtful updates include bedroom carpet (2026), family room carpet (2023), water heater (2023), refrigerator (2026), dishwasher (2022), freshly painted office, laundry room, bedroom 3 and lower level, central vacuum, irrigation system, resealed driveway and gleaming hardwood floors throughout much of the main level. Living in DVCC is about so much more than owning a luxury home it’s embracing an exceptional lifestyle. Residents enjoy a championship Arnold Palmer Signature Golf Course, renovated clubhouse, state-of-the-art fitness center, indoor and outdoor pools, tennis and pickleball courts, sports pavilion, scenic walking trails, fishing ponds, playgrounds, outstanding dining, and a year-round calendar of social events. Families also appreciate the highly regarded schools conveniently located within the community. Ideally situated just minutes from I-66, Routes 29, 50, and 15, you’ll enjoy easy access to shopping, restaurants, wineries, breweries, and major commuter routes
-
Tipo di proprietà
Casa
-
Anno di costruzione
2008
-
Prezzo/piede²
$228
Caratteristiche
- Camino
- Garage
- Cabina armadio
- Giardino
- Vista sulle montagne
- Vista sull'acqua
- Focolare
- Vigneto / Azienda vinicola
- Terrazza
Caratteristiche
Lot
- Vista sulle montagne
- Vista sull'acqua
- Privacy
- Rinnovato
Interni
- Soffitto alto
- Ufficio
- Camino
- Isola della cucina
- Lavasciuga
- Bar
- Lavanderia
- Seminterrato
- Controsoffitti in pietra
- Cabina armadio
- Centro Fitness / Palestra
Outdoor
- Terrazza
- Focolare
- Garage
- Spazio di vita all'aperto
- Pergola
- Giardino
- Vigneto / Azienda vinicola
- Basket
Esplora la zona
14562 STONEY CREEK COURT, HAYMARKET, VA 20169, Gainesville, Virginia, Stati Uniti
Visualizza su Google Maps
Prezzo per sqft
Basso
Alto
Iscritto da 4 anni
Hai chiesto informazioni su questa proprietà
L'agente La contatterà al più presto
Pubblicato da
3
Annunci
2025
Iscritto
Prenota una visita con Kim Ramos
Scegli una data e indica se preferisci un tour virtuale o di persona con l’agente.
Data preferita
Tipo di tour

Reston/Herndon
11710 Plaza America, Suite 710, 20190, Reston, United States
Visualizza profilo agenzia
Ultimo aggiornamento
Agosto 11
Prima pubblicazione
Jul 17
Licenza agente
#0225090452
Riferimento annuncio
2137030194285960
Stato dell'annuncio
Active-bright
Proprietà simili nelle vicinanze
Nuovi annunci a Gainesville









Esplora più immobili in vendita
tipi di proprietà Gainesville, VA, Stati Uniti
Gainesville, VA, Stati Uniti ricerche popolari
- Proprietà immobiliari con Piscina a Gainesville, VA, Stati Uniti
- Proprietà immobiliari con Vigneto / Azienda vinicola a Gainesville, VA, Stati Uniti
- Proprietà immobiliari Vista sull'acqua a Gainesville, VA, Stati Uniti
- Proprietà immobiliari Comunità recintata a Gainesville, VA, Stati Uniti
- Proprietà immobiliari con Balcone a Gainesville, VA, Stati Uniti
- Proprietà immobiliari Nuove costruzioni a Gainesville, VA, Stati Uniti
- Proprietà immobiliari Vista Golf a Gainesville, VA, Stati Uniti
- Proprietà immobiliari con Cinema a Gainesville, VA, Stati Uniti
- Proprietà immobiliari con Sala giochi a Gainesville, VA, Stati Uniti
- Proprietà immobiliari Duplex a Gainesville, VA, Stati Uniti
- Proprietà immobiliari con Cucina esterna a Gainesville, VA, Stati Uniti
- Proprietà immobiliari con Cantina a Gainesville, VA, Stati Uniti
- Proprietà immobiliari con Cucina aperta a Gainesville, VA, Stati Uniti
- Proprietà immobiliari Lungofiume a Gainesville, VA, Stati Uniti
Guide e storie correlate
La fiducia dei migliori broker del mondo
Gli agenti dietro le proprietà più straordinarie del mondo pubblicano su JamesEdition.
- Annunci di Sotheby's, Christie's, BARNES ed Engel & Völkers
- Ogni annuncio è verificato prima della pubblicazione
- Si metta in contatto diretto con agenti verificati
Continuando, accetta i nostri Termini e la nostra Informativa sulla privacy.
brokerages we
partnered with
partnered with