$979,900
Unifamiliare Indipendente Haymarket
- 5 Camere
- 4 Bagni
- 4,166 Sqft
- 6,099 Sqft lot
- Aggiornato: Agosto 5
-
1
Visualizzazioni degli ultimi 30 giorni
- 1
- MLS#VAPW2121560
Informazioni sulla proprietà
La descrizione è stata tradotta automaticamente.
La descrizione viene visualizzata nella lingua originale.
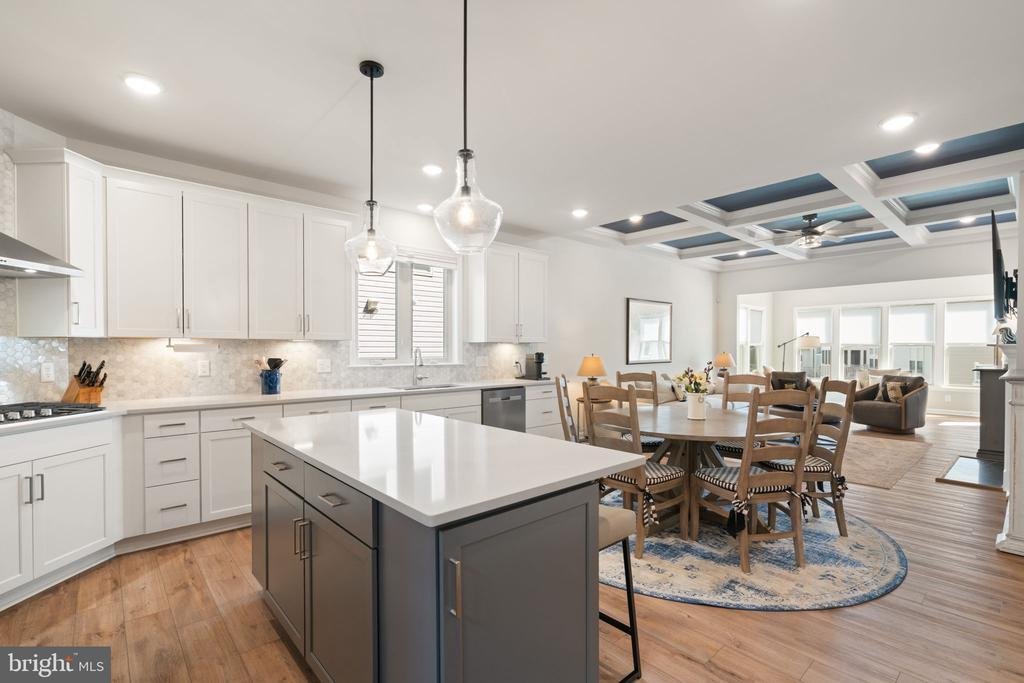
FANTASTIC like-new single-family home HAS IT ALL…this spacious Burgundy model offers a modern OPEN FLOOR PLAN with high-end finishes and versatile living spaces across 3 finished levels. The main level living includes the gourmet kitchen, living and dining areas, sunroom, office, primary suite, second bedroom/full bath and laundry. The gourmet island kitchen is complete with quartz countertops, st
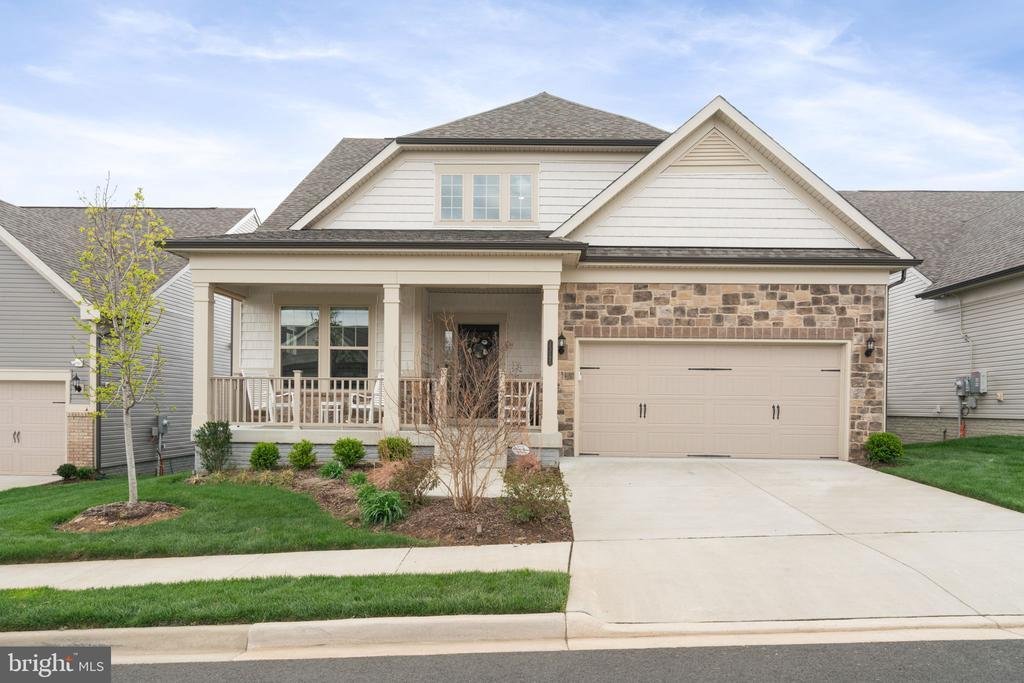
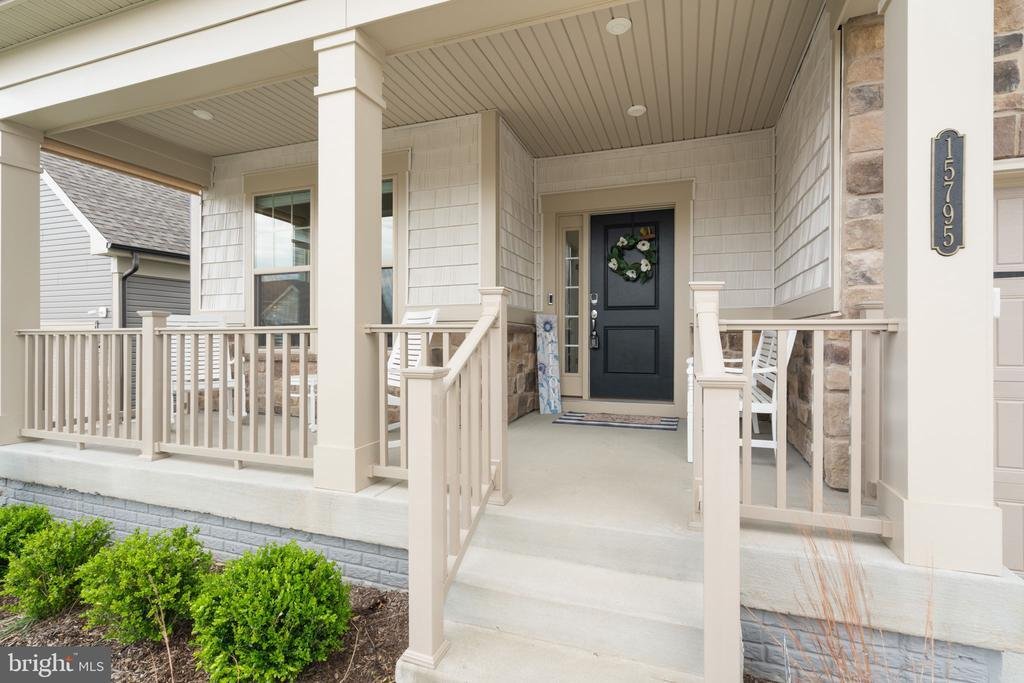
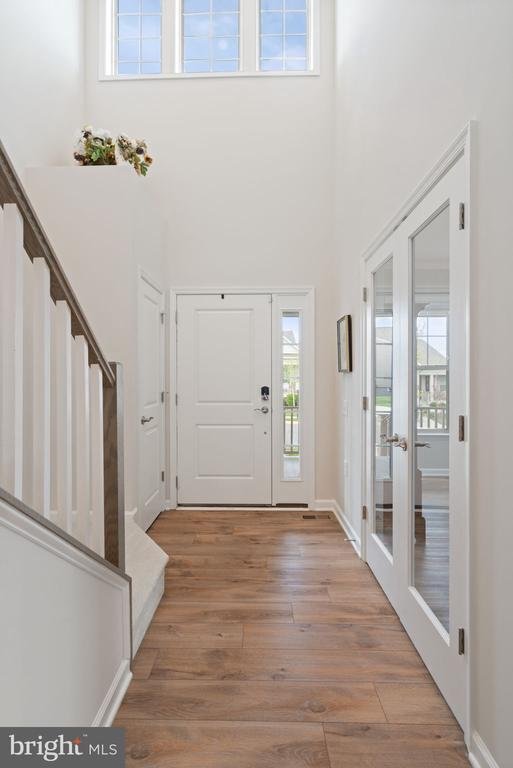
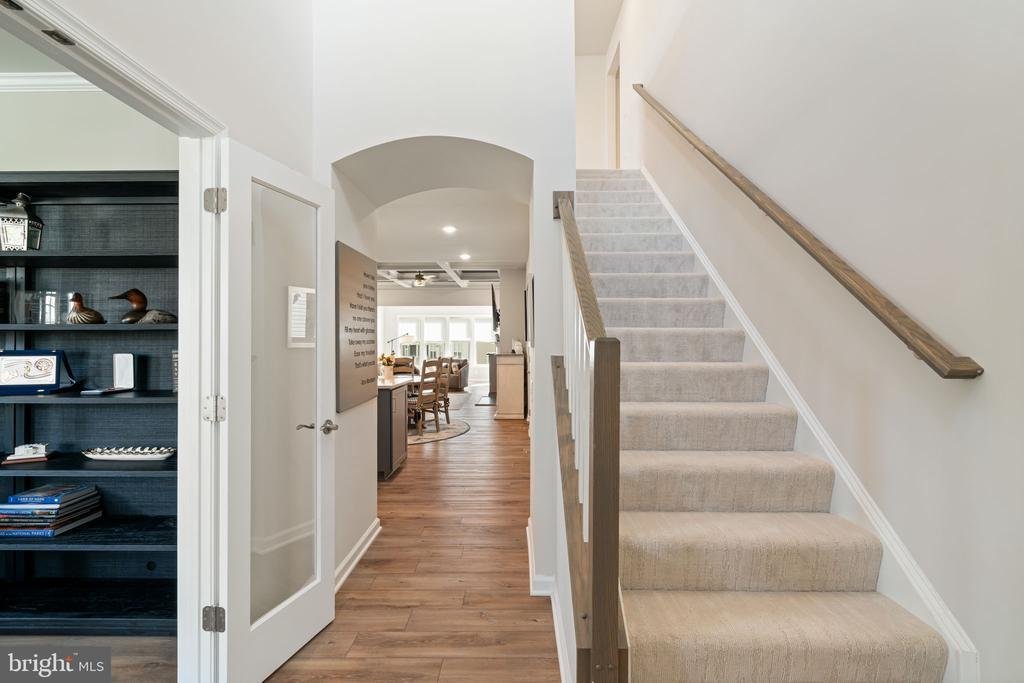
FANTASTIC like-new single-family home HAS IT ALL…this spacious Burgundy model offers a modern OPEN FLOOR PLAN with high-end finishes and versatile living spaces across 3 finished levels. The main level living includes the gourmet kitchen, living and dining areas, sunroom, office, primary suite, second bedroom/full bath and laundry. The gourmet island kitchen is complete with quartz countertops, stainless appliances, built-in microwave and wall oven and range hood, pendant lights and plenty of room for island seating and a large dining table. This area is open to the living room with a beautiful coffered ceiling and is warmed by a fireplace with mantle. A bright sunroom is at the rear of the home and opens to a composite deck with motorized retractable sun shade, perfect for outdoor enjoyment. The primary suite has a sitting area, tray ceiling, dual walk-in closets, custom silhouette-type window blinds and a roomy bathroom with quartz countertops, dual sinks, large linen closet, separate water closet, and large walk-in shower with dual shower heads. This level also offers a second bedroom and full hall bath, a private study/office/den with glass French doors, a mud room with custom built-ins off the garage and laundry area with cabinetry. The inviting front covered porch has room for furniture and a retractable sun screen.
The versatile upper level boasts a large open loft area, perfect for media/rec room/craft area and two bedrooms with a full bath, ideal for guests. Additionally there are 2 large storage closets and a huge unfinished storage room!
The lower level has an open rec room area, an additional bedroom and full bath and two large storage rooms.
All of the windows throughout have custom blinds that open from the top or bottom.
All basement furnishings convey with list price. Basement, main floor and workout room TVs, basement refrigerator and wine refrigerator, shelving units in storage rooms, and BBQ grill on deck convey with list price.
Carter’s Mill offers beautiful resort-style amenities where residents enjoy a variety of activities and access to indoor and outdoor pools with a spa, sport courts, bocce court, fitness facility, library, billiard room, ballroom with a full kitchen, meeting rooms, outdoor patio with seating, BBQ grills, fire pit, walking trails and a community garden. There is a full-time Lifestyle Director who curates a calendar full of activities and social gatherings to help neighbors connect. NOTE: HOA RULES ONLY REQUIRE 1 OWNER TO BE 50+ YRS OF AGE, NOT 55+ LIKE MOST!
Conveniently located just minutes from historic downtown Haymarket, shopping, dining, breweries & wineries, the new Heathcote Hospital and medical center, and easy access to commuter routes or nearby commuter lots. Come see all that this home has to offer!
The versatile upper level boasts a large open loft area, perfect for media/rec room/craft area and two bedrooms with a full bath, ideal for guests. Additionally there are 2 large storage closets and a huge unfinished storage room!
The lower level has an open rec room area, an additional bedroom and full bath and two large storage rooms.
All of the windows throughout have custom blinds that open from the top or bottom.
All basement furnishings convey with list price. Basement, main floor and workout room TVs, basement refrigerator and wine refrigerator, shelving units in storage rooms, and BBQ grill on deck convey with list price.
Carter’s Mill offers beautiful resort-style amenities where residents enjoy a variety of activities and access to indoor and outdoor pools with a spa, sport courts, bocce court, fitness facility, library, billiard room, ballroom with a full kitchen, meeting rooms, outdoor patio with seating, BBQ grills, fire pit, walking trails and a community garden. There is a full-time Lifestyle Director who curates a calendar full of activities and social gatherings to help neighbors connect. NOTE: HOA RULES ONLY REQUIRE 1 OWNER TO BE 50+ YRS OF AGE, NOT 55+ LIKE MOST!
Conveniently located just minutes from historic downtown Haymarket, shopping, dining, breweries & wineries, the new Heathcote Hospital and medical center, and easy access to commuter routes or nearby commuter lots. Come see all that this home has to offer!
-
Tipo di proprietà
Casa
-
Anno di costruzione
2023
-
Prezzo/piede²
$235
Caratteristiche
- Camino
- Garage
- Giardino
- Centro Fitness / Palestra
- Libreria
- Vigneto / Azienda vinicola
- Focolare
- Lavanderia
- Ufficio
Caratteristiche
Interni
- Ufficio
- Camino
- Lavanderia
- Libreria
- Seminterrato
- Centro Fitness / Palestra
Outdoor
- Focolare
- Garage
- Giardino
- Vigneto / Azienda vinicola
Esplora la zona
15795 GARDENIA RIDGE WAY, HAYMARKET, VA 20169, Gainesville, Virginia, Stati Uniti
Visualizza su Google Maps
Prezzo per sqft
Basso
Alto
Iscritto da 4 anni
Hai chiesto informazioni su questa proprietà
L'agente La contatterà al più presto
Pubblicato da
1
Annunci
2022
Iscritto
Prenota una visita con Cathy Strittmater
Scegli una data e indica se preferisci un tour virtuale o di persona con l’agente.
Data preferita
Tipo di tour

Ultimo aggiornamento
Agosto 5
Prima pubblicazione
Jun 2
Licenza agente
#0225064074
Riferimento annuncio
2121901205589542
Stato dell'annuncio
Active under contract-bright
Proprietà simili nelle vicinanze
Nuovi annunci a Gainesville







Esplora più immobili in vendita
tipi di proprietà Gainesville, VA, Stati Uniti
Gainesville, VA, Stati Uniti ricerche popolari
- Proprietà immobiliari con Piscina a Gainesville, VA, Stati Uniti
- Proprietà immobiliari con Vigneto / Azienda vinicola a Gainesville, VA, Stati Uniti
- Proprietà immobiliari Comunità recintata a Gainesville, VA, Stati Uniti
- Proprietà immobiliari Vista Golf a Gainesville, VA, Stati Uniti
- Proprietà immobiliari Vista sull'acqua a Gainesville, VA, Stati Uniti
- Proprietà immobiliari Nuove costruzioni a Gainesville, VA, Stati Uniti
- Proprietà immobiliari con Sala giochi a Gainesville, VA, Stati Uniti
- Proprietà immobiliari con Cinema a Gainesville, VA, Stati Uniti
- Proprietà immobiliari con Balcone a Gainesville, VA, Stati Uniti
- Proprietà immobiliari Lungofiume a Gainesville, VA, Stati Uniti
- Proprietà immobiliari con Cucina aperta a Gainesville, VA, Stati Uniti
- Proprietà immobiliari con Cucina esterna a Gainesville, VA, Stati Uniti
- Proprietà immobiliari Duplex a Gainesville, VA, Stati Uniti
Guide e storie correlate
La fiducia dei migliori broker del mondo
Gli agenti dietro le proprietà più straordinarie del mondo pubblicano su JamesEdition.
- Annunci di Sotheby's, Christie's, BARNES ed Engel & Völkers
- Ogni annuncio è verificato prima della pubblicazione
- Si metta in contatto diretto con agenti verificati
Continuando, accetta i nostri Termini e la nostra Informativa sulla privacy.
brokerages we
partnered with
partnered with