
$999,000
Residenza Unifamiliare A Hayesville
- 5 Camere
- 7 Bagni
- 7,051 Sqft
- 1.03 Ac lot
- Aggiornato: Oggi
- Fonte: MLS Now MLS#5241401
Informazioni sulla proprietà
La descrizione è stata tradotta automaticamente.
La descrizione viene visualizzata nella lingua originale.
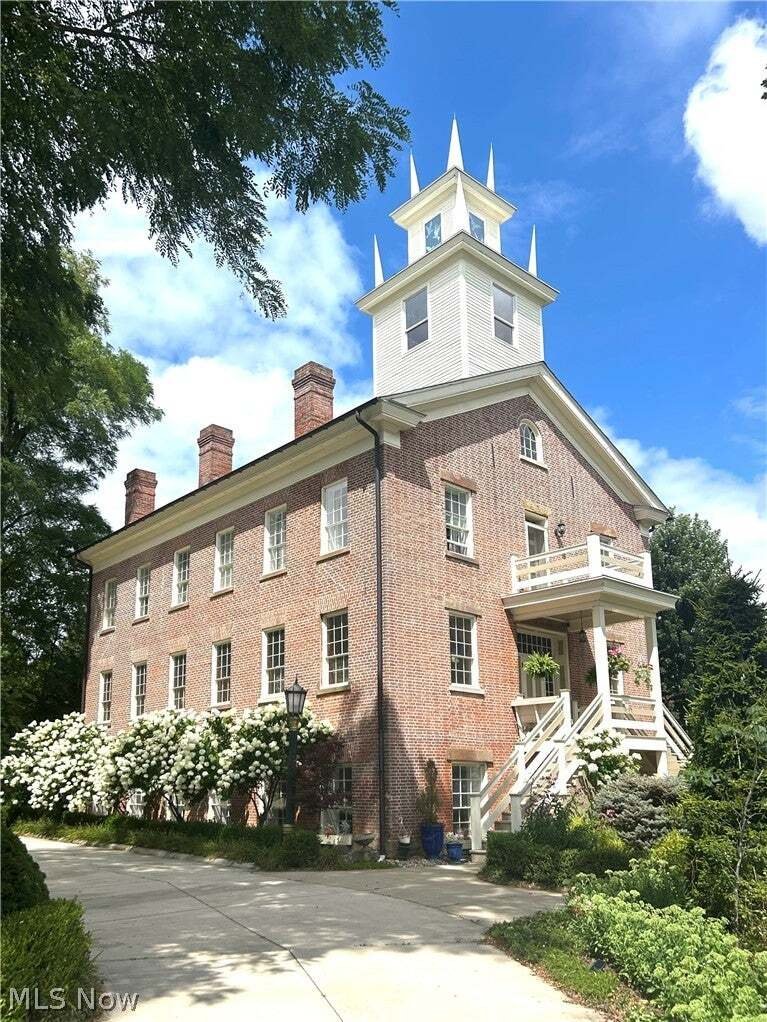
The Vermillion Institute is a grand landmark with a rich history. When built in 1845, it was the largest building in the county and housed a college, predecessor to the College of Wooster. This National Register-listed property was later the local high school and sat empty for years until rescued and completely rebuilt to modern codes about 10 years ago under supervision of the National Park Servi
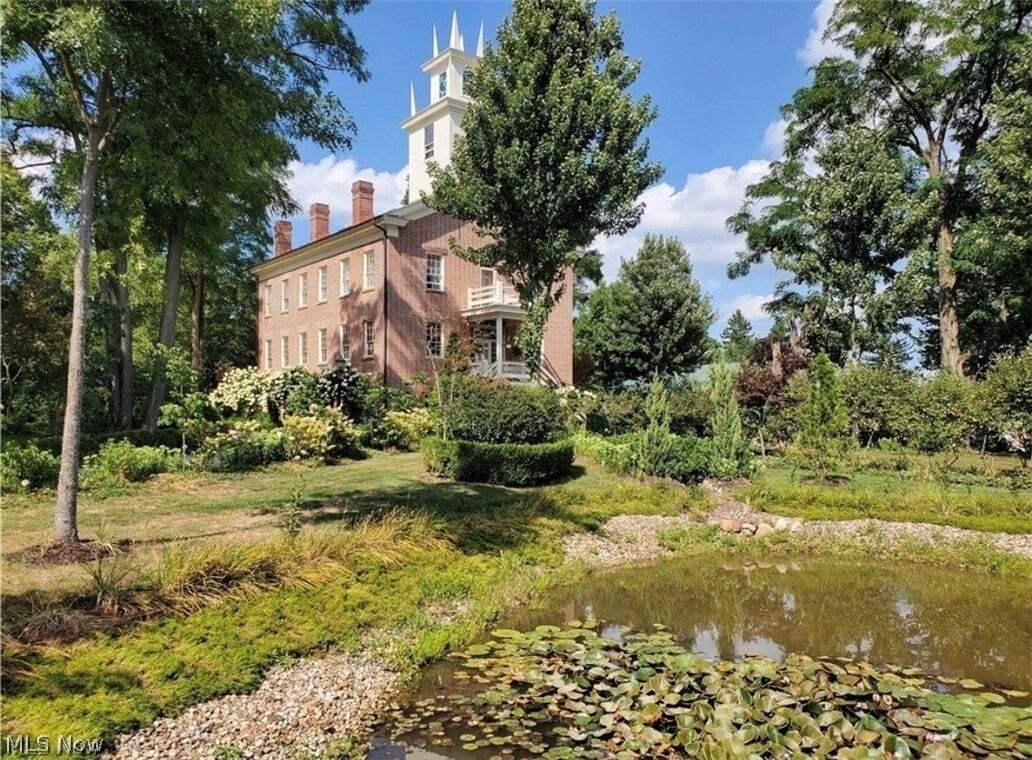
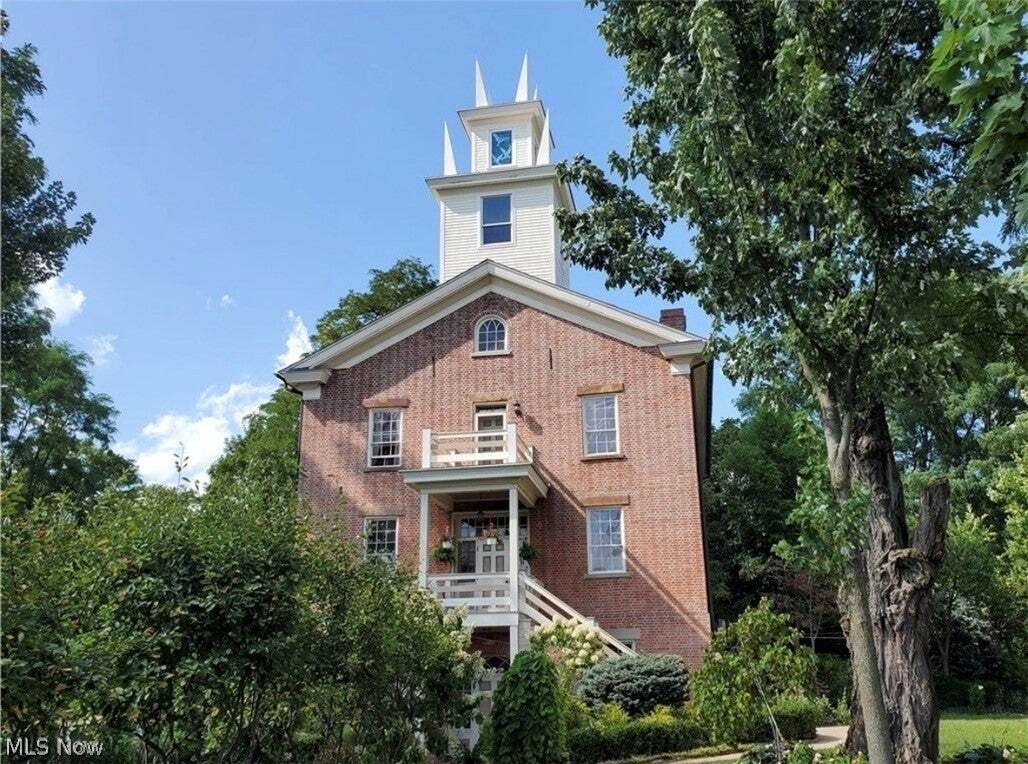
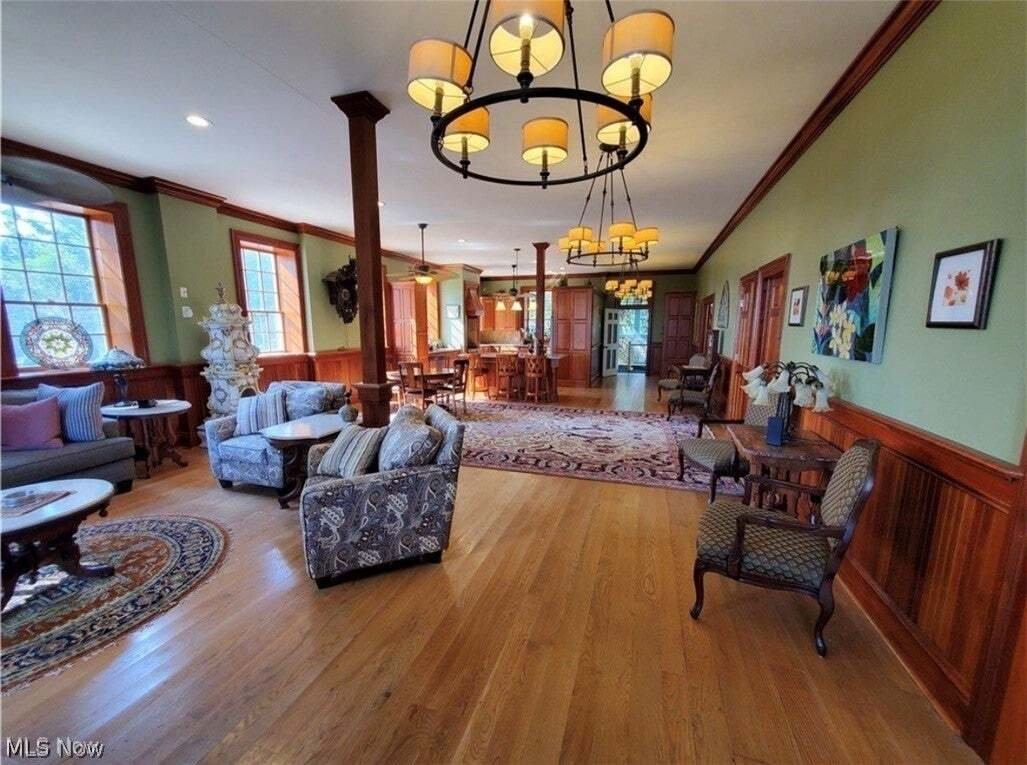
The Vermillion Institute is a grand landmark with a rich history. When built in 1845, it was the largest building in the county and housed a college, predecessor to the College of Wooster. This National Register-listed property was later the local high school and sat empty for years until rescued and completely rebuilt to modern codes about 10 years ago under supervision of the National Park Service. It educated future U. S. Senators, Congressmen, industrialists and people who went on to found other colleges. The building is notable for its solid brick walls, 10 ½ foot ceilings, 72 large windows and fine Greek Revival styling. It has solid cherry woodwork, white oak floors and a grand staircase rising four levels. Its ground floor once was the school chapel and is a large open space perfect for meetings and gatherings, opening onto a broad private patio and indoor garden room with pond and plants. This space has a serving kitchenette. The second or main floor has a grand open kitchen, dining and living area 50 feet long. Its dining room has beautiful historic wallpaper plus there is a bedroom with private bath on this level. The third floor has a two-story grand library with fireplace and plenty of bookshelves. Three bedroom suites, each with private bath, are on this floor. One is used as an upstairs living room and has a wood-burning fireplace. There are two outdoor terraces at this level. The fourth floor has another living room with kitchenette and a very spacious bedroom suite. The fifth floor is a grand office with fine views in all directions. The rehabilitation involved gutting down to the four outside walls and carefully rebuilding the floors and roof to modern standards with plans by a professional engineer. It has all-new plumbing, electrical and modern zoned HVAC systems. Its foundation was underpinned and perimeter drainage system installed. Brick walls were completely repointed. This 7,000+ sq. ft. home is an absolute masterpiece.
-
Tipo di proprietà
Casa
-
Piani
4
-
Anno di costruzione
1845
-
Prezzo/piede²
$141
Caratteristiche
- Giardino
- Terrazza
- Camino
- Cucina aperta
- Libreria
- Ufficio
- Soffitto alto
- Aria condizionata
Esplora la zona
150 E Main Street, Ashland, Ohio, Stati Uniti
Visualizza su Google Maps
Prezzo per sqft
Basso
Alto
Iscritto da 8 mesi
Hai chiesto informazioni su questa proprietà
L'agente La contatterà al più presto
Pubblicato da
8
Annunci
2026
Iscritto
Prenota una visita con the agent
Scegli una data e indica se preferisci un tour virtuale o di persona con l’agente.
Data preferita
Tipo di tour
Ultimo aggiornamento
Oggi
Prima pubblicazione
Sep 2
Riferimento annuncio
5241401
Stato dell'annuncio
The data relating to real estate for sale on this website comes in part from the Internet Data Exchange program of MLS Now. Real estate listings are marked with the Internet Data Exchange logo and detailed information about them includes the name of the listing broker(s). Information Deemed Reliable But Not Guaranteed.
La fiducia dei migliori broker del mondo
Gli agenti dietro le proprietà più straordinarie del mondo pubblicano su JamesEdition.
- Annunci di Sotheby's, Christie's, BARNES ed Engel & Völkers
- Ogni annuncio è verificato prima della pubblicazione
- Si metta in contatto diretto con agenti verificati
Continuando, accetta i nostri Termini e la nostra Informativa sulla privacy.
brokerages we
partnered with
partnered with