$2,699,999
5 Camere da Letto Unifamiliare Indipendente
- 5 Camere
- 7 Bagni
- Aggiornato: Novembre 14
- MLS#26041615
Informazioni sulla proprietà
La descrizione è stata tradotta automaticamente.
La descrizione viene visualizzata nella lingua originale.
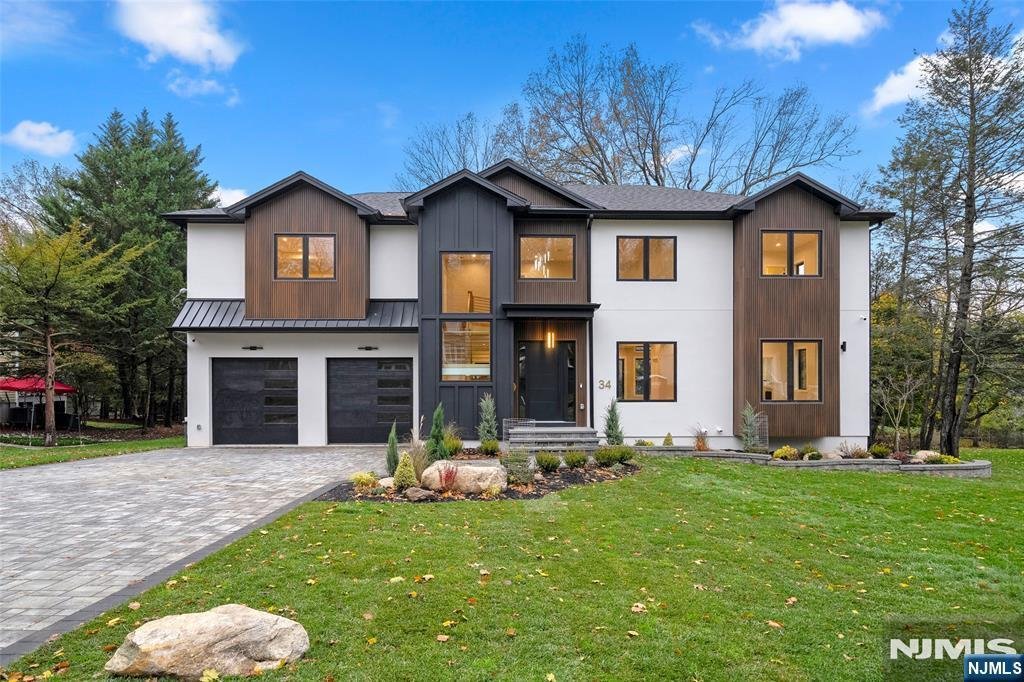
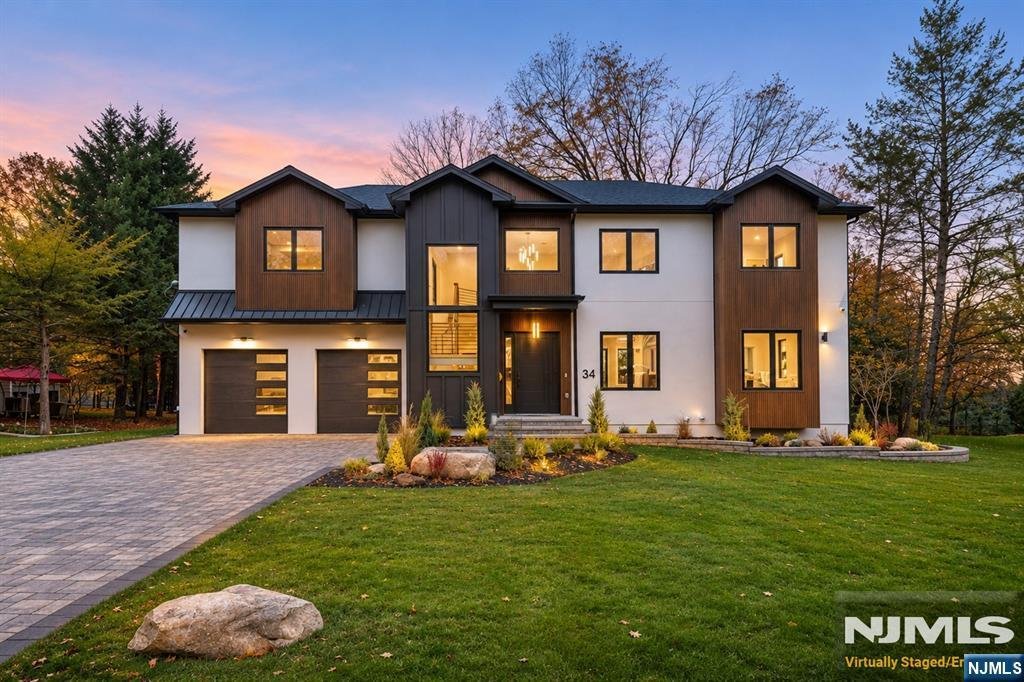
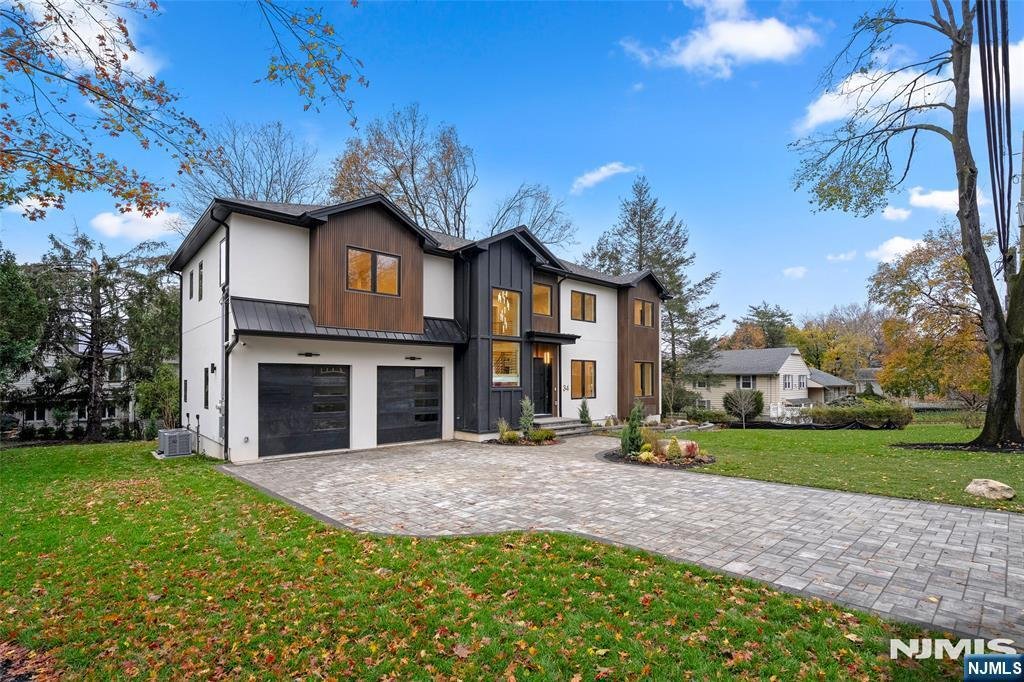
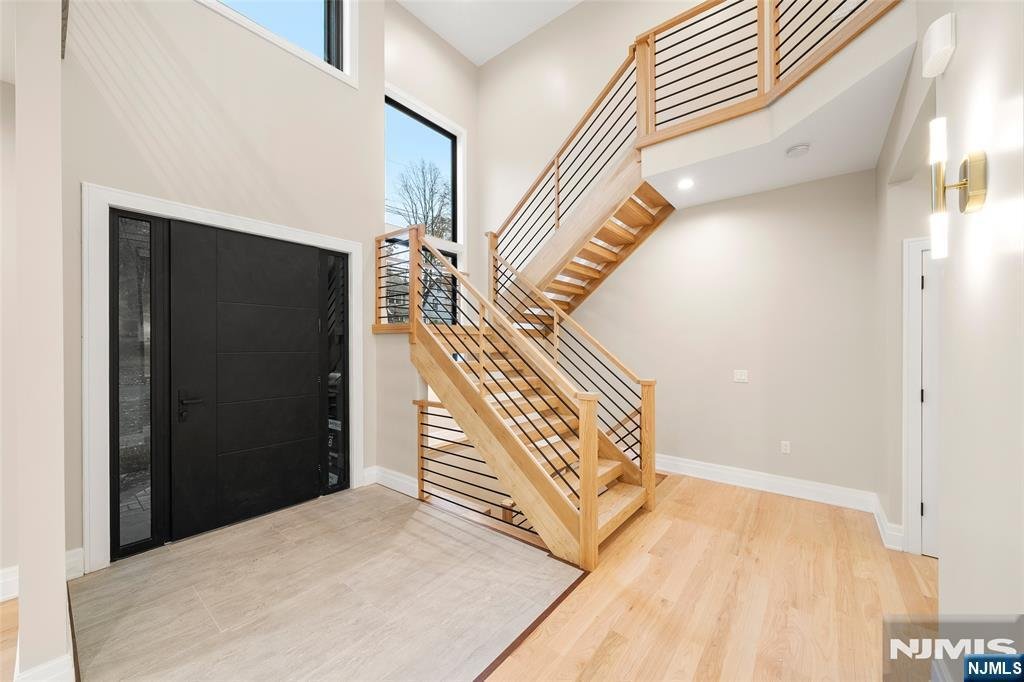
Exquisitely reimagined and newly expanded, this luxury residence showcases five spacious bedrooms, six and a half bathrooms, and exceptional craftsmanship throughout. A grand two-story foyer creates an immediate impression, welcoming guests with enduring warmth and timeless architectural sophistication. The main level showcases a flowing open floor plan connecting formal living and dining spaces t
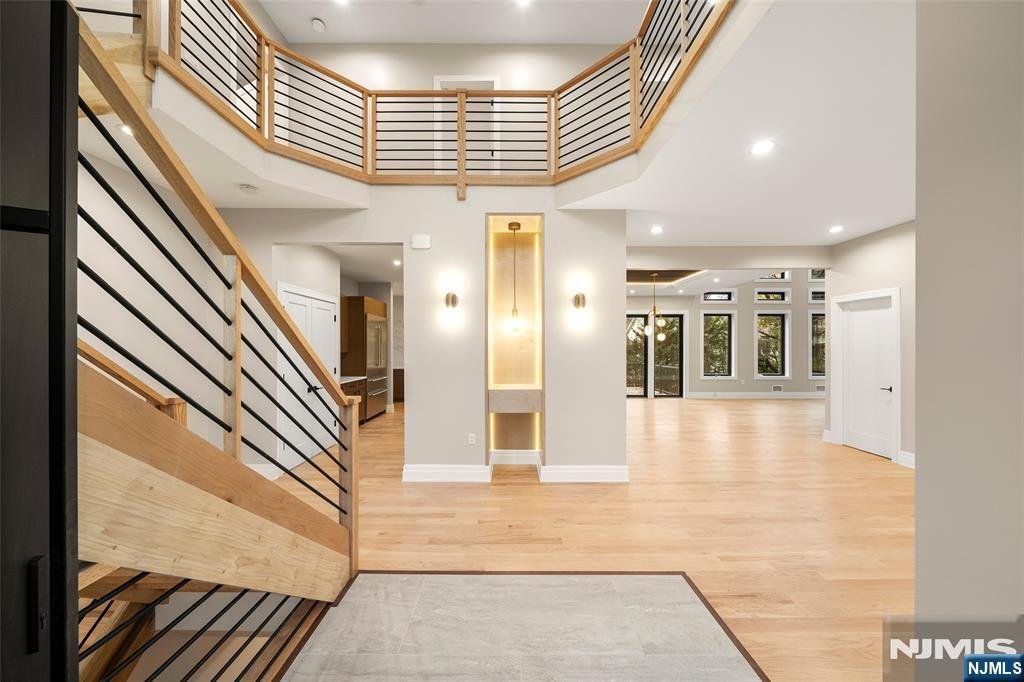
Exquisitely reimagined and newly expanded, this luxury residence showcases five spacious bedrooms, six and a half bathrooms, and exceptional craftsmanship throughout. A grand two-story foyer creates an immediate impression, welcoming guests with enduring warmth and timeless architectural sophistication. The main level showcases a flowing open floor plan connecting formal living and dining spaces to a dramatic family room with +20-foot coffered ceilings and a designer gas fireplace. The adjacent chef’s kitchen serves as a culinary showpiece, appointed with designer quartz countertops, custom tile backsplashes, handcrafted custom cabinetry, and premium stainless steel appliances. Sliding glass doors lead out to an elevated deck terrace and a hardscaped, stone patio, creating seamless indoor-outdoor living. An ensuite guest bedroom, powder room, secondary prep kitchen, and mudroom complete this level. The second floor hosts four spacious bedrooms, highlighted by a private primary retreat with soaring ceilings, dual walk-in closets, and an opulent spa bath featuring a deep soaking tub and rainfall shower. Three additional spacious bedroom suites offer comfort, complemented by a dedicated laundry room. The finished lower level adds flexible recreation space, a home fitness area, a full bathroom, and walk-out for convenient outdoor access. High-end finishes include custom millwork, solid interior doors, multi-zone climate systems, smart home wiring, and an oversized two-car garage.
-
Tipo di proprietà
Casa
Caratteristiche
- Giardino
- Camino
- Garage
- Cabina armadio
- Cucina aperta
- Centro Fitness / Palestra
- Terrazza
- Planimetria 2D
- Lavanderia
Caratteristiche
Interni
- Soffitto alto
- Camino
- Aria condizionata
- Isola della cucina
- Bar
- Lavanderia
- Cucina aperta
- Seminterrato
- Controsoffitti in pietra
- Cabina armadio
- Centro Fitness / Palestra
Outdoor
- Terrazza
- Garage
- Giardino
Esplora la zona
34 Valley Road, Haworth, NJ 07641, New Jersey, Stati Uniti
Visualizza su Google Maps
Prezzo per sqft
Basso
Alto
Iscritto da 6 anni
Hai chiesto informazioni su questa proprietà
L'agente La contatterà al più presto
Pubblicato da
19
Annunci
2021
Iscritto
Prenota una visita con the agent
Scegli una data e indica se preferisci un tour virtuale o di persona con l’agente.
Data preferita
Tipo di tour

Coldwell Banker Realty - Closter
15 Ver Valen St, 07624, Closter, New Jersey, United States
Visualizza profilo agenzia
Ultimo aggiornamento
Novembre 14
Prima pubblicazione
Novembre 14
Riferimento annuncio
szqwev
Proprietà simili nelle vicinanze
Nuovi annunci a Haworth






Esplora più immobili in vendita
Guide e storie correlate
La fiducia dei migliori broker del mondo
Gli agenti dietro le proprietà più straordinarie del mondo pubblicano su JamesEdition.
- Annunci di Sotheby's, Christie's, BARNES ed Engel & Völkers
- Ogni annuncio è verificato prima della pubblicazione
- Si metta in contatto diretto con agenti verificati
Continuando, accetta i nostri Termini e la nostra Informativa sulla privacy.
Brokerages we
partnered with
partnered with