$648,015
Ingleside House, Buccleuch Road, Hawick, Regno Unito
- 7 Camere
- 2 Bagni
- Aggiornato: Marzo 28, 2025
- 107
Informazioni sulla proprietà
La descrizione è stata tradotta automaticamente.
La descrizione viene visualizzata nella lingua originale.
Ingleside, Buccleuch Road, Hawick, Regno Unito
In vendita con trattativa privata
Selkirk 12 miglia - Kelso 21 miglia - Carlisle 44 miglia - Edimburgo 55 miglia - Newcastle 60 miglia
«Una bella casa d’epoca indipendente situata in una posizione invidiabile ai margini della città di Hawick.»
DESCRIZIONE:
Situata ai margini della storica città di confine di H
In vendita con trattativa privata
Selkirk 12 miglia - Kelso 21 miglia - Carlisle 44 miglia - Edimburgo 55 miglia - Newcastle 60 miglia
«Una bella casa d’epoca indipendente situata in una posizione invidiabile ai margini della città di Hawick.»
DESCRIZIONE:
Situata ai margini della storica città di confine di H
Ingleside, Buccleuch Road, Hawick, UK
For Sale by Private Treaty
Selkirk 12 miles - Kelso 21 miles - Carlisle 44 miles - Edinburgh 55 miles - Newcastle 60 miles
”An attractive detached period house set in an enviable position on the edge of Hawick town.”
DESCRIPTION:
Located on the edge of the historic border town of Hawick, Ingleside is a unique arts and
For Sale by Private Treaty
Selkirk 12 miles - Kelso 21 miles - Carlisle 44 miles - Edinburgh 55 miles - Newcastle 60 miles
”An attractive detached period house set in an enviable position on the edge of Hawick town.”
DESCRIPTION:
Located on the edge of the historic border town of Hawick, Ingleside is a unique arts and
Ingleside, Buccleuch Road, Hawick, Regno Unito
In vendita con trattativa privata
Selkirk 12 miglia - Kelso 21 miglia - Carlisle 44 miglia - Edimburgo 55 miglia - Newcastle 60 miglia
«Una bella casa d’epoca indipendente situata in una posizione invidiabile ai margini della città di Hawick.»
DESCRIZIONE:
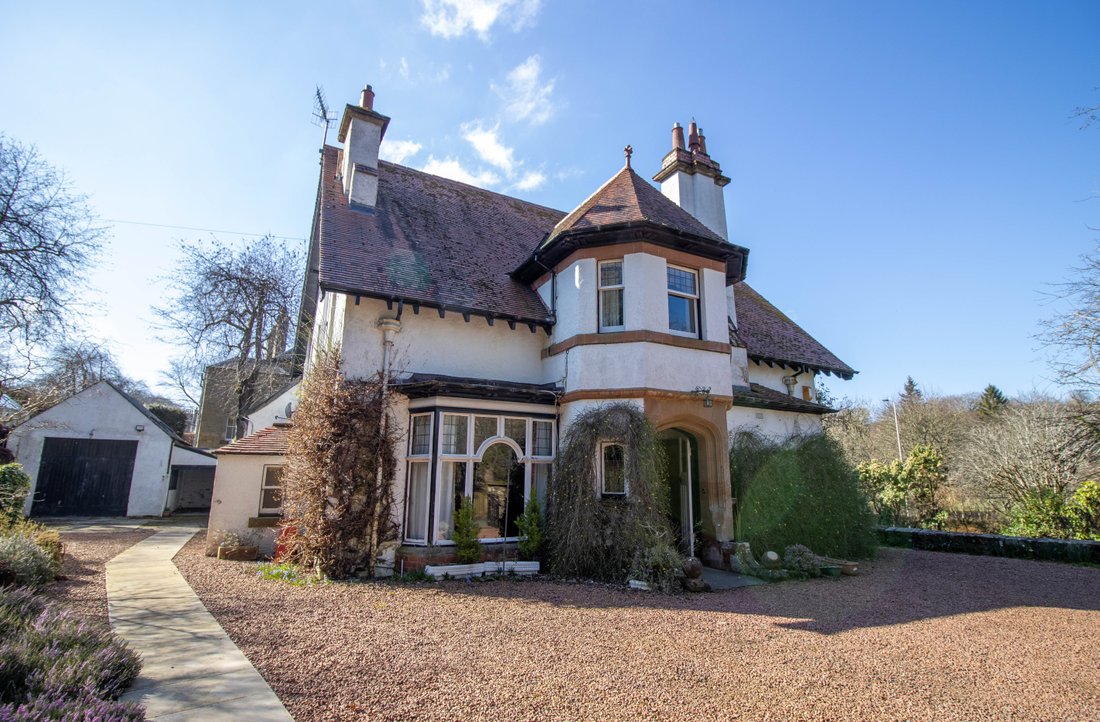
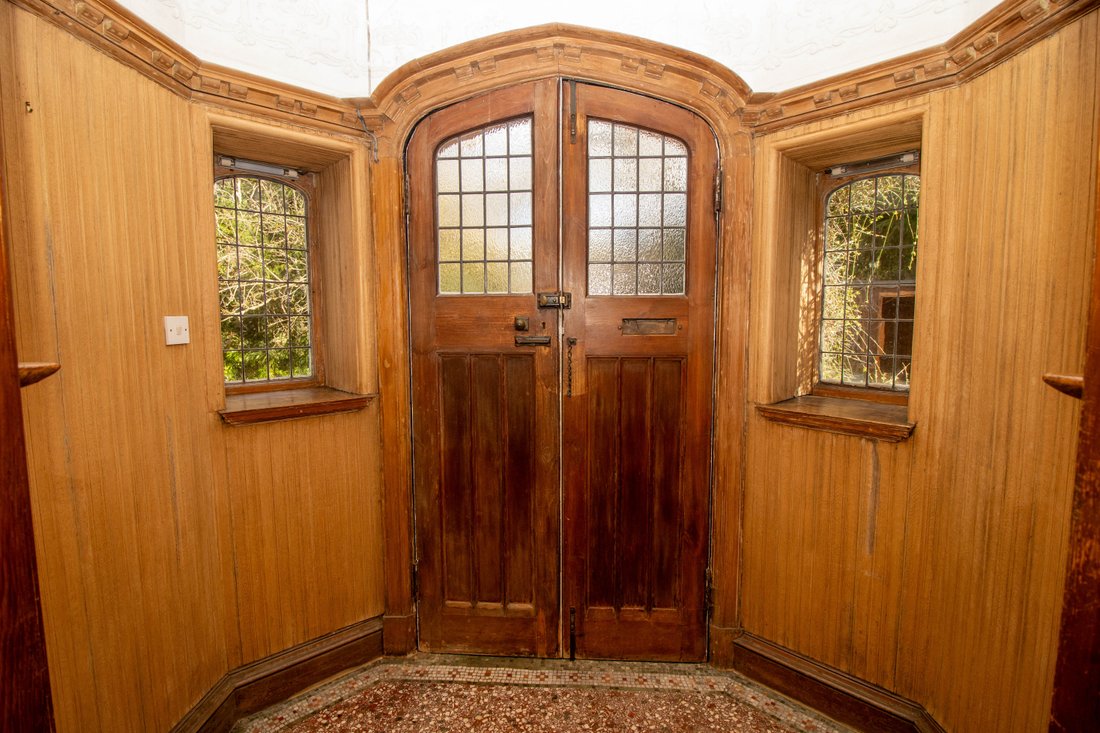
Situata ai margini della storica città di confine di Hawick, Ingleside è una casa unica in stile artistico e artigianale situata a pochi passi dal pluripremiato Wilton Lodge Park. Progettata da JP Alison nel 1903, questa struttura presenta straordinarie caratteristiche d’epoca ed è piena di carattere e fascino.
Il piano inferiore vanta una grandiosità eccezionale con tre imponenti sale di ricevimento, tutte con caratteristiche straordinarie a cui si accede da un ampio corridoio accogliente. Il salotto sul lato della proprietà ha una bellissima finestra con cornice in legno che inonda la stanza di luce naturale, insieme a pannelli in legno, caminetto a gas e soffitti alti. Il salotto sul davanti offre un grande spazio di intrattenimento con vetrate che si affacciano sul giardino anteriore e sono flessibili e versatili nell’uso. Il terzo salotto comprende un angolo cottura e un camino in marmo che conduce alla sala da pranzo e al lussuoso magazzino di vini. Sempre al piano terra si trova una luminosa cucina da pranzo sul retro della proprietà con grandi finestre che si affacciano sul bellissimo giardino posteriore e fornisce l’accesso alla dispensa, al ripostiglio, al corridoio posteriore con scale posteriori e al ripostiglio. La struttura offre un eccellente spazio di archiviazione e di vita familiare. Infine, il piano terra ha il vantaggio di un guardaroba e di un WC.
Una scala girevole in legno massiccio conduce al primo piano dove si trovano 5 camere da letto (master ensuite) e bagno di famiglia. Una finestra panoramica di dimensioni generose sul pianerottolo delle scale offre una deliziosa vista sul giardino posteriore mentre inonda lo spazio di luce naturale.
Quattro delle camere da letto sono accessibili dal pianerottolo principale, mentre la quinta si trova in cima alle scale posteriori. Tutte le camere sono ben proporzionate: la camera principale beneficia di un bagno privato molto ampio, mentre le camere con affaccio frontale godono di incantevoli viste sopraelevate. A questo livello si trovano anche un bagno e WC per famiglie e un grande armadio.
Le scale conducono ad altre tre stanze situate al terzo piano, due delle quali potrebbero essere utilizzate come camere da letto e la terza ospita il serbatoio d’acqua e fornisce ulteriore spazio di archiviazione. Anche in questo caso queste sale sono versatili nell’uso: la più grande delle tre è stata utilizzata come sala giochi in passato.
Dimensioni delle camere: soggiorno 4,12 x 3,85, salotto 5,6 x 6,0, sala da pranzo 6,0 x 4,2, sala del vino 2,7 x 1,7, cucina da pranzo 4,0 x 3,8, dispensa 1,9 x 1,7, ripostiglio 3,0 x 3,4, camera da letto principale 5,0 x 4,2, camera da letto 4,85 x 4,15, camera da letto 5,3 x 3,35, camera da letto 3,35 x 3,0, bagno privato 3,65 x 2,85, bagno familiare 3,4 x 2,2, camera da letto 3,55 x 2,85, Camera mansardata 18,0 x 4,40, Camera mansardata 4,40 x 2,0, Camera mansardata 3,30 x 2,15.
ESTERNAMENTE:
La proprietà è circondata da un giardino generoso e ben consolidato che offre un elevato grado di privacy e presenta una vivace gamma di alberi e arbusti maturi che forniscono colori stagionali. Una serra, una casa estiva, annessi e un garage aumentano il fascino, mentre ampi prati e un incantevole laghetto valorizzano lo spazio esterno. L’accesso con cancello è comodamente disponibile sia dalla parte anteriore che posteriore su Buccleuch Road. Un vialetto offre un parcheggio fuori strada per diversi veicoli.
LA CITTÀ:
Conosciuta da molti anni come La regina dei confini e situata alla confluenza dei fiumi Slitrig e Teviot, Hawick è la più grande delle città di confine. Vincitrice frequente dei premi floreali nazionali e famosa in tutto il mondo per la sua maglieria di qualità, Hawick fa parte di The Cashmere Trail ed è il principale centro industriale dei Borders. C’è una buona gamma di negozi, scuole primarie e secondarie. Hawick vanta il pluripremiato Wilton Lodge Park, situato sul fiume Teviot che si estende per circa 107 acri, con numerose passeggiate, strutture ricreative, giardino recintato, Hawick Museum e Scott Gallery. La città è famosa anche per il rugby e ha il vantaggio di una serie di strutture sportive e ricreative, tra cui molti ottimi campi da golf in tutta la zona. Molti eventi si svolgono in città durante l’anno, tra cui l’annuale Common Riding.
VIAGGI E INDICAZIONI STRADALI:
La A7 fornisce un collegamento diretto verso Edimburgo e verso sud verso Carlisle e la M6. I collegamenti ferroviari sono disponibili a Berwick-Upon-Tweed, Carlisle, Tweedbank ed Edimburgo. Gli aeroporti internazionali più vicini si trovano a Edimburgo e Newcastle.
Entrando a Hawick sulla A7 da sud, girare a destra da Buccleuch Road e immettersi anche su Buccleuch Road. La struttura si trova sul lato destro. Il codice postale è TD9 0EL.
VENDITE E ALTRE INFORMAZIONI:
Ingleside è un edificio di interesse storico culturale di grado C. Ulteriori dettagli sono disponibili su Historic Environment Scotland o tramite lo Scottish Borders Council.
INFISSI E ACCESSORI:
Tutti i tappeti, i rivestimenti per pavimenti e gli apparecchi di illuminazione incluso nella vendita.
SERVIZI:
Rete fognaria, acqua, bombole di gas, petrolio ed elettricità. I servizi e gli elettrodomestici non sono stati testati in termini di efficienza o sicurezza dagli agenti di vendita. Non viene fornita alcuna garanzia in merito alla conformità a qualsiasi regolamento. Gli acquirenti interessati devono accontentarsi in merito a tali questioni.
VISUALIZZAZIONI:
Rigorosamente su appuntamento tramite gli agenti di vendita Bannerman Burke Properties Ltd e Goffs Property.
In vendita con trattativa privata
Selkirk 12 miglia - Kelso 21 miglia - Carlisle 44 miglia - Edimburgo 55 miglia - Newcastle 60 miglia
«Una bella casa d’epoca indipendente situata in una posizione invidiabile ai margini della città di Hawick.»
DESCRIZIONE:
Situata ai margini della storica città di confine di Hawick, Ingleside è una casa unica in stile artistico e artigianale situata a pochi passi dal pluripremiato Wilton Lodge Park. Progettata da JP Alison nel 1903, questa struttura presenta straordinarie caratteristiche d’epoca ed è piena di carattere e fascino.
Il piano inferiore vanta una grandiosità eccezionale con tre imponenti sale di ricevimento, tutte con caratteristiche straordinarie a cui si accede da un ampio corridoio accogliente. Il salotto sul lato della proprietà ha una bellissima finestra con cornice in legno che inonda la stanza di luce naturale, insieme a pannelli in legno, caminetto a gas e soffitti alti. Il salotto sul davanti offre un grande spazio di intrattenimento con vetrate che si affacciano sul giardino anteriore e sono flessibili e versatili nell’uso. Il terzo salotto comprende un angolo cottura e un camino in marmo che conduce alla sala da pranzo e al lussuoso magazzino di vini. Sempre al piano terra si trova una luminosa cucina da pranzo sul retro della proprietà con grandi finestre che si affacciano sul bellissimo giardino posteriore e fornisce l’accesso alla dispensa, al ripostiglio, al corridoio posteriore con scale posteriori e al ripostiglio. La struttura offre un eccellente spazio di archiviazione e di vita familiare. Infine, il piano terra ha il vantaggio di un guardaroba e di un WC.
Una scala girevole in legno massiccio conduce al primo piano dove si trovano 5 camere da letto (master ensuite) e bagno di famiglia. Una finestra panoramica di dimensioni generose sul pianerottolo delle scale offre una deliziosa vista sul giardino posteriore mentre inonda lo spazio di luce naturale.
Quattro delle camere da letto sono accessibili dal pianerottolo principale, mentre la quinta si trova in cima alle scale posteriori. Tutte le camere sono ben proporzionate: la camera principale beneficia di un bagno privato molto ampio, mentre le camere con affaccio frontale godono di incantevoli viste sopraelevate. A questo livello si trovano anche un bagno e WC per famiglie e un grande armadio.
Le scale conducono ad altre tre stanze situate al terzo piano, due delle quali potrebbero essere utilizzate come camere da letto e la terza ospita il serbatoio d’acqua e fornisce ulteriore spazio di archiviazione. Anche in questo caso queste sale sono versatili nell’uso: la più grande delle tre è stata utilizzata come sala giochi in passato.
Dimensioni delle camere: soggiorno 4,12 x 3,85, salotto 5,6 x 6,0, sala da pranzo 6,0 x 4,2, sala del vino 2,7 x 1,7, cucina da pranzo 4,0 x 3,8, dispensa 1,9 x 1,7, ripostiglio 3,0 x 3,4, camera da letto principale 5,0 x 4,2, camera da letto 4,85 x 4,15, camera da letto 5,3 x 3,35, camera da letto 3,35 x 3,0, bagno privato 3,65 x 2,85, bagno familiare 3,4 x 2,2, camera da letto 3,55 x 2,85, Camera mansardata 18,0 x 4,40, Camera mansardata 4,40 x 2,0, Camera mansardata 3,30 x 2,15.
ESTERNAMENTE:
La proprietà è circondata da un giardino generoso e ben consolidato che offre un elevato grado di privacy e presenta una vivace gamma di alberi e arbusti maturi che forniscono colori stagionali. Una serra, una casa estiva, annessi e un garage aumentano il fascino, mentre ampi prati e un incantevole laghetto valorizzano lo spazio esterno. L’accesso con cancello è comodamente disponibile sia dalla parte anteriore che posteriore su Buccleuch Road. Un vialetto offre un parcheggio fuori strada per diversi veicoli.
LA CITTÀ:
Conosciuta da molti anni come La regina dei confini e situata alla confluenza dei fiumi Slitrig e Teviot, Hawick è la più grande delle città di confine. Vincitrice frequente dei premi floreali nazionali e famosa in tutto il mondo per la sua maglieria di qualità, Hawick fa parte di The Cashmere Trail ed è il principale centro industriale dei Borders. C’è una buona gamma di negozi, scuole primarie e secondarie. Hawick vanta il pluripremiato Wilton Lodge Park, situato sul fiume Teviot che si estende per circa 107 acri, con numerose passeggiate, strutture ricreative, giardino recintato, Hawick Museum e Scott Gallery. La città è famosa anche per il rugby e ha il vantaggio di una serie di strutture sportive e ricreative, tra cui molti ottimi campi da golf in tutta la zona. Molti eventi si svolgono in città durante l’anno, tra cui l’annuale Common Riding.
VIAGGI E INDICAZIONI STRADALI:
La A7 fornisce un collegamento diretto verso Edimburgo e verso sud verso Carlisle e la M6. I collegamenti ferroviari sono disponibili a Berwick-Upon-Tweed, Carlisle, Tweedbank ed Edimburgo. Gli aeroporti internazionali più vicini si trovano a Edimburgo e Newcastle.
Entrando a Hawick sulla A7 da sud, girare a destra da Buccleuch Road e immettersi anche su Buccleuch Road. La struttura si trova sul lato destro. Il codice postale è TD9 0EL.
VENDITE E ALTRE INFORMAZIONI:
Ingleside è un edificio di interesse storico culturale di grado C. Ulteriori dettagli sono disponibili su Historic Environment Scotland o tramite lo Scottish Borders Council.
INFISSI E ACCESSORI:
Tutti i tappeti, i rivestimenti per pavimenti e gli apparecchi di illuminazione incluso nella vendita.
SERVIZI:
Rete fognaria, acqua, bombole di gas, petrolio ed elettricità. I servizi e gli elettrodomestici non sono stati testati in termini di efficienza o sicurezza dagli agenti di vendita. Non viene fornita alcuna garanzia in merito alla conformità a qualsiasi regolamento. Gli acquirenti interessati devono accontentarsi in merito a tali questioni.
VISUALIZZAZIONI:
Rigorosamente su appuntamento tramite gli agenti di vendita Bannerman Burke Properties Ltd e Goffs Property.
Ingleside, Buccleuch Road, Hawick, UK
For Sale by Private Treaty
Selkirk 12 miles - Kelso 21 miles - Carlisle 44 miles - Edinburgh 55 miles - Newcastle 60 miles
”An attractive detached period house set in an enviable position on the edge of Hawick town.”
DESCRIPTION:
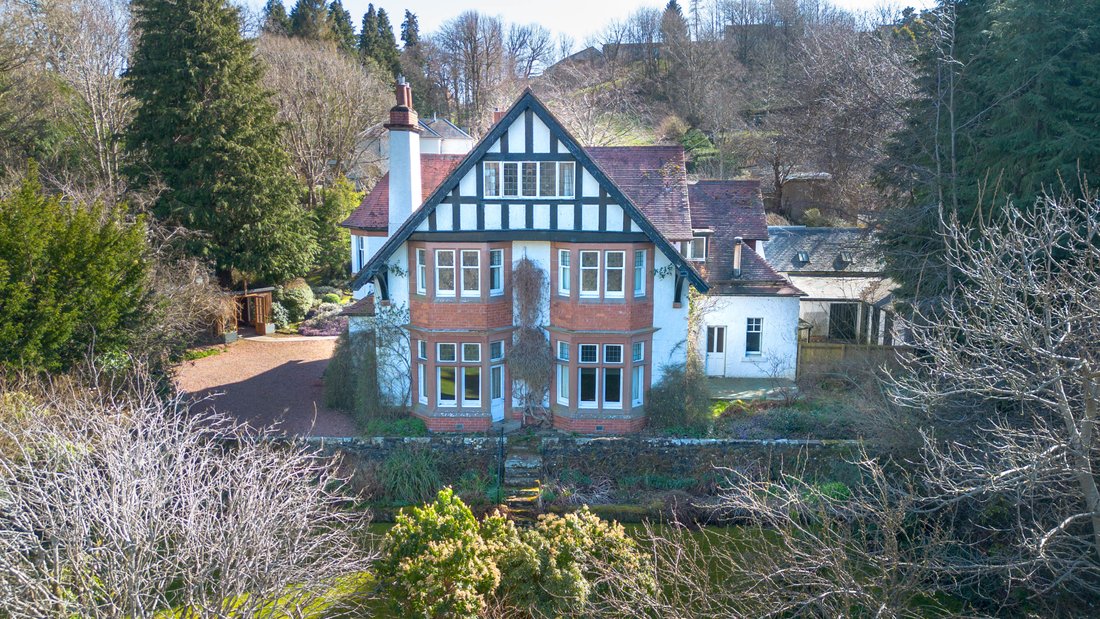
Located on the edge of the historic border town of Hawick, Ingleside is a unique arts and crafts styled house located within a stones throw from the award winning Wilton Lodge Park. Designed by JP Alison in 1903, this property has stunning period features and is bursting with character and charm.
The downstairs boasts exceptional grandeur with three impressive reception rooms, all with stunning features accessed from a large welcoming hallway. The sitting room to the side of the property has a beautiful timber framed window which floods the room with natural light, along with timber panelling, gas fire and high ceilings. The drawing room to the front offers great entertaining space with bay windows overlooking the front garden and are flexible and versatile in use. The third drawing room includes an inglenook and marble fireplace which leads through to a dining room and through to the luxury bonus of a wine store room. Also on the ground floor is a bright dining kitchen to the rear of the property with large windows taking in views of the beautiful rear garden and provides access to the pantry, utility room, rear hallway with back stairs and boot room. The property offers excellent storage and family living space. Finally the ground floor has the benefit of a cloakroom and WC.
A solid timber turning staircase leads up the first floor level where 5 bedrooms (master ensuite) and family bathroom are located. A generously sized picture window at the stairway landing offers a delightful view of the rear garden while flooding the space with natural light.
Four of the bedrooms are accessed from the main landing with the fifth located at the top of the back stairs. All bedrooms are well proportioned with the master benefitting from a very large ensuite bathroom while the front facing rooms enjoy charming elevated views. A family bathroom and WC along with large storage cupboard are also on this level.
Stairs lead to three further rooms located on the third floor, two of which could be used as bedrooms and the third houses the water tank and provides additional storage. Again these rooms are versatile in use with the largest of the three having been used as a games room in the past.
Room Sizes: Sitting Room 4.12 x 3.85, Drawing Room 5.6 x 6.0, Dining Room 6.0 x 4.2, Wine Room 2.7 x 1.7, Dining Kitchen 4.0 x 3.8, Pantry 1.9 x 1.7, Utility Room 3.0 x 3.4, Master Bedroom 5.0 x 4.2, Bedroom 4.85 x 4.15, Bedroom 5.3 x 3.35, Bedroom 3.35 x 3.0, Ensuite Bathroom 3.65 x 2.85, Family Bathroom 3.4 x 2.2, Bedroom 3.55 x 2.85, Attic Room 18.0 x 4.40, Attic Room 4.40 x 2.0, Attic Room 3.30 x 2.15.
EXTERNALLY:
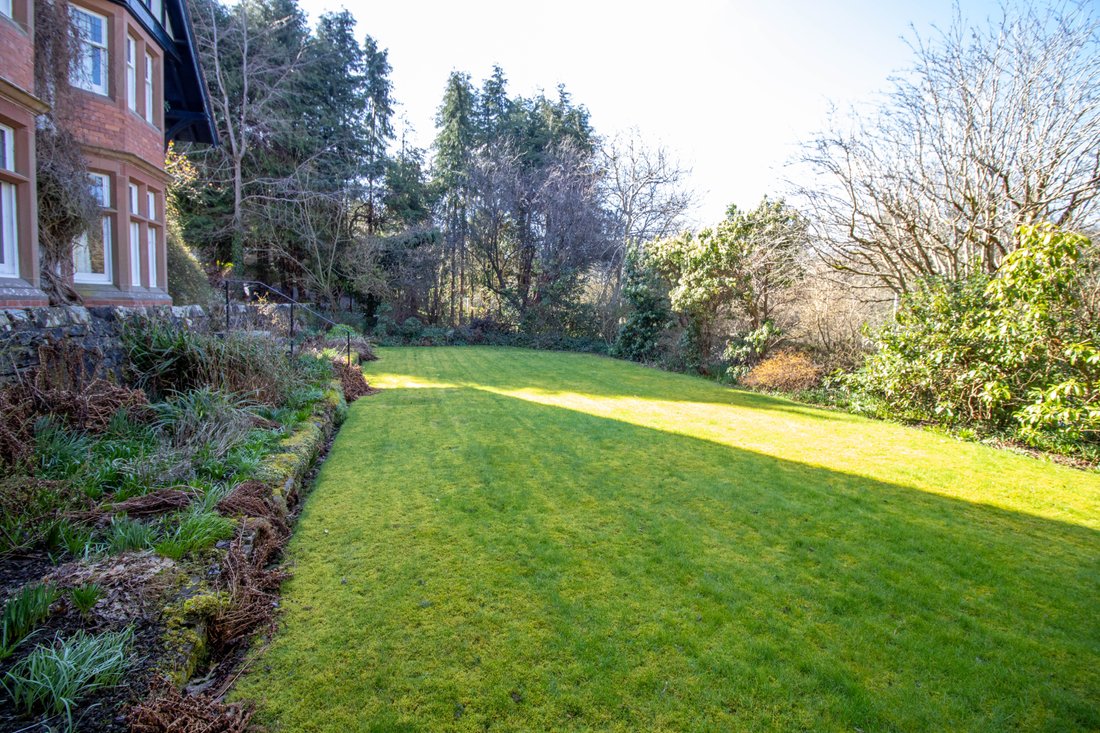
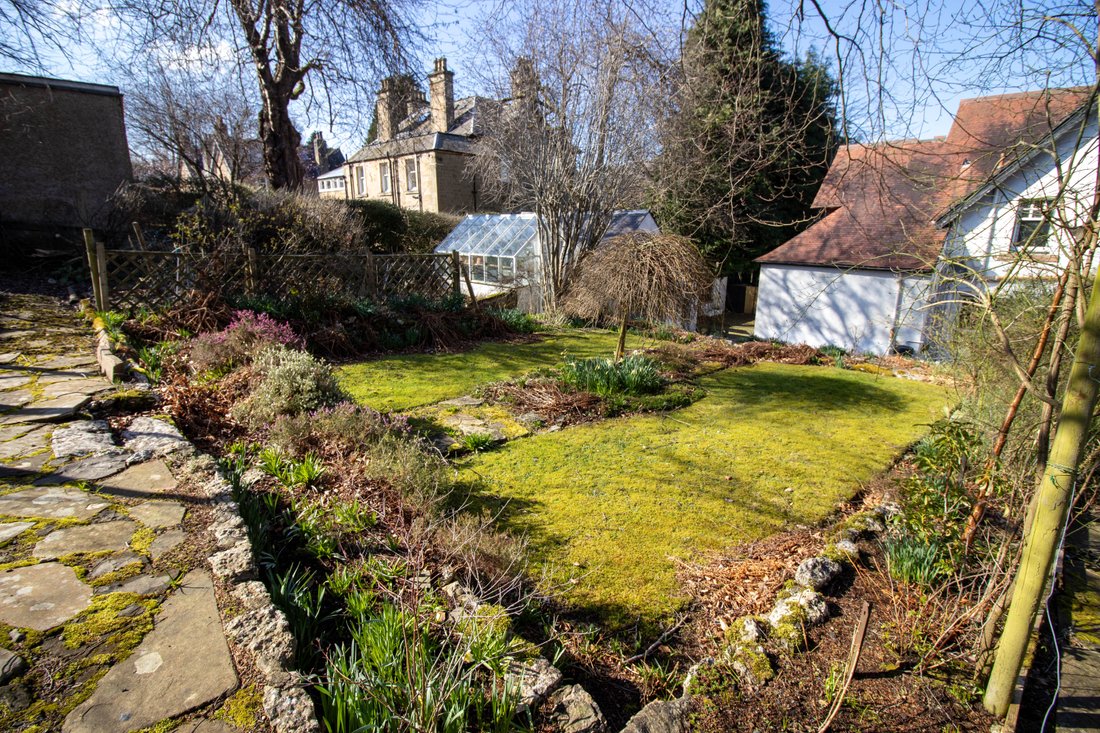
The property is enveloped by generous, well-established garden grounds offering a high degree of privacy and featuring a vibrant array of mature trees and shrubs that provide seasonal colour. A greenhouse, summerhouse, outbuildings, and a garage add to the appeal, while expansive lawned areas and a charming pond enhance the outdoor space. Gated access is conveniently available from both the front and rear onto Buccleuch Road. A driveway provides off street parking for several vehicles.
THE TOWN:
Known for many years as The Queen of the Borders, and situated at the confluence of the Rivers Slitrig and Teviot, Hawick is the largest of the Border towns. Frequent winners of the national floral awards, and famous world-wide for it’s quality knitwear, Hawick is part of The Cashmere Trail and is the major centre for the industry in the Borders. There is a good range of shops, primary and secondary schooling. Hawick boasts the award winning Wilton Lodge Park which lies on the River Teviot extending to some 107 acres, with many walks, recreational facilities, walled garden, Hawick Museum and Scott Gallery. The town is also famous for rugby, and has the benefit of a range of sporting and Leisure Centre facilities including many fine golf courses throughout the area. Many events are held in the town during the year, including the annual Common Riding.
TRAVEL AND DIRECTIONS:
The A7 provides a through route to Edinburgh and south to Carlisle and the M6. Rail links are available at Berwick-Upon-Tweed, Carlisle, Tweedbank and Edinburgh. The nearest International Airports are located in Edinburgh and Newcastle.
Entering Hawick on the A7 from the South, take a right from Buccleuch Road also onto Buccleuch Road and the property is located on the right hand side. Post Code is TD9 0EL.
SALES AND OTHER INFORMATION:
Ingleside is Grade C listed building. Further details can be found on Historic Environment Scotland or through Scottish Borders Council.
FIXTURES AND FITTINGS:
All carpets, floor coverings and light fittings included in the sale.
SERVICES:
Mains drainage, water, gas bottles, oil and electricity. Services and appliances have not been tested for efficiency or safety by the selling agents. No warranties are given as to the compliance with any regulations. Interested purchasers should satisfy themselves with regard to these matters.
VIEWINGS:
Strictly by appointment through the selling agents Bannerman Burke Properties Ltd and Goffs Property.
For Sale by Private Treaty
Selkirk 12 miles - Kelso 21 miles - Carlisle 44 miles - Edinburgh 55 miles - Newcastle 60 miles
”An attractive detached period house set in an enviable position on the edge of Hawick town.”
DESCRIPTION:
Located on the edge of the historic border town of Hawick, Ingleside is a unique arts and crafts styled house located within a stones throw from the award winning Wilton Lodge Park. Designed by JP Alison in 1903, this property has stunning period features and is bursting with character and charm.
The downstairs boasts exceptional grandeur with three impressive reception rooms, all with stunning features accessed from a large welcoming hallway. The sitting room to the side of the property has a beautiful timber framed window which floods the room with natural light, along with timber panelling, gas fire and high ceilings. The drawing room to the front offers great entertaining space with bay windows overlooking the front garden and are flexible and versatile in use. The third drawing room includes an inglenook and marble fireplace which leads through to a dining room and through to the luxury bonus of a wine store room. Also on the ground floor is a bright dining kitchen to the rear of the property with large windows taking in views of the beautiful rear garden and provides access to the pantry, utility room, rear hallway with back stairs and boot room. The property offers excellent storage and family living space. Finally the ground floor has the benefit of a cloakroom and WC.
A solid timber turning staircase leads up the first floor level where 5 bedrooms (master ensuite) and family bathroom are located. A generously sized picture window at the stairway landing offers a delightful view of the rear garden while flooding the space with natural light.
Four of the bedrooms are accessed from the main landing with the fifth located at the top of the back stairs. All bedrooms are well proportioned with the master benefitting from a very large ensuite bathroom while the front facing rooms enjoy charming elevated views. A family bathroom and WC along with large storage cupboard are also on this level.
Stairs lead to three further rooms located on the third floor, two of which could be used as bedrooms and the third houses the water tank and provides additional storage. Again these rooms are versatile in use with the largest of the three having been used as a games room in the past.
Room Sizes: Sitting Room 4.12 x 3.85, Drawing Room 5.6 x 6.0, Dining Room 6.0 x 4.2, Wine Room 2.7 x 1.7, Dining Kitchen 4.0 x 3.8, Pantry 1.9 x 1.7, Utility Room 3.0 x 3.4, Master Bedroom 5.0 x 4.2, Bedroom 4.85 x 4.15, Bedroom 5.3 x 3.35, Bedroom 3.35 x 3.0, Ensuite Bathroom 3.65 x 2.85, Family Bathroom 3.4 x 2.2, Bedroom 3.55 x 2.85, Attic Room 18.0 x 4.40, Attic Room 4.40 x 2.0, Attic Room 3.30 x 2.15.
EXTERNALLY:
The property is enveloped by generous, well-established garden grounds offering a high degree of privacy and featuring a vibrant array of mature trees and shrubs that provide seasonal colour. A greenhouse, summerhouse, outbuildings, and a garage add to the appeal, while expansive lawned areas and a charming pond enhance the outdoor space. Gated access is conveniently available from both the front and rear onto Buccleuch Road. A driveway provides off street parking for several vehicles.
THE TOWN:
Known for many years as The Queen of the Borders, and situated at the confluence of the Rivers Slitrig and Teviot, Hawick is the largest of the Border towns. Frequent winners of the national floral awards, and famous world-wide for it’s quality knitwear, Hawick is part of The Cashmere Trail and is the major centre for the industry in the Borders. There is a good range of shops, primary and secondary schooling. Hawick boasts the award winning Wilton Lodge Park which lies on the River Teviot extending to some 107 acres, with many walks, recreational facilities, walled garden, Hawick Museum and Scott Gallery. The town is also famous for rugby, and has the benefit of a range of sporting and Leisure Centre facilities including many fine golf courses throughout the area. Many events are held in the town during the year, including the annual Common Riding.
TRAVEL AND DIRECTIONS:
The A7 provides a through route to Edinburgh and south to Carlisle and the M6. Rail links are available at Berwick-Upon-Tweed, Carlisle, Tweedbank and Edinburgh. The nearest International Airports are located in Edinburgh and Newcastle.
Entering Hawick on the A7 from the South, take a right from Buccleuch Road also onto Buccleuch Road and the property is located on the right hand side. Post Code is TD9 0EL.
SALES AND OTHER INFORMATION:
Ingleside is Grade C listed building. Further details can be found on Historic Environment Scotland or through Scottish Borders Council.
FIXTURES AND FITTINGS:
All carpets, floor coverings and light fittings included in the sale.
SERVICES:
Mains drainage, water, gas bottles, oil and electricity. Services and appliances have not been tested for efficiency or safety by the selling agents. No warranties are given as to the compliance with any regulations. Interested purchasers should satisfy themselves with regard to these matters.
VIEWINGS:
Strictly by appointment through the selling agents Bannerman Burke Properties Ltd and Goffs Property.
-
Tipo di proprietà
Casa di campagna
-
Piani
3
-
Anno di costruzione
1903
-
Consumo
G
Caratteristiche
- Giardino
- Garage
- Camino
- Sala giochi
- Cantina
- Vista panoramica / Scenica
- Cancello
- Spazio di vita all'aperto
- Lavanderia
Esplora la zona
Iscritto da 2 anni
Hai chiesto informazioni su questa proprietà
L'agente La contatterà al più presto
Pubblicato da
Goffs Property
Visualizza profilo agenzia
5
Annunci
2024
Iscritto
Prenota una visita con the agent
Scegli una data e indica se preferisci un tour virtuale o di persona con l’agente.
Data preferita
Tipo di tour

Goffs Property
Visualizza profilo agenzia
Through Goffs’ connections to the equestrian world, our team can maximise the impact of both buying and selling co
Through Goffs’ connections to the equestrian world, our team can maximise the impact of both buying and selling country property. With a profound depth of knowledge and expertise, we are in a unique position to offer expert advice.
Ultimo aggiornamento
Marzo 28, 2025
Prima pubblicazione
Marzo 28, 2025
La fiducia dei migliori broker del mondo
Gli agenti dietro le proprietà più straordinarie del mondo pubblicano su JamesEdition.
- Annunci di Sotheby's, Christie's, BARNES ed Engel & Völkers
- Ogni annuncio è verificato prima della pubblicazione
- Si metta in contatto diretto con agenti verificati
Continuando, accetta i nostri Termini e la nostra Informativa sulla privacy.