


Prezzo su richiesta
Il Focolare, 75 Millar Road, Haumoana, Hawke's Bay
- 4 Camere
- 3 Bagni
- 4,403 Sqft
- 18.69 Ac lot
- Aggiornato: Agosto 27
- 5
Informazioni sulla proprietà
La descrizione è stata tradotta automaticamente.
La descrizione viene visualizzata nella lingua originale.
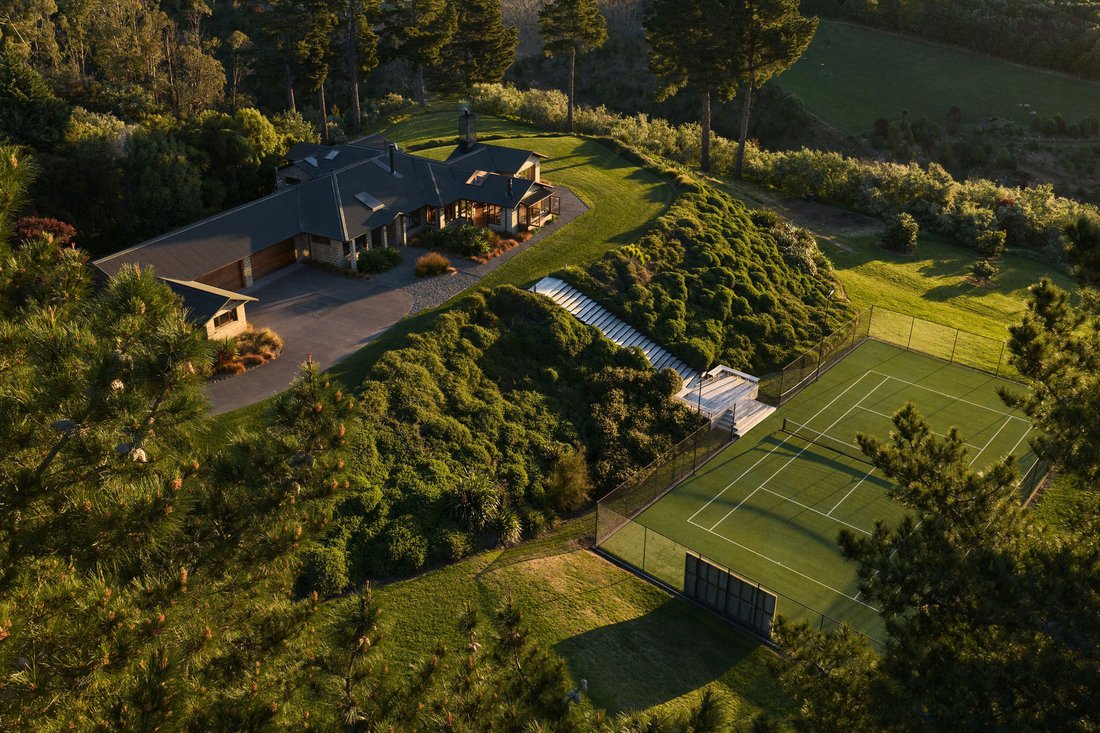
Designed by Hawke’s Bay architect Graham Linwood, 75 Millar Road is a distinctive 409m² lifestyle residence set across approximately 7.57 hectares in the hills above Haumoana.
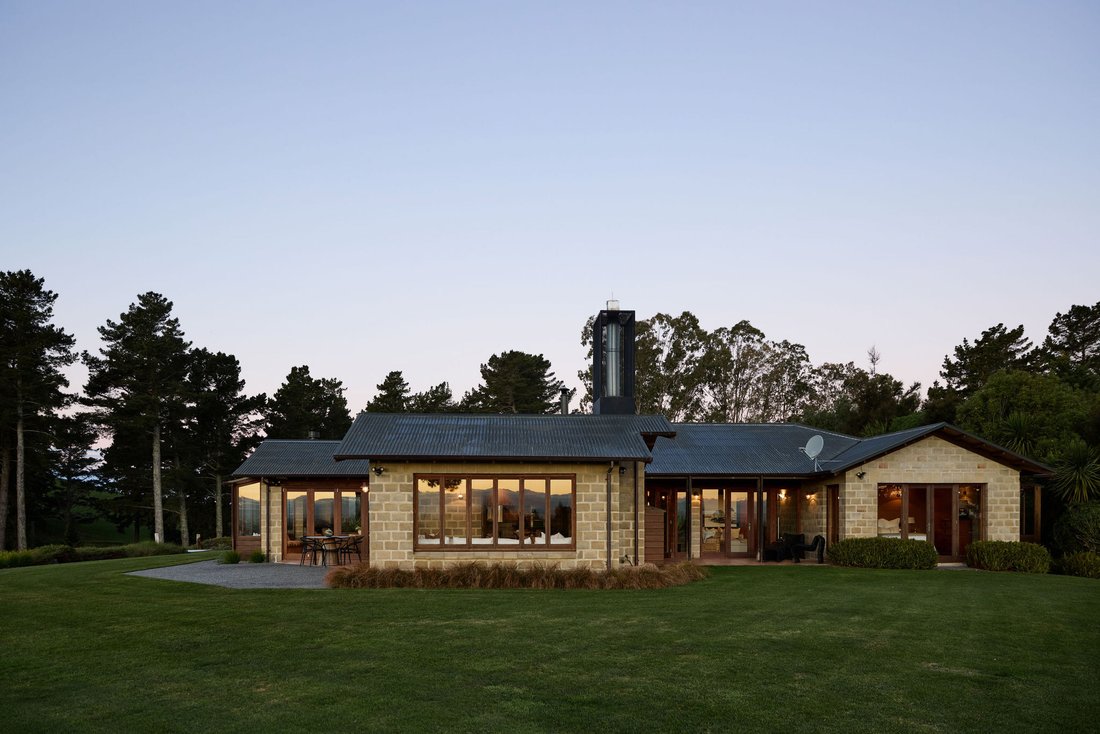
Built in earth block and timber, the home has a depth and character that immediately sets it apart. The earth-block walls are composed of approximately 70% limestone, 20% granulated clay and 10% cement, complemented
Built in earth block and timber, the home has a depth and character that immediately sets it apart. The earth-block walls are composed of approximately 70% limestone, 20% granulated clay and 10% cement, complemented
Designed by Hawke’s Bay architect Graham Linwood, 75 Millar Road is a distinctive 409m² lifestyle residence set across approximately 7.57 hectares in the hills above Haumoana.
Built in earth block and timber, the home has a depth and character that immediately sets it apart. The earth-block walls are composed of approximately 70% limestone, 20% granulated clay and 10% cement, complemented by cedar joinery, macrocarpa ceilings and recycled native timber trusses.
The result is a home that feels substantial, warm and closely connected to its landscape.
Deep-set windows frame changing views across lawn, mature trees and rolling countryside, extending towards the Ruahine and Kaweka ranges, Napier Hill and glimpses of the Pacific Ocean.
At the centre of the home, the kitchen, dining and living spaces form one generous open-plan area.
The kitchen features native timber cabinetry, granite preparation surfaces, a substantial island, extensive storage and a separate stainless-steel work area with a second sink. Bifold windows behind the main kitchen sink open directly into the adjoining indoor/outdoor entertaining room, creating an easy connection between the two spaces.
Within the main living area, an open fire framed by local river stone and a feature recycled Jarrah mantel brings another layer of warmth and texture to the interior.
The indoor/outdoor entertaining room is one of the defining spaces of The Hearth.
Exposed timber trusses rise overhead, skylights bring in additional natural light and bifold doors open almost the full length of the western wall to the courtyard and garden. A second local river stone fireplace anchors one corner, while a built-in three-metre window seat with storage below creates a relaxed place to sit and take in the surroundings.
It is a space designed for year-round entertaining - long lunches with the doors folded back, summer evenings extending outdoors and cooler nights gathered around the fire.
Accommodation includes four bedrooms, three bathrooms, a separate office and a versatile media room. The primary suite opens directly outdoors and includes a walk-in wardrobe and ensuite with a bath positioned towards the outlook and a large bifold window opening to native planting. Two of the additional bedrooms incorporate ladder access to small mezzanine bed or play spaces.
An underground wine cellar maintains a naturally stable temperature and adds another unexpected detail to the home.
The residence also includes an internal-access four-car garage and workshop, providing substantial practical space without compromising the architectural character of the home.
Outside, the property is equally well resolved.
Established native planting, ornamental trees and mature pines give the grounds a strong sense of privacy and maturity. Two small ponds, open lawn and formed tracks through the paddocks and gullies encourage exploration of the wider property.
A fenced, floodlit AstroTurf tennis court adds another recreational dimension.
For buyers with boats, campervans or recreational equipment, the additional shedding is a significant asset. The implement shed and separate boat shed provide approximately 100m² of additional storage, with the boat shed incorporating power, water, a concrete floor and a built-in fish-filleting station with stainless-steel sink.
Resource consent was granted in July 2026 to create two separate titles: approximately 4.81 hectares containing the existing residence and amenities, and approximately 2.726 hectares containing a potential building site.
The proposed site sits nearby but separately from the main residence, creating flexibility for extended family to build close by while retaining privacy. Alternatively, a future owner could complete the subdivision and retain or sell the separate section.
The Hearth combines architectural character, natural materials, privacy, recreational amenity and future flexibility in a distinctive Hawke’s Bay setting.
Key Features
* Approximately 409m² architect-designed residence
* Approximately 7.5681 hectares in one title
* Four bedrooms, three bathrooms, separate office and media room
* Internal-access four-car garage and workshop
* Approximately 100m² of additional implement and boat shedding
* Floodlit, fully fenced AstroTurf tennis court
* Resource consent granted for subdivision into approximately 4.81ha and 2.726ha titles
* Two 25,000L water tanks supplied from a communal bore system
* Programmable irrigation servicing lawns and gardens
* Comprehensive heating including two heat pumps, wetback wood burner, radiators and zoned underfloor heating
* Underground wine cellar with naturally stable temperature
* Views towards the Ruahine and Kaweka ranges, Napier Hill and glimpses of the Pacific Ocean
A comprehensive property information pack including LIM, title, floorplans and building report are available.
Method of sale – Deadline (unless sold prior) 12 pm Thursday 8th October 2026.
Built in earth block and timber, the home has a depth and character that immediately sets it apart. The earth-block walls are composed of approximately 70% limestone, 20% granulated clay and 10% cement, complemented by cedar joinery, macrocarpa ceilings and recycled native timber trusses.
The result is a home that feels substantial, warm and closely connected to its landscape.
Deep-set windows frame changing views across lawn, mature trees and rolling countryside, extending towards the Ruahine and Kaweka ranges, Napier Hill and glimpses of the Pacific Ocean.
At the centre of the home, the kitchen, dining and living spaces form one generous open-plan area.
The kitchen features native timber cabinetry, granite preparation surfaces, a substantial island, extensive storage and a separate stainless-steel work area with a second sink. Bifold windows behind the main kitchen sink open directly into the adjoining indoor/outdoor entertaining room, creating an easy connection between the two spaces.
Within the main living area, an open fire framed by local river stone and a feature recycled Jarrah mantel brings another layer of warmth and texture to the interior.
The indoor/outdoor entertaining room is one of the defining spaces of The Hearth.
Exposed timber trusses rise overhead, skylights bring in additional natural light and bifold doors open almost the full length of the western wall to the courtyard and garden. A second local river stone fireplace anchors one corner, while a built-in three-metre window seat with storage below creates a relaxed place to sit and take in the surroundings.
It is a space designed for year-round entertaining - long lunches with the doors folded back, summer evenings extending outdoors and cooler nights gathered around the fire.
Accommodation includes four bedrooms, three bathrooms, a separate office and a versatile media room. The primary suite opens directly outdoors and includes a walk-in wardrobe and ensuite with a bath positioned towards the outlook and a large bifold window opening to native planting. Two of the additional bedrooms incorporate ladder access to small mezzanine bed or play spaces.
An underground wine cellar maintains a naturally stable temperature and adds another unexpected detail to the home.
The residence also includes an internal-access four-car garage and workshop, providing substantial practical space without compromising the architectural character of the home.
Outside, the property is equally well resolved.
Established native planting, ornamental trees and mature pines give the grounds a strong sense of privacy and maturity. Two small ponds, open lawn and formed tracks through the paddocks and gullies encourage exploration of the wider property.
A fenced, floodlit AstroTurf tennis court adds another recreational dimension.
For buyers with boats, campervans or recreational equipment, the additional shedding is a significant asset. The implement shed and separate boat shed provide approximately 100m² of additional storage, with the boat shed incorporating power, water, a concrete floor and a built-in fish-filleting station with stainless-steel sink.
Resource consent was granted in July 2026 to create two separate titles: approximately 4.81 hectares containing the existing residence and amenities, and approximately 2.726 hectares containing a potential building site.
The proposed site sits nearby but separately from the main residence, creating flexibility for extended family to build close by while retaining privacy. Alternatively, a future owner could complete the subdivision and retain or sell the separate section.
The Hearth combines architectural character, natural materials, privacy, recreational amenity and future flexibility in a distinctive Hawke’s Bay setting.
Key Features
* Approximately 409m² architect-designed residence
* Approximately 7.5681 hectares in one title
* Four bedrooms, three bathrooms, separate office and media room
* Internal-access four-car garage and workshop
* Approximately 100m² of additional implement and boat shedding
* Floodlit, fully fenced AstroTurf tennis court
* Resource consent granted for subdivision into approximately 4.81ha and 2.726ha titles
* Two 25,000L water tanks supplied from a communal bore system
* Programmable irrigation servicing lawns and gardens
* Comprehensive heating including two heat pumps, wetback wood burner, radiators and zoned underfloor heating
* Underground wine cellar with naturally stable temperature
* Views towards the Ruahine and Kaweka ranges, Napier Hill and glimpses of the Pacific Ocean
A comprehensive property information pack including LIM, title, floorplans and building report are available.
Method of sale – Deadline (unless sold prior) 12 pm Thursday 8th October 2026.
-
Tipo di proprietà
Casa
-
Anno di costruzione
2003
Caratteristiche
- Giardino
- Terrazza
- Garage
- Camino
- Vista sull'oceano
- Cantina
- Campo da tennis
- Vista mare
- Cucina aperta
Caratteristiche
Lot
- Vista panoramica / Scenica
- Vista mare
- Vista sulle montagne
- Vista sull'acqua
- Vista sull'oceano
- Privacy
- Collina
Interni
- Soffitto alto
- Ufficio
- Camino
- Aria condizionata
- Isola della cucina
- Piano cottura a gas
- Lavasciuga
- Lavanderia
- Cantina
- Cucina aperta
- Seminterrato
- Controsoffitti in pietra
Outdoor
- Terrazza
- Parcheggio
- Garage
- Campo da tennis
- Spazio di vita all'aperto
- Giardino
Esplora la zona
9W5V+R9 Haumoana, Hawke's Bay Region, New Zealand, Nuova Zelanda
Visualizza su Google Maps
Prezzo per sqft
Basso
Alto

Iscritto da 2 anni
Hai chiesto informazioni su questa proprietà
L'agente La contatterà al più presto
Pubblicato da
9
Annunci
2025
Iscritto
Prenota una visita con Nic Goodman
Scegli una data e indica se preferisci un tour virtuale o di persona con l’agente.
Data preferita
Tipo di tour

Introducing Mint
Hawke’s Bay’s only agency dedicated to premium properties
Mint is Hawke’s Bay’s
Hawke’s Bay’s only agency dedicated to premium properties
Mint is Hawke’s Bay’s
Introducing Mint
Hawke’s Bay’s only agency dedicated to premium properties
Mint is Hawke’s Bay’s only real estate agency exclusively dedicated to the sale of premium properties. Founded by Nic Goodman - a renowned agent known for representing Hawke’s Bay’s most valuable properties. Mint stands apart with its distinctive approach to high-end property sales.
Our exceptional understanding of the local market ensures your property receives the attention it deserves. At Mint, we deliver a bespoke, client-focused experience designed to exceed your unique goals and aspirations.
Your home is more than an address; it is the setting for life’s most meaningful moments. Choosing the right partner to represent your property is essential. With Mint we lead with expertise, passion, and precision. We believe your property benefits from innovative marketing campaigns and collaborations with leading creatives and premium media partners. This ensures it reaches the right buyers and achieves outstanding results.
At Mint, we don’t just sell homes. We redefine what’s possible in real estate by delivering results that go beyond the sale.
Discover the Mint difference, and let us elevate your property journey with the utmost expertise and care.
Why you should work with Mint
At Mint, we do things differently. Our approach guarantees:
Exclusivity
You deserve an agency that focuses purely on selling Hawke’s Bay’s finest homes. We are Hawke’s Bay’s only agency solely dedicated to premium properties - giving you access to an unmatched level of service and attention.
Specialist Expertise
Your property deserves the attention of a true specialist. With our in-depth knowledge of the premium market, we ensure your home stands out. We stay ahead of luxury trends and marketing, bring expert negotiation skills to maximise your results, and tailor every aspect of our strategy to meet your unique goals.
Curated Portfolio
Every property we showcase is carefully considered, ensuring your property will only be seen alongside other homes that are of a comparable high standard.
Uncompromising Quality
From the moment we connect, every detail of your experience is designed to exceed your expectations. As the company owner, I will personally guide you through the process, ensuring you receive premium service and unmatched attention to detail at every step. Your goals are my priority, and achieving an exceptional result is as important to me as it is to you.
Local Insight & Global Reach
As a boutique agency, we offer the best of both worlds: a personalised, hands-on approach combined with the resources and reach to deliver a truly world-class experience. Our deep local roots mean we understand the unique appeal of Hawke’s Bay’s premium properties, while our global connections ensure your property captures the attention of discerning buyers worldwide. With Mint, your home receives the audience it deserves—locally and internationally.
Hawke’s Bay’s only agency dedicated to premium properties
Mint is Hawke’s Bay’s only real estate agency exclusively dedicated to the sale of premium properties. Founded by Nic Goodman - a renowned agent known for representing Hawke’s Bay’s most valuable properties. Mint stands apart with its distinctive approach to high-end property sales.
Our exceptional understanding of the local market ensures your property receives the attention it deserves. At Mint, we deliver a bespoke, client-focused experience designed to exceed your unique goals and aspirations.
Your home is more than an address; it is the setting for life’s most meaningful moments. Choosing the right partner to represent your property is essential. With Mint we lead with expertise, passion, and precision. We believe your property benefits from innovative marketing campaigns and collaborations with leading creatives and premium media partners. This ensures it reaches the right buyers and achieves outstanding results.
At Mint, we don’t just sell homes. We redefine what’s possible in real estate by delivering results that go beyond the sale.
Discover the Mint difference, and let us elevate your property journey with the utmost expertise and care.
Why you should work with Mint
At Mint, we do things differently. Our approach guarantees:
Exclusivity
You deserve an agency that focuses purely on selling Hawke’s Bay’s finest homes. We are Hawke’s Bay’s only agency solely dedicated to premium properties - giving you access to an unmatched level of service and attention.
Specialist Expertise
Your property deserves the attention of a true specialist. With our in-depth knowledge of the premium market, we ensure your home stands out. We stay ahead of luxury trends and marketing, bring expert negotiation skills to maximise your results, and tailor every aspect of our strategy to meet your unique goals.
Curated Portfolio
Every property we showcase is carefully considered, ensuring your property will only be seen alongside other homes that are of a comparable high standard.
Uncompromising Quality
From the moment we connect, every detail of your experience is designed to exceed your expectations. As the company owner, I will personally guide you through the process, ensuring you receive premium service and unmatched attention to detail at every step. Your goals are my priority, and achieving an exceptional result is as important to me as it is to you.
Local Insight & Global Reach
As a boutique agency, we offer the best of both worlds: a personalised, hands-on approach combined with the resources and reach to deliver a truly world-class experience. Our deep local roots mean we understand the unique appeal of Hawke’s Bay’s premium properties, while our global connections ensure your property captures the attention of discerning buyers worldwide. With Mint, your home receives the audience it deserves—locally and internationally.
Ultimo aggiornamento
Agosto 27
Prima pubblicazione
Agosto 27
Proprietà simili nelle vicinanze
Nuovi annunci a Haumoana

Esplora più immobili in vendita
Haumoana, Nuova Zelanda ricerche popolari
- Proprietà immobiliari con Terrazza a Haumoana, Nuova Zelanda
- Proprietà immobiliari Vista sulle montagne a Haumoana, Nuova Zelanda
- Proprietà immobiliari con Sala giochi a Haumoana, Nuova Zelanda
- Proprietà immobiliari con Cucina aperta a Haumoana, Nuova Zelanda
- Proprietà immobiliari Vista sull'oceano a Haumoana, Nuova Zelanda
- Proprietà immobiliari con Idromassaggio a Haumoana, Nuova Zelanda
- Proprietà immobiliari Vista mare a Haumoana, Nuova Zelanda
- Proprietà immobiliari con Balcone a Haumoana, Nuova Zelanda
- Proprietà immobiliari Collina a Haumoana, Nuova Zelanda
- Proprietà immobiliari con Campo da tennis a Haumoana, Nuova Zelanda
- Proprietà immobiliari con Cantina a Haumoana, Nuova Zelanda
Guide e storie correlate
La fiducia dei migliori broker del mondo
Gli agenti dietro le proprietà più straordinarie del mondo pubblicano su JamesEdition.
- Annunci di Sotheby's, Christie's, BARNES ed Engel & Völkers
- Ogni annuncio è verificato prima della pubblicazione
- Si metta in contatto diretto con agenti verificati
Continuando, accetta i nostri Termini e la nostra Informativa sulla privacy.