$582,200
Casa In Pianura Surélevé Sur 12 Ares Vue Champs Grands Garages De 93m²
- 2 Camere
- 1 Bagni
- 1,540 Sqft
- 13,186 Sqft lot
- Aggiornato: Agosto 8
-
1
Visualizzazioni degli ultimi 30 giorni
Informazioni sulla proprietà
La descrizione è stata tradotta automaticamente.
La descrizione viene visualizzata nella lingua originale.
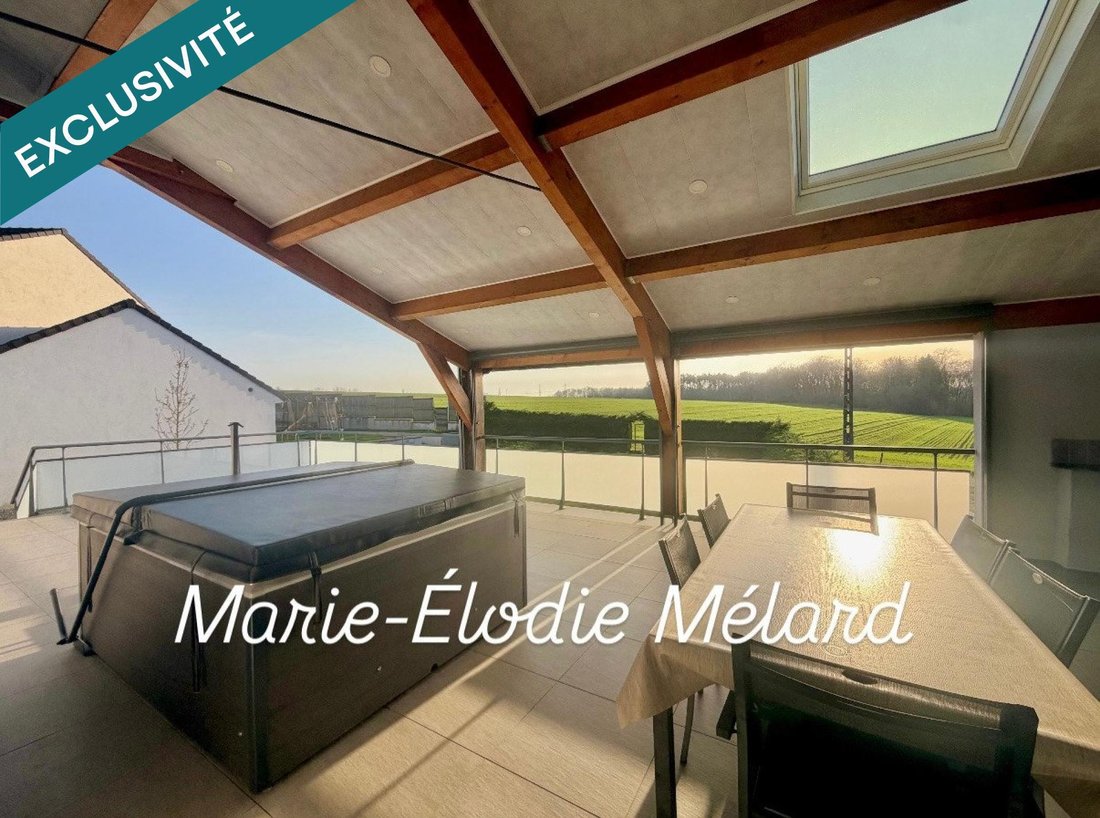
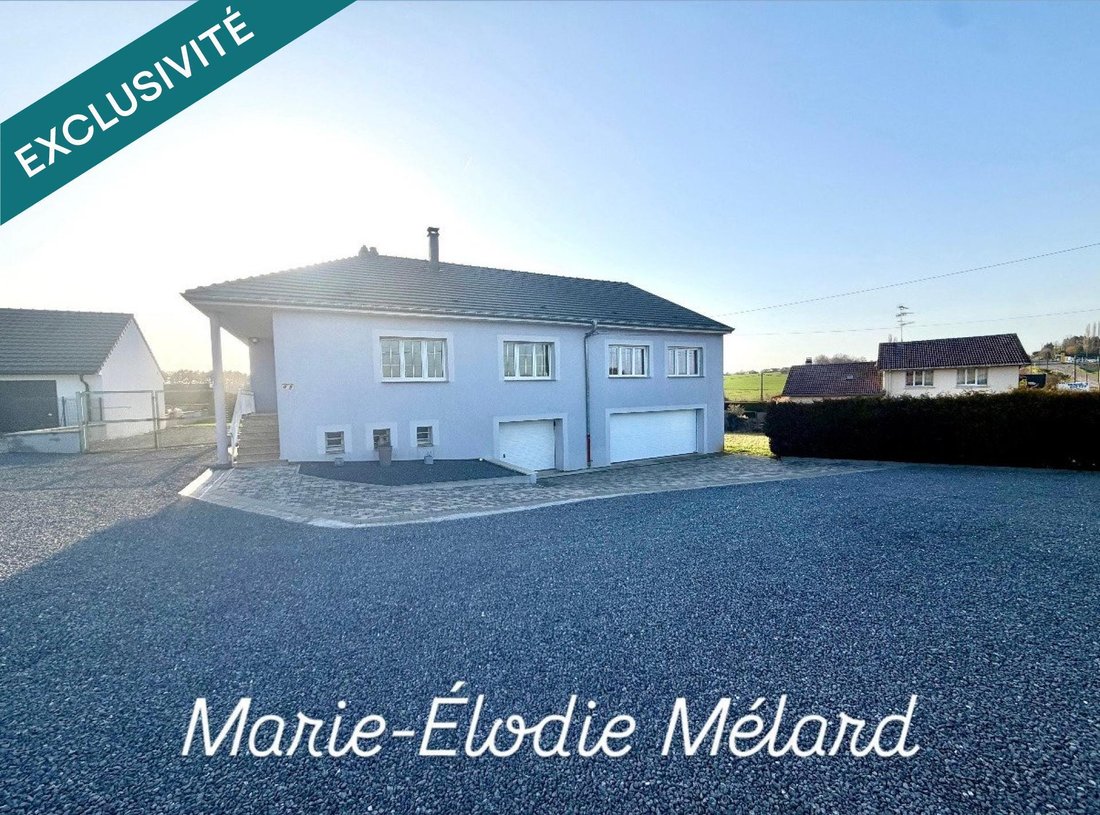
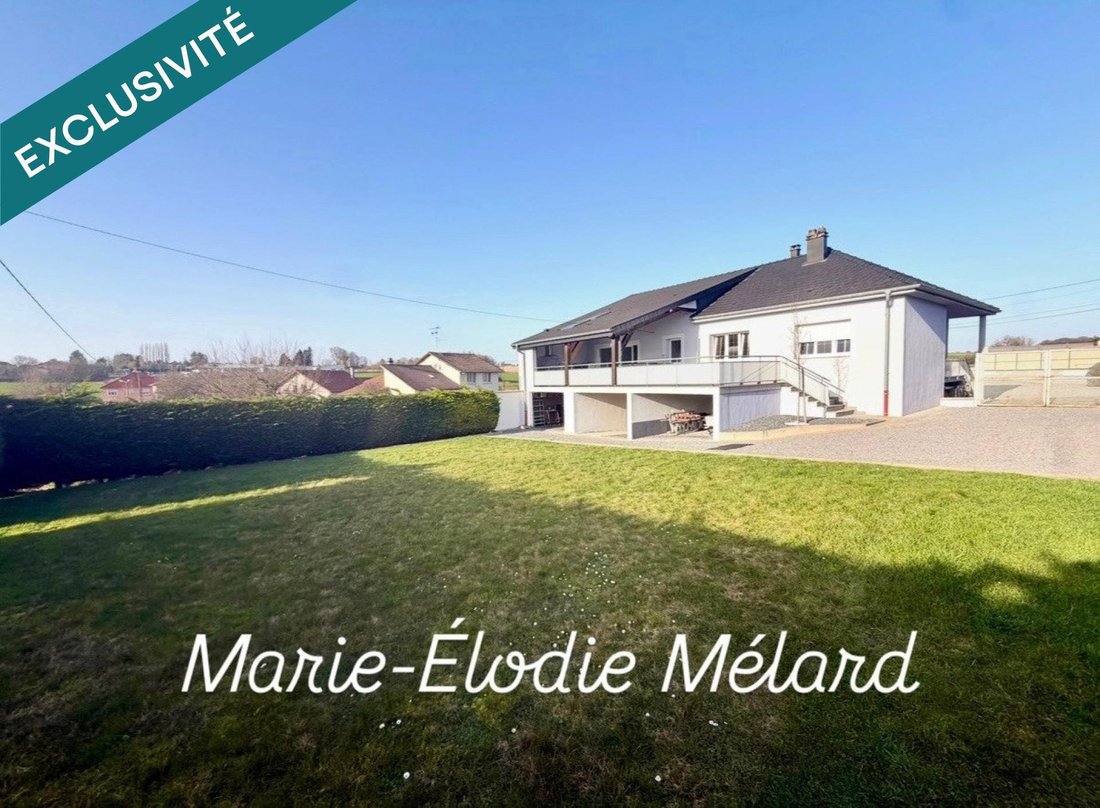
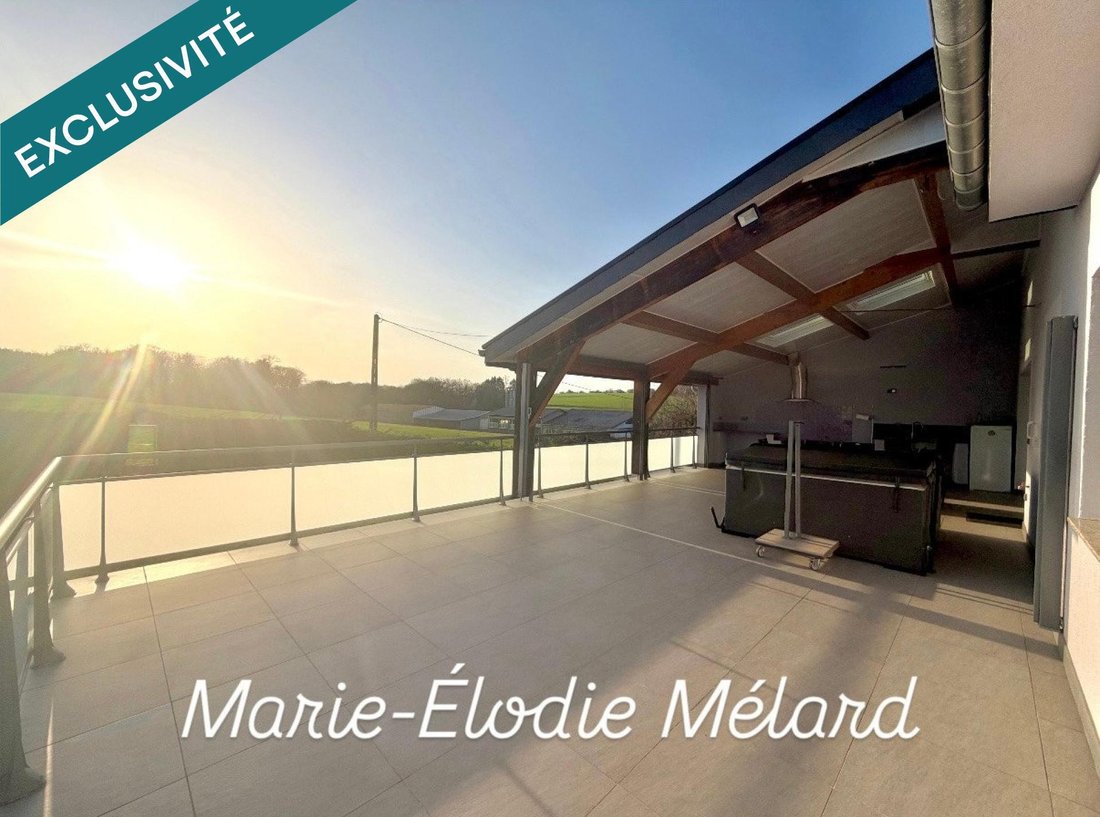
Marie-Élodie MÉLARD exclusively presents this single-story raised house of 143 m² on a 12.25-acre plot in Haucourt-Moulaine. It offers spacious rooms, exceptional outdoor space, and great potential for customization. Located in a quiet area with unobstructed views of nature, this home will appeal to those who value space and tranquility. Outdoor features designed for enjoyment: - Large private par
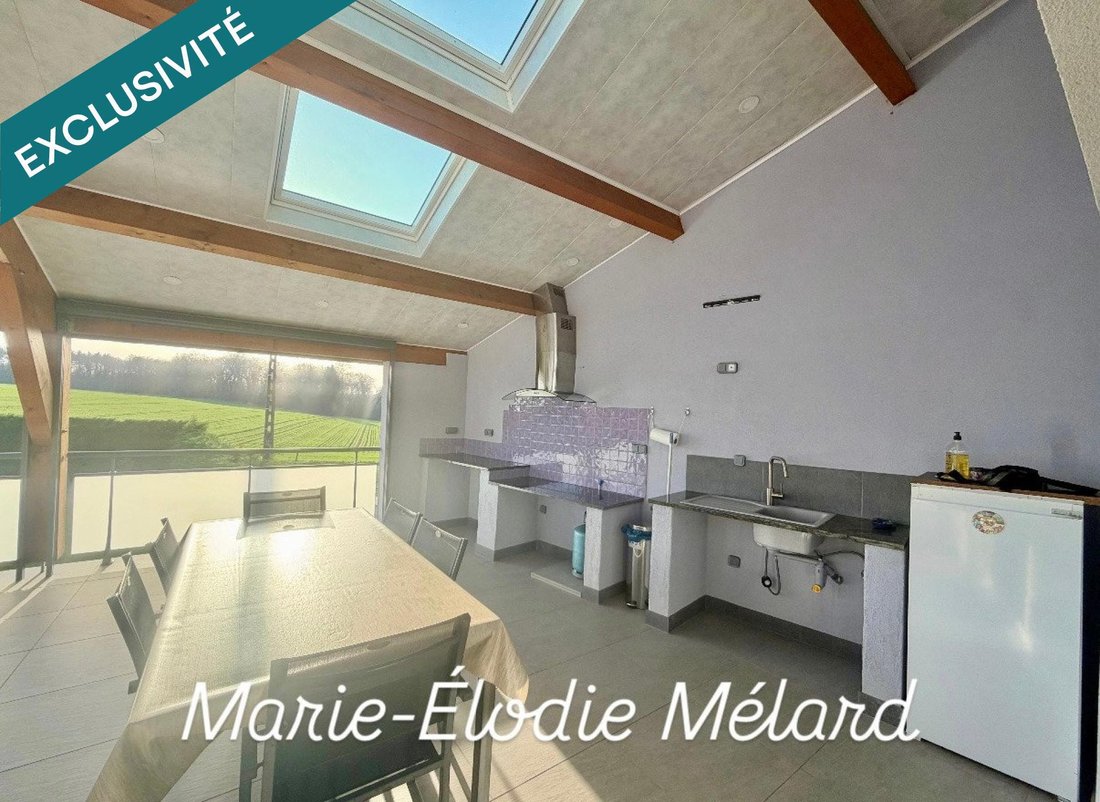
Marie-Élodie MÉLARD exclusively presents this single-story raised house of 143 m² on a 12.25-acre plot in Haucourt-Moulaine. It offers spacious rooms, exceptional outdoor space, and great potential for customization. Located in a quiet area with unobstructed views of nature, this home will appeal to those who value space and tranquility. Outdoor features designed for enjoyment: - Large private parking at the front, accommodating several vehicles - Stunning approximately 60 m² terrace at the back with direct access to the garden, perfect for entertaining - Covered area under a lean-to - Open area - UV-blocking blackout blinds - Jacuzzi - Sink with countertop and electrical outlets A true outdoor living space to fully enjoy the sunny days. Interior: spacious and bright The house offers 143 m² of living space, including: - Separate entrance - 30 m² kitchen open to a large 60 m² living-dining room, equipped with a 15 kW wood stove From the living area, you have direct access to the terrace and garden. For optimal comfort: - 3 independent air conditioning units - Reversible air conditioning in the living area Sleeping area: - Bedroom of 13.5 m² - Bedroom of 13.8 m² - Bathroom of 7.8 m² with shower, bathtub, and double sink - Separate toilet Additional great potential Above, there is a large convertible attic with a concrete slab offering the entire floor area of the house, approximately 16.80 m x 9.80 m. This space is ideal for creating several bedrooms, a master suite, or an office area. Basement / garden level: - Hallway - 2 cellars with windows, about 10 m² each, with good ceiling height - 8 m² laundry room - 33 m² garage with motorized door and water softener - Second garage of 60 m² with motorized door, able to accommodate up to 4 vehicles Technical information: - Recent roof (6 years old) - Energy performance rating: B / A – excellent energy efficiency - Estimated annual energy cost between €1,120 and €1,600 Information on risks related to this property is available on the Géorisques website. Sale price: €527,500 Seller fees apply. Contact your SAFTI advisor: Marie-Élodie MÉLARD, Tel.: [hidden], Email: [hidden] - EI - Commercial agent registered with the VAL DE BRIEY RSAC under number [hidden].
Le informazioni sui rischi a cui è esposta questa proprietà sono disponibili sul sito web di Géorisques: https://www.georisques.gouv.fr/
Le informazioni sui rischi a cui è esposta questa proprietà sono disponibili sul sito web di Géorisques: https://www.georisques.gouv.fr/
-
Tipo di proprietà
Casa
-
Anno di costruzione
1997
-
Prezzo/piede²
$378
-
Emissioni
A
-
Consumo
B
Caratteristiche
- Garage
- Idromassaggio
- Parcheggio
Esplora la zona
Haucourt-Moulaine, Grande Est, Francia
Visualizza su Google Maps
Prezzo per sqft
Basso
Alto
Iscritto da 3 anni
Hai chiesto informazioni su questa proprietà
L'agente La contatterà al più presto
Pubblicato da
4604
Annunci
2023
Iscritto
Prenota una visita con the agent
Scegli una data e indica se preferisci un tour virtuale o di persona con l’agente.
Data preferita
Tipo di tour
Ultimo aggiornamento
Agosto 8
Prima pubblicazione
Mar 6
Riferimento annuncio
1613400
La fiducia dei migliori broker del mondo
Gli agenti dietro le proprietà più straordinarie del mondo pubblicano su JamesEdition.
- Annunci di Sotheby's, Christie's, BARNES ed Engel & Völkers
- Ogni annuncio è verificato prima della pubblicazione
- Si metta in contatto diretto con agenti verificati
Continuando, accetta i nostri Termini e la nostra Informativa sulla privacy.