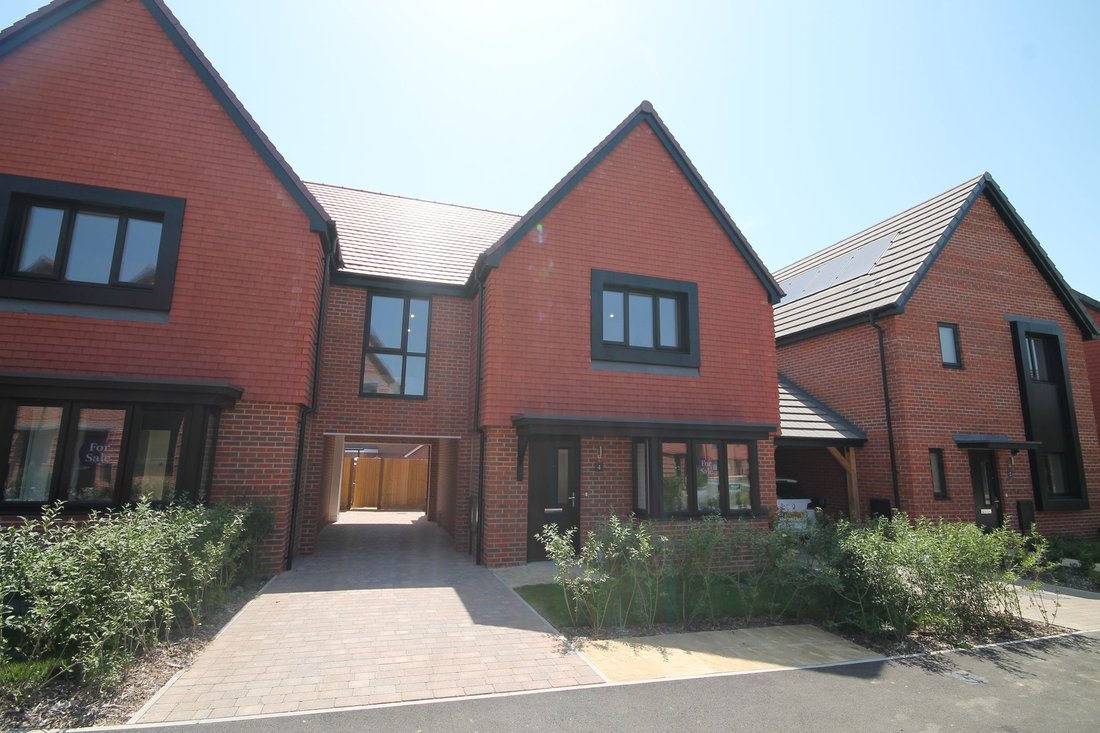
House Hassocks
- 3 Camere
- 3 Bagni
- 1,228 Sqft
- Aggiornato: Giugno 25
Informazioni sulla proprietà
Where given room dimensions are maximums, ±50mm, and include any fitted wardrobes or similar features. Some images are used for illustrative purposes only and may include optional upgrades, subject to availability and at additional cost.
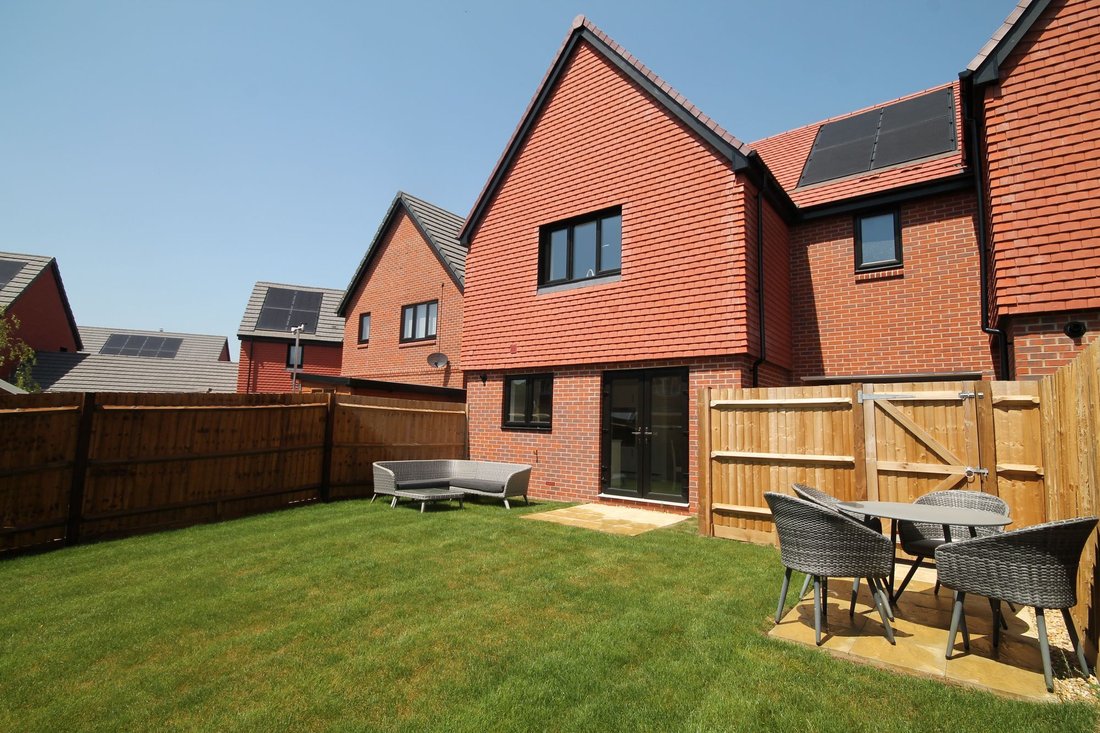
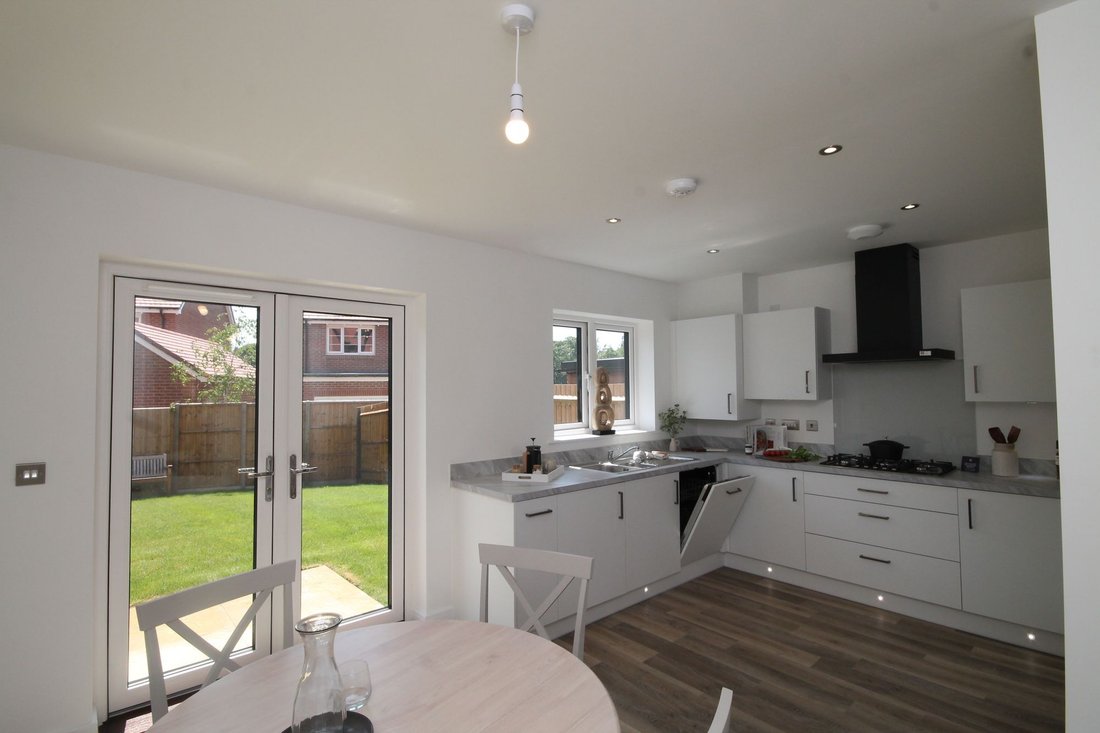
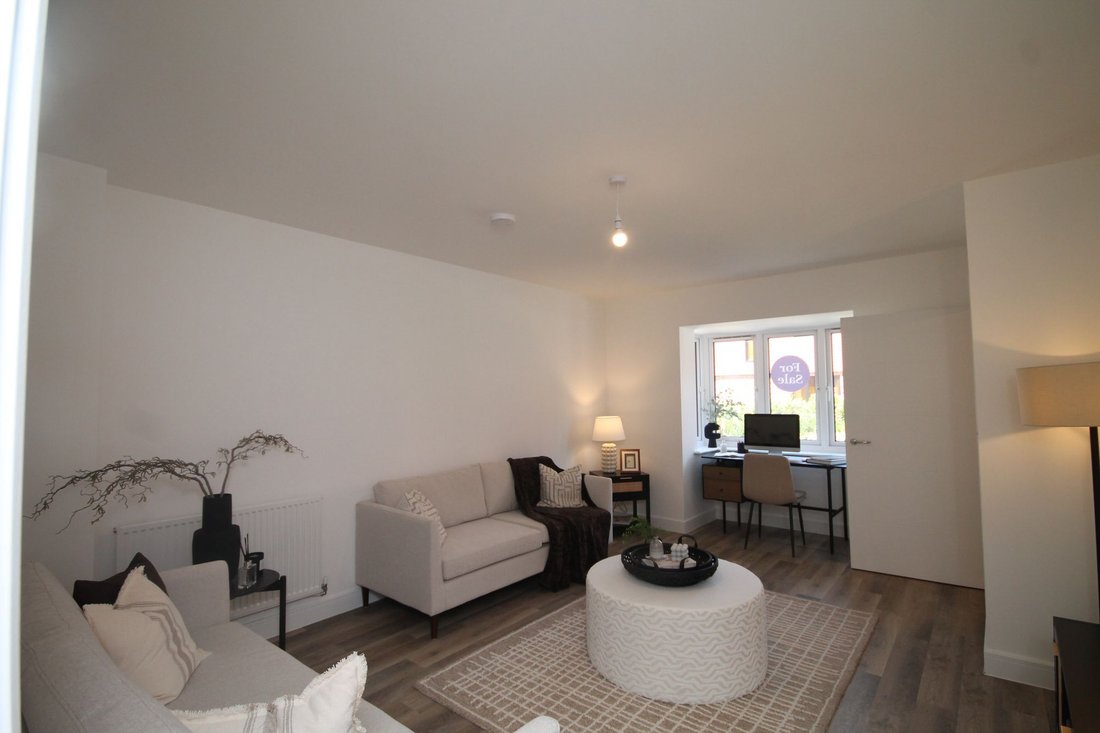
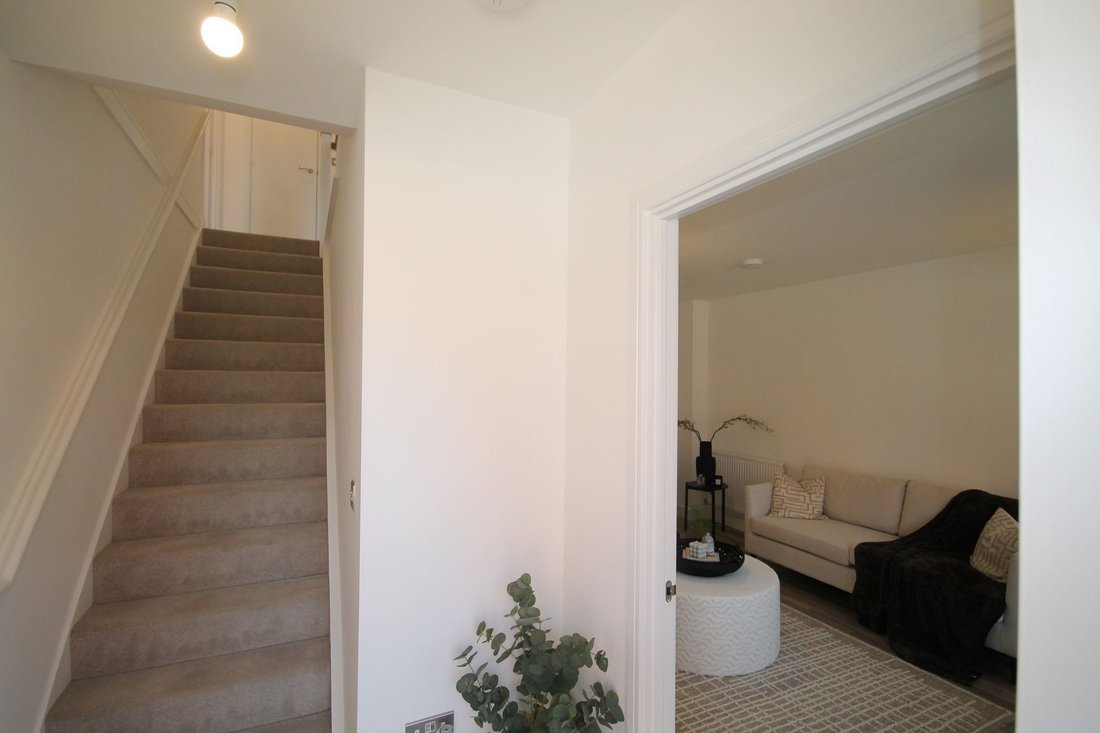
On the ground floor you’ll find an open plan kitchen / dining area, separate lounge with French doors to the rear garden, storage and a WC.
Kitchen
Where given room dimensions are maximums, ±50mm, and include any fitted wardrobes or similar features. Some images are used for illustrative purposes only and may include optional upgrades, subject to availability and at additional cost.
On the ground floor you’ll find an open plan kitchen / dining area, separate lounge with French doors to the rear garden, storage and a WC.
Kitchen/Dining Area: 4.9m × 3.6m 16’0” × 9’8”
Living Room: 3.8m × 4.8m 12’4” × 15’7”
On the first floor you’ll find 3 king sized bedrooms, two bedrooms with their own en-suites, a third bedroom and a family bathroom.
Bedroom 1: 4.9m × 3.0m 16’0” × 9’8”
Bedroom 2: 4.9m × 2.9m 16’0” × 9’5”
Bedroom 3: 4.1m × 3.1m 13’4” × 10’1”
*Please speak to the Taylor Wimpey sales office regarding any promotions, offers, incentives for full terms and conditions.
-
Tipo di proprietà
Casa
-
Prezzo/piede²
$605
Caratteristiche
- Giardino
- Moderno
- Cucina aperta
- Piano cottura a gas
- Cancello
- Parcheggio
Esplora la zona
L'agente La contatterà al più presto
Pubblicato da
Prenota una visita con the agent
Scegli una data e indica se preferisci un tour virtuale o di persona con l’agente.
La fiducia dei migliori broker del mondo
Gli agenti dietro le proprietà più straordinarie del mondo pubblicano su JamesEdition.
- Annunci di Sotheby's, Christie's, BARNES ed Engel & Völkers
- Ogni annuncio è verificato prima della pubblicazione
- Si metta in contatto diretto con agenti verificati
Continuando, accetta i nostri Termini e la nostra Informativa sulla privacy.