


$1,092,341
Trinity Close, Haslingfield
- 5 Camere
- 3 Bagni
- 1,895 Sqft
- 7,837 Sqft lot
- Aggiornato: Settembre 27
- 1
Informazioni sulla proprietà
La descrizione è stata tradotta automaticamente.
La descrizione viene visualizzata nella lingua originale.
A substantial detached house positioned on a corner plot of approximately 0.18 acres, offering close to 1,900 sq ft of internal accommodation alongside a notably large integrated garage. The setting within Trinity Close provides a quiet, established residential environment, with the scale of both the house and plot immediately evident.
The separate entrance hall opens to a generous inner
The separate entrance hall opens to a generous inner
A substantial detached house positioned on a corner plot of approximately 0.18 acres, offering close to 1,900 sq ft of internal accommodation alongside a notably large integrated garage. The setting within Trinity Close provides a quiet, established residential environment, with the scale of both the house and plot immediately evident.
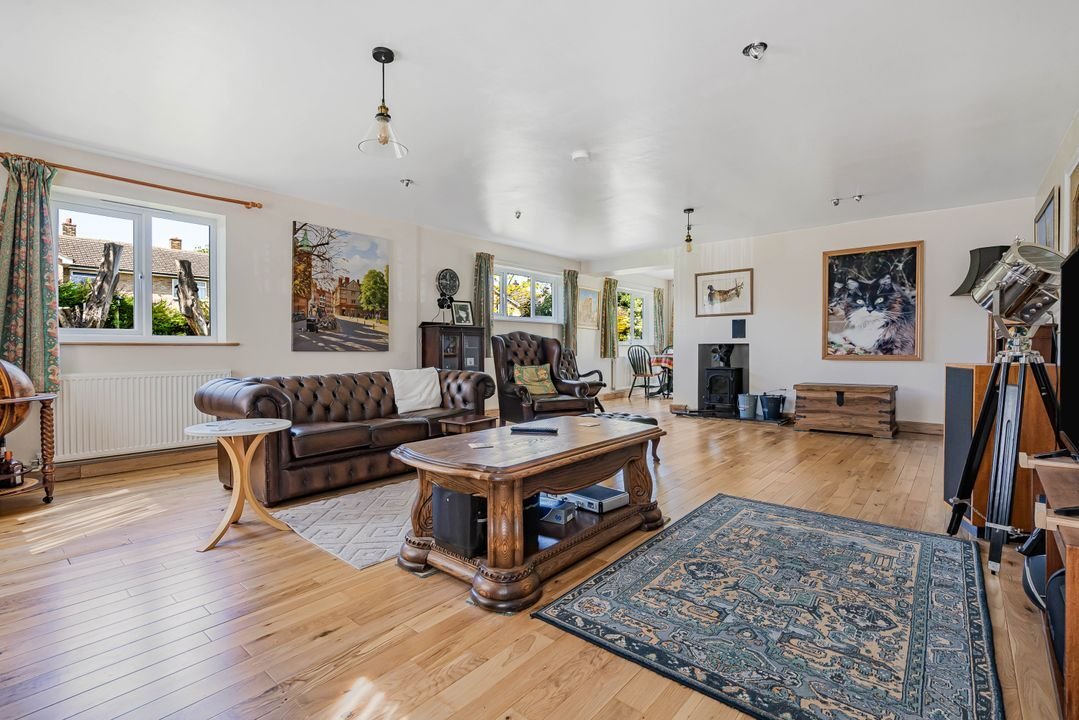
The separate entrance hall opens to a generous inner hallway and the layout is well suited to family living, with a particularly generous sitting room extending over 23 ft and benefiting from a wide frontage and multiple windows, allowing for good natural light throughout the day, log burner, solid oak floors on the ground floor, network sockets, and sub-lighting. The kitchen/dining room sits separately and offers solid oak wall and base units with workspaces. Across the ground floor, the arrangement provides a balance of open living space and more defined rooms, giving flexibility for changing needs, including working from home.
Upstairs, five bedrooms are arranged around a central landing, two of those have en-suites, whilst the others have proportions that lend themselves to both family use and guest accommodation. The overall footprint of the house provides scope for internal alteration over time without compromising space.
The plot is a defining feature. Being on a corner position, the garden wraps around the property and offers a sense of openness not typically found in more enclosed settings. The rear garden is well established, with a mix of lawn, mature planting and a substantial pond and gazebo (with rain-free washing lines), alongside a tiled, insulated timber outbuilding that could support a variety of uses, such as a home office/studio. The integrated garage, extending to over 590 sq ft, provides significant storage, workshop potential or secure parking, complemented by additional off-street parking.
The separate entrance hall opens to a generous inner hallway and the layout is well suited to family living, with a particularly generous sitting room extending over 23 ft and benefiting from a wide frontage and multiple windows, allowing for good natural light throughout the day, log burner, solid oak floors on the ground floor, network sockets, and sub-lighting. The kitchen/dining room sits separately and offers solid oak wall and base units with workspaces. Across the ground floor, the arrangement provides a balance of open living space and more defined rooms, giving flexibility for changing needs, including working from home.
Upstairs, five bedrooms are arranged around a central landing, two of those have en-suites, whilst the others have proportions that lend themselves to both family use and guest accommodation. The overall footprint of the house provides scope for internal alteration over time without compromising space.
The plot is a defining feature. Being on a corner position, the garden wraps around the property and offers a sense of openness not typically found in more enclosed settings. The rear garden is well established, with a mix of lawn, mature planting and a substantial pond and gazebo (with rain-free washing lines), alongside a tiled, insulated timber outbuilding that could support a variety of uses, such as a home office/studio. The integrated garage, extending to over 590 sq ft, provides significant storage, workshop potential or secure parking, complemented by additional off-street parking.
-
Tipo di proprietà
Casa
-
Prezzo/piede²
$576
Caratteristiche
Esplora la zona
Trinity Close, Haslingfield, Inghilterra
Visualizza su Google Maps
Prezzo per sqft
Basso
Alto
Iscritto da 7 mesi
Hai chiesto informazioni su questa proprietà
L'agente La contatterà al più presto
Pubblicato da
18
Annunci
2026
Iscritto
Prenota una visita con the agent
Scegli una data e indica se preferisci un tour virtuale o di persona con l’agente.
Data preferita
Tipo di tour
Ultimo aggiornamento
Settembre 27
Prima pubblicazione
Maggio 9
Riferimento annuncio
-
Proprietà simili nelle vicinanze
Nuovi annunci a Haslingfield


Esplora più immobili in vendita
Haslingfield, Inghilterra ricerche popolari
- Proprietà immobiliari con Terrazza a Haslingfield, Inghilterra
- Proprietà immobiliari con Ufficio a Haslingfield, Inghilterra
- Proprietà immobiliari con Ascensore a Haslingfield, Inghilterra
- Proprietà immobiliari con Giardino a Haslingfield, Inghilterra
- Proprietà immobiliari Moderno a Haslingfield, Inghilterra
- Proprietà immobiliari con Centro Fitness / Palestra a Haslingfield, Inghilterra
- Proprietà immobiliari con Libreria a Haslingfield, Inghilterra
- Proprietà immobiliari con Cantina a Haslingfield, Inghilterra
- Proprietà immobiliari con Idromassaggio a Haslingfield, Inghilterra
- Proprietà immobiliari con Camino a Haslingfield, Inghilterra
- Proprietà immobiliari con Garage a Haslingfield, Inghilterra
- Proprietà immobiliari con Balcone a Haslingfield, Inghilterra
- Proprietà immobiliari con Campo da tennis a Haslingfield, Inghilterra
- Proprietà immobiliari Residenza a Haslingfield, Inghilterra
Guide e storie correlate
La fiducia dei migliori broker del mondo
Gli agenti dietro le proprietà più straordinarie del mondo pubblicano su JamesEdition.
- Annunci di Sotheby's, Christie's, BARNES ed Engel & Völkers
- Ogni annuncio è verificato prima della pubblicazione
- Si metta in contatto diretto con agenti verificati
Continuando, accetta i nostri Termini e la nostra Informativa sulla privacy.