$699,000
Residenza Unifamiliare A Haslet
- 4 Camere
- 3 Bagni
- 3,242 Sqft
- 1.04 Ac lot
- Aggiornato: Agosto 20
- Fonte: North Texas Real Estate Information Systems (NTREIS) MLS#21362145
Informazioni sulla proprietà
La descrizione è stata tradotta automaticamente.
La descrizione viene visualizzata nella lingua originale.
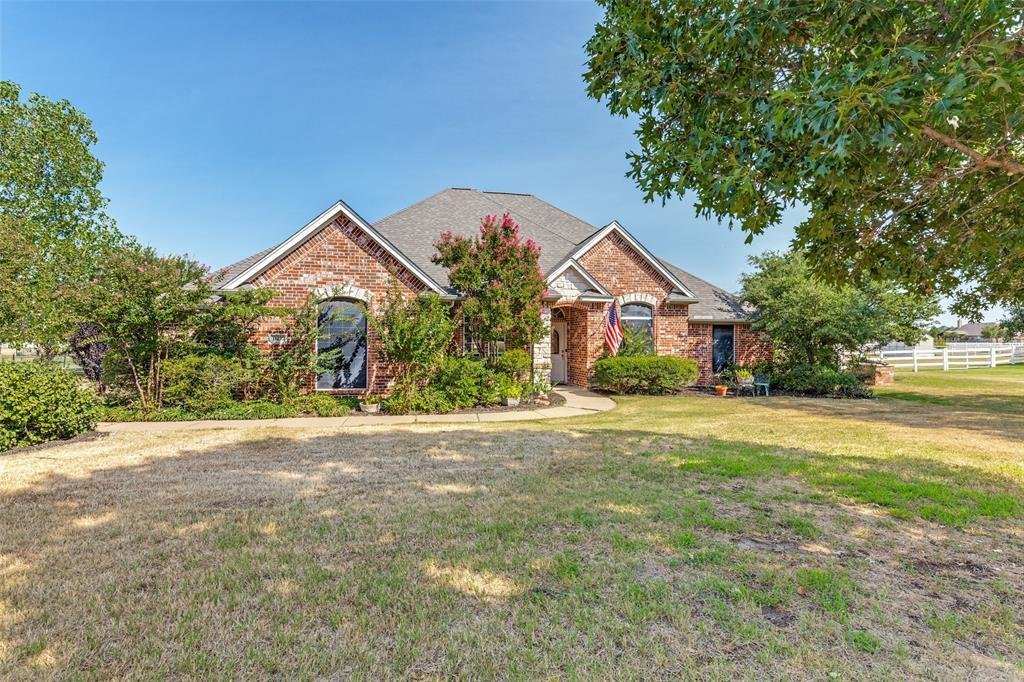
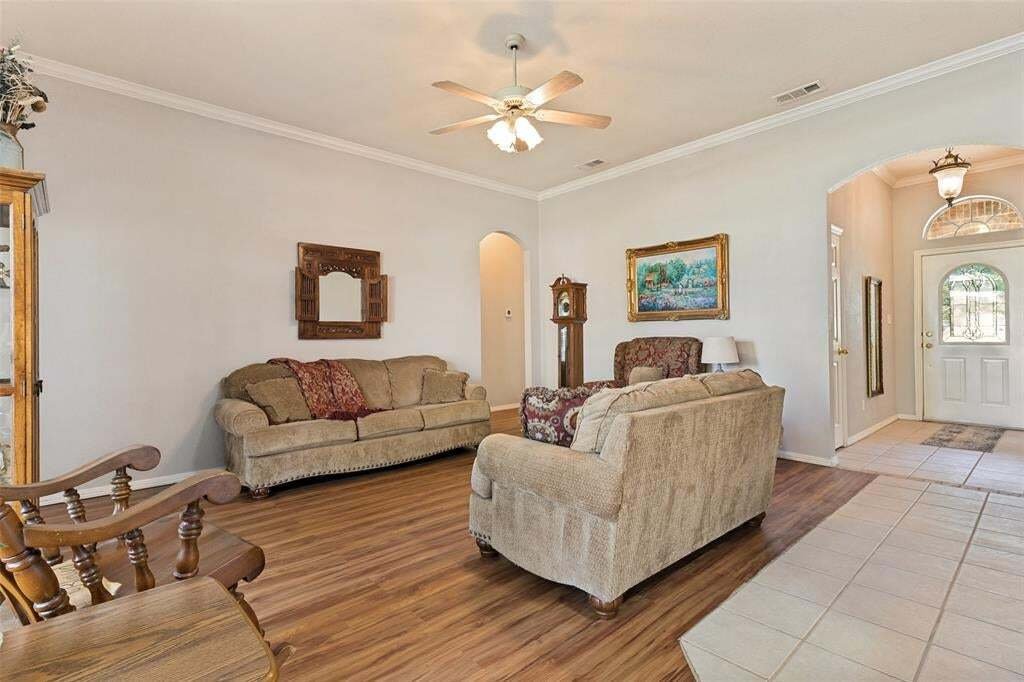
Situated on a private acre in a gated Haslet community, the thoughtfully designed floor plan features 4 bedrooms, with three secondary bedrooms and a full bath thoughtfully separated from the private primary suite. The spacious primary bedroom features an oversized bathroom with a freestanding tub, extra large double walk-through shower, dual vanities and two walk-in closets. The home’s original 3
Situated on a private acre in a gated Haslet community, the thoughtfully designed floor plan features 4 bedrooms, with three secondary bedrooms and a full bath thoughtfully separated from the private primary suite. The spacious primary bedroom features an oversized bathroom with a freestanding tub, extra large double walk-through shower, dual vanities and two walk-in closets. The home’s original 3-car garage has been transformed into two dedicated office spaces, complete with extensive built-ins, abundant storage and generous workspace. Perfect for working from home, homeschooling, home gym or a home-based business, these spaces offer incredible flexibility, with one office also offering the potential to serve as a 5th bedroom.
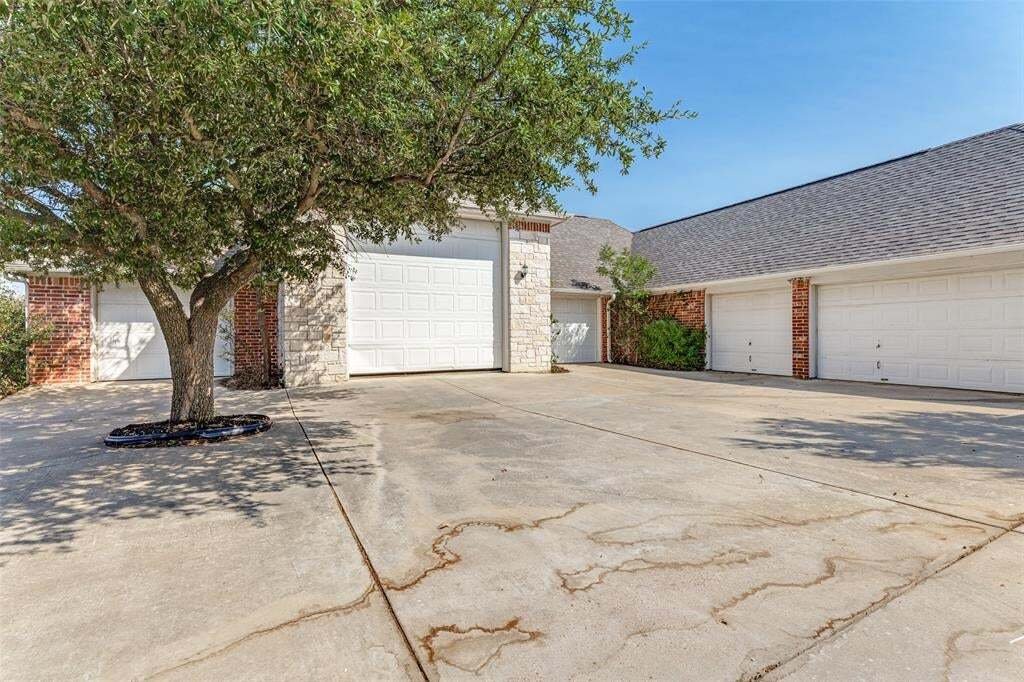
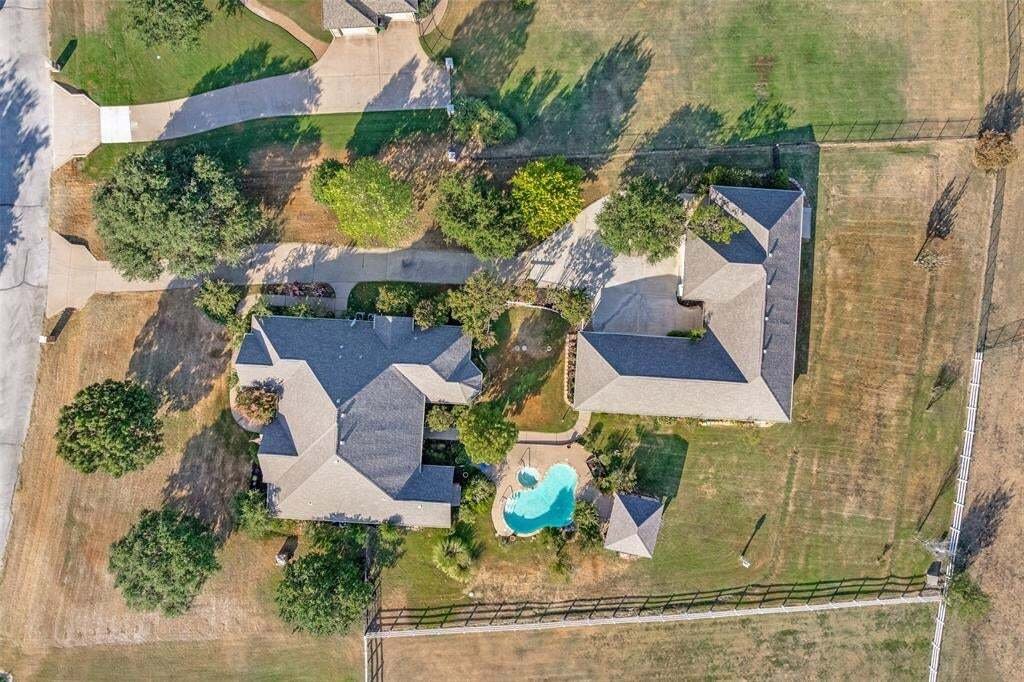
Outside is where this property truly shines. A separate 6-bay garage and workshop building provides an incredible amount of space for vehicles, recreational equipment, hobbies, projects and storage. An oversized bay accommodates an RV or boat, while additional rooms within the building provide even more possibilities for work, storage or recreation. The backyard is designed for both relaxation and entertaining, featuring a sparkling pool, covered patio and separate covered outdoor kitchen complete with a brick pizza oven and dedicated gas line for a grill. Additional features include two pantries, an extra refrigerator in the laundry room, automatic sprinkler system, newer roof and HVAC, and recent updates including vinyl flooring, interior paint, stovetop, oven and refrigerator. Two refrigerators, washer and dryer convey with the property. With an acre of land, a gated setting, extensive garage and workshop space, dedicated offices, a flexible floor plan and an incredible backyard, this is a property designed to accommodate the way you live, work, entertain and enjoy your space.
A truly unique opportunity to own this much versatility in Haslet.
Outside is where this property truly shines. A separate 6-bay garage and workshop building provides an incredible amount of space for vehicles, recreational equipment, hobbies, projects and storage. An oversized bay accommodates an RV or boat, while additional rooms within the building provide even more possibilities for work, storage or recreation. The backyard is designed for both relaxation and entertaining, featuring a sparkling pool, covered patio and separate covered outdoor kitchen complete with a brick pizza oven and dedicated gas line for a grill. Additional features include two pantries, an extra refrigerator in the laundry room, automatic sprinkler system, newer roof and HVAC, and recent updates including vinyl flooring, interior paint, stovetop, oven and refrigerator. Two refrigerators, washer and dryer convey with the property. With an acre of land, a gated setting, extensive garage and workshop space, dedicated offices, a flexible floor plan and an incredible backyard, this is a property designed to accommodate the way you live, work, entertain and enjoy your space.
A truly unique opportunity to own this much versatility in Haslet.
-
Tipo di proprietà
Casa
-
Anno di costruzione
2000
-
Prezzo/piede²
$215
Caratteristiche
- Garage
- Cabina armadio
- Piscina
- Cucina esterna
- Comunità recintata
- Lavanderia
- Parcheggio
- Lavasciuga
- Privacy
Caratteristiche
Lot
- Comunità recintata
- Privacy
Interni
- Ufficio
- Lavasciuga
- Lavanderia
- Cabina armadio
Outdoor
- Parcheggio
- Piscina
- Garage
- Cucina esterna
Esplora la zona
11432 Brook Green Lane, Haslet, Texas, Stati Uniti
Visualizza su Google Maps
Prezzo per sqft
Basso
Alto
Iscritto da 10 mesi
Hai chiesto informazioni su questa proprietà
L'agente La contatterà al più presto
Pubblicato da
6
Annunci
2025
Iscritto
Prenota una visita con the agent
Scegli una data e indica se preferisci un tour virtuale o di persona con l’agente.
Data preferita
Tipo di tour
Ultimo aggiornamento
Agosto 20
Prima pubblicazione
Aug 20
Riferimento annuncio
21362145
Stato dell'annuncio
The data relating to real estate for sale on this web site comes in part from the Broker Reciprocity Program of the NTREIS Multiple Listing Service. Real estate listings held by brokerage firms other than this broker are marked with the Broker Reciprocity logo and detailed information about them includes the name of the listing brokers.
La fiducia dei migliori broker del mondo
Gli agenti dietro le proprietà più straordinarie del mondo pubblicano su JamesEdition.
- Annunci di Sotheby's, Christie's, BARNES ed Engel & Völkers
- Ogni annuncio è verificato prima della pubblicazione
- Si metta in contatto diretto con agenti verificati
Continuando, accetta i nostri Termini e la nostra Informativa sulla privacy.
brokerages we
partnered with
partnered with