

$2,584,729
Midhurst Road, Haslemere, West Sussex, Gu27
- 5 Camere
- 4 Bagni
- Aggiornato: Oggi
Informazioni sulla proprietà
La descrizione è stata tradotta automaticamente.
La descrizione viene visualizzata nella lingua originale.
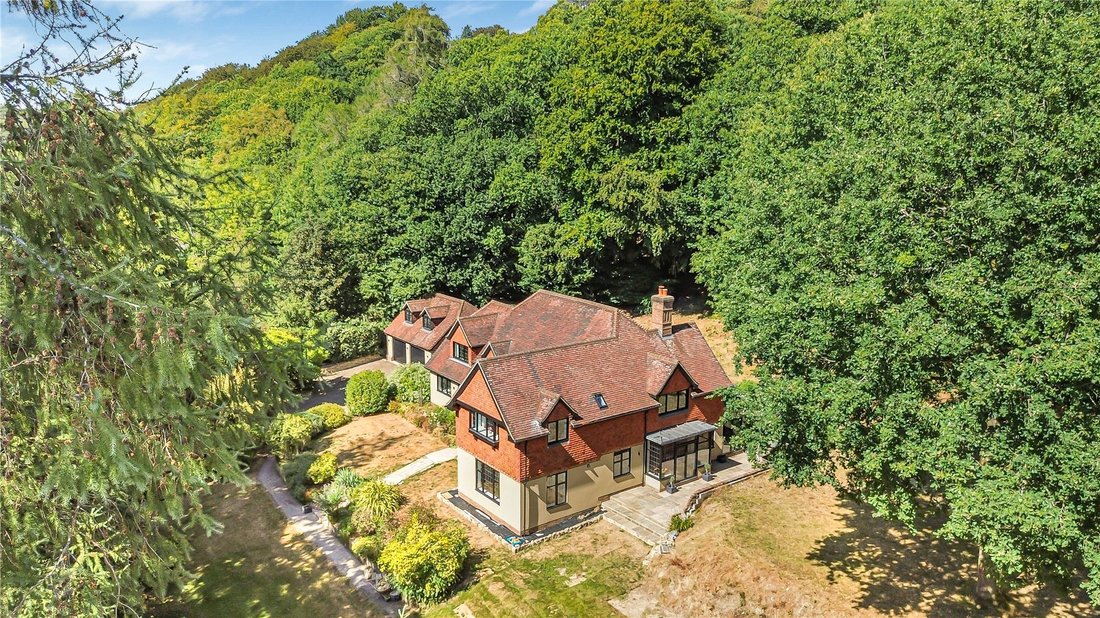
An impressive and substantial detached family home occupying a wonderfully private setting within approximately 1.6 acres of gardens and woodland in Kingsley Green, ideally positioned between Haslemere and Fernhurst.
Approached through electric gates and a private driveway, the property enjoys an exceptional sense of seclusion, surrounded by mature trees and established greenery, yet remains c
Approached through electric gates and a private driveway, the property enjoys an exceptional sense of seclusion, surrounded by mature trees and established greenery, yet remains c
An impressive and substantial detached family home occupying a wonderfully private setting within approximately 1.6 acres of gardens and woodland in Kingsley Green, ideally positioned between Haslemere and Fernhurst.
Approached through electric gates and a private driveway, the property enjoys an exceptional sense of seclusion, surrounded by mature trees and established greenery, yet remains conveniently placed for the amenities, schools and transport connections of Haslemere.
Offering approximately 4,168 sq ft of accommodation, excluding the garage and outbuilding, Knap Cottage is a particularly spacious and versatile home. The accommodation has been thoughtfully arranged for modern family life, combining generous reception rooms with an outstanding open-plan kitchen and family space, five bedrooms and a superb range of ancillary accommodation.
The impressive entrance hall immediately sets the tone for the house, with its striking staircase rising through a gal ...
An impressive and substantial detached family home occupying a wonderfully private setting within approximately 1.6 acres of gardens and woodland in Kingsley Green, ideally positioned between Haslemere and Fernhurst.
Approached through electric gates and a private driveway, the property enjoys an exceptional sense of seclusion, surrounded by mature trees and established greenery, yet remains conveniently placed for the amenities, schools and transport connections of Haslemere.
Offering approximately 4,168 sq ft of accommodation, excluding the garage and outbuilding, Knap Cottage is a particularly spacious and versatile home. The accommodation has been thoughtfully arranged for modern family life, combining generous reception rooms with an outstanding open-plan kitchen and family space, five bedrooms and a superb range of ancillary accommodation.
The impressive entrance hall immediately sets the tone for the house, with its striking staircase rising through a galleried landing and creating a wonderful sense of space and architectural interest. From here, the principal reception rooms flow naturally across the ground floor.
The sitting room is a particularly generous room, extending to over 23ft and enjoying a warm and inviting atmosphere with a wood-burning stove as its focal point. Extensive glazing and doors connect the room with the gardens and terrace, while the adjoining snug provides a more intimate second reception room, ideal as a television room, playroom or informal family space.
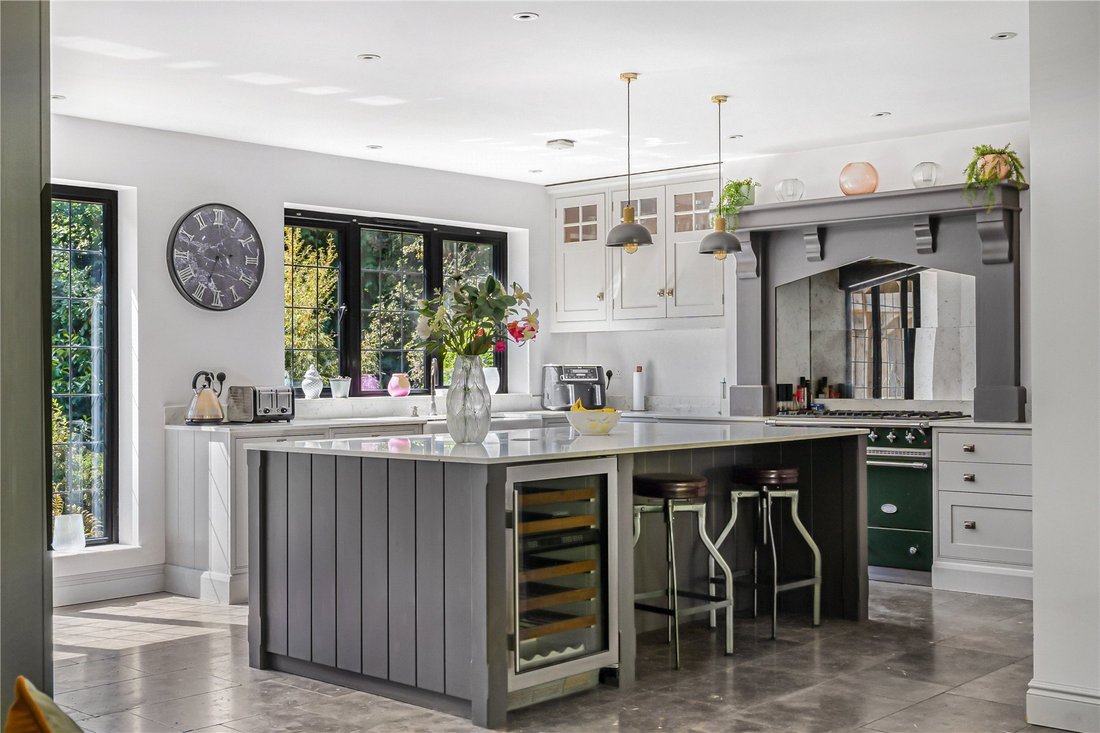
At the heart of Knap Cottage is the superb kitchen, breakfast and family room. Measuring approximately 26’7 x 20’6, this is an outstanding everyday living and entertaining space, beautifully complemented by large areas of glazing and wide sliding doors opening directly onto the terrace. The kitchen itself is fitted with an extensive range of cabinetry centred around a substantial island, with generous preparation and storage space. The adjoining family area creates a relaxed setting from which to enjoy the outlook over the grounds, while the substantial dining room provides further excellent entertaining space and links naturally with the kitchen.
A separate utility room, cloakroom and excellent storage add considerable practicality. Also on the ground floor is a substantial gym measuring approximately 17’5 square, providing tremendous flexibility and equally suitable for use as a games room, studio or further recreational space.
The first floor is arranged around the impressive galleried landing and provides five generously proportioned bedrooms. The principal bedroom is a particularly attractive suite, complemented by a large dressing room and beautifully appointed en-suite bathroom. The latter has been finished in an elegant contemporary style with a freestanding bath, generous walk-in shower and attractive views through the distinctive leaded windows.
Bedroom two is another superb double bedroom with its own en-suite facilities and walk-in wardrobe, making it ideal as a guest suite. Three further bedrooms provide excellent family accommodation, with the largest extending to approximately 17’7 x 15’11. A further family bathroom completes the first-floor accommodation.
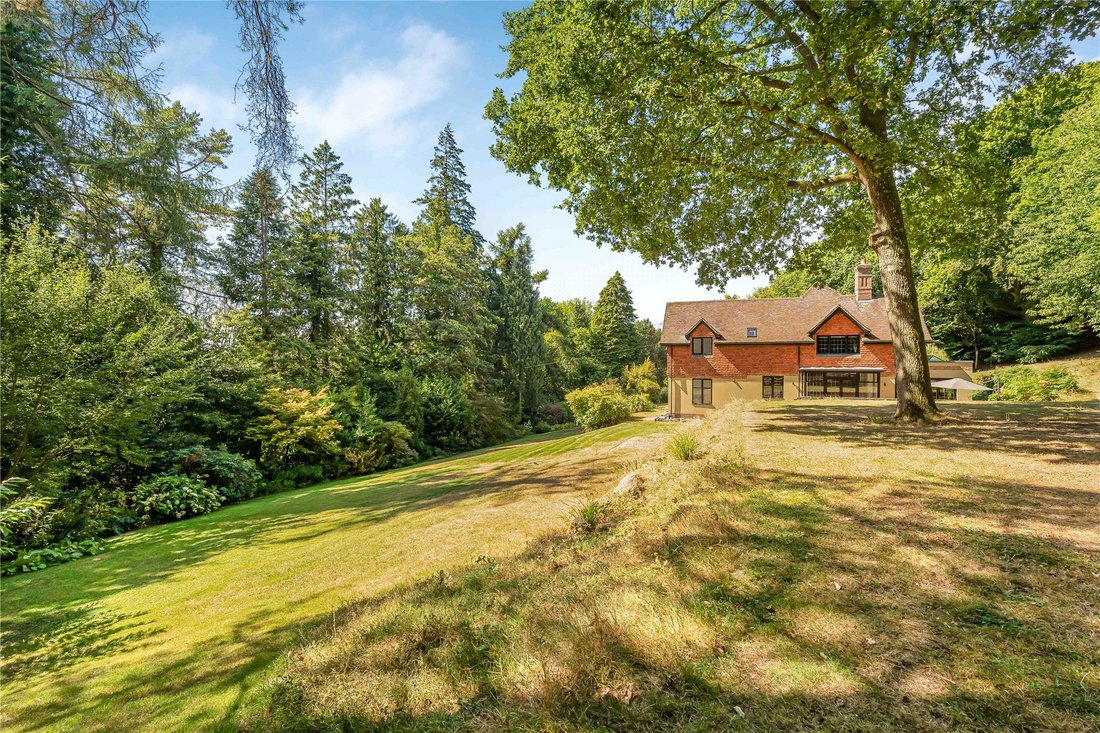
Outside, Knap Cottage is approached through electric gates onto a long private driveway, immediately creating a feeling of privacy and arrival. The house sits within approximately 1.6 acres of gardens and woodland, with the grounds forming a particularly attractive backdrop to the property and providing an impressive degree of seclusion.
Immediately adjoining the house are extensive paved terraces, creating excellent areas for outdoor dining, entertaining and relaxation. Wide doors from the principal living areas provide a seamless connection between the house and garden, while mature planting, established trees and the surrounding woodland give the grounds a wonderfully peaceful and natural character.
A substantial detached double garage and workshop provides approximately 617 sq ft at ground-floor level, with a further approximately 617 sq ft of first-floor storage above. This offers considerable potential and flexibility for vehicles, hobbies, storage or other ancillary purposes. There is also a separate kennel/outbuilding of approximately 182 sq ft.
Knap Cottage combines the privacy and atmosphere of a country home with exceptionally generous family accommodation and excellent ancillary space. Its gated approach, extensive accommodation, detached garage complex and approximately 1.6-acre setting make it a particularly appealing proposition in this sought-after position at Kingsley Green, conveniently situated between Haslemere and Fernhurst.
Approached through electric gates and a private driveway, the property enjoys an exceptional sense of seclusion, surrounded by mature trees and established greenery, yet remains conveniently placed for the amenities, schools and transport connections of Haslemere.
Offering approximately 4,168 sq ft of accommodation, excluding the garage and outbuilding, Knap Cottage is a particularly spacious and versatile home. The accommodation has been thoughtfully arranged for modern family life, combining generous reception rooms with an outstanding open-plan kitchen and family space, five bedrooms and a superb range of ancillary accommodation.
The impressive entrance hall immediately sets the tone for the house, with its striking staircase rising through a gal ...
An impressive and substantial detached family home occupying a wonderfully private setting within approximately 1.6 acres of gardens and woodland in Kingsley Green, ideally positioned between Haslemere and Fernhurst.
Approached through electric gates and a private driveway, the property enjoys an exceptional sense of seclusion, surrounded by mature trees and established greenery, yet remains conveniently placed for the amenities, schools and transport connections of Haslemere.
Offering approximately 4,168 sq ft of accommodation, excluding the garage and outbuilding, Knap Cottage is a particularly spacious and versatile home. The accommodation has been thoughtfully arranged for modern family life, combining generous reception rooms with an outstanding open-plan kitchen and family space, five bedrooms and a superb range of ancillary accommodation.
The impressive entrance hall immediately sets the tone for the house, with its striking staircase rising through a galleried landing and creating a wonderful sense of space and architectural interest. From here, the principal reception rooms flow naturally across the ground floor.
The sitting room is a particularly generous room, extending to over 23ft and enjoying a warm and inviting atmosphere with a wood-burning stove as its focal point. Extensive glazing and doors connect the room with the gardens and terrace, while the adjoining snug provides a more intimate second reception room, ideal as a television room, playroom or informal family space.
At the heart of Knap Cottage is the superb kitchen, breakfast and family room. Measuring approximately 26’7 x 20’6, this is an outstanding everyday living and entertaining space, beautifully complemented by large areas of glazing and wide sliding doors opening directly onto the terrace. The kitchen itself is fitted with an extensive range of cabinetry centred around a substantial island, with generous preparation and storage space. The adjoining family area creates a relaxed setting from which to enjoy the outlook over the grounds, while the substantial dining room provides further excellent entertaining space and links naturally with the kitchen.
A separate utility room, cloakroom and excellent storage add considerable practicality. Also on the ground floor is a substantial gym measuring approximately 17’5 square, providing tremendous flexibility and equally suitable for use as a games room, studio or further recreational space.
The first floor is arranged around the impressive galleried landing and provides five generously proportioned bedrooms. The principal bedroom is a particularly attractive suite, complemented by a large dressing room and beautifully appointed en-suite bathroom. The latter has been finished in an elegant contemporary style with a freestanding bath, generous walk-in shower and attractive views through the distinctive leaded windows.
Bedroom two is another superb double bedroom with its own en-suite facilities and walk-in wardrobe, making it ideal as a guest suite. Three further bedrooms provide excellent family accommodation, with the largest extending to approximately 17’7 x 15’11. A further family bathroom completes the first-floor accommodation.
Outside, Knap Cottage is approached through electric gates onto a long private driveway, immediately creating a feeling of privacy and arrival. The house sits within approximately 1.6 acres of gardens and woodland, with the grounds forming a particularly attractive backdrop to the property and providing an impressive degree of seclusion.
Immediately adjoining the house are extensive paved terraces, creating excellent areas for outdoor dining, entertaining and relaxation. Wide doors from the principal living areas provide a seamless connection between the house and garden, while mature planting, established trees and the surrounding woodland give the grounds a wonderfully peaceful and natural character.
A substantial detached double garage and workshop provides approximately 617 sq ft at ground-floor level, with a further approximately 617 sq ft of first-floor storage above. This offers considerable potential and flexibility for vehicles, hobbies, storage or other ancillary purposes. There is also a separate kennel/outbuilding of approximately 182 sq ft.
Knap Cottage combines the privacy and atmosphere of a country home with exceptionally generous family accommodation and excellent ancillary space. Its gated approach, extensive accommodation, detached garage complex and approximately 1.6-acre setting make it a particularly appealing proposition in this sought-after position at Kingsley Green, conveniently situated between Haslemere and Fernhurst.
-
Tipo di proprietà
Casa
Caratteristiche
- Giardino
- Terrazza
- Garage
- Camino
- Cucina aperta
- Moderno
- Centro Fitness / Palestra
- Cabina armadio
- Cancello
Caratteristiche
Lot
- Privacy
- Moderno
Interni
- Camino
- Isola della cucina
- Cucina aperta
- Cabina armadio
- Centro Fitness / Palestra
Outdoor
- Terrazza
- Garage
- Cancello
- Giardino
Esplora la zona
Midhurst Road, Haslemere, Inghilterra
Visualizza su Google Maps
Prezzo per sqft
Basso
Alto
Iscritto da 9 mesi
Hai chiesto informazioni su questa proprietà
L'agente La contatterà al più presto
Pubblicato da
143
Annunci
2026
Iscritto
Prenota una visita con the agent
Scegli una data e indica se preferisci un tour virtuale o di persona con l’agente.
Data preferita
Tipo di tour
Ultimo aggiornamento
Oggi
Prima pubblicazione
Ottobre 15
Riferimento annuncio
-
La fiducia dei migliori broker del mondo
Gli agenti dietro le proprietà più straordinarie del mondo pubblicano su JamesEdition.
- Annunci di Sotheby's, Christie's, BARNES ed Engel & Völkers
- Ogni annuncio è verificato prima della pubblicazione
- Si metta in contatto diretto con agenti verificati
Continuando, accetta i nostri Termini e la nostra Informativa sulla privacy.