$1,250,000
Residenza Unifamiliare A Hartsville
- 4 Camere
- 4 Bagni
- 3,921 Sqft
- 6.74 Ac lot
- Aggiornato: Ieri
- Fonte: Realtracs MLS#3527319
Informazioni sulla proprietà
La descrizione è stata tradotta automaticamente.
La descrizione viene visualizzata nella lingua originale.
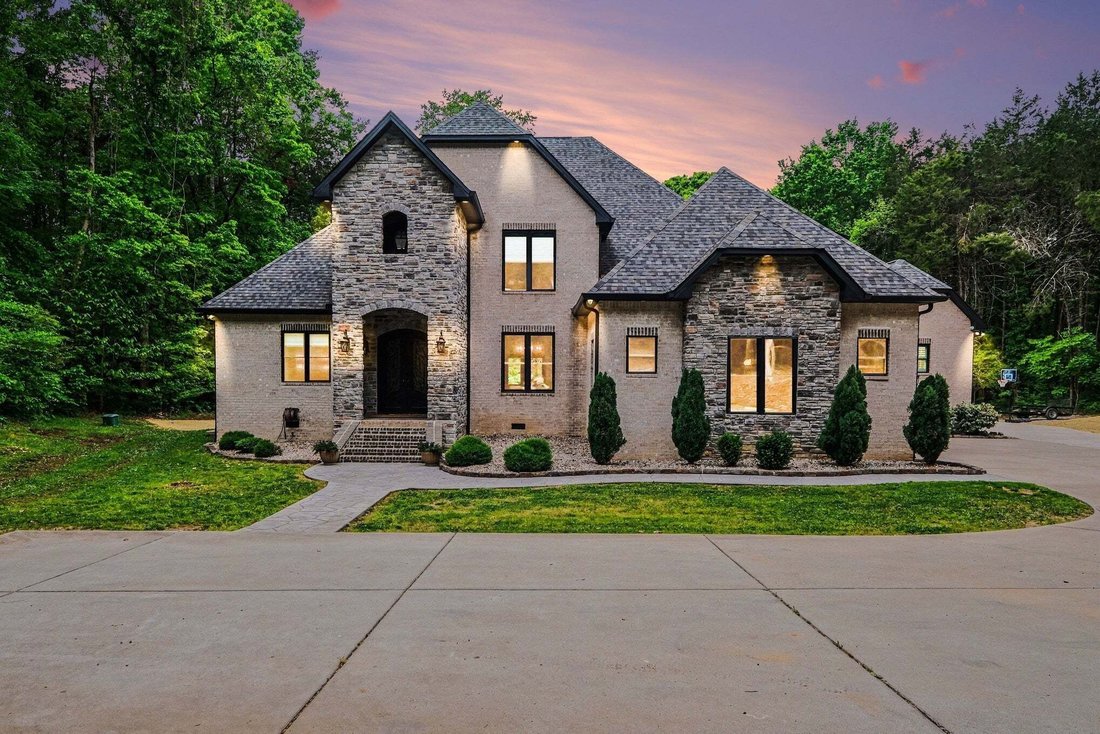
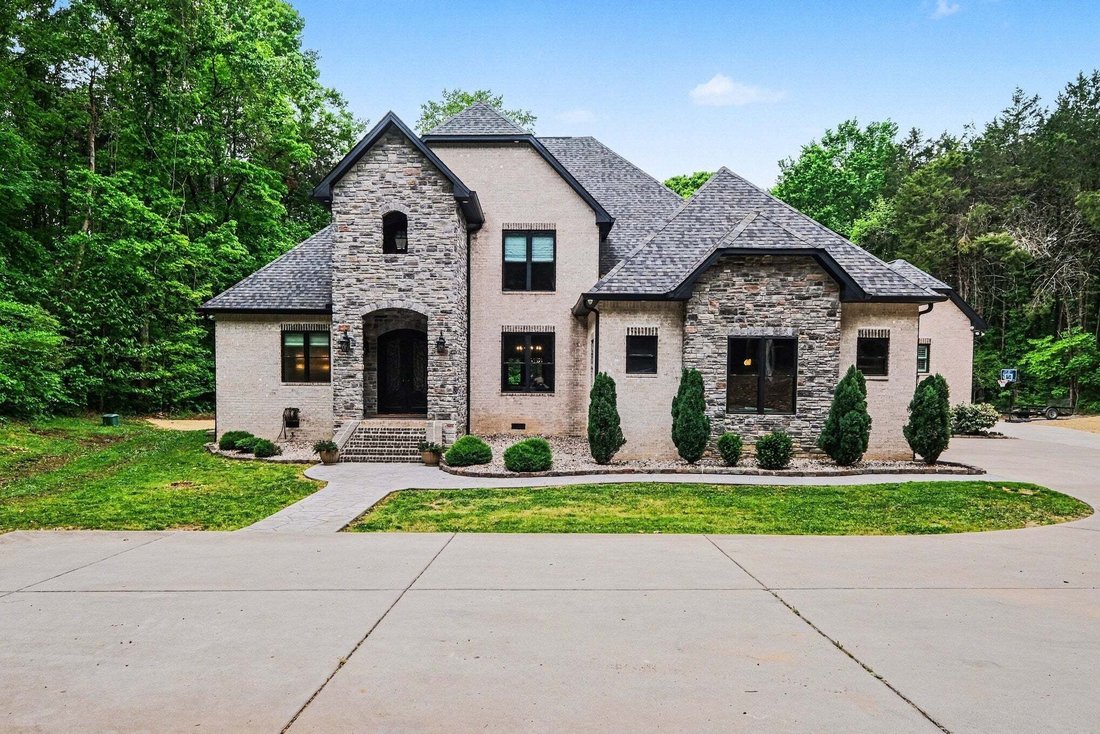
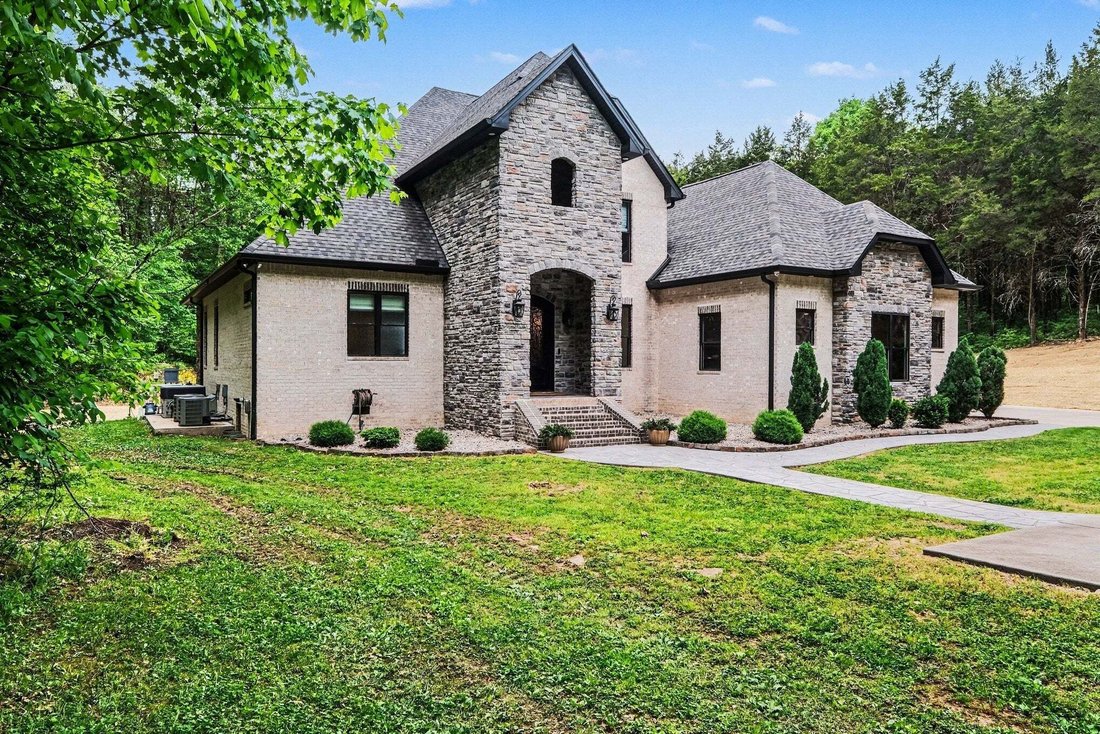
Custom-built home designed with a focus on quality, space, and elevated living throughout. This home offers a spacious, well-designed layout featuring a large bonus room, walk-in pantry, and a well-appointed kitchen with a gas oven/stove. The primary suite is a true retreat with private access to a screened-in porch with its own fireplace, along with a large bathroom featuring a walk-in shower and
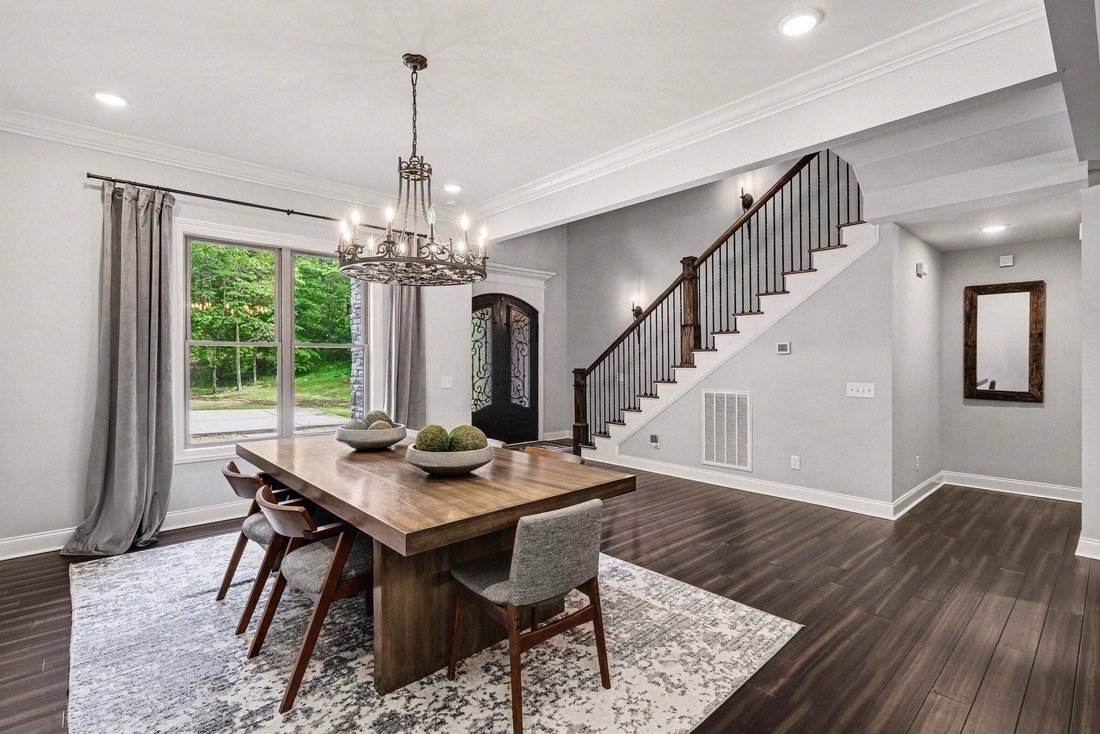
Custom-built home designed with a focus on quality, space, and elevated living throughout. This home offers a spacious, well-designed layout featuring a large bonus room, walk-in pantry, and a well-appointed kitchen with a gas oven/stove. The primary suite is a true retreat with private access to a screened-in porch with its own fireplace, along with a large bathroom featuring a walk-in shower and clawfoot tub. The thoughtfully designed living spaces create a warm, high-end feel that carries throughout the home. A full in-law suite is seamlessly incorporated into the layout, complete with its own front and back entrances, screened-in porch with fireplace, and a full setup including kitchen, living room, bedroom, bathroom, and washer/dryer—offering true independent living while still connected to the main home.
Behind the scenes, the home is equipped with a tankless gas water heater and propane system supporting efficiency and comfort.
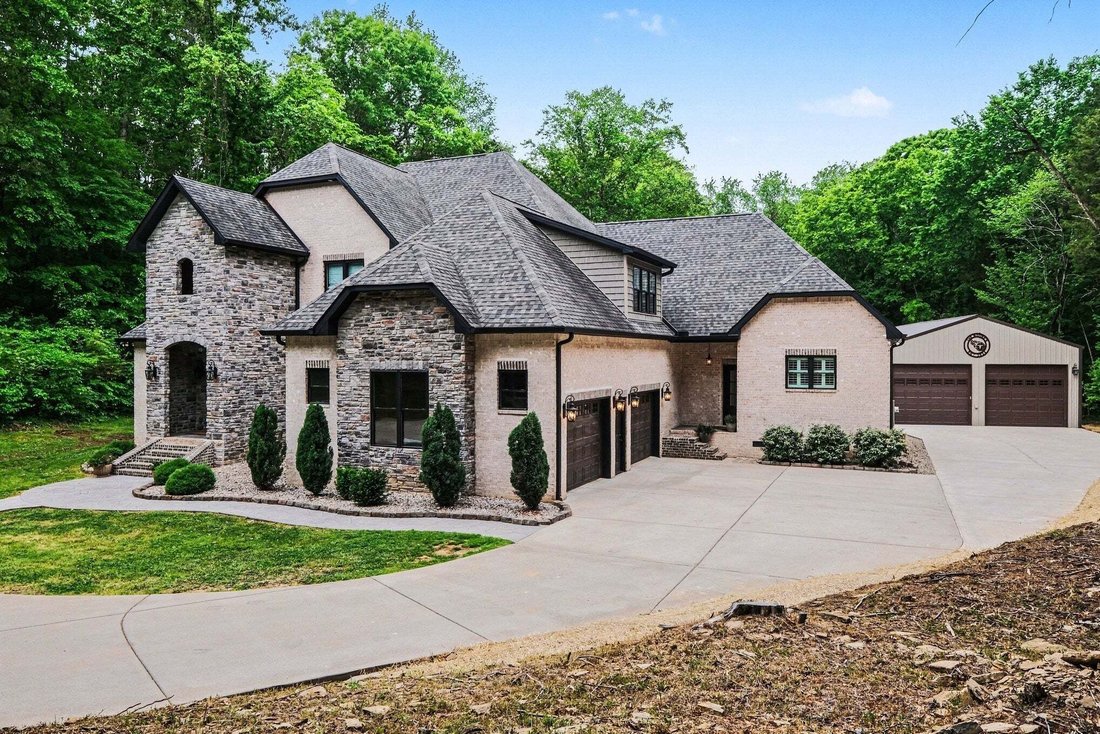
Outdoor living is where this property really stands apart, a covered back porch that spans the length of the home. The heated gunite pool with tanning ledge creates a resort-style setting, great for lounging or entertaining, complemented by a 30’x45’ shop featuring a 15’x30’ heated and cooled room with a bathroom—ideal for a pool house, game room, or entertaining space. The shop also includes a 12-foot covered lean-to facing the pool. Additional features include an attached oversized 2-car garage, concrete driveway, and stamped and stained porches and walkways. Just 5 min to Hartsville, 5 min to Pine Cove, 23 min to Gallatin, 24 min to Lebanon, & 48 min to BNA. Call for your showing today!
Behind the scenes, the home is equipped with a tankless gas water heater and propane system supporting efficiency and comfort.
Outdoor living is where this property really stands apart, a covered back porch that spans the length of the home. The heated gunite pool with tanning ledge creates a resort-style setting, great for lounging or entertaining, complemented by a 30’x45’ shop featuring a 15’x30’ heated and cooled room with a bathroom—ideal for a pool house, game room, or entertaining space. The shop also includes a 12-foot covered lean-to facing the pool. Additional features include an attached oversized 2-car garage, concrete driveway, and stamped and stained porches and walkways. Just 5 min to Hartsville, 5 min to Pine Cove, 23 min to Gallatin, 24 min to Lebanon, & 48 min to BNA. Call for your showing today!
-
Tipo di proprietà
Casa
-
Piani
2
-
Anno di costruzione
2019
-
Prezzo/piede²
$318
Caratteristiche
- Garage
- Cabina armadio
- Camino
- Giardino
- Cucina esterna
- Piscina
- Spazio di vita all'aperto
- Piano cottura a gas
- Controsoffitti in pietra
Caratteristiche
Interni
- Soffitto alto
- Camino
- Isola della cucina
- Piano cottura a gas
- Lavasciuga
- Bar
- Controsoffitti in pietra
- Cabina armadio
Outdoor
- Piscina
- Garage
- Cucina esterna
- Spazio di vita all'aperto
- Giardino
Esplora la zona
1850 Puryears Bend Rd, Hartsville, Tennessee, Stati Uniti
Visualizza su Google Maps
Prezzo per sqft
Basso
Alto
Iscritto da 9 mesi
Hai chiesto informazioni su questa proprietà
L'agente La contatterà al più presto
Pubblicato da
5
Annunci
2025
Iscritto
Prenota una visita con the agent
Scegli una data e indica se preferisci un tour virtuale o di persona con l’agente.
Data preferita
Tipo di tour
Discover Realty & Auction, LLC - Lebanon
Lebanon, Tennessee, United States
Visualizza profilo agenzia
Ultimo aggiornamento
Ieri
Prima pubblicazione
Aug 27
Riferimento annuncio
3527319
Stato dell'annuncio
Based on information submitted to the MLS GRID as of 2026. All data is obtained from various sources and may not have been verified by broker or MLS GRID. Supplied Open House Information is subject to change without notice. All information should be independently reviewed and verified for accuracy. Properties may or may not be listed by the office/agent presenting the information.
Proprietà simili nelle vicinanze
Nuovi annunci a Tennessee





Esplora più immobili in vendita
Tennessee, Stati Uniti Città
- Case in vendita in Nashville, TN, Stati Uniti
- Case in vendita in Contea di Williamson, TN, Stati Uniti
- Case in vendita in Franklin, TN, Stati Uniti
- Case in vendita in Contea di Wilson, TN, Stati Uniti
- Case in vendita in Sevierville, TN, Stati Uniti
- Case in vendita in Murfreesboro, TN, Stati Uniti
- Case in vendita in 37027, TN, Stati Uniti
- Case in vendita in Mt. Juliet, TN, Stati Uniti
- Case in vendita in Chattanooga, TN, Stati Uniti
- Case in vendita in 37876, TN, Stati Uniti
- Case in vendita in 37209, TN, Stati Uniti
- Case in vendita in Lebanon, TN, Stati Uniti
- Case in vendita in Columbia, TN, Stati Uniti
- Case in vendita in 38401, TN, Stati Uniti
- Case in vendita in Hendersonville, TN, Stati Uniti
- Case in vendita in 37203, TN, Stati Uniti
- Case in vendita in 37075, TN, Stati Uniti
- Case in vendita in 37862, TN, Stati Uniti
- Case in vendita in Clarksville, TN, Stati Uniti
- Case in vendita in 37066, TN, Stati Uniti
tipi di proprietà Tennessee, Stati Uniti
- Case in vendita in Tennessee, Stati Uniti
- Cooperative in vendita in Tennessee, Stati Uniti
- Condomini in vendita in Tennessee, Stati Uniti
- Case in vendita in Tennessee, Stati Uniti
- Terreno in vendita in Tennessee, Stati Uniti
- Tenute agricole in vendita in Tennessee, Stati Uniti
- Appartamenti in vendita in Tennessee, Stati Uniti
- Proprietà in vendita in Tennessee, Stati Uniti
- Attici in vendita in Tennessee, Stati Uniti
Tennessee, Stati Uniti ricerche popolari
- Proprietà immobiliari con Garage a Tennessee, Stati Uniti
- Proprietà immobiliari con Giardino a Tennessee, Stati Uniti
- Proprietà immobiliari con Piscina a Tennessee, Stati Uniti
- Proprietà immobiliari con Centro Fitness / Palestra a Tennessee, Stati Uniti
- Proprietà immobiliari Vista sulle montagne a Tennessee, Stati Uniti
- Proprietà immobiliari Vista panoramica / Scenica a Tennessee, Stati Uniti
- Proprietà immobiliari Moderno a Tennessee, Stati Uniti
- Proprietà immobiliari Lungomare a Tennessee, Stati Uniti
- Proprietà immobiliari con Campo da tennis a Tennessee, Stati Uniti
- Proprietà immobiliari Comunità recintata a Tennessee, Stati Uniti
- Proprietà immobiliari con Ascensore a Tennessee, Stati Uniti
- Proprietà immobiliari Vista sul lago a Tennessee, Stati Uniti
- Proprietà immobiliari Lungolago a Tennessee, Stati Uniti
- Proprietà immobiliari Equestre a Tennessee, Stati Uniti
- Proprietà immobiliari con Cinema a Tennessee, Stati Uniti
- Proprietà immobiliari con Sauna a Tennessee, Stati Uniti
- Proprietà immobiliari con Libreria a Tennessee, Stati Uniti
- Proprietà immobiliari Lungofiume a Tennessee, Stati Uniti
- Proprietà immobiliari con Piscina coperta a Tennessee, Stati Uniti
- Proprietà immobiliari Collina a Tennessee, Stati Uniti
- Proprietà immobiliari con Cantina a Tennessee, Stati Uniti
- Proprietà immobiliari con Vigneto / Azienda vinicola a Tennessee, Stati Uniti
- Proprietà immobiliari Residenza a Tennessee, Stati Uniti
- Proprietà immobiliari Alta quota a Tennessee, Stati Uniti
- Proprietà immobiliari con Eliporto a Tennessee, Stati Uniti
- Proprietà immobiliari Costiera a Tennessee, Stati Uniti
- Proprietà immobiliari con Aeroporto Privato a Tennessee, Stati Uniti
- Proprietà immobiliari Vista mare a Tennessee, Stati Uniti
- Proprietà immobiliari Ski-In / Ski-Out a Tennessee, Stati Uniti
- Proprietà immobiliari Fronte mare a Tennessee, Stati Uniti
- Proprietà immobiliari con Spiaggia Privata a Tennessee, Stati Uniti
Guide e storie correlate
La fiducia dei migliori broker del mondo
Gli agenti dietro le proprietà più straordinarie del mondo pubblicano su JamesEdition.
- Annunci di Sotheby's, Christie's, BARNES ed Engel & Völkers
- Ogni annuncio è verificato prima della pubblicazione
- Si metta in contatto diretto con agenti verificati
Continuando, accetta i nostri Termini e la nostra Informativa sulla privacy.
brokerages we
partnered with
partnered with