

$789,900
Hartland Township Unifamiliare Indipendente
- 5 Camere
- 4 Bagni
- 4,301 Sqft
- 14,811 Sqft lot
- Aggiornato: Agosto 5
-
1
Visualizzazioni degli ultimi 30 giorni
- MLS#20261050270
Informazioni sulla proprietà
La descrizione è stata tradotta automaticamente.
La descrizione viene visualizzata nella lingua originale.
Welcome to this beautiful 5-bedroom, 3.5-bathroom Frist Floor Master home, built in 2018 by Capital Custom Homes and offers approximately 4300 square feet of exceptional living space in the highly sought-after Walnut Ridge Estates community. The striking exterior features stone accents, a covered front porch, and professional landscaping, setting the stage for the elegant interior. A grand two-sto
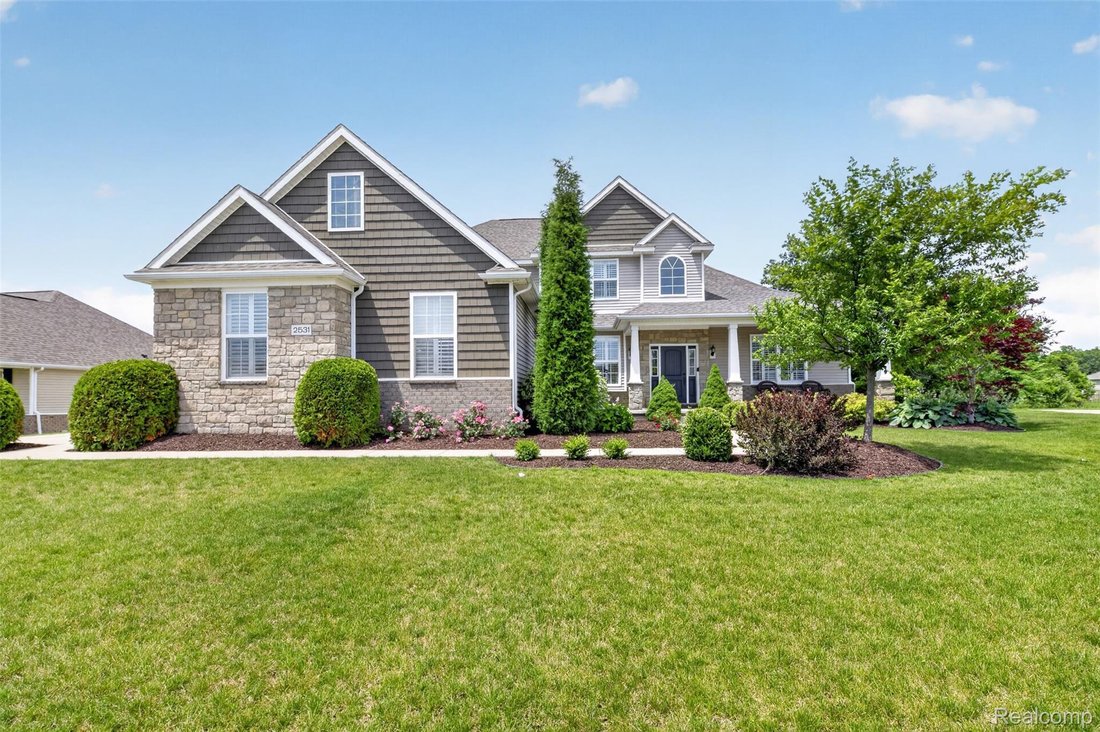
Welcome to this beautiful 5-bedroom, 3.5-bathroom Frist Floor Master home, built in 2018 by Capital Custom Homes and offers approximately 4300 square feet of exceptional living space in the highly sought-after Walnut Ridge Estates community. The striking exterior features stone accents, a covered front porch, and professional landscaping, setting the stage for the elegant interior. A grand two-story foyer and beautiful chandelier welcomes you into an open-concept great room with floor to ceiling windows, hardwood floors and stone fireplace. The gourmet kitchen includes built in appliances, quartz countertops, a large center island with seating, and large eating nook create the perfect space for cooking and entertaining. The main floor primary suite includes a luxurious en-suite bathroom and an oversized walk-in closet featuring extensive custom built-ins, shelving, and storage. The second floor features 3 additional generously sized bedrooms and well-appointed bath to complete the upper level. The fully finished basement provides versatile living space with a large rec room, exercise area, entertainment space, 5th bedroom and full bath—ideal for family activities or guests.
Step outside to enjoy the incredible 16x20 screen in deck with private backyard complete with a spacious brick paver patio, large screened-in porch, and fully fenced yard. Additional highlights include a 3-car garage with epoxy floor, energy-efficient construction with Superior basement walls and transferrable warranty, beautiful crown molding, and neutral finishes throughout. Community sidewalks and walking trails. Conveniently located with easy access to Hartland schools, parks, shopping, and dining, this turnkey home offers luxury, comfort, and functionality in one of the area’s most desirable neighborhoods.
Step outside to enjoy the incredible 16x20 screen in deck with private backyard complete with a spacious brick paver patio, large screened-in porch, and fully fenced yard. Additional highlights include a 3-car garage with epoxy floor, energy-efficient construction with Superior basement walls and transferrable warranty, beautiful crown molding, and neutral finishes throughout. Community sidewalks and walking trails. Conveniently located with easy access to Hartland schools, parks, shopping, and dining, this turnkey home offers luxury, comfort, and functionality in one of the area’s most desirable neighborhoods.
-
Tipo di proprietà
Casa
-
Anno di costruzione
2018
-
Prezzo/piede²
$183
Caratteristiche
- Garage
- Camino
- Cabina armadio
- Giardino
- Seminterrato
Esplora la zona
2531 Walnut View Drive, Hartland Township, MI 48855, Howell, Michigan, Stati Uniti
Visualizza su Google Maps
Prezzo per sqft
Basso
Alto
Iscritto da 4 anni
Hai chiesto informazioni su questa proprietà
L'agente La contatterà al più presto
Pubblicato da
6
Annunci
2025
Iscritto
Prenota una visita con Teresa Stovall
Scegli una data e indica se preferisci un tour virtuale o di persona con l’agente.
Data preferita
Tipo di tour

Ultimo aggiornamento
Agosto 5
Prima pubblicazione
Jul 2
Licenza agente
#6501295778
Riferimento annuncio
2132603327940398
Stato dell'annuncio
Accepting backup offers
Proprietà simili nelle vicinanze
Nuovi annunci a Howell

Esplora più immobili in vendita
tipi di proprietà Howell, MI, Stati Uniti
Howell, MI, Stati Uniti ricerche popolari
- Proprietà immobiliari con Garage a Howell, MI, Stati Uniti
- Proprietà immobiliari con Giardino a Howell, MI, Stati Uniti
- Proprietà immobiliari con Cucina aperta a Howell, MI, Stati Uniti
- Proprietà immobiliari con Balcone a Howell, MI, Stati Uniti
- Proprietà immobiliari Equestre a Howell, MI, Stati Uniti
- Proprietà immobiliari Nuove costruzioni a Howell, MI, Stati Uniti
- Proprietà immobiliari con Sauna a Howell, MI, Stati Uniti
- Proprietà immobiliari con Cinema a Howell, MI, Stati Uniti
- Proprietà immobiliari Rinnovato a Howell, MI, Stati Uniti
- Proprietà immobiliari con Vigneto / Azienda vinicola a Howell, MI, Stati Uniti
- Proprietà immobiliari con Piscina coperta a Howell, MI, Stati Uniti
- Proprietà immobiliari Collina a Howell, MI, Stati Uniti
Guide e storie correlate
La fiducia dei migliori broker del mondo
Gli agenti dietro le proprietà più straordinarie del mondo pubblicano su JamesEdition.
- Annunci di Sotheby's, Christie's, BARNES ed Engel & Völkers
- Ogni annuncio è verificato prima della pubblicazione
- Si metta in contatto diretto con agenti verificati
Continuando, accetta i nostri Termini e la nostra Informativa sulla privacy.
brokerages we
partnered with
partnered with