$569,607
Una Vita DI Lusso Adatta Ai Reali
- 5 Camere
- 5 Bagni
- 7,707 Sqft
- 12,379 Sqft lot
- Aggiornato: Aprile 15
- 37
Informazioni sulla proprietà
La descrizione è stata tradotta automaticamente.
La descrizione viene visualizzata nella lingua originale.
Luxurious Living in The Islands Estate
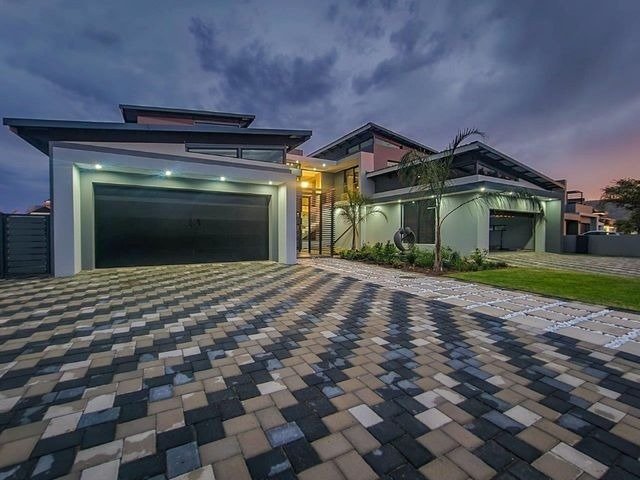
Step into a world of sophistication with this modern double-story home in the exclusive and secure Islands Estate. Designed for those who appreciate the finer things in life, this newly built property combines contemporary elegance with timeless luxury.
The open-plan layout creates a seamless flow through the living spaces, where sleek finis
Step into a world of sophistication with this modern double-story home in the exclusive and secure Islands Estate. Designed for those who appreciate the finer things in life, this newly built property combines contemporary elegance with timeless luxury.
The open-plan layout creates a seamless flow through the living spaces, where sleek finis
Luxurious Living in The Islands Estate
Step into a world of sophistication with this modern double-story home in the exclusive and secure Islands Estate. Designed for those who appreciate the finer things in life, this newly built property combines contemporary elegance with timeless luxury.
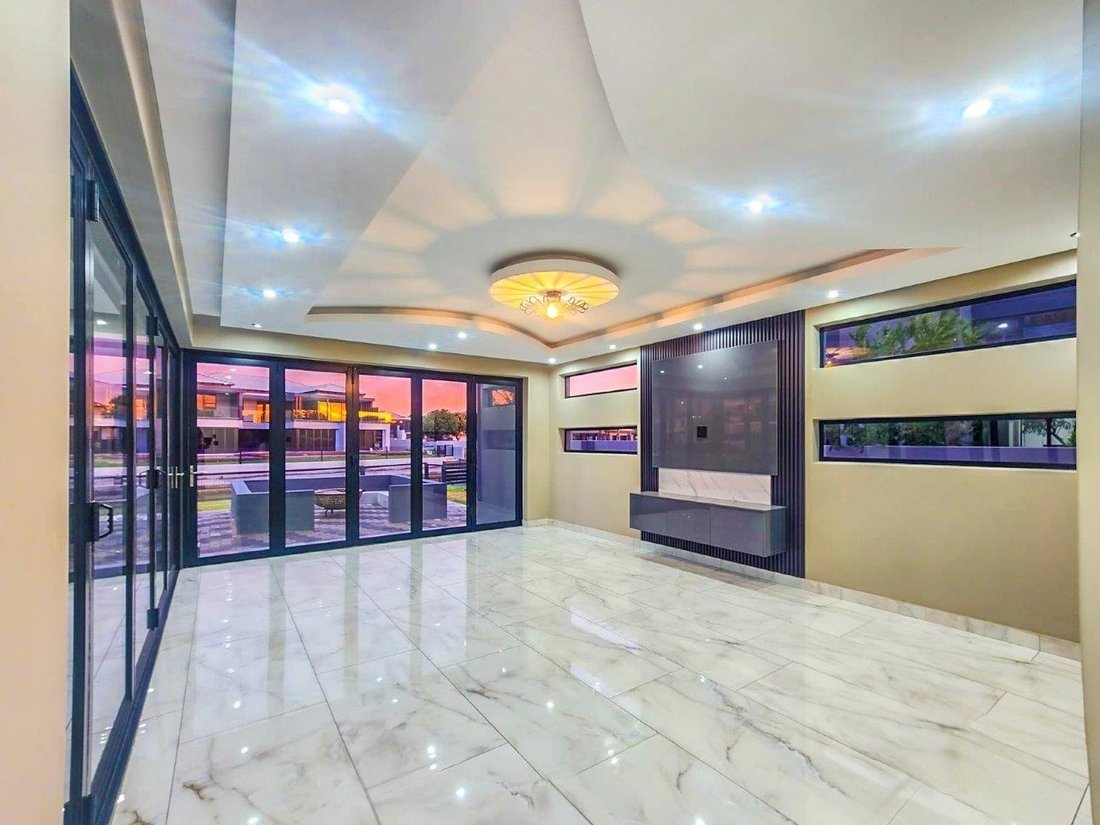
The open-plan layout creates a seamless flow through the living spaces, where sleek finishes, ambient feature lighting, and expansive interiors set the tone for stylish living. A family room, dining area, and an entertainment space with a built-in bar all open onto a breathtaking outdoor area. The stacking doors reveal a sparkling pool, a beautifully landscaped garden, and direct canal access—perfect for relaxed afternoons, intimate gatherings, or tranquil cruises.
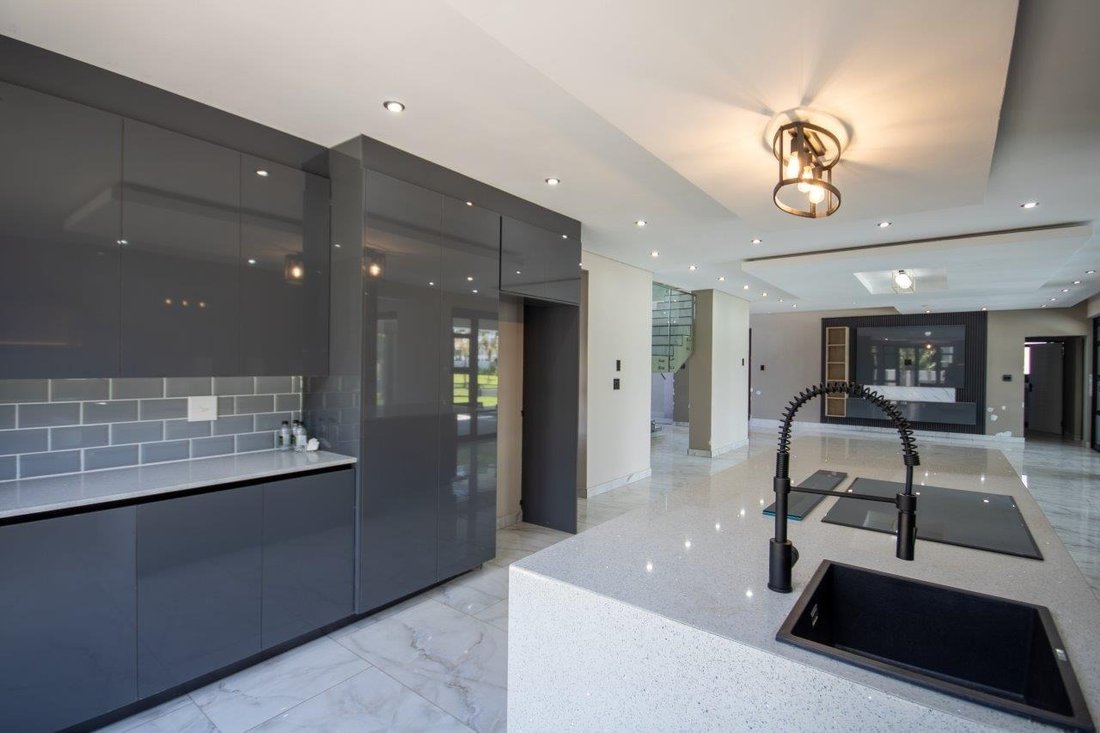
The kitchen is nothing short of spectacular. Its generous proportions are matched by impeccable design, with a central island as its centerpiece and ample storage complemented by a spacious scullery that connects conveniently to the garage, adding practicality to the luxury.
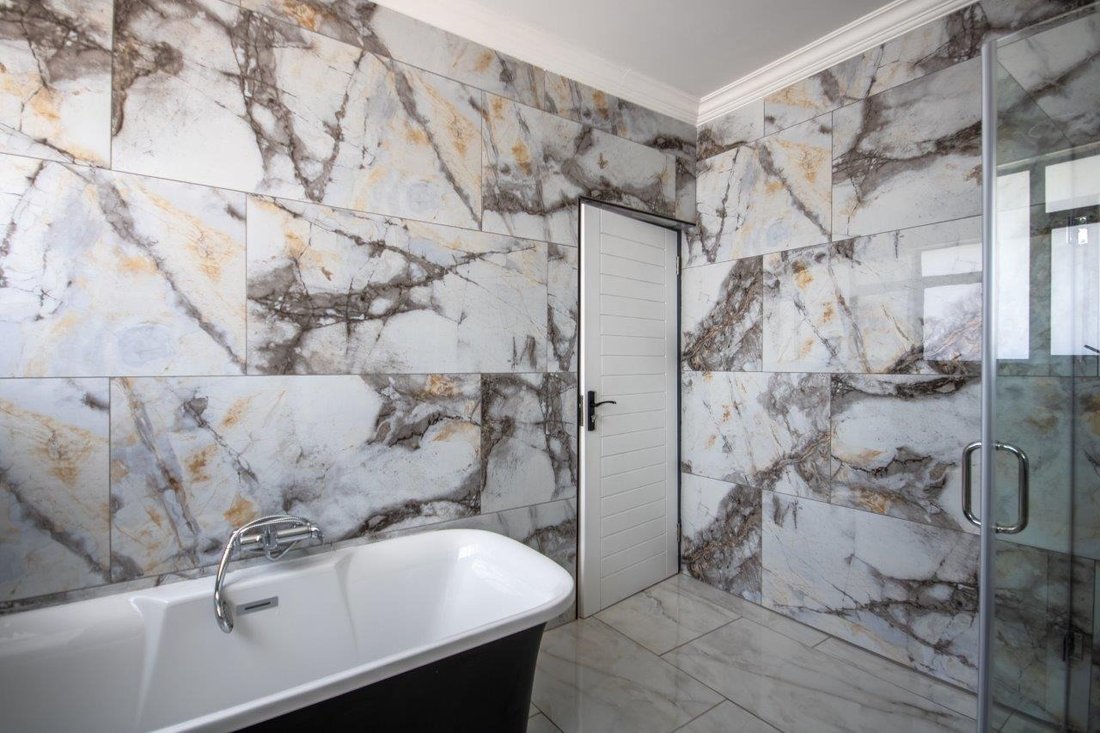
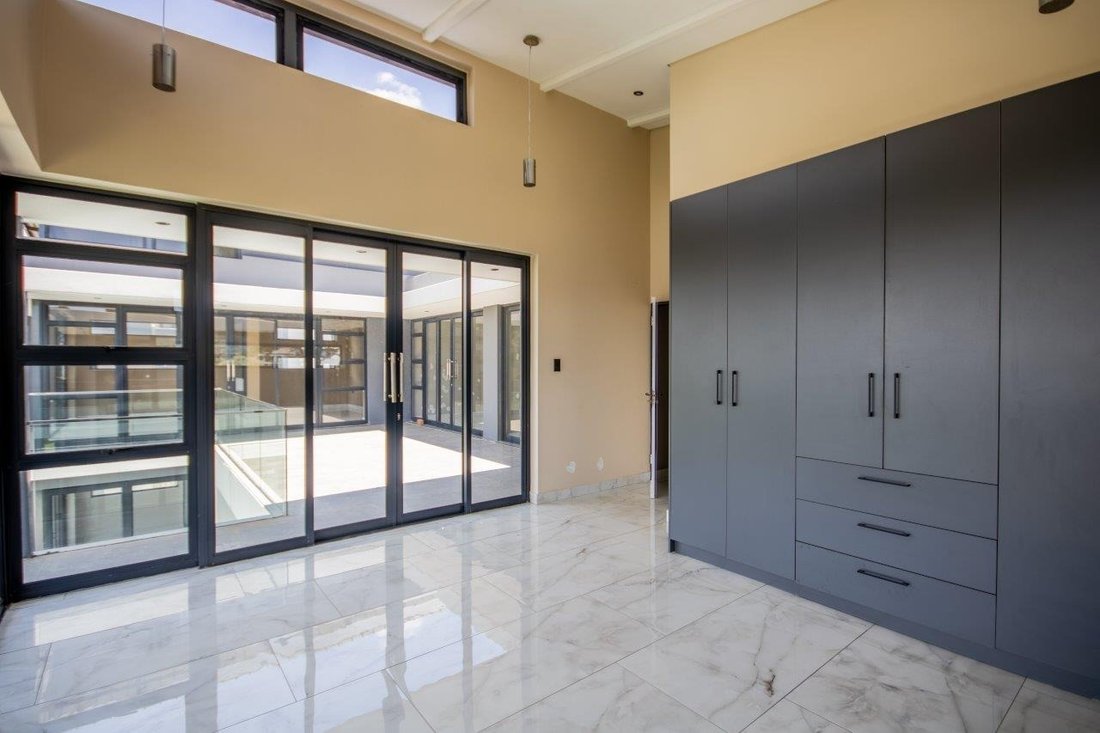
Upstairs, the pyjama lounge is an inviting space, complete with its own kitchenette, offering convenience and comfort for lazy mornings or late-night snacks. The main suite is a retreat like no other, with sweeping views of the Magaliesberg Mountains and the canal. A dressing room with abundant cupboard space leads into an opulent bathroom that exudes grandeur—a space truly fit for royalty.
Two additional en-suite bedrooms, each with private balconies, provide serene spaces for family or guests, while a versatile fifth room, also en-suite, offers flexibility as a bedroom or private study.
Practicality meets elegance with two double garages, ample parking for visitors, and well-appointed staff accommodation, ensuring every need is met.
This home is more than a residence—it’s a statement of refined living in one of Hartbeespoort’s most desirable estates. Contact me today to arrange a viewing and discover what makes this property so extraordinary.
Step into a world of sophistication with this modern double-story home in the exclusive and secure Islands Estate. Designed for those who appreciate the finer things in life, this newly built property combines contemporary elegance with timeless luxury.
The open-plan layout creates a seamless flow through the living spaces, where sleek finishes, ambient feature lighting, and expansive interiors set the tone for stylish living. A family room, dining area, and an entertainment space with a built-in bar all open onto a breathtaking outdoor area. The stacking doors reveal a sparkling pool, a beautifully landscaped garden, and direct canal access—perfect for relaxed afternoons, intimate gatherings, or tranquil cruises.
The kitchen is nothing short of spectacular. Its generous proportions are matched by impeccable design, with a central island as its centerpiece and ample storage complemented by a spacious scullery that connects conveniently to the garage, adding practicality to the luxury.
Upstairs, the pyjama lounge is an inviting space, complete with its own kitchenette, offering convenience and comfort for lazy mornings or late-night snacks. The main suite is a retreat like no other, with sweeping views of the Magaliesberg Mountains and the canal. A dressing room with abundant cupboard space leads into an opulent bathroom that exudes grandeur—a space truly fit for royalty.
Two additional en-suite bedrooms, each with private balconies, provide serene spaces for family or guests, while a versatile fifth room, also en-suite, offers flexibility as a bedroom or private study.
Practicality meets elegance with two double garages, ample parking for visitors, and well-appointed staff accommodation, ensuring every need is met.
This home is more than a residence—it’s a statement of refined living in one of Hartbeespoort’s most desirable estates. Contact me today to arrange a viewing and discover what makes this property so extraordinary.
-
Tipo di proprietà
Casa
-
Prezzo/piede²
$73
Caratteristiche
- Giardino
- Piscina
- Garage
- Vista sull'acqua
- Moderno
- Ascensore
- Vista sulle montagne
- Pergola
- Isola della cucina
Caratteristiche
Lot
- Vista sulle montagne
- Vista sull'acqua
- Moderno
Interni
- Soffitto alto
- Isola della cucina
- Bar
- Ascensore
- Controsoffitti in pietra
Outdoor
- Balcone
- Parcheggio
- Piscina
- Garage
- Pergola
- Giardino
Esplora la zona
The Islands Estates, Provincia del Nordovest, Sudafrica
Visualizza su Google Maps
Prezzo per sqft
Basso
Alto
Iscritto da 2 anni
Hai chiesto informazioni su questa proprietà
L'agente La contatterà al più presto
Pubblicato da
11
Annunci
2024
Iscritto
Prenota una visita con the agent
Scegli una data e indica se preferisci un tour virtuale o di persona con l’agente.
Data preferita
Tipo di tour
Ultimo aggiornamento
Aprile 15
Prima pubblicazione
Gennaio 24, 2025
Riferimento annuncio
HRT-RS00819
Proprietà simili nelle vicinanze
Nuovi annunci a The Islands Estate




Esplora più immobili in vendita
tipi di proprietà The Islands Estate, Provincia del Nordovest, Sudafrica
The Islands Estate, Provincia del Nordovest, Sudafrica ricerche popolari
- Proprietà immobiliari Vista panoramica / Scenica a The Islands Estate, Provincia del Nordovest, Sudafrica
- Proprietà immobiliari con Sala giochi a The Islands Estate, Provincia del Nordovest, Sudafrica
- Proprietà immobiliari con Ascensore a The Islands Estate, Provincia del Nordovest, Sudafrica
- Proprietà immobiliari Vista Città a The Islands Estate, Provincia del Nordovest, Sudafrica
- Proprietà immobiliari con Cucina esterna a The Islands Estate, Provincia del Nordovest, Sudafrica
- Proprietà immobiliari Duplex a The Islands Estate, Provincia del Nordovest, Sudafrica
- Proprietà immobiliari Comunità recintata a The Islands Estate, Provincia del Nordovest, Sudafrica
- Proprietà immobiliari Lungomare a The Islands Estate, Provincia del Nordovest, Sudafrica
- Proprietà immobiliari Investimento immobiliare a The Islands Estate, Provincia del Nordovest, Sudafrica
- Proprietà immobiliari con Centro Fitness / Palestra a The Islands Estate, Provincia del Nordovest, Sudafrica
- Proprietà immobiliari con Sauna a The Islands Estate, Provincia del Nordovest, Sudafrica
- Proprietà immobiliari con Bagno turco a The Islands Estate, Provincia del Nordovest, Sudafrica
- Proprietà immobiliari con Cantina a The Islands Estate, Provincia del Nordovest, Sudafrica
- Proprietà immobiliari con Idromassaggio a The Islands Estate, Provincia del Nordovest, Sudafrica
- Proprietà immobiliari con Camino a The Islands Estate, Provincia del Nordovest, Sudafrica
- Proprietà immobiliari con Cinema a The Islands Estate, Provincia del Nordovest, Sudafrica
- Proprietà immobiliari Lungolago a The Islands Estate, Provincia del Nordovest, Sudafrica
- Proprietà immobiliari con Piscina coperta a The Islands Estate, Provincia del Nordovest, Sudafrica
Guide e storie correlate
La fiducia dei migliori broker del mondo
Gli agenti dietro le proprietà più straordinarie del mondo pubblicano su JamesEdition.
- Annunci di Sotheby's, Christie's, BARNES ed Engel & Völkers
- Ogni annuncio è verificato prima della pubblicazione
- Si metta in contatto diretto con agenti verificati
Continuando, accetta i nostri Termini e la nostra Informativa sulla privacy.