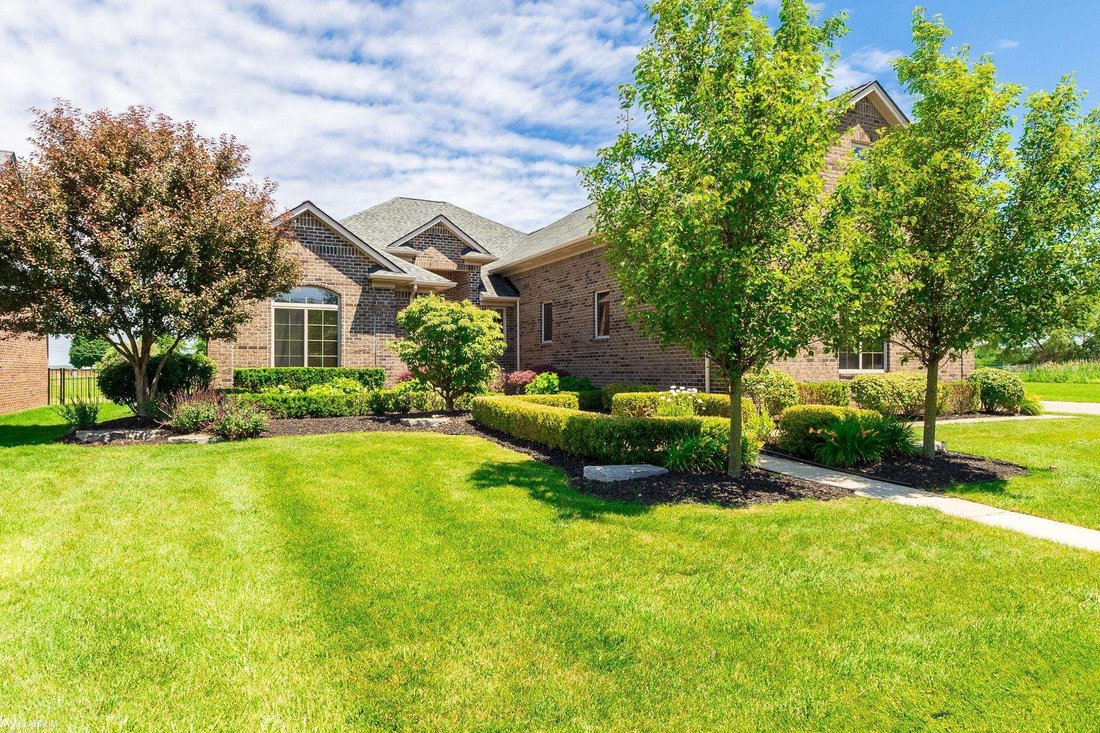
$725,000
Indipendente Unifamiliare Harrison Twp
- 4 Camere
- 5 Bagni
- 5,508 Sqft
- 13,068 Sqft lot
- Aggiornato: Agosto 10
- MLS#58050216345
Informazioni sulla proprietà
La descrizione è stata tradotta automaticamente.
La descrizione viene visualizzata nella lingua originale.
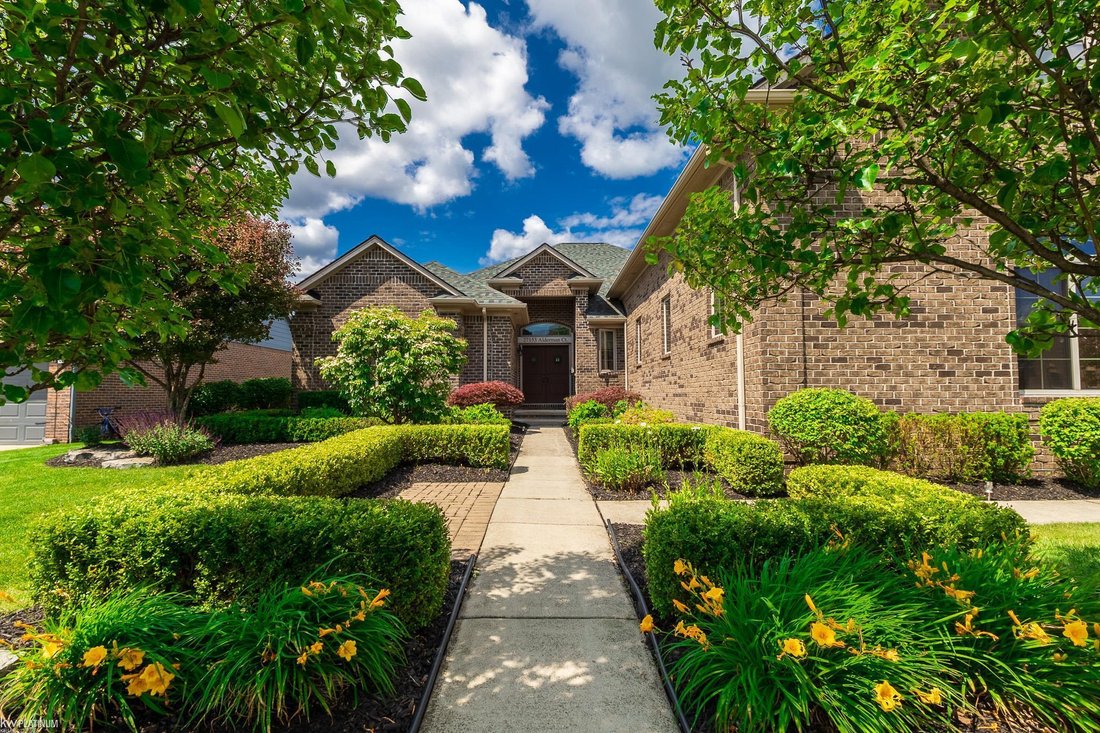
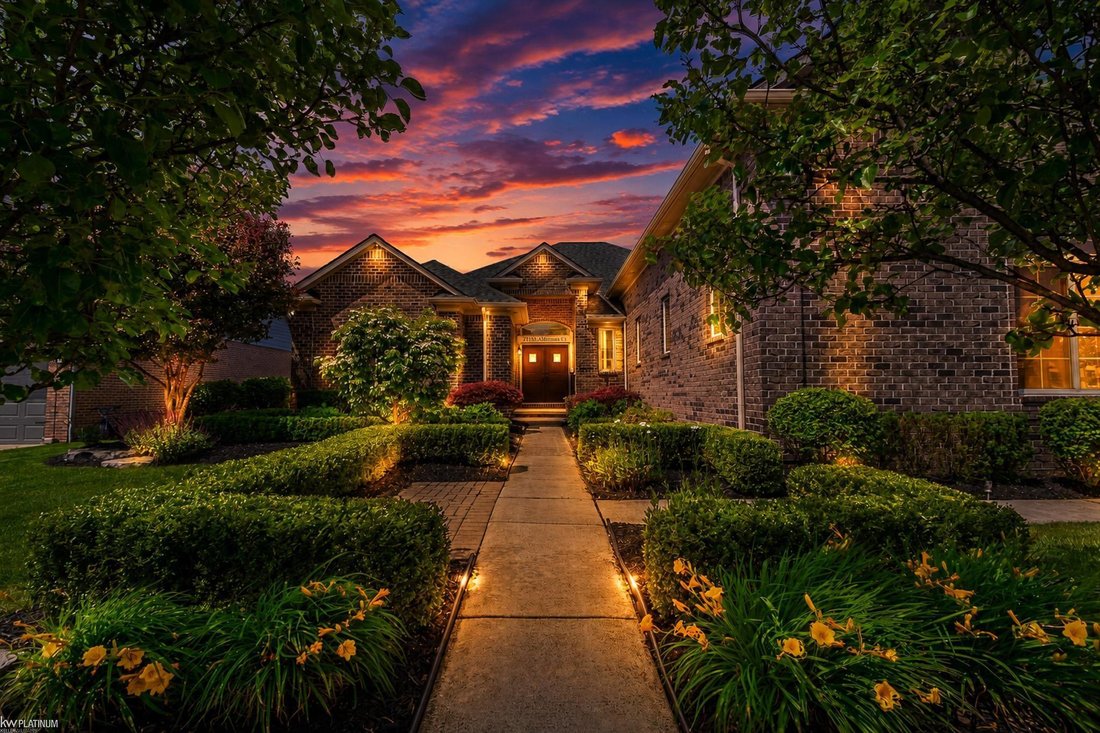
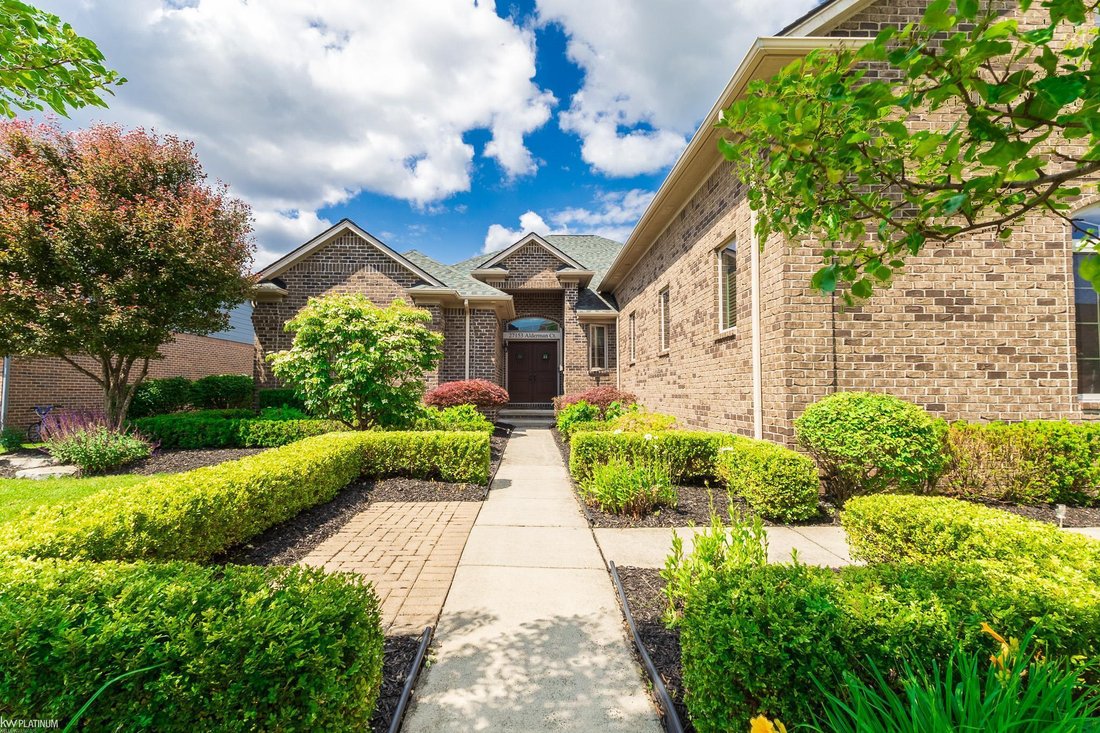
Welcome to this exceptional newer-built ranch offering over-the-top space, versatility, and premium amenities. This impressive home features 4 spacious bedrooms, 4.5 bathrooms, and a thoughtfully designed open floor plan perfect for everyday living. The beautifully updated kitchen is the heart of the home, showcasing white shaker cabinetry, abundant counter space, a large walk-in pantry, and seaml
Welcome to this exceptional newer-built ranch offering over-the-top space, versatility, and premium amenities. This impressive home features 4 spacious bedrooms, 4.5 bathrooms, and a thoughtfully designed open floor plan perfect for everyday living. The beautifully updated kitchen is the heart of the home, showcasing white shaker cabinetry, abundant counter space, a large walk-in pantry, and seamless flow into the main living areas. Convenient first-floor laundry and a dedicated home office, ideal for remote work or study. A massive bonus bedroom over the garage provides endless possibilities for a guest suite, media room, or additional living area. The finished lower level is truly an extension of the home, complete with a second full kitchen, a 5th bedroom, full bath, workout room, playroom, sauna, and a separate entrance from the garage, making it ideal for multi-generational living, long-term guests, or entertaining. Step outside to your private backyard retreat featuring an in-ground pool with an automatic safety cover, offering endless summer enjoyment. Additional highlights include a whole-house generator for added peace of mind. This one-of-a-kind property offers the perfect combination of luxury, functionality, and flexible living space. There’s not a thing to do here but unpack, welcome home! The 378 square foot bonus space over the garage is not reflected in city assessors data, actual square footage of the home is 3281
-
Tipo di proprietà
Casa
-
Anno di costruzione
2017
-
Prezzo/piede²
$131
Caratteristiche
Esplora la zona
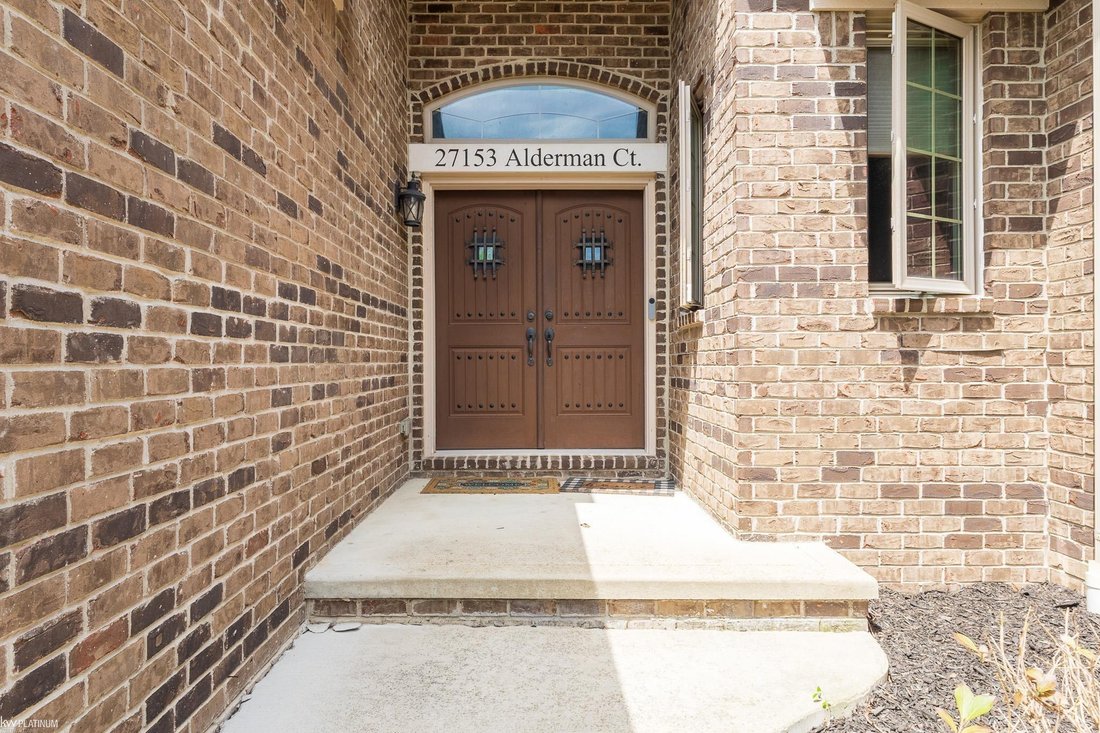
27153 Alderman Court, Harrison Twp, MI 48045, Mount Clemens, Michigan, Stati Uniti
Visualizza su Google Maps
Prezzo per sqft
Basso
Alto
Iscritto da 4 anni
Hai chiesto informazioni su questa proprietà
L'agente La contatterà al più presto
Pubblicato da
22
Annunci
2022
Iscritto
Prenota una visita con the agent
Scegli una data e indica se preferisci un tour virtuale o di persona con l’agente.
Data preferita
Tipo di tour

Ultimo aggiornamento
Agosto 10
Prima pubblicazione
Jul 28
Licenza agente
#6501384984
Riferimento annuncio
2141957002074618
Stato dell'annuncio
Proprietà simili nelle vicinanze
Nuovi annunci a Mount Clemens



Esplora più immobili in vendita
Mount Clemens, MI, Stati Uniti ricerche popolari
- Proprietà immobiliari Lungomare a Mount Clemens, MI, Stati Uniti
- Proprietà immobiliari con Garage a Mount Clemens, MI, Stati Uniti
- Proprietà immobiliari con Cucina aperta a Mount Clemens, MI, Stati Uniti
- Proprietà immobiliari Vista sull'acqua a Mount Clemens, MI, Stati Uniti
- Proprietà immobiliari con Balcone a Mount Clemens, MI, Stati Uniti
- Proprietà immobiliari con Bar a Mount Clemens, MI, Stati Uniti
- Proprietà immobiliari Lungolago a Mount Clemens, MI, Stati Uniti
- Proprietà immobiliari con Idromassaggio a Mount Clemens, MI, Stati Uniti
- Proprietà immobiliari con Camino a Mount Clemens, MI, Stati Uniti
- Proprietà immobiliari Vista panoramica / Scenica a Mount Clemens, MI, Stati Uniti
- Proprietà immobiliari Moderno a Mount Clemens, MI, Stati Uniti
- Proprietà immobiliari Nuove costruzioni a Mount Clemens, MI, Stati Uniti
- Proprietà immobiliari con Giardino a Mount Clemens, MI, Stati Uniti
- Proprietà immobiliari Vista sul lago a Mount Clemens, MI, Stati Uniti
- Proprietà immobiliari con Ufficio a Mount Clemens, MI, Stati Uniti
- Proprietà immobiliari Privacy a Mount Clemens, MI, Stati Uniti
- Proprietà immobiliari con Centro Fitness / Palestra a Mount Clemens, MI, Stati Uniti
- Proprietà immobiliari con Piscina a Mount Clemens, MI, Stati Uniti
- Proprietà immobiliari con Sala giochi a Mount Clemens, MI, Stati Uniti
- Proprietà immobiliari con Aria condizionata a Mount Clemens, MI, Stati Uniti
Guide e storie correlate
La fiducia dei migliori broker del mondo
Gli agenti dietro le proprietà più straordinarie del mondo pubblicano su JamesEdition.
- Annunci di Sotheby's, Christie's, BARNES ed Engel & Völkers
- Ogni annuncio è verificato prima della pubblicazione
- Si metta in contatto diretto con agenti verificati
Continuando, accetta i nostri Termini e la nostra Informativa sulla privacy.
brokerages we
partnered with
partnered with