Residenza Unifamiliare A Harrison
- 5 Camere
- 3 Bagni
- 3,100 Sqft
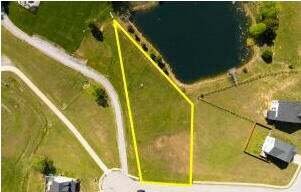
- 26,572 Sqft lot
- Aggiornato: Agosto 3
-
1
Visualizzazioni degli ultimi 30 giorni
- Fonte: Greater Chattanooga REALTORS MLS#1539496
Informazioni sulla proprietà
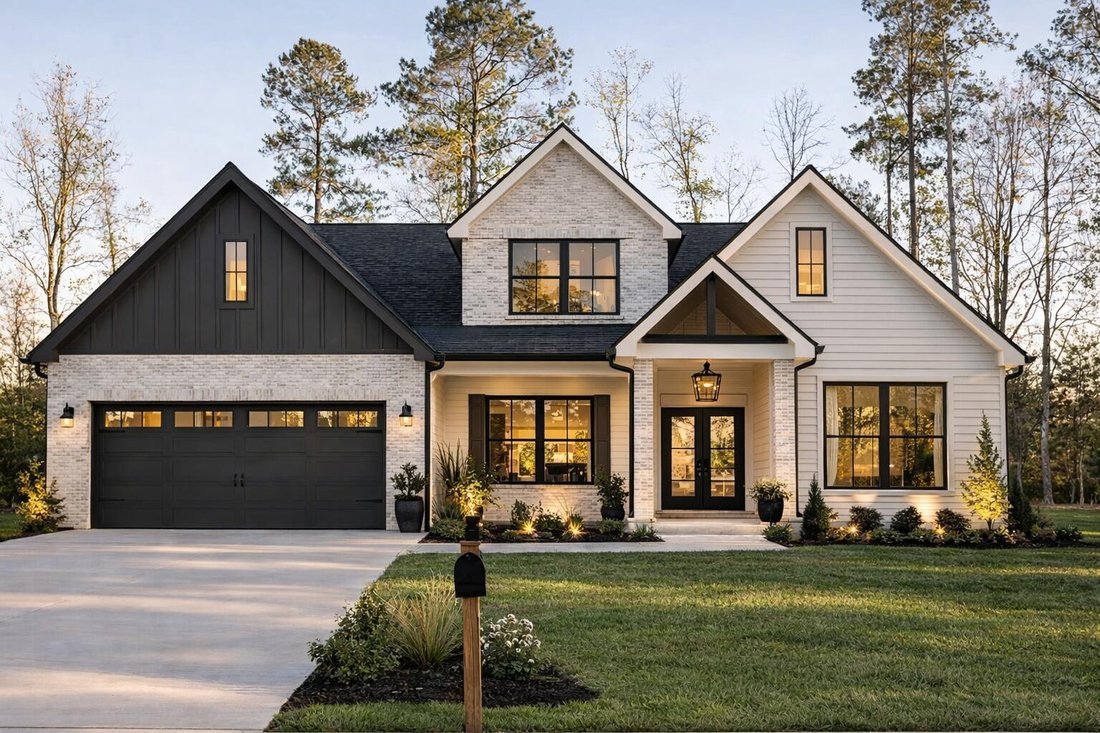
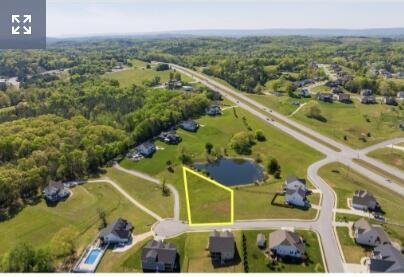
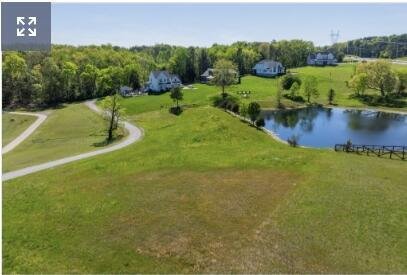
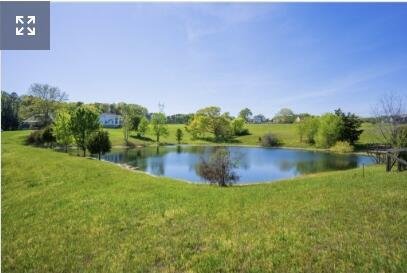
Experience elevated living in this stunning new construction home, perfectly situated in a peaceful setting with breathtaking mountain and pond views. Enjoy the best of both worlds--serene surroundings with **county taxes only and a spacious homesite.
**Builder Incentive:** Receive **1% of
Experience elevated living in this stunning new construction home, perfectly situated in a peaceful setting with breathtaking mountain and pond views. Enjoy the best of both worlds--serene surroundings with **county taxes only and a spacious homesite.
**Builder Incentive:** Receive **1% of the loan amount toward closing costs when financing with the builder’s preferred lender.
Designed with both luxury and functionality in mind, this carpet-free home offers 5 bedrooms (septic approved for 3 bedrooms; additional rooms are ideal for bedrooms, home offices, fitness rooms, or flex spaces), including a spacious primary suite and secondary bedroom on the main level. Upstairs features three additional flex rooms and a large bonus room, providing endless possibilities for work, play, or entertaining.
The open-concept living area showcases exceptional craftsmanship with:
* Gas fireplace
* White and white oak petite shaker cabinetry
* Quartz countertops
* Oversized waterfall island
* Custom wood range hood
* Stainless steel appliance package
* Tankless water heater
The luxurious primary suite is a true retreat, featuring a spa-inspired bathroom with a freestanding soaking tub, oversized tiled shower, dual vanities, and designer finishes throughout.
Step outside to a covered rear porch overlooking the expansive backyard, where you’ll enjoy incredible mountain and pond views year-round. An oversized two-car garage provides ample storage and convenience.
This home offers the perfect combination of luxury finishes, thoughtful design, and an unbeatable setting.
Buyer to verify all information deemed important, including square footage, schools, and taxes. Personal Interest Applies: Listing agent has an ownership interest in the property.
-
Tipo di proprietà
Casa
-
Anno di costruzione
2026
-
Prezzo/piede²
$209
Caratteristiche
- Garage
- Camino
- Cucina aperta
- Vista sulle montagne
- Vista sul lago
- Lungomare
- Vista sull'acqua
- Piano cottura a gas
- Seminterrato
Lot
- Vista sulle montagne
- Vista sull'acqua
- Lungomare
- Vista sul lago
- Nuove costruzioni
Interni
- Camino
- Isola della cucina
- Piano cottura a gas
- Cucina aperta
- Seminterrato
- Controsoffitti in pietra
Outdoor
- Garage
Esplora la zona
L'agente La contatterà al più presto
Pubblicato da
Prenota una visita con the agent
Scegli una data e indica se preferisci un tour virtuale o di persona con l’agente.
The data relating to real estate for sale on this website comes in part from the Internet Data exchange (IDX) program of the Greater Chattanooga Association of REALTORS®. IDX information is provided exclusively for consumers' personal, non-commercial use and may not be used for any purpose other than to identify prospective properties consumers may be interested in purchasing. All properties are subject to prior sale, change or withdrawal. Neither listing broker(s) or information provider(s) shall be responsible for any typographical errors, misinformation, misprints and shall be held totally harmless. Information deemed reliable but not guaranteed. {{BROKERAGE}} does not display the entire MLS of Chattanooga, Inc. database on this website. The listings of some real estate brokerage firms have been excluded. Copyright © {{YEAR}} Greater Chattanooga Association of REALTORS®. All Rights Reserved.
Proprietà simili nelle vicinanze
Nuovi annunci a Ooltewah


Esplora più immobili in vendita
tipi di proprietà Ooltewah, TN, Stati Uniti
Ooltewah, TN, Stati Uniti ricerche popolari
- Proprietà immobiliari con Piscina a Ooltewah, TN, Stati Uniti
- Proprietà immobiliari Vista sulle montagne a Ooltewah, TN, Stati Uniti
- Proprietà immobiliari con Centro Fitness / Palestra a Ooltewah, TN, Stati Uniti
- Proprietà immobiliari Vista sull'acqua a Ooltewah, TN, Stati Uniti
- Proprietà immobiliari Rinnovato a Ooltewah, TN, Stati Uniti
- Proprietà immobiliari con Terrazza a Ooltewah, TN, Stati Uniti
- Proprietà immobiliari Vista sul lago a Ooltewah, TN, Stati Uniti
- Proprietà immobiliari Equestre a Ooltewah, TN, Stati Uniti
- Proprietà immobiliari con Aria condizionata a Ooltewah, TN, Stati Uniti
- Proprietà immobiliari con Cinema a Ooltewah, TN, Stati Uniti
- Proprietà immobiliari con Cantina a Ooltewah, TN, Stati Uniti
- Proprietà immobiliari con Ascensore a Ooltewah, TN, Stati Uniti
- Proprietà immobiliari con Piscina coperta a Ooltewah, TN, Stati Uniti
- Proprietà immobiliari Vista Golf a Ooltewah, TN, Stati Uniti
- Proprietà immobiliari Vista Città a Ooltewah, TN, Stati Uniti
Guide e storie correlate
La fiducia dei migliori broker del mondo
Gli agenti dietro le proprietà più straordinarie del mondo pubblicano su JamesEdition.
- Annunci di Sotheby's, Christie's, BARNES ed Engel & Völkers
- Ogni annuncio è verificato prima della pubblicazione
- Si metta in contatto diretto con agenti verificati
Continuando, accetta i nostri Termini e la nostra Informativa sulla privacy.
partnered with