$925,000
Residenziale In Harrison
- 3 Camere
- 4 Bagni
- 2,968 Sqft
- 5.01 Ac lot
- Aggiornato: Agosto 1
-
1
Visualizzazioni degli ultimi 30 giorni
- Fonte: Realtracs MLS#3315987
Informazioni sulla proprietà
La descrizione è stata tradotta automaticamente.
La descrizione viene visualizzata nella lingua originale.
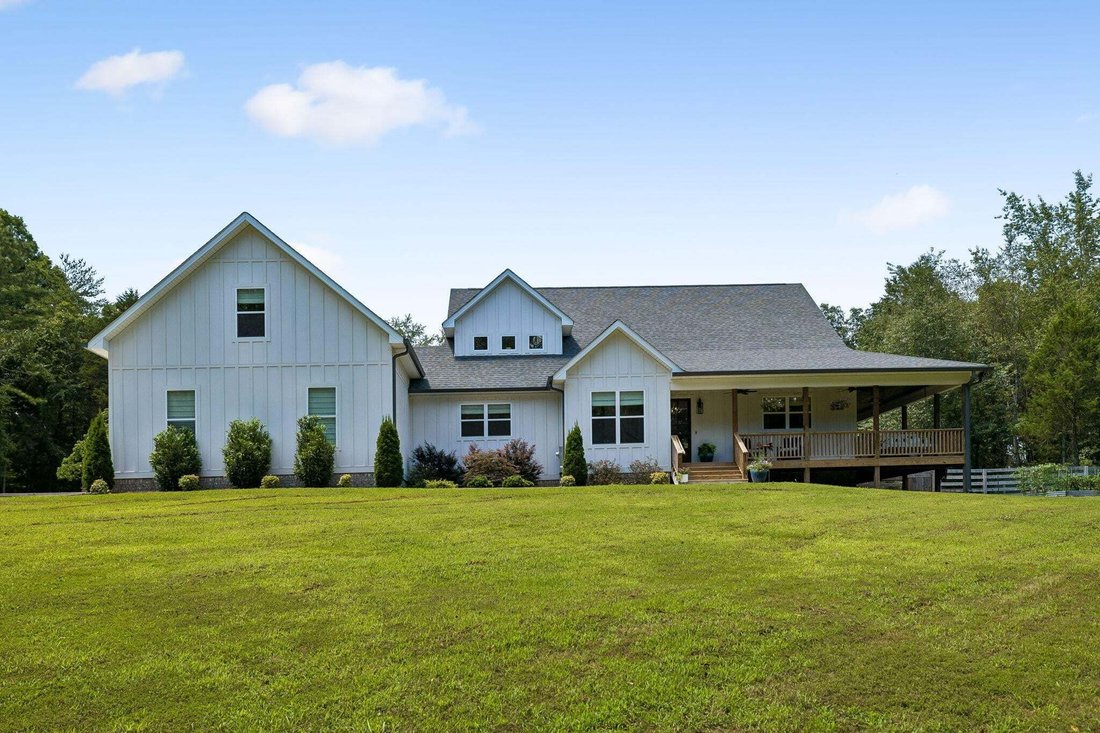
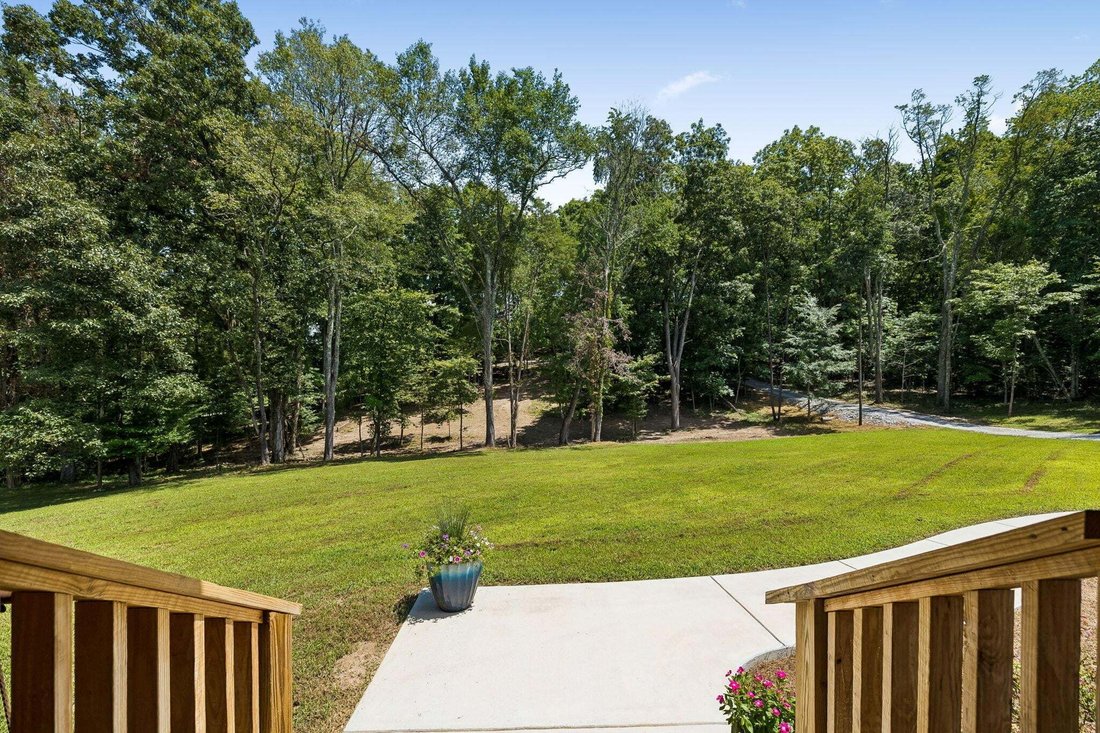
Custom-built home nestled on a private 5 acre setting with abundant wildlife and exceptional indoor and outdoor living spaces. The open floor plan is designed for both everyday living and entertaining, featuring upgraded hardwood floors, gas log fireplace, 96’’ exterior doors, sliding glass doors leading to the screened deck, a chef’s kitchen with granite countertops, a 10 foot island with bar sea
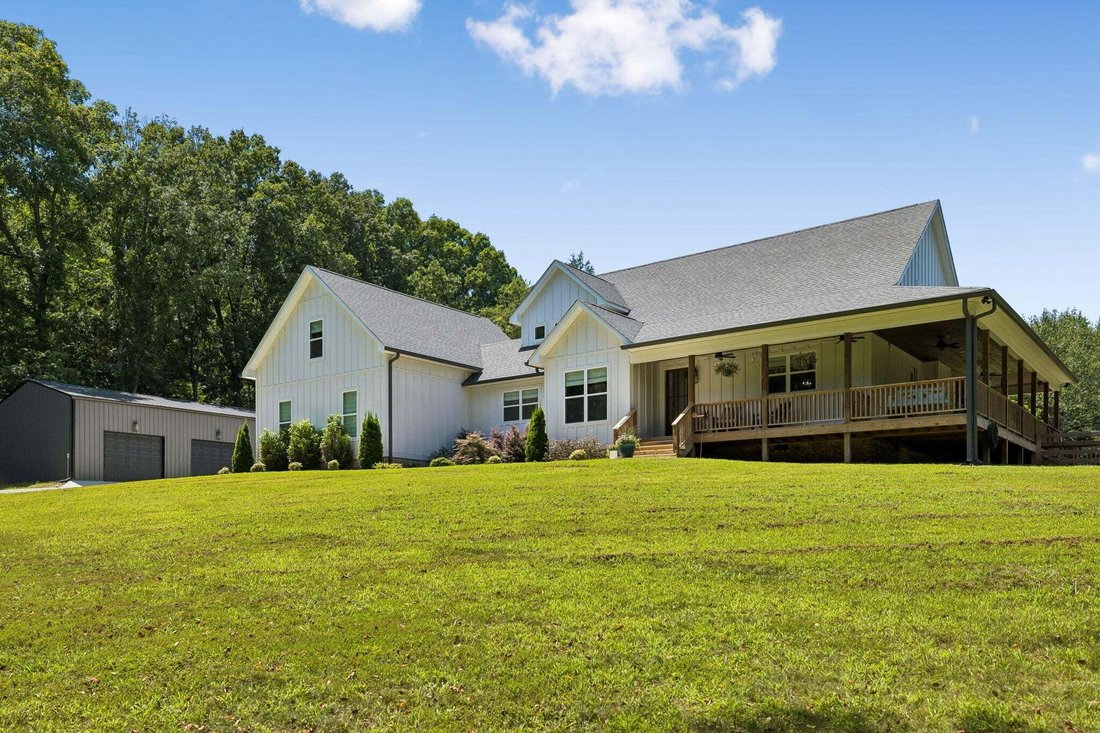
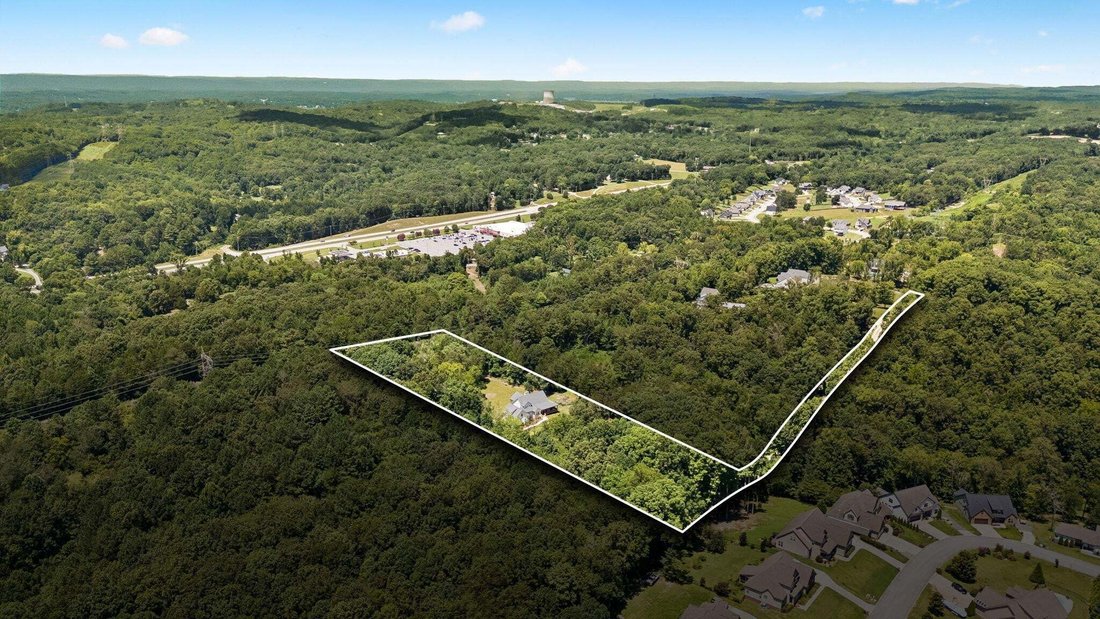
Custom-built home nestled on a private 5 acre setting with abundant wildlife and exceptional indoor and outdoor living spaces. The open floor plan is designed for both everyday living and entertaining, featuring upgraded hardwood floors, gas log fireplace, 96’’ exterior doors, sliding glass doors leading to the screened deck, a chef’s kitchen with granite countertops, a 10 foot island with bar seating, a commercial-grade 6-burner cooktop with griddle, and double oven. The spacious main-level primary suite offers a sliding glass door to the screened deck, a full bathroom with tile walk-in shower, double vanities, and a walk-in closet. Also on the main level is the laundry room, and half bathroom for guests. Upstairs is an additional bedroom, a full bathroom, and a dedicated office space with a private balcony. The office could be easily converted to a 4th bedroom if desired.
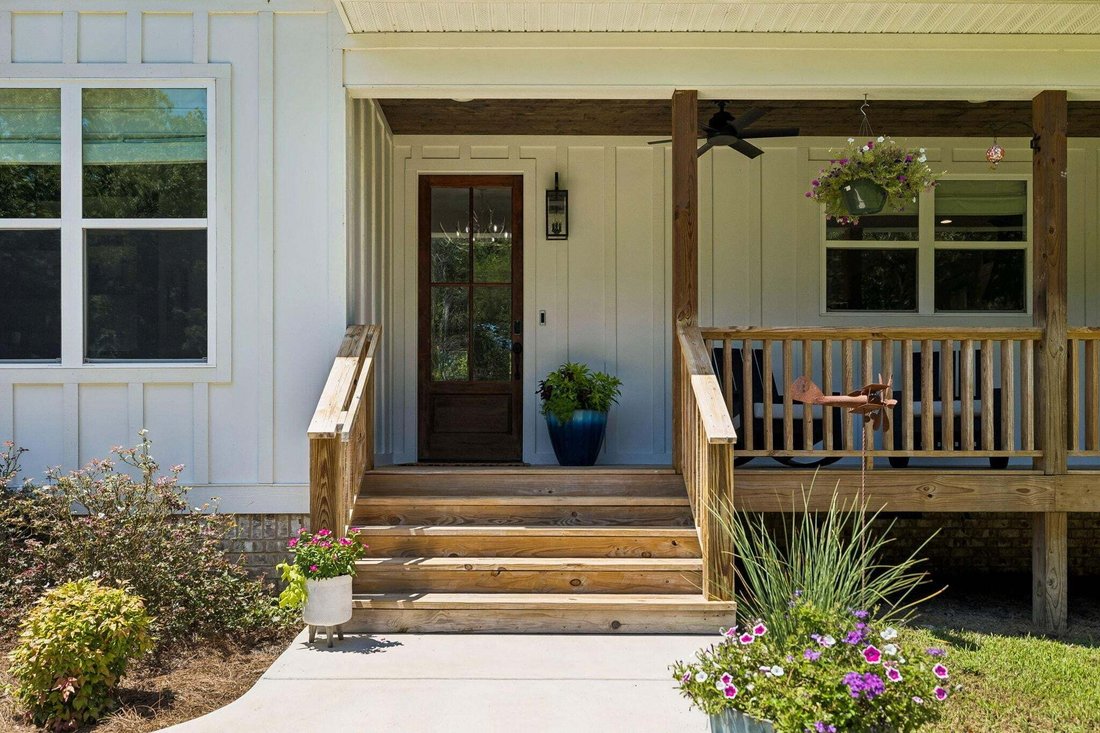
The attached 26’x31’ two-car garage includes an approximately 600-square-foot bedroom or bonus suite above, complete with a walk-in closet and full bath--ideal for guests, playroom, or multipurpose use. Enjoy the outdoors from the screened deck featuring wood-burning fireplace and tongue and groove ceilings and covered wraparound deck overlooking the fenced backyard and private woods. The 30x50 insulated detached three-car garage provides abundant space for vehicles, hobbies, and storage. If you’re looking for quality craftsmanship, privacy, and room to enjoy nature, this one-of-a-kind property is a must-see!
The attached 26’x31’ two-car garage includes an approximately 600-square-foot bedroom or bonus suite above, complete with a walk-in closet and full bath--ideal for guests, playroom, or multipurpose use. Enjoy the outdoors from the screened deck featuring wood-burning fireplace and tongue and groove ceilings and covered wraparound deck overlooking the fenced backyard and private woods. The 30x50 insulated detached three-car garage provides abundant space for vehicles, hobbies, and storage. If you’re looking for quality craftsmanship, privacy, and room to enjoy nature, this one-of-a-kind property is a must-see!
-
Tipo di proprietà
Casa
-
Piani
2
-
Anno di costruzione
2023
-
Prezzo/piede²
$311
Caratteristiche
- Garage
- Camino
- Cabina armadio
- Giardino
- Cucina aperta
- Terrazza
- Piano cottura a gas
- Balcone
- Controsoffitti in pietra
Caratteristiche
Lot
- Privacy
Interni
- Soffitto alto
- Ufficio
- Camino
- Isola della cucina
- Piano cottura a gas
- Lavasciuga
- Bar
- Lavanderia
- Cucina aperta
- Controsoffitti in pietra
- Cabina armadio
Outdoor
- Terrazza
- Balcone
- Garage
- Giardino
Esplora la zona
8519 Cedar Retreat Lane, Harrison, Tennessee, Stati Uniti
Visualizza su Google Maps
Prezzo per sqft
Basso
Alto
Iscritto da 8 mesi
Hai chiesto informazioni su questa proprietà
L'agente La contatterà al più presto
Pubblicato da
35
Annunci
2025
Iscritto
Prenota una visita con the agent
Scegli una data e indica se preferisci un tour virtuale o di persona con l’agente.
Data preferita
Tipo di tour
Zach Taylor Chattanooga - Chattanooga
Chattanooga, Tennessee, United States
Visualizza profilo agenzia
Ultimo aggiornamento
Agosto 1
Prima pubblicazione
Aug 1
Riferimento annuncio
3315987
Stato dell'annuncio
Active under contract
Based on information submitted to the MLS GRID as of 2026. All data is obtained from various sources and may not have been verified by broker or MLS GRID. Supplied Open House Information is subject to change without notice. All information should be independently reviewed and verified for accuracy. Properties may or may not be listed by the office/agent presenting the information.
Proprietà simili nelle vicinanze
Nuovi annunci a Harrison


Esplora più immobili in vendita
Harrison, TN, Stati Uniti ricerche popolari
- Proprietà immobiliari Nuove costruzioni a Harrison, TN, Stati Uniti
- Proprietà immobiliari con Idromassaggio a Harrison, TN, Stati Uniti
- Proprietà immobiliari con Cantina a Harrison, TN, Stati Uniti
- Proprietà immobiliari con Campo da tennis a Harrison, TN, Stati Uniti
- Proprietà immobiliari Rinnovato a Harrison, TN, Stati Uniti
- Proprietà immobiliari con Bagno turco a Harrison, TN, Stati Uniti
- Proprietà immobiliari con Sala giochi a Harrison, TN, Stati Uniti
- Proprietà immobiliari Investimento immobiliare a Harrison, TN, Stati Uniti
- Proprietà immobiliari Vista sull'acqua a Harrison, TN, Stati Uniti
- Proprietà immobiliari Equestre a Harrison, TN, Stati Uniti
- Proprietà immobiliari con Cucina esterna a Harrison, TN, Stati Uniti
Guide e storie correlate
La fiducia dei migliori broker del mondo
Gli agenti dietro le proprietà più straordinarie del mondo pubblicano su JamesEdition.
- Annunci di Sotheby's, Christie's, BARNES ed Engel & Völkers
- Ogni annuncio è verificato prima della pubblicazione
- Si metta in contatto diretto con agenti verificati
Continuando, accetta i nostri Termini e la nostra Informativa sulla privacy.
brokerages we
partnered with
partnered with