


$2,850,000
Unifamiliare Indipendente Harrisburg
- 7 Camere
- 10 Bagni
- 7,487 Sqft
- 1.26 Ac lot
- Aggiornato: Agosto 31
- 5
- MLS#22606239
Informazioni sulla proprietà
La descrizione è stata tradotta automaticamente.
La descrizione viene visualizzata nella lingua originale.
Set on over an acre of beautifully landscaped grounds, this extraordinary estate offers a rare opportunity to own a truly one-of-a-kind property. Don’t let the Harrisburg address fool you — this home is perfectly positioned just 2 miles from 85th & Minnesota. Designed for both grand-scale entertaining and everyday comfort, this sprawling slab-on-grade residence offers an impressive 7,487 squar
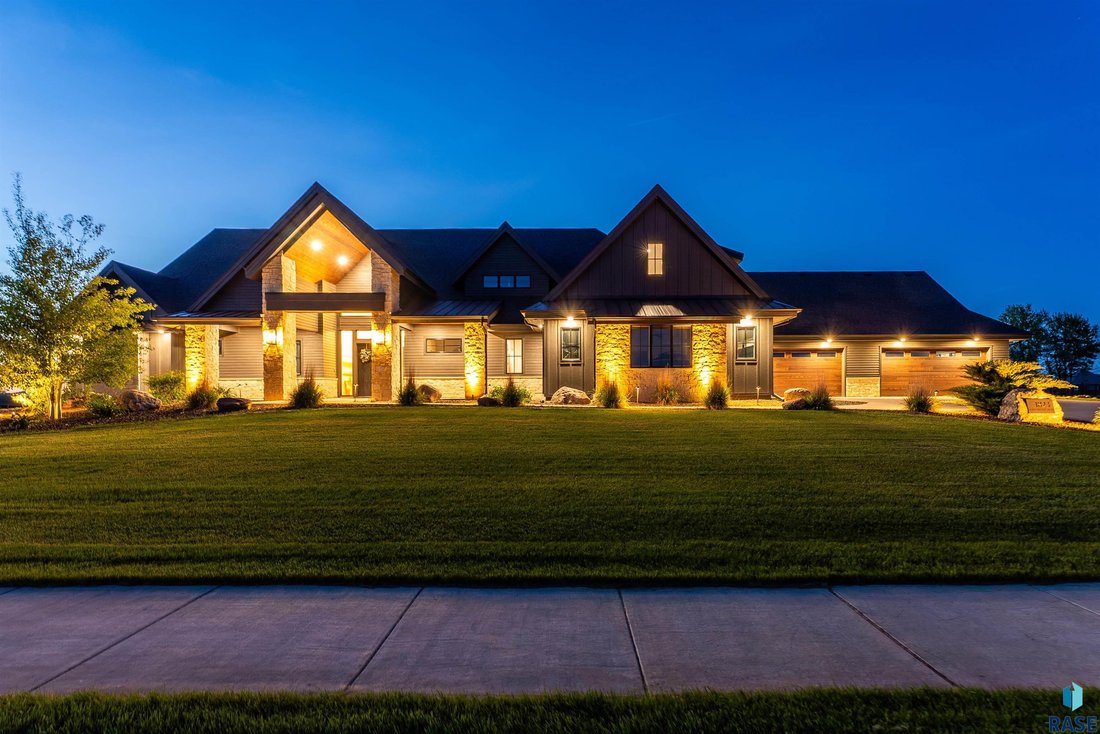
Set on over an acre of beautifully landscaped grounds, this extraordinary estate offers a rare opportunity to own a truly one-of-a-kind property. Don’t let the Harrisburg address fool you — this home is perfectly positioned just 2 miles from 85th & Minnesota. Designed for both grand-scale entertaining and everyday comfort, this sprawling slab-on-grade residence offers an impressive 7,487 square feet with 7 bedrooms, 10 bathrooms, 2 dens, a dedicated office, a fully separate mother-in-law-suite and thoughtfully designed living spaces throughout. Drenched in natural light from soaring 12-foot windows, the main living area showcases a stunning gas fireplace flanked by custom built-ins, creating a warm yet sophisticated focal point. The chef’s kitchen is equally impressive with professional-series appliances, a 48-inch range and a hidden walk-in pantry designed for both style and functionality. Six of the seven bedrooms feature private ensuite bathrooms and walk-in closets, creating exceptional comfort and privacy for family and guests alike. The luxurious primary suite serves as a private retreat complete with its own gas fireplace, a spacious walk-in closet with stackable laundry, and a spa-like ensuite bathroom. An additional centrally located laundry room adds everyday convenience. Upstairs, a entertainment room with an additional guest bedroom and bathroom creates the perfect retreat, game room, or private guest quarters.
A fully separated mother-in-law suite with private access through the garage provides the ideal setup for multigenerational living, long-term guests, or added flexibility. The mother-in-law suite features a beautifully designed open-concept kitchen, living, and dining area, along with a den and a spacious primary suite complete with a walk-in closet and ensuite bathroom. Additional amenities include laundry, a second guest bathroom, patio door access to a private deck, and a dedicated front entrance for added privacy and independence. Step outside to your own private resort-style backyard oasis. The expansive saltwater pool is loaded with luxury amenities including four waterfalls, two slides, integrated lighting, rock features, and a built-in sound system. The pool house, complete with a stunning glass garage door, creates the ultimate indoor-outdoor entertaining experience. Beautiful landscape lighting enhances the property throughout the evening, while the fully fenced backyard offers privacy and security. The property also offers an impressive 8-stall garage, including two stalls adjoining the pool house that have been thoughtfully transformed into a fully finished fitness studio complete with epoxy flooring and dedicated heating and cooling for year-round comfort.
Built for both function and peace of mind, this home also features a massive 30x30 concrete-encased storage area below grade that doubles as a storm shelter.
This remarkable estate combines luxury, functionality, and unmatched entertaining spaces in an incredibly convenient location. Schedule your showing today, properties of this caliber rarely become available.
A fully separated mother-in-law suite with private access through the garage provides the ideal setup for multigenerational living, long-term guests, or added flexibility. The mother-in-law suite features a beautifully designed open-concept kitchen, living, and dining area, along with a den and a spacious primary suite complete with a walk-in closet and ensuite bathroom. Additional amenities include laundry, a second guest bathroom, patio door access to a private deck, and a dedicated front entrance for added privacy and independence. Step outside to your own private resort-style backyard oasis. The expansive saltwater pool is loaded with luxury amenities including four waterfalls, two slides, integrated lighting, rock features, and a built-in sound system. The pool house, complete with a stunning glass garage door, creates the ultimate indoor-outdoor entertaining experience. Beautiful landscape lighting enhances the property throughout the evening, while the fully fenced backyard offers privacy and security. The property also offers an impressive 8-stall garage, including two stalls adjoining the pool house that have been thoughtfully transformed into a fully finished fitness studio complete with epoxy flooring and dedicated heating and cooling for year-round comfort.
Built for both function and peace of mind, this home also features a massive 30x30 concrete-encased storage area below grade that doubles as a storm shelter.
This remarkable estate combines luxury, functionality, and unmatched entertaining spaces in an incredibly convenient location. Schedule your showing today, properties of this caliber rarely become available.
-
Tipo di proprietà
Casa
-
Anno di costruzione
2023
-
Prezzo/piede²
$380
Caratteristiche
- Giardino
- Piscina
- Garage
- Camino
- Cucina aperta
- Centro Fitness / Palestra
- Cabina armadio
- Lavasciuga
- Seminterrato
Caratteristiche
Interni
- Soffitto alto
- Ufficio
- Camino
- Aria condizionata
- Isola della cucina
- Lavasciuga
- Bar
- Lavanderia
- Cucina aperta
- Seminterrato
- Controsoffitti in pietra
- Cabina armadio
- Centro Fitness / Palestra
Outdoor
- Piscina
- Garage
- Spazio di vita all'aperto
- Giardino
Esplora la zona
1824 Tom Sawyer Trl Trail, Harrisburg, SD 57032-8288, Dakota del Sud, Stati Uniti
Visualizza su Google Maps
Prezzo per sqft
Basso
Alto
Iscritto da 4 anni
Hai chiesto informazioni su questa proprietà
L'agente La contatterà al più presto
Pubblicato da
4
Annunci
2022
Iscritto
Prenota una visita con Jessica Walter
Scegli una data e indica se preferisci un tour virtuale o di persona con l’agente.
Data preferita
Tipo di tour

Ultimo aggiornamento
Agosto 31
Prima pubblicazione
Agosto 14
Riferimento annuncio
2147734801321434
Stato dell'annuncio
La fiducia dei migliori broker del mondo
Gli agenti dietro le proprietà più straordinarie del mondo pubblicano su JamesEdition.
- Annunci di Sotheby's, Christie's, BARNES ed Engel & Völkers
- Ogni annuncio è verificato prima della pubblicazione
- Si metta in contatto diretto con agenti verificati
Continuando, accetta i nostri Termini e la nostra Informativa sulla privacy.
brokerages we
partnered with
partnered with