$1,575,000
Residenza Unifamiliare A Harriman
- 3 Camere
- 3 Bagni
- 5,054 Sqft
- 1.64 Ac lot
- Aggiornato: Ottobre 22
- Fonte: Realtracs MLS#3623701
Informazioni sulla proprietà
La descrizione è stata tradotta automaticamente.
La descrizione viene visualizzata nella lingua originale.
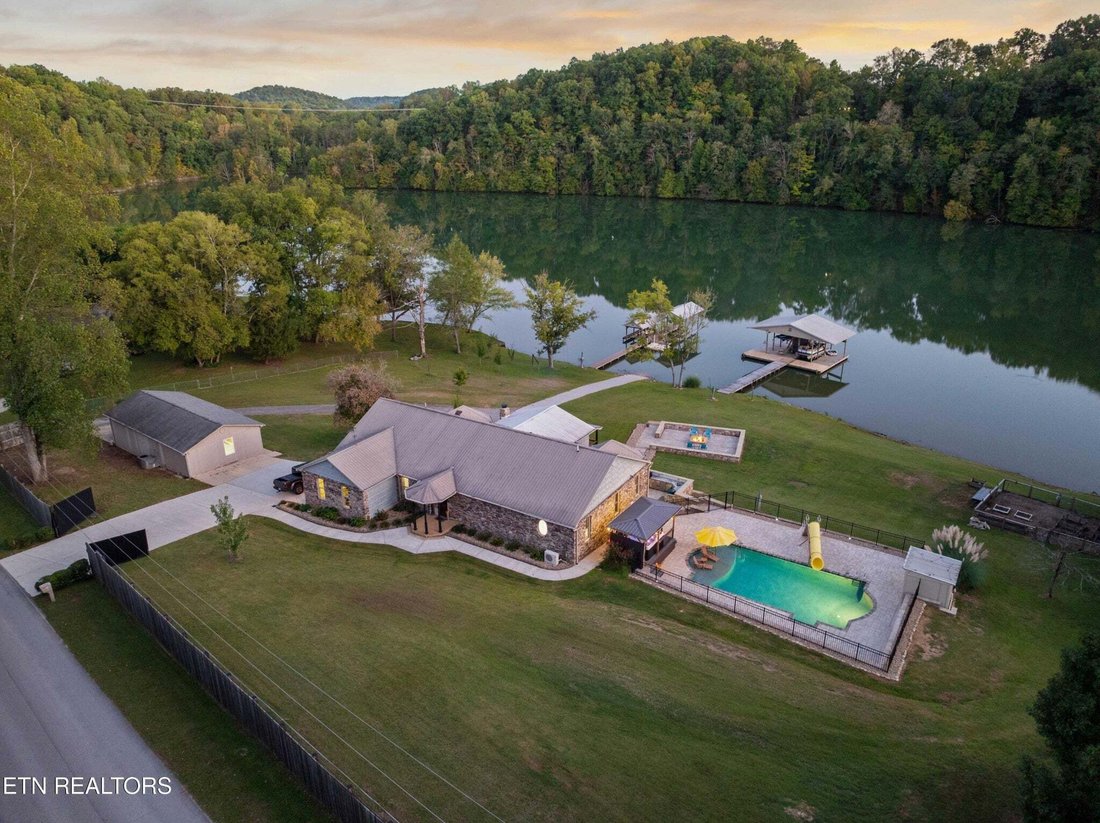
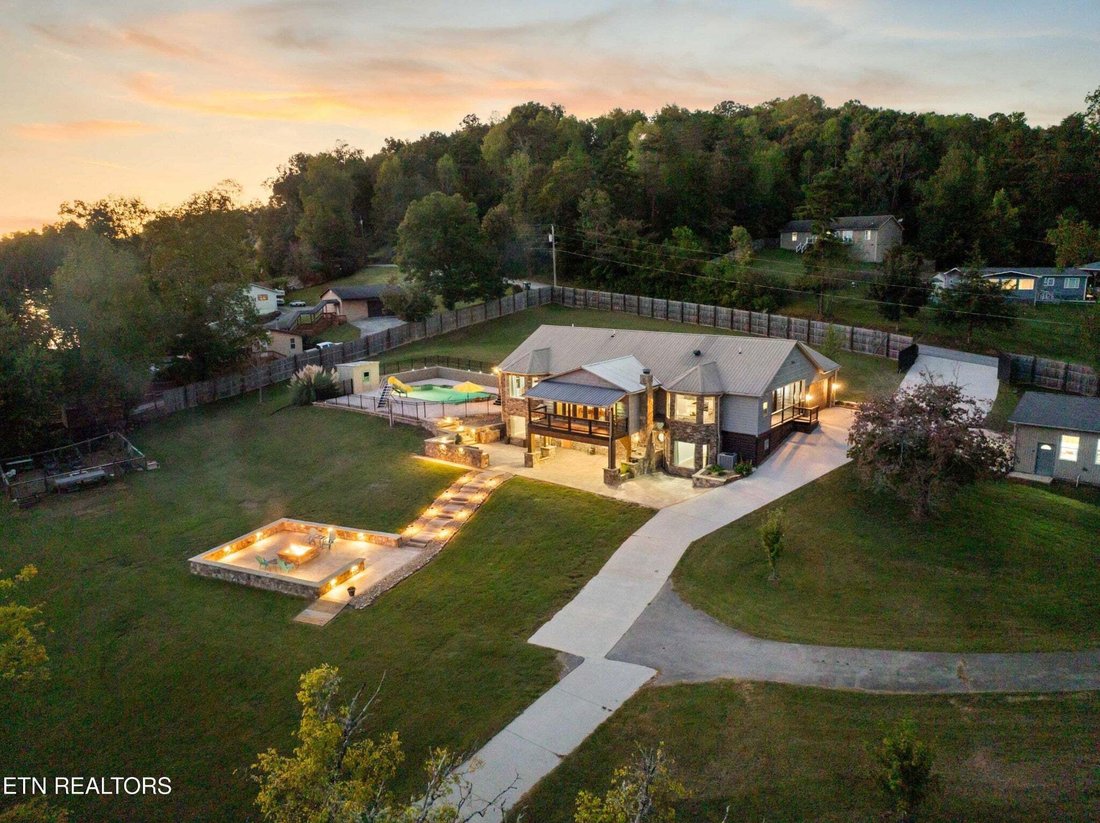
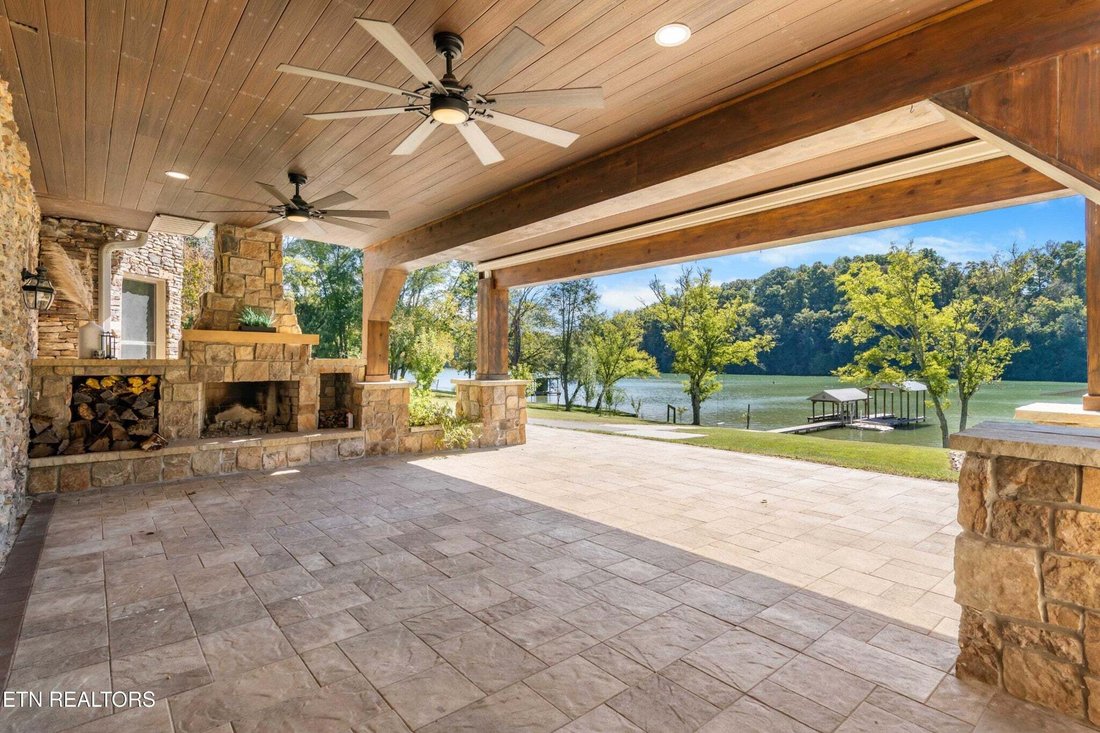
Welcome to the Lake House, a private 1.64-acre waterfront home on the Clinch River arm of Watts Bar Lake, with 317 feet of water frontage. Includes an oversized shop, two docks, 3 bedrooms, and 2 additional flex rooms. The walkout lower level has a full kitchen and laundry. Outdoor living includes an outdoor kitchen, a fenced saltwater pool, a spa, a fire pit, a wood-burning fireplace, and seating
Welcome to the Lake House, a private 1.64-acre waterfront home on the Clinch River arm of Watts Bar Lake, with 317 feet of water frontage. Includes an oversized shop, two docks, 3 bedrooms, and 2 additional flex rooms. The walkout lower level has a full kitchen and laundry. Outdoor living includes an outdoor kitchen, a fenced saltwater pool, a spa, a fire pit, a wood-burning fireplace, and seating. About three minutes from Kingston city limits for elevated grocery shopping, Kingston municipal buildings, banking, and small shops, with I-40 about five minutes from home.
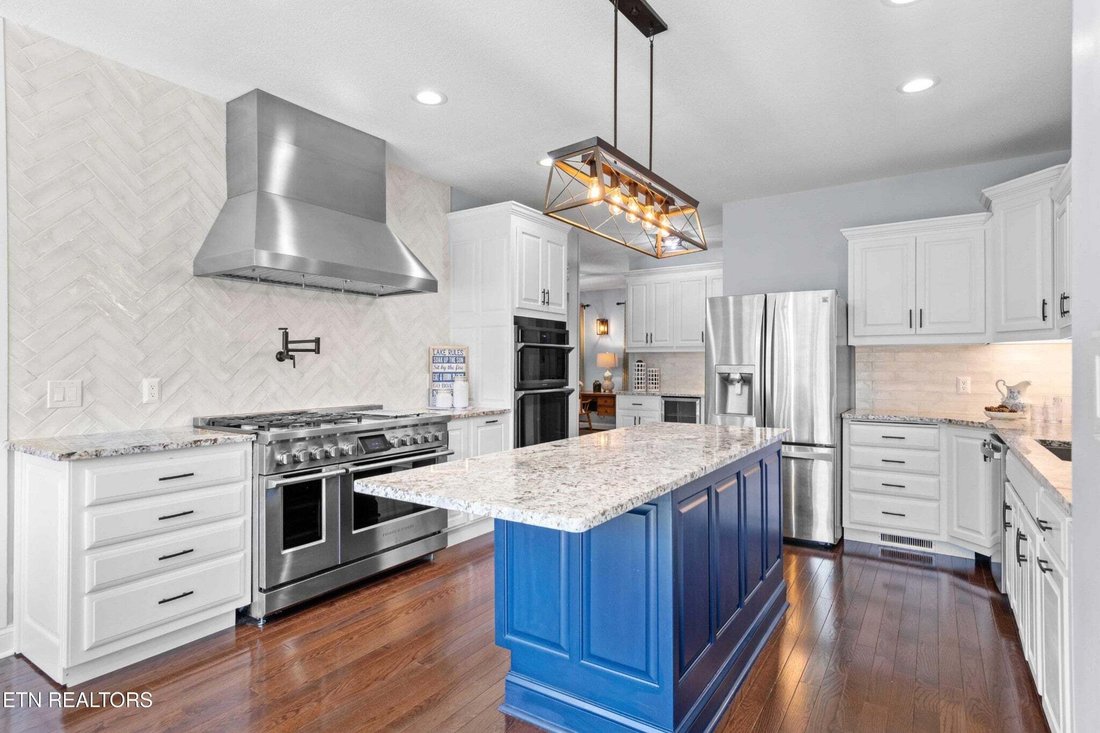
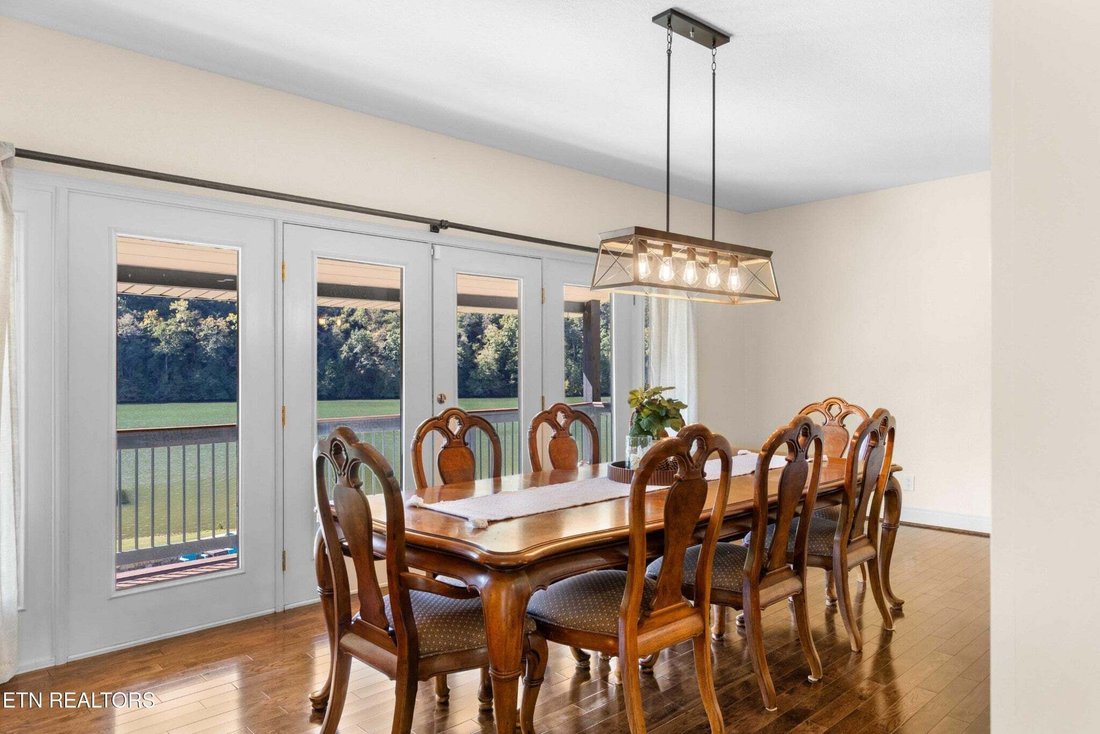
The main level is built around expansive water and mountain views. The chef’s kitchen has a 48-inch Fisher & Paykel range with four gas burners, four induction elements, and two ovens, a commercial vent hood, a pot filler, and an additional built-in 30-inch oven, and stainless-steel appliances around the large center island. A beverage cooler sits in a beverage station. The custom pantry has a butcher-block workstation, floor-to-ceiling shelving, and natural light. Eat-in dining overlooks the water. The large living room, with a fireplace, and formal dining also overlook the water, with natural light throughout. A formal open office or flex space is at the front of the home. The primary suite is the only bedroom on this level, with spectacular views, a fireplace, a built-in wall safe, and a large open layout. The oversized bath has a jetted tub, a walk-in shower, and two separate vanities. The exceptionally large closet has custom shelving and its own washer and dryer.
The walkout lower level is set up for multigenerational living, with its own private entrance. It includes a full-size kitchen, eat-in dining, a large living room, two bedrooms, two flex rooms, a laundry area, and a full bath with a tiled walk-in shower. Flex rooms can be used for storage, an office, a playroom, a sewing room, or anything you dream up. Landscape windows across the back give an uninterrupted water view from each space.
-
Tipo di proprietà
Casa
-
Anno di costruzione
1999
-
Prezzo/piede²
$311
Caratteristiche
- Camino
- Garage
- Vista sull'acqua
- Lungomare
- Lungofiume
- Vista sul lago
- Cortile
- Cucina esterna
- Lungolago
Caratteristiche
Lot
Interni
- Ufficio
- Camino
- Aria condizionata
- Isola della cucina
- Piano cottura a gas
- Idromassaggio
- Lavasciuga
- Lavanderia
- Controsoffitti in pietra
- Cabina armadio
Outdoor
- Balcone
- Focolare
- Piscina
- Garage
- Cortile
- Cucina esterna
- Pergola
- Giardino
Esplora la zona
274 Lakecrest Drive, Harriman, Tennessee, Stati Uniti
Visualizza su Google Maps
Prezzo per sqft
Basso
Alto
Iscritto da 9 mesi
Hai chiesto informazioni su questa proprietà
L'agente La contatterà al più presto
Pubblicato da
14
Annunci
2026
Iscritto
Prenota una visita con the agent
Scegli una data e indica se preferisci un tour virtuale o di persona con l’agente.
Data preferita
Tipo di tour
Ultimo aggiornamento
Ottobre 22
Prima pubblicazione
Ottobre 22
Riferimento annuncio
3623701
Stato dell'annuncio
Based on information submitted to the MLS GRID as of 2026. All data is obtained from various sources and may not have been verified by broker or MLS GRID. Supplied Open House Information is subject to change without notice. All information should be independently reviewed and verified for accuracy. Properties may or may not be listed by the office/agent presenting the information.
Proprietà simili nelle vicinanze
Nuovi annunci a Harriman




Esplora più immobili in vendita
tipi di proprietà Harriman, TN, Stati Uniti
Harriman, TN, Stati Uniti ricerche popolari
- Proprietà immobiliari con Garage a Harriman, TN, Stati Uniti
- Proprietà immobiliari Lungomare a Harriman, TN, Stati Uniti
- Proprietà immobiliari Vista sull'acqua a Harriman, TN, Stati Uniti
- Proprietà immobiliari con Idromassaggio a Harriman, TN, Stati Uniti
- Proprietà immobiliari con Ufficio a Harriman, TN, Stati Uniti
- Proprietà immobiliari con Giardino a Harriman, TN, Stati Uniti
- Proprietà immobiliari con Balcone a Harriman, TN, Stati Uniti
- Proprietà immobiliari Lungolago a Harriman, TN, Stati Uniti
- Proprietà immobiliari con Piscina a Harriman, TN, Stati Uniti
- Proprietà immobiliari con Terrazza a Harriman, TN, Stati Uniti
- Proprietà immobiliari Vista sulle montagne a Harriman, TN, Stati Uniti
- Proprietà immobiliari con Aria condizionata a Harriman, TN, Stati Uniti
- Proprietà immobiliari Privacy a Harriman, TN, Stati Uniti
- Proprietà immobiliari Lungofiume a Harriman, TN, Stati Uniti
- Proprietà immobiliari Rinnovato a Harriman, TN, Stati Uniti
- Proprietà immobiliari Vista sul lago a Harriman, TN, Stati Uniti
- Proprietà immobiliari con Cucina esterna a Harriman, TN, Stati Uniti
- Proprietà immobiliari Investimento immobiliare a Harriman, TN, Stati Uniti
- Proprietà immobiliari con Ascensore a Harriman, TN, Stati Uniti
- Proprietà immobiliari Moderno a Harriman, TN, Stati Uniti
Guide e storie correlate
La fiducia dei migliori broker del mondo
Gli agenti dietro le proprietà più straordinarie del mondo pubblicano su JamesEdition.
- Annunci di Sotheby's, Christie's, BARNES ed Engel & Völkers
- Ogni annuncio è verificato prima della pubblicazione
- Si metta in contatto diretto con agenti verificati
Continuando, accetta i nostri Termini e la nostra Informativa sulla privacy.
brokerages we
partnered with
partnered with