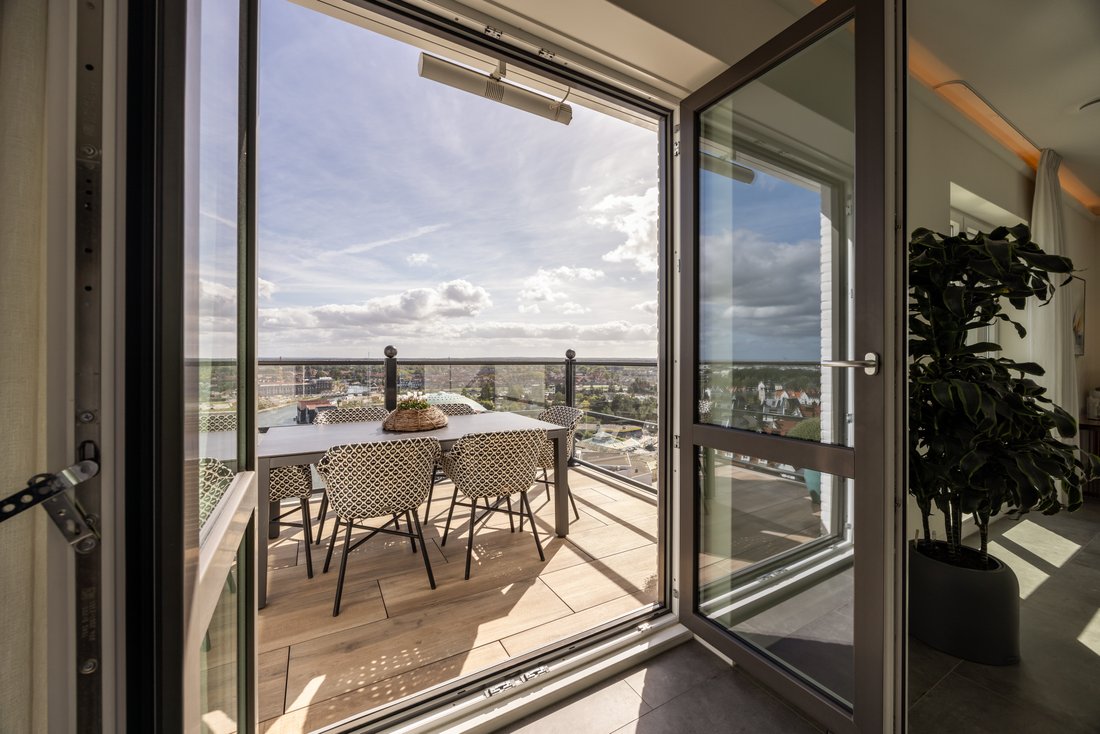
Trophy Penthouse Sui Due Piani Più Alti Dei Fari.
- 3 Camere
- 2,422 Sqft
- 3
Informazioni sulla proprietà
A duplex penthouse with 225 m² of living space, 102 m² of outdoor space, ceilings exceeding six metres and 360° views across the water, Harderwijk and the Veluwe.
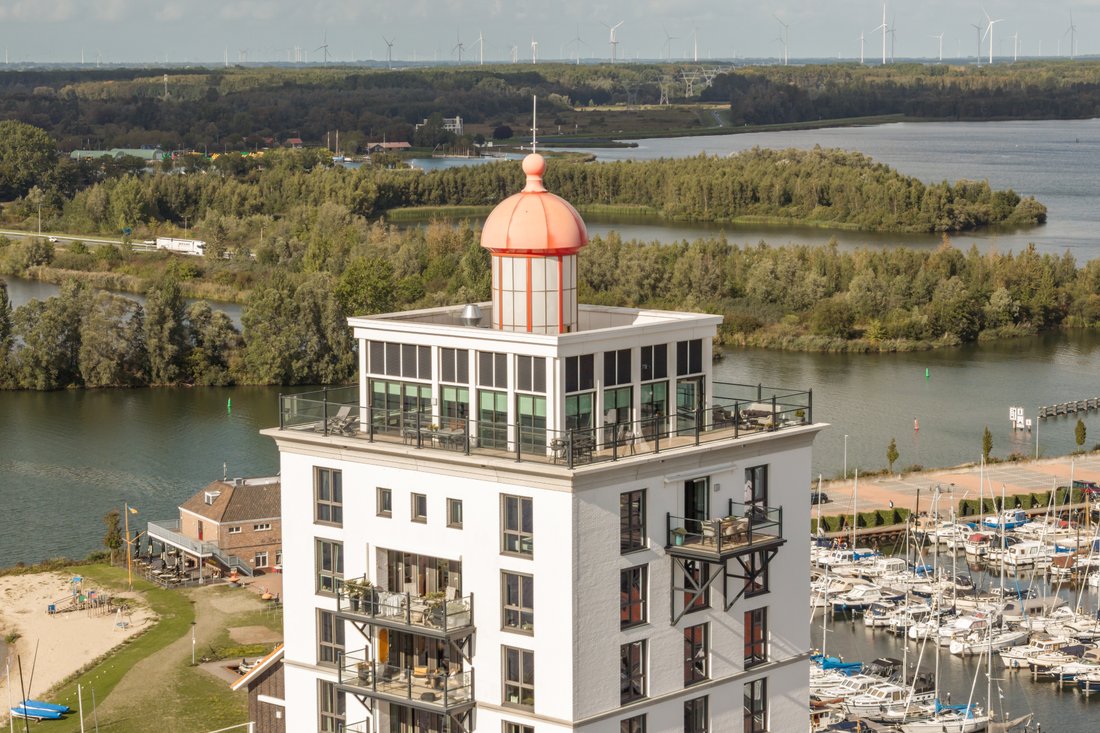
Occupying the 13th and 14th floors of De Vuurtoren, the region’s tallest building, this extraordinary residence combines refined finishes and privacy. It featured on KRO-NC
A duplex penthouse with 225 m² of living space, 102 m² of outdoor space, ceilings exceeding six metres and 360° views across the water, Harderwijk and the Veluwe.
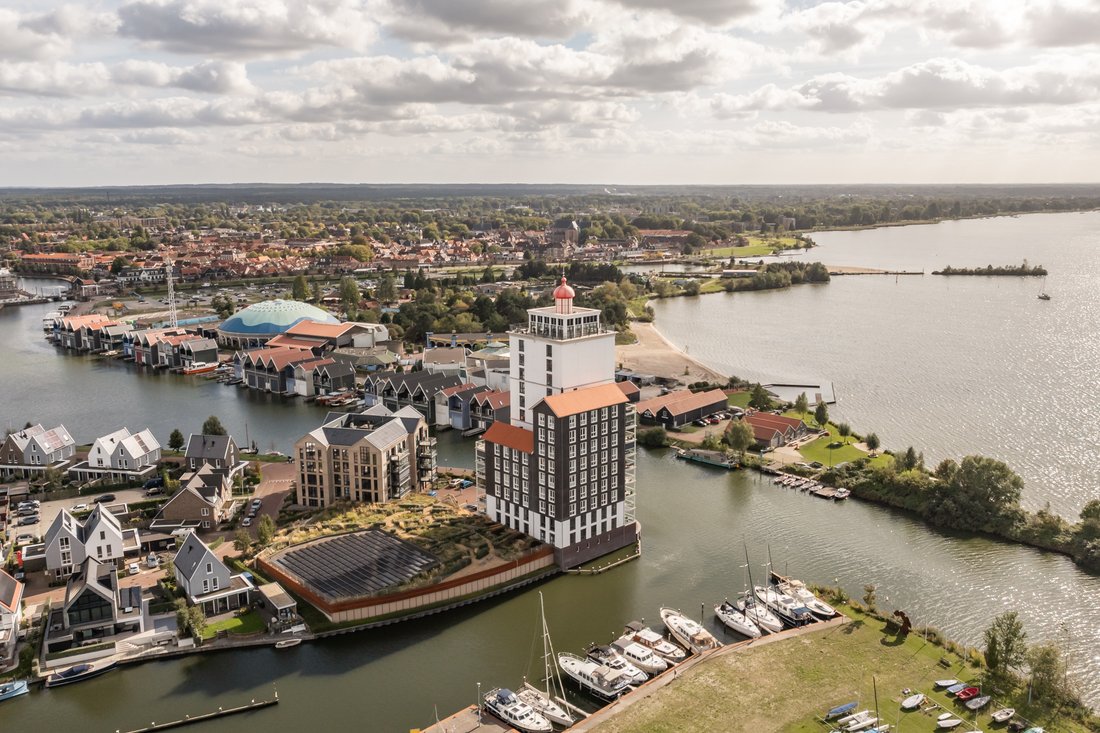
Occupying the 13th and 14th floors of De Vuurtoren, the region’s tallest building, this extraordinary residence combines refined finishes and privacy. It featured on KRO-NCRV’s BinnensteBuiten in 2021.
From almost every room, panoramic views extend across the Wolderwijd, Lake Veluwe, the historic town centre, marinas and the Veluwe. Floor-to-ceiling glazing and a double-height living room create exceptional light and space.
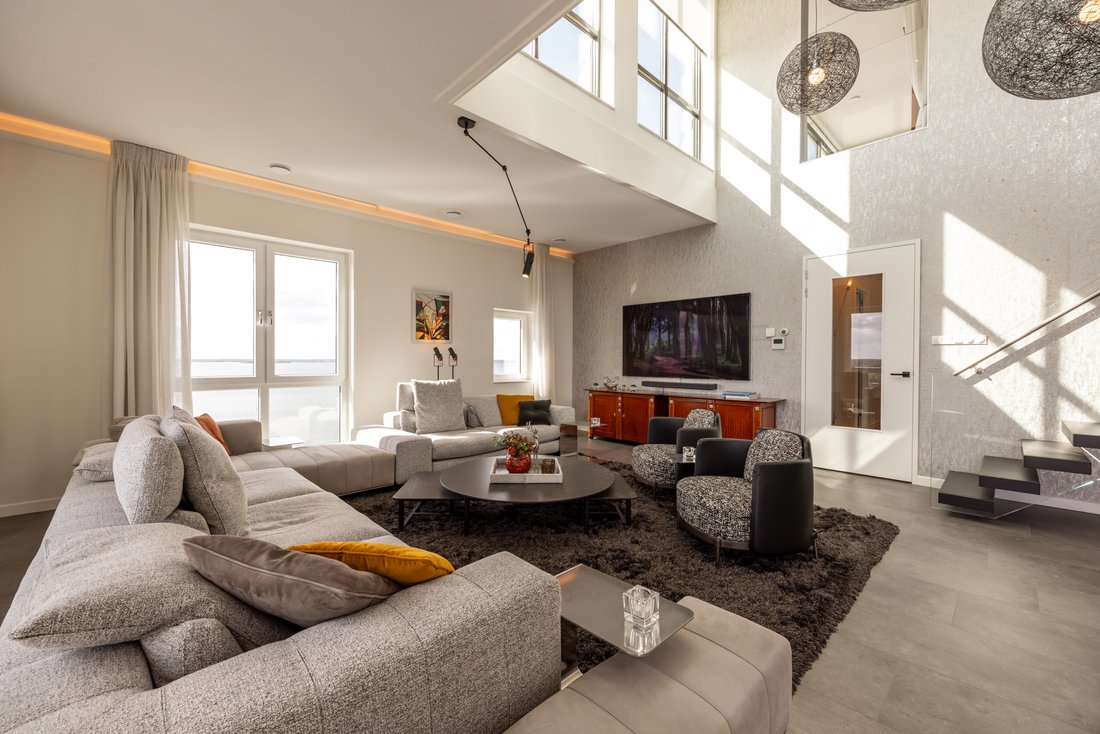
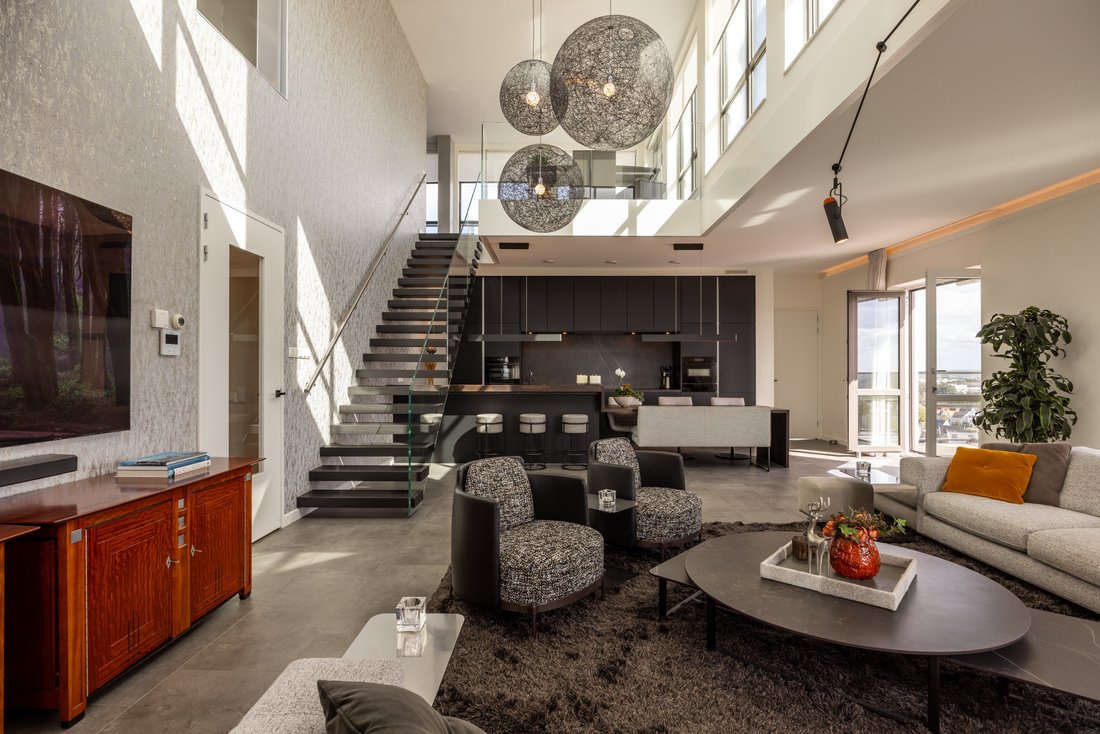
13th Floor — Living and RelaxationA private lobby opens onto a hallway with cloakroom, storage and guest toilet. The impressive living room of approximately 83 m² features a ceiling rising more than six metres and expansive windows framing the scenery.
The open-plan Poggenpohl kitchen features a bespoke wenge-wood dining table and built-in bar. Appliances include an induction hob, plasma-filter extractor, steam oven, combination microwave, warming drawer, Quooker, fridge, freezer and dishwasher. French doors lead to the southeast-facing balcony, equipped with electric sunshades, outdoor lighting and terrace heating.
This floor also offers three generous bedrooms with bespoke wardrobes. The principal suite has walk-in wardrobes and an en-suite bathroom. A second bathroom and separate laundry and utility room complete the layout.
14th Floor — Panoramic LivingA handcrafted floating staircase leads to a versatile second living area of approximately 75 m². Almost full-height glass façades offer sweeping views, while the open layout is ideal as a lounge, workspace, library, art studio or entertaining area. A void overlooking the living room below accentuates the dramatic architecture.
At the southwest corner, two fully opening glass folding walls transform part of the interior into a sheltered veranda some 45 metres above ground level. Additional French doors connect to the rooftop terrace. A separate toilet and pantry with induction hob, extractor, combination microwave, refrigerator and dishwasher make this level ideal for entertaining.
Outdoor Living with 360° ViewsThe southeast-facing balcony and wraparound rooftop terrace together provide approximately 102 m² of outdoor space. With sunshine and sheltered seating throughout the day, there is room for dining and lounging. Lighting, water outlets, power sockets and a three-phase connection are already in place. Enjoy memorable sunsets reflected in the water from the southwest-facing veranda.
Location — Waterfront, HarderwijkDe Vuurtoren stands at the tip of Noordereiland in Harderwijk’s Waterfront district, overlooking the Wolderwijd and Lake Veluwe. The historic Hanseatic town centre, boulevard, restaurants, boutiques and marinas are within walking distance. Boating opportunities and the forests and heathlands of the Veluwe are close by. The A28 and A1 provide convenient access to the Randstad; Utrecht is approximately 55 km away, Amsterdam’s Zuidas 65 km and Schiphol Airport 70 km.
Comfort and Key FeaturesEnergy label A; 13 privately owned solar panels (2021)
Water-based underfloor heating on both floors; four air-conditioning units
Balanced ventilation with heat recovery; HR++ insulating glazing
Electric exterior sun screens and solar-control glazing
Two private parking spaces with EV charging in a secure garage
Private storage room of approximately 15 m²
13 visitor parking spaces and a landscaped communal rooftop garden
Built in 2019; property volume approximately 909 m³
Monthly Owners’ Association contribution: €461
Association reserve fund: €291,764 as of 31 December 2025 (association figures)
An exceptional opportunity to experience an extraordinary home where panoramic views, sophisticated design and waterfront living come together. Contact us to arrange a private viewing.
-
Tipo di proprietà
Appartamento
-
Anno di costruzione
2020
-
Prezzo/piede²
$1,040
Caratteristiche
- Terrazza
- Vista sull'acqua
- Lungomare
- Giardino
- Vista sul lago
- Libreria
- Cucina aperta
- Cabina armadio
- Garage
Lot
Interni
- Soffitto alto
- Aria condizionata
- Piano cottura a gas
- Bar
- Lavanderia
- Cucina aperta
- Libreria
- Cabina armadio
Outdoor
Esplora la zona
L'agente La contatterà al più presto
Pubblicato da
Prenota una visita con Jim Reerink
Scegli una data e indica se preferisci un tour virtuale o di persona con l’agente.

Proprietà simili nelle vicinanze
Nuovi annunci a Harderwijk
Esplora più immobili in vendita
tipi di proprietà Harderwijk, Paesi Bassi
Harderwijk, Paesi Bassi ricerche popolari
- Proprietà immobiliari con Ascensore a Harderwijk, Paesi Bassi
- Proprietà immobiliari Nuove costruzioni a Harderwijk, Paesi Bassi
- Proprietà immobiliari Lungomare a Harderwijk, Paesi Bassi
- Proprietà immobiliari con Terrazza a Harderwijk, Paesi Bassi
- Proprietà immobiliari Vista Città a Harderwijk, Paesi Bassi
- Proprietà immobiliari con Bar a Harderwijk, Paesi Bassi
- Proprietà immobiliari Vista sull'acqua a Harderwijk, Paesi Bassi
- Proprietà immobiliari con Balcone a Harderwijk, Paesi Bassi
Guide e storie correlate
La fiducia dei migliori broker del mondo
Gli agenti dietro le proprietà più straordinarie del mondo pubblicano su JamesEdition.
- Annunci di Sotheby's, Christie's, BARNES ed Engel & Völkers
- Ogni annuncio è verificato prima della pubblicazione
- Si metta in contatto diretto con agenti verificati
Continuando, accetta i nostri Termini e la nostra Informativa sulla privacy.