Residenza Unifamiliare A Hampton
- 4 Camere
- 4 Bagni
- 2,960 Sqft
- 25,331 Sqft lot
- Aggiornato: Settembre 18
- Fonte: West Penn MultiList MLS#1759941
Informazioni sulla proprietà
The main level features durable LVP plank flooring throughout and a spacious open-concept layout centered around a stunning i
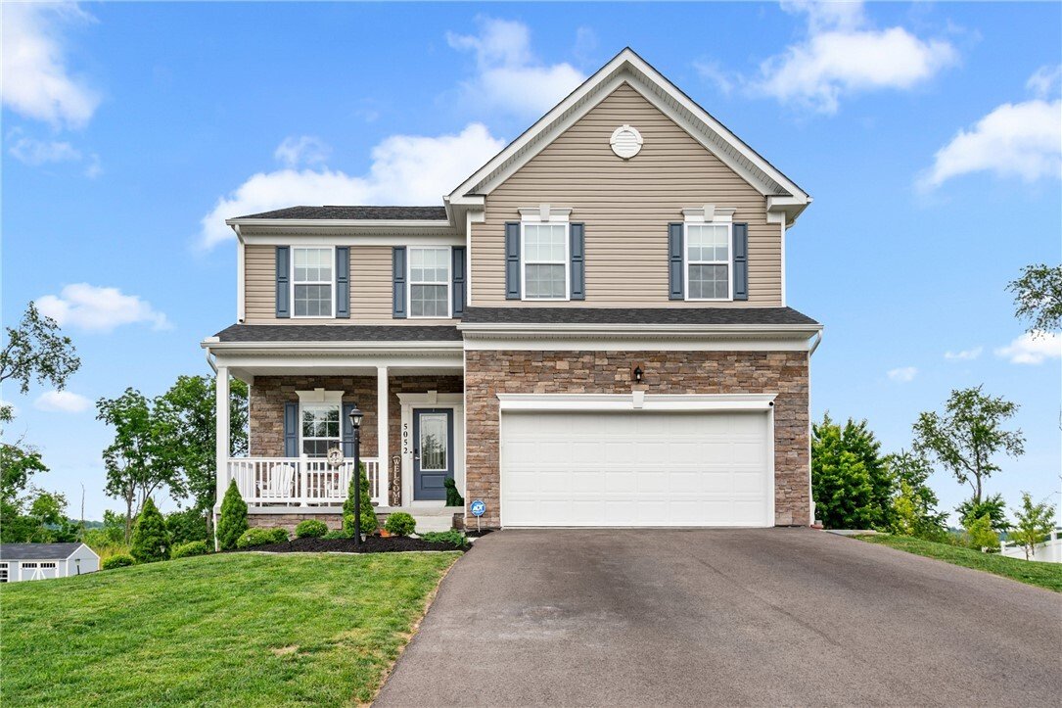
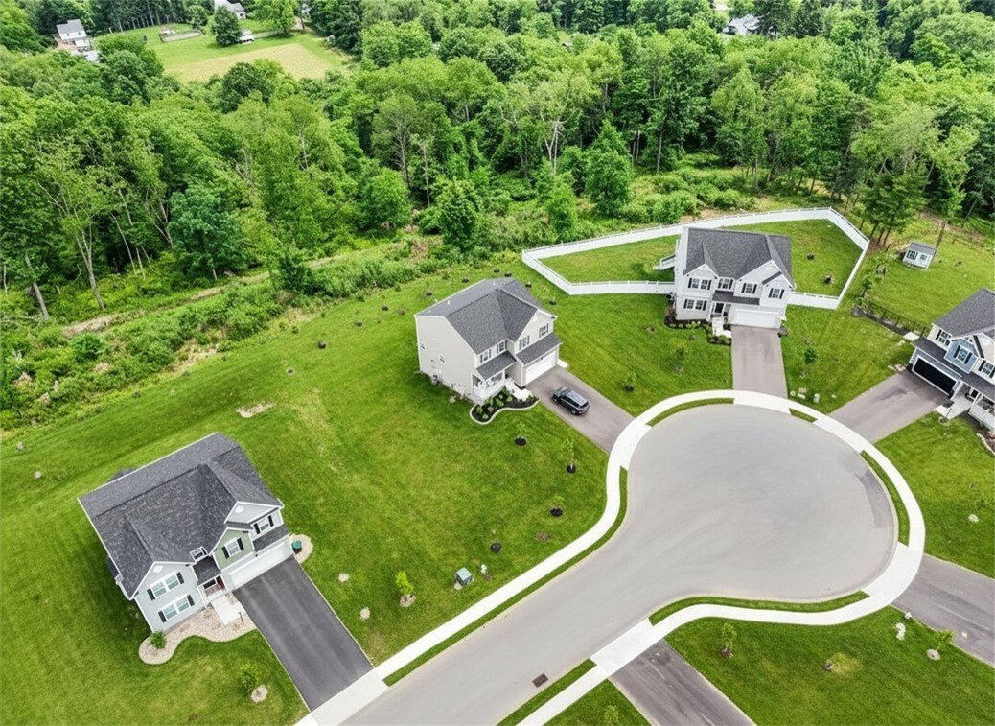
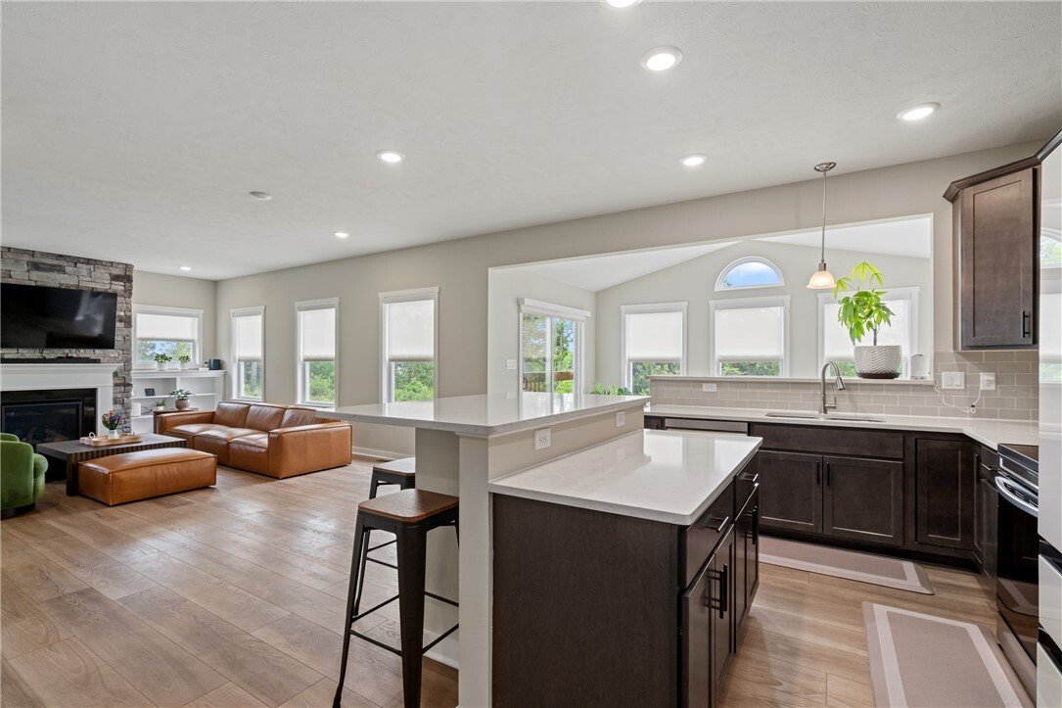
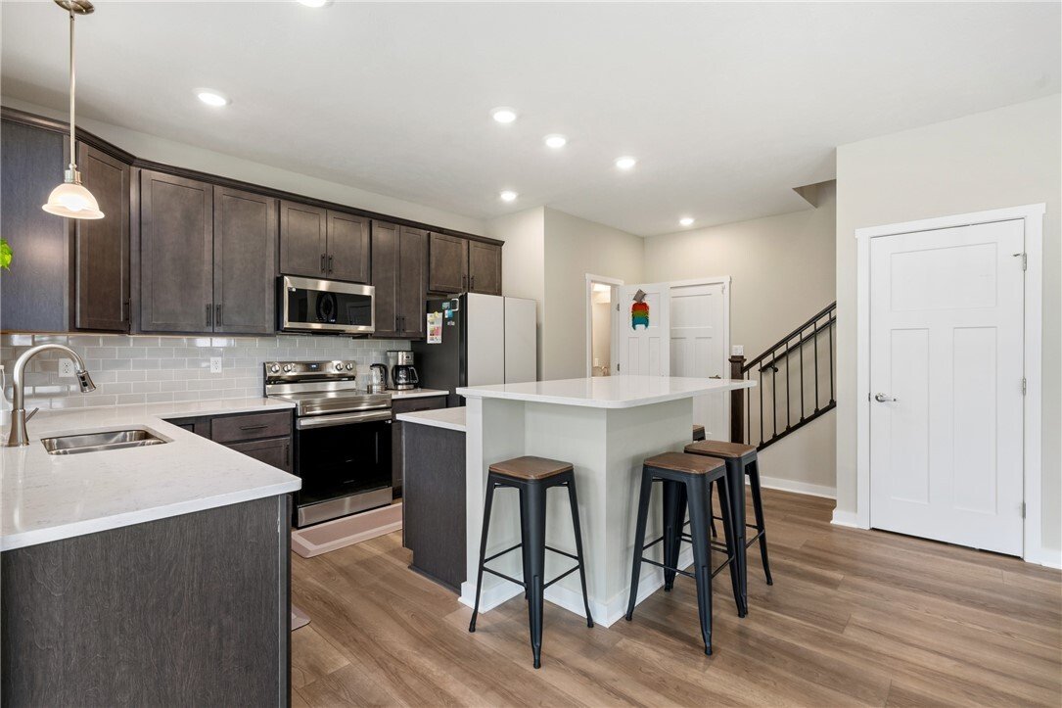
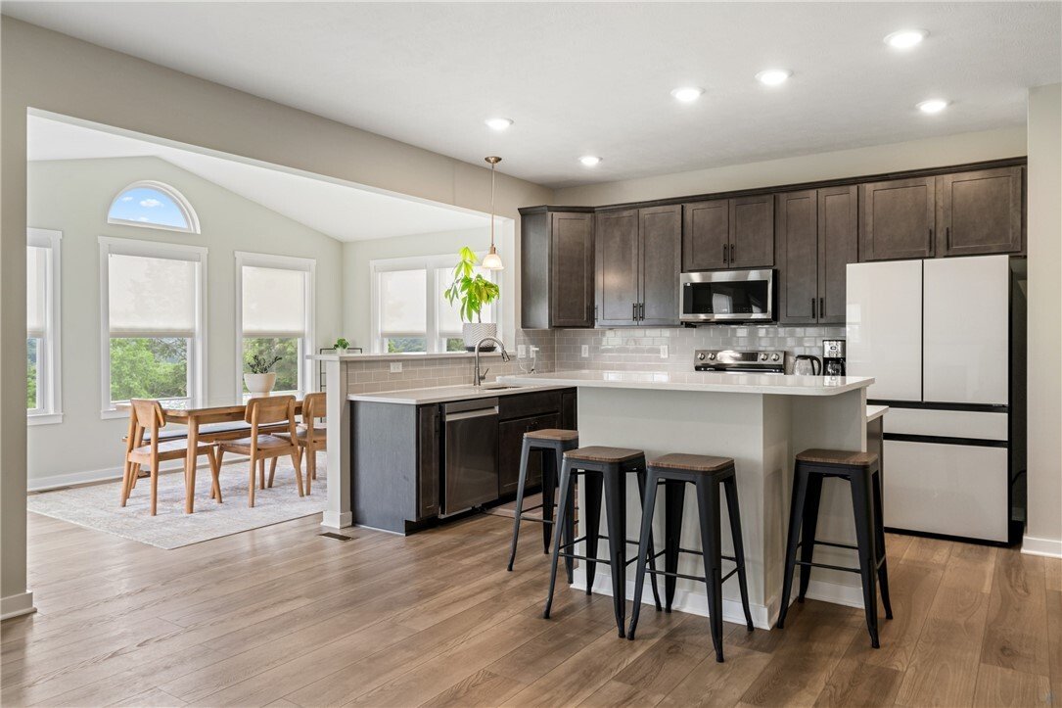
The main level features durable LVP plank flooring throughout and a spacious open-concept layout centered around a stunning island kitchen with upgraded appliances, abundant cabinetry, and ample prep space—ideal for both everyday living and entertaining. The adjoining family room serves as the heart of the home, showcasing a cozy gas fireplace with a floor-to-ceiling stone surround and custom built-in shelving. A private first-floor office with elegant glass doors provides the perfect work-from-home setup, while the covered front porch offers charming curb appeal and a welcoming place to relax. Upstairs, you’ll find a luxurious primary suite complete with a large walk-in closet, bathroom with dual vanity, and a walk-in shower. Three additional generously sized bedrooms offer excellent closet space and share a well-appointed full bath featuring a tile shower enclosure. The convenient second-floor laundry room comes equipped with front-loading washer and dryer. The finished walk-out lower level expands your living space with endless possibilities for a game room, media room, fitness area, or guest retreat. A large, finished living area, full bathroom, wet bar area & additional storage space add even more functionality. Additional highlights include custom window treatments, upgraded paint throughout, a finished garage with epoxy flooring, and a private backyard perfect for outdoor enjoyment. Located in a sought-after Hampton Township neighborhood, this nearly new home offers the benefits of modern construction without the wait. Simply move in and enjoy!
-
Tipo di proprietà
Casa
-
Piani
2
-
Anno di costruzione
2024
-
Prezzo/piede²
$236
Caratteristiche
- Camino
- Garage
- Cabina armadio
- Sala giochi
- Cucina aperta
- Lavasciuga
- Seminterrato
- Ufficio
- Lavanderia
Interni
- Ufficio
- Camino
- Isola della cucina
- Lavasciuga
- Bar
- Lavanderia
- Sala giochi
- Cucina aperta
- Seminterrato
- Cabina armadio
Outdoor
- Garage
Esplora la zona
L'agente La contatterà al più presto
Pubblicato da
Prenota una visita con the agent
Scegli una data e indica se preferisci un tour virtuale o di persona con l’agente.
West Penn MLS, Inc. All information deemed reliable but not guaranteed. All properties are subject to prior sale, change or withdrawal. Neither listing broker(s) or information provider(s) shall be responsible for any typographical errors, misinformation, misprints and shall be held totally harmless. Listing(s) information is provided for consumer's personal, non-commercial use and may not be used for any purpose other than to identify prospective properties consumers may be interested in purchasing. The data relating to real estate for sale on this website comes in part from the Internet Data Exchange program of the Multiple Listing Service. Real estate listings held by brokerage firms other than Continental Real Estate Group, Inc may be marked with the Internet Data Exchange logo and detailed information about those properties will include the name of the listing broker(s) when required by the MLS. Copyright ©2026 All rights reserved. Last Updated: 2026
Proprietà simili nelle vicinanze
Nuovi annunci a Gibsonia




Esplora più immobili in vendita
tipi di proprietà Gibsonia, PA, Stati Uniti
Gibsonia, PA, Stati Uniti ricerche popolari
- Proprietà immobiliari con Piscina a Gibsonia, PA, Stati Uniti
- Proprietà immobiliari con Cucina esterna a Gibsonia, PA, Stati Uniti
- Proprietà immobiliari Vista sull'acqua a Gibsonia, PA, Stati Uniti
- Proprietà immobiliari con Cinema a Gibsonia, PA, Stati Uniti
- Proprietà immobiliari Comunità recintata a Gibsonia, PA, Stati Uniti
- Proprietà immobiliari con Bagno turco a Gibsonia, PA, Stati Uniti
Guide e storie correlate
La fiducia dei migliori broker del mondo
Gli agenti dietro le proprietà più straordinarie del mondo pubblicano su JamesEdition.
- Annunci di Sotheby's, Christie's, BARNES ed Engel & Völkers
- Ogni annuncio è verificato prima della pubblicazione
- Si metta in contatto diretto con agenti verificati
Continuando, accetta i nostri Termini e la nostra Informativa sulla privacy.
partnered with