$1,395,000
6 Camere Da Letto Unifamiliare Indipendente
- 6 Camere
- 7 Bagni
- 1.52 Ac lot
- Aggiornato: Ieri
-
2
Visualizzazioni degli ultimi 30 giorni
- MLS#1752162
Informazioni sulla proprietà
La descrizione è stata tradotta automaticamente.
La descrizione viene visualizzata nella lingua originale.
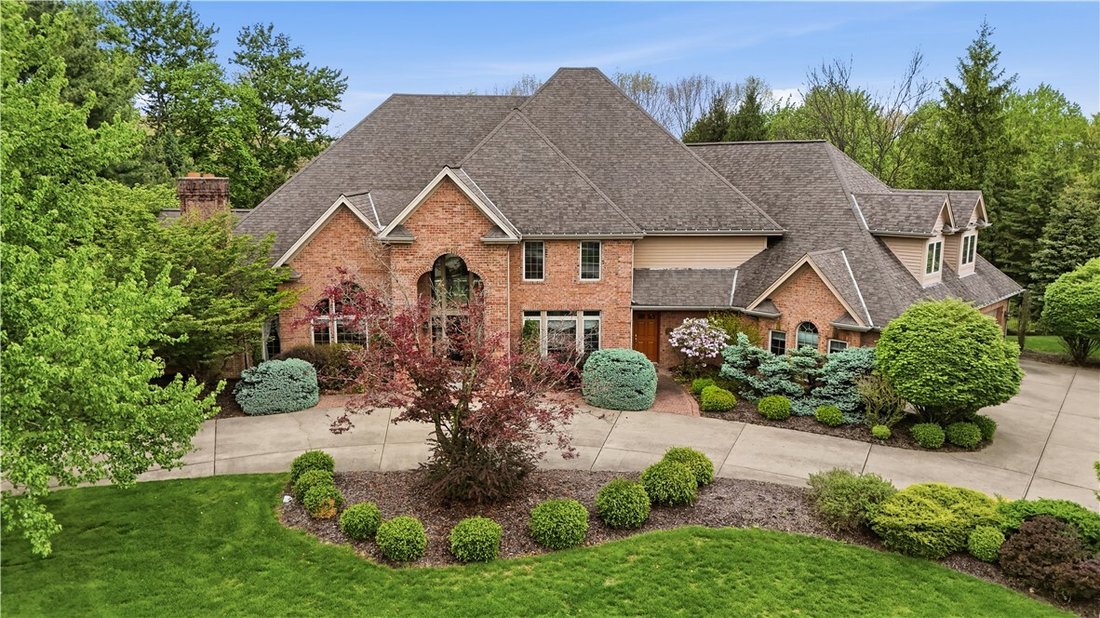
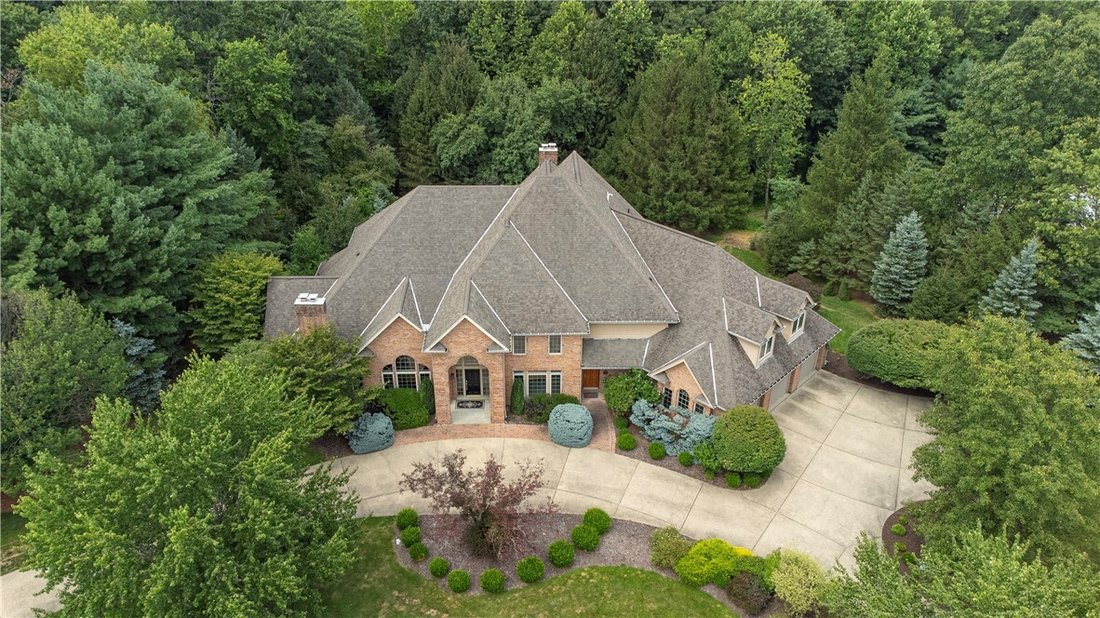
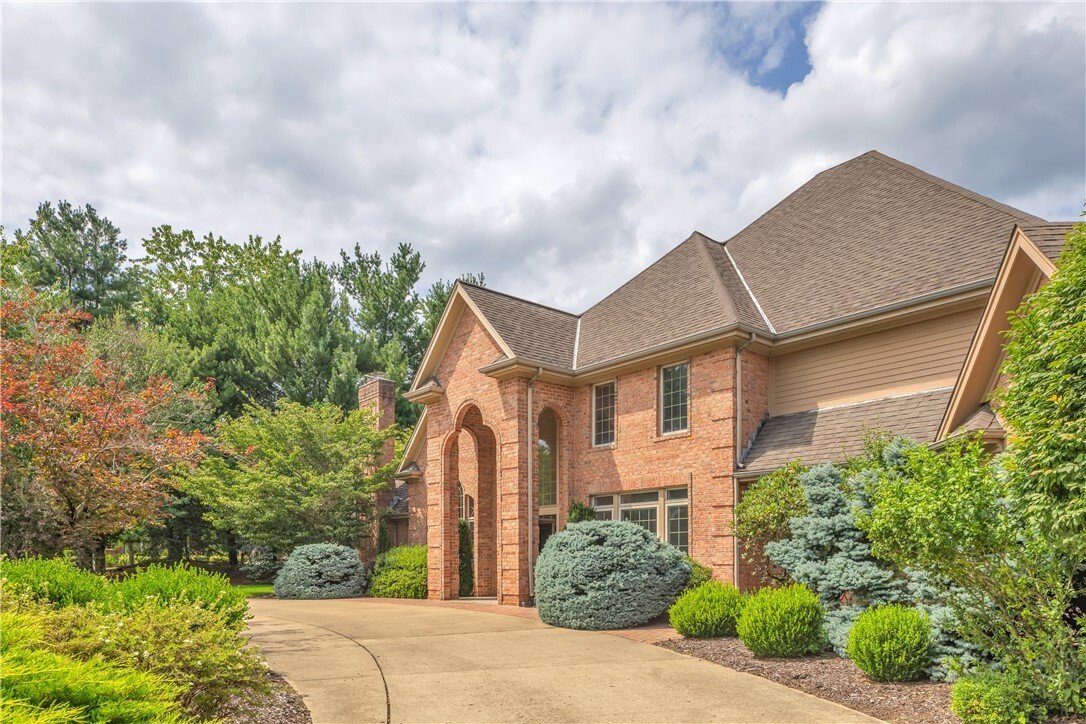
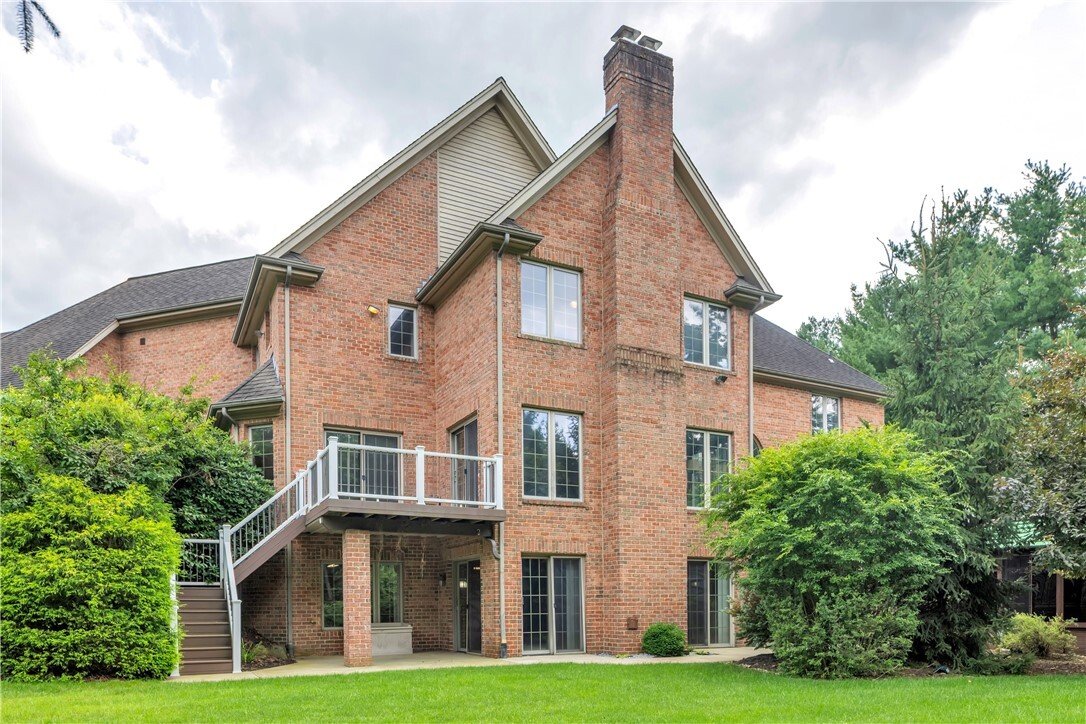
UPDATED INTERIOR SHOWS BEAUTIFULLY! A private 1.5-acre wooded setting frames this Spagnolo built 7,000 sq ft estate. From the governor’s drive and the grand arched brick covered entry you will feel the elegance of this home as you step into the spacious soaring sun drenched foyer. All rooms have recently been painted and wallpaper removed. Be impressed by the winding staircase and magnificent glas
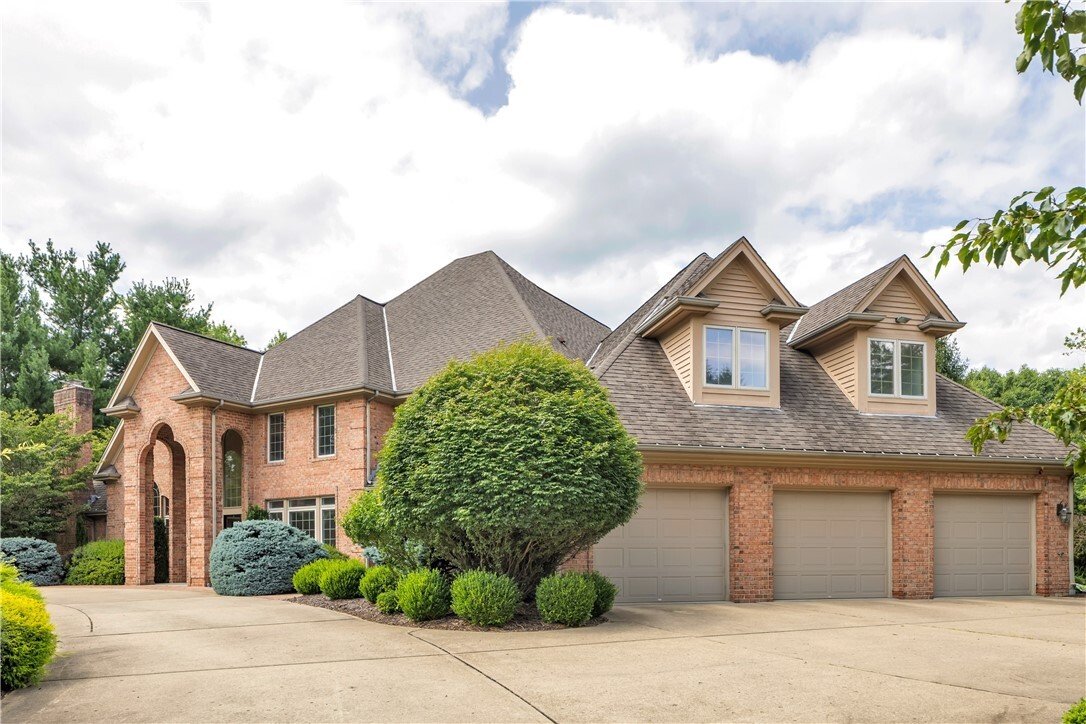
UPDATED INTERIOR SHOWS BEAUTIFULLY! A private 1.5-acre wooded setting frames this Spagnolo built 7,000 sq ft estate. From the governor’s drive and the grand arched brick covered entry you will feel the elegance of this home as you step into the spacious soaring sun drenched foyer. All rooms have recently been painted and wallpaper removed. Be impressed by the winding staircase and magnificent glass arch top windows, cased entries with transoms, Spagnolo style rounded drywall edges and more. The formal dining room with butler pantry and stately den offer custom built-ins and thick rich wainscotting. The great room / living room showcases a wall of glass with arch topped 2 story windows above and offering access to the expansive deck. A first floor-level primary bedroom boasts a gas fireplace, sitting area, ensuite with marble floors, glass and marble shower and soak in the marble surround tub with peaceful view. The large walk-in closet features custom built-ins, like most all closets in the home, and completes this spacious and well appointed suite. The family room highlights a gas fireplace and is fully open to a gourmet eat-in kitchen with access to a private deck. Designed for a large family and entertaining find an extra-large island / breakfast bar. The second entrance leads to a mudroom with full bath and laundry. This area is so useful for entry and use after gardening, kids sports or pet walking. Take the back stairway upstairs and find 4 en-suite bedrooms all with very spacious walk-in closets. A spacious bonus room/flex space is perfect for an additional bedroom. Upstairs you will also find a large 2nd laundry room. The walk out fully exposed with wall of glass windows and door and plumbed lower level awaits your imagination with space for a game room, a gas fireplace and offers so much storage plus a large patio leads to the spa building. Yes, the 7000 sq ft is on floor 1 & 2. Expansive deck is accessible from living room and family room. Enjoy effortless outdoor entertaining with a dedicated natural gas line for grilling. An oversized 3-car heated garage features custom aggregate floor treatment and offers bonus storage. Outdoors, enjoy mature grounds, one of the largest lots in the Villa and a private patio with a spa house/ hot tub for relaxation Space for a pool to the right of the spa and luscious landscaping. A whole house generator, heated ice cables and so much more. Contact GEORGIE SMIGEL at [hidden information].
-
Tipo di proprietà
Casa
-
Anno di costruzione
1994
Caratteristiche
- Garage
- Camino
- Cabina armadio
- Giardino
- Terrazza
- Idromassaggio
- Sala giochi
- Piscina
- Piano cottura a gas
Caratteristiche
Interni
- Soffitto alto
- Camino
- Aria condizionata
- Isola della cucina
- Piano cottura a gas
- Idromassaggio
- Bar
- Lavanderia
- Sala giochi
- Seminterrato
- Controsoffitti in pietra
- Cabina armadio
Outdoor
- Terrazza
- Piscina
- Garage
- Giardino
Esplora la zona
2133 Le Gran Dr, Hampton, PA 15044, Gibsonia, Pennsylvania, Stati Uniti
Visualizza su Google Maps
Prezzo per sqft
Basso
Alto
Iscritto da 6 anni
Hai chiesto informazioni su questa proprietà
L'agente La contatterà al più presto
Pubblicato da
1
Annunci
2021
Iscritto
Prenota una visita con Georgie Smigel
Scegli una data e indica se preferisci un tour virtuale o di persona con l’agente.
Data preferita
Tipo di tour

Coldwell Banker Realty - Cranberry Township
20510 Route 19 Ste 101, 16066, Cranberry Township, Pennsylvania, United States
Visualizza profilo agenzia
Ultimo aggiornamento
Ieri
Prima pubblicazione
Jul 24
Riferimento annuncio
y8xfng
Proprietà simili nelle vicinanze
Nuovi annunci a Gibsonia

Esplora più immobili in vendita
tipi di proprietà Gibsonia, PA, Stati Uniti
Gibsonia, PA, Stati Uniti ricerche popolari
- Proprietà immobiliari con Piscina a Gibsonia, PA, Stati Uniti
- Proprietà immobiliari con Cucina esterna a Gibsonia, PA, Stati Uniti
- Proprietà immobiliari con Cinema a Gibsonia, PA, Stati Uniti
- Proprietà immobiliari Comunità recintata a Gibsonia, PA, Stati Uniti
- Proprietà immobiliari con Bagno turco a Gibsonia, PA, Stati Uniti
- Proprietà immobiliari Vista Golf a Gibsonia, PA, Stati Uniti
- Proprietà immobiliari Vista sul lago a Gibsonia, PA, Stati Uniti
Guide e storie correlate
La fiducia dei migliori broker del mondo
Gli agenti dietro le proprietà più straordinarie del mondo pubblicano su JamesEdition.
- Annunci di Sotheby's, Christie's, BARNES ed Engel & Völkers
- Ogni annuncio è verificato prima della pubblicazione
- Si metta in contatto diretto con agenti verificati
Continuando, accetta i nostri Termini e la nostra Informativa sulla privacy.
brokerages we
partnered with
partnered with