Prezzo su richiesta
Scopri il Massimo del Lusso in un Design Adatto Alle Famiglie
- 4 Camere
- 3 Bagni
- Aggiornato: Ieri
Informazioni sulla proprietà
La descrizione è stata tradotta automaticamente.
La descrizione viene visualizzata nella lingua originale.
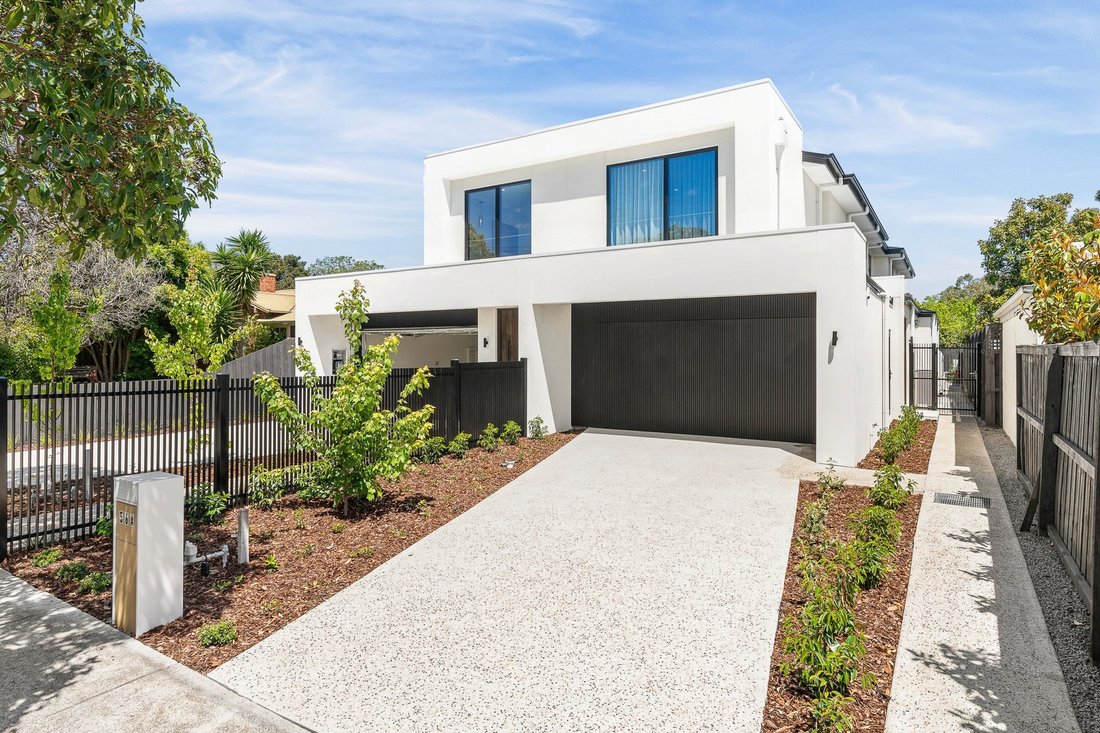
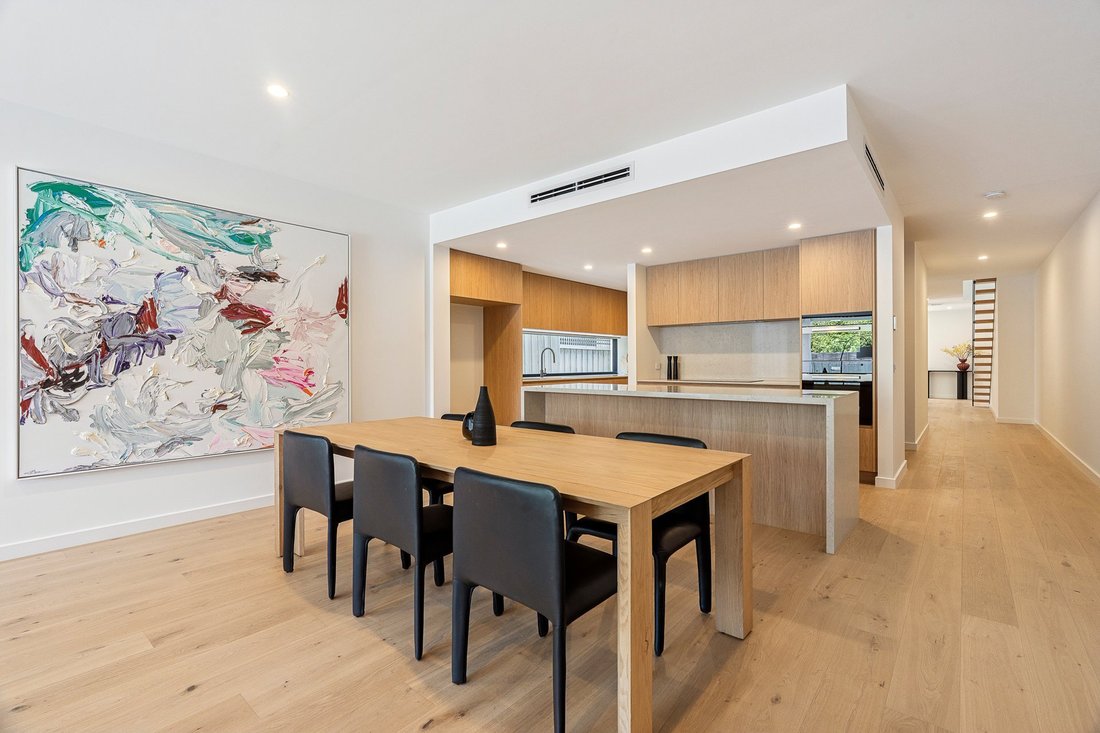
Lead the way in poolside, beachside family living with the leading-edge design of this just-completed four-bedroom, three-bathroom home. Crafted to meet the needs of a big busy Bayside lifestyle with today’s most in-demand dual-zone, dual-suite design, this substantial residence puts a vast master-domain centre-stage on the first-floor, an alternative master or guest suite at ground-floor level an
Lead the way in poolside, beachside family living with the leading-edge design of this just-completed four-bedroom, three-bathroom home. Crafted to meet the needs of a big busy Bayside lifestyle with today’s most in-demand dual-zone, dual-suite design, this substantial residence puts a vast master-domain centre-stage on the first-floor, an alternative master or guest suite at ground-floor level and clever home-office workstation by the front door.
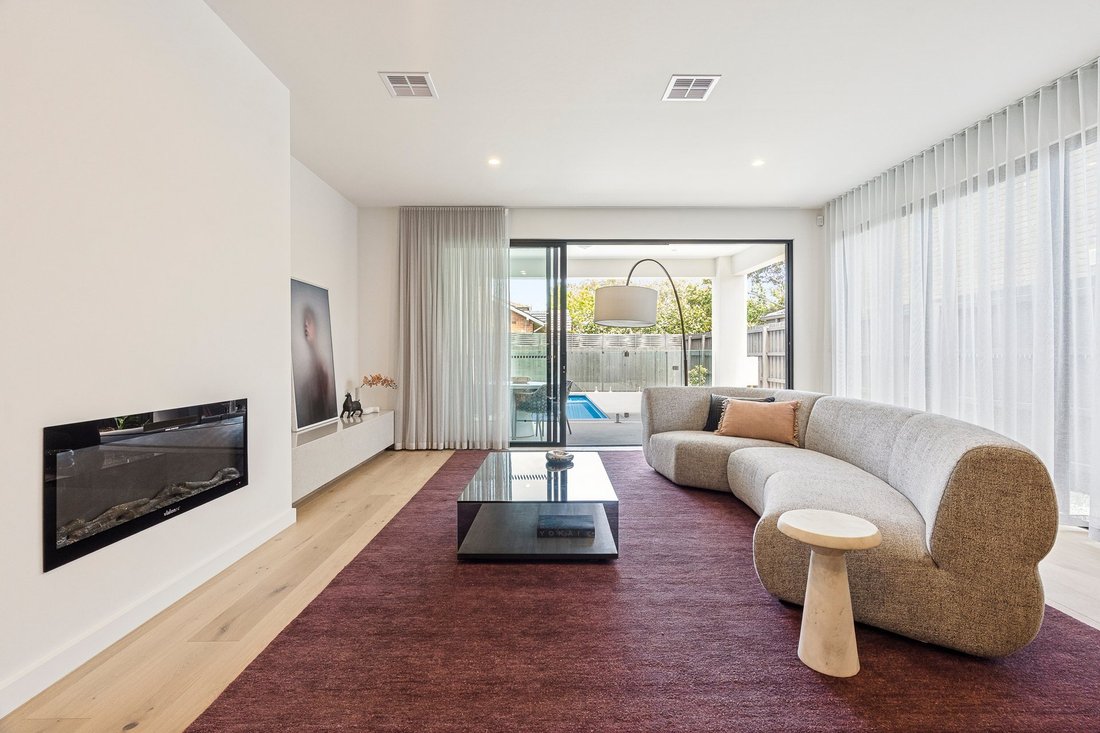
With living zones upstairs and down stretching deep in afternoon sun, the home steps out to a third living area outdoors – with a covered all season al fresco area extending to meet a state-of-the-art pool sparkling in its own patch of afternoon sun.
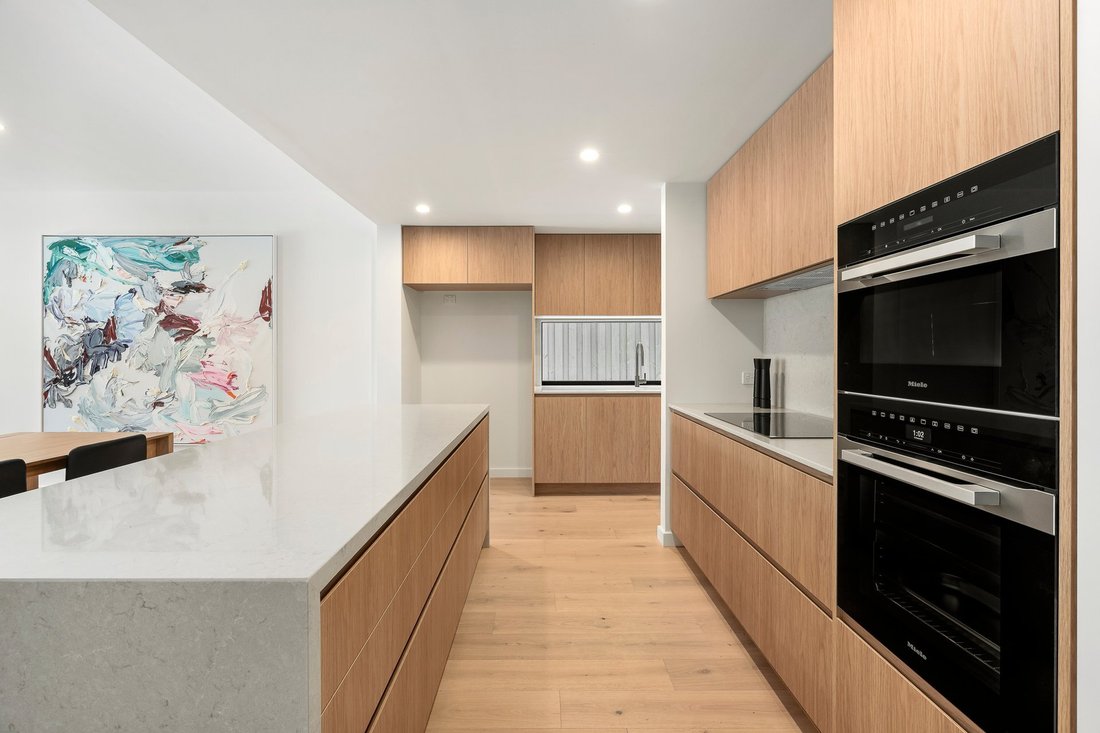
Taking entertaining to the next level with a full complement of Miele appliances (including induction cooktop and integrated dishwasher), the home serves up an unparalleled lifestyle with a true butler’s pantry (with sink) to conceal entertainers; clutter and a stone-wrapped waterfall-edge dining bench to keep hospitality centre-stage. There’s even a beautifully fitted and wine-racked bar-cellar to rack to continue the party.
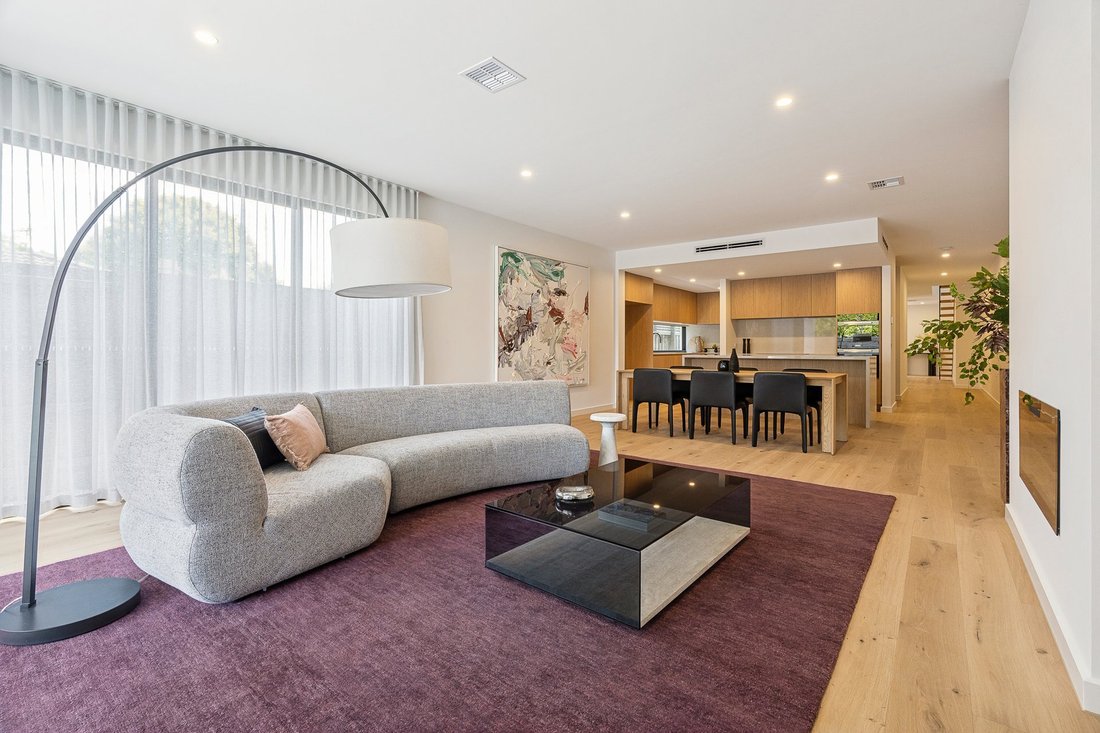
Showcasing a rigorous architectural approach with lofty squareset ceilings rising to three metres, a sculptural part-cantilever staircase linking the levels, and an eye-catching feature fireplace as the focus of family living-dining, this leading design rises with soaring skylights (including to spotlight the luxe bath of the principal ensuite), a sun-catching master-suite window-wall, and tall double glazing at every turn.
Curated to the highest standard with cool coastal Oak flooring, glittering stone benchtops and floor-to-ceiling bathroom tiling (with herringbone features), this climate-controlled and alarmed home is bespoke detailed with airy sheer curtains for all major windows, and custom robes including dual ’his and hers’ with a fitted dressing area.
Perfectly utilising this substantial 404 square metre site with an innovative side-entry design that maximises peace, privacy and security, this sophisticated home provides at least three-car parking including a double auto-garage. Situated in the heart of the park-precinct (between Thomas St., Simpson, Sillitoe and Castlefield Reserves), this all-new offering has Hampton Primary School and the South Rd Colleges (Haileybury and St Leonards) within a walk, Hampton St’s station and shopping within a minute...and the best of Bayside’s beachside lifestyle in reach.
With living zones upstairs and down stretching deep in afternoon sun, the home steps out to a third living area outdoors – with a covered all season al fresco area extending to meet a state-of-the-art pool sparkling in its own patch of afternoon sun.
Taking entertaining to the next level with a full complement of Miele appliances (including induction cooktop and integrated dishwasher), the home serves up an unparalleled lifestyle with a true butler’s pantry (with sink) to conceal entertainers; clutter and a stone-wrapped waterfall-edge dining bench to keep hospitality centre-stage. There’s even a beautifully fitted and wine-racked bar-cellar to rack to continue the party.
Showcasing a rigorous architectural approach with lofty squareset ceilings rising to three metres, a sculptural part-cantilever staircase linking the levels, and an eye-catching feature fireplace as the focus of family living-dining, this leading design rises with soaring skylights (including to spotlight the luxe bath of the principal ensuite), a sun-catching master-suite window-wall, and tall double glazing at every turn.
Curated to the highest standard with cool coastal Oak flooring, glittering stone benchtops and floor-to-ceiling bathroom tiling (with herringbone features), this climate-controlled and alarmed home is bespoke detailed with airy sheer curtains for all major windows, and custom robes including dual ’his and hers’ with a fitted dressing area.
Perfectly utilising this substantial 404 square metre site with an innovative side-entry design that maximises peace, privacy and security, this sophisticated home provides at least three-car parking including a double auto-garage. Situated in the heart of the park-precinct (between Thomas St., Simpson, Sillitoe and Castlefield Reserves), this all-new offering has Hampton Primary School and the South Rd Colleges (Haileybury and St Leonards) within a walk, Hampton St’s station and shopping within a minute...and the best of Bayside’s beachside lifestyle in reach.
-
Tipo di proprietà
Casa
Caratteristiche
- Giardino
- Piscina
- Garage
- Camino
- Costiera
- Nuove costruzioni
- Planimetria 2D
- Ufficio
- Privacy
Caratteristiche
Lot
- Costiera
- Privacy
- Nuove costruzioni
Interni
- Soffitto alto
- Ufficio
- Camino
- Aria condizionata
- Isola della cucina
- Piano cottura a gas
- Bar
- Controsoffitti in pietra
Outdoor
- Parcheggio
- Piscina
- Garage
- Giardino
Esplora la zona
56 Raynes Park Road, Hampton, VIC, 3188, Victoria, Australia
Visualizza su Google Maps
Prezzo per sqft
Basso
Alto
Iscritto da 1 mese
Hai chiesto informazioni su questa proprietà
L'agente La contatterà al più presto
Pubblicato da
1
Annunci
2026
Iscritto
Prenota una visita con Belinda Dyer
Scegli una data e indica se preferisci un tour virtuale o di persona con l’agente.
Data preferita
Tipo di tour

Belle Property Australia
2A Phoenix Street, NSW 2066, Lane Cove, Australia
Visualizza profilo agenzia
Belle Property is a sophisticated real estate network that offers a full-service agency experience catering to prem
Belle Property is a sophisticated real estate network that offers a full-service agency experience catering to premium markets in select lifestyle locations. It was founded in 2000 and re-launched in 2007. With over 180 offices nationally operating in New South Wales, Victoria, Queensland, South Australia, Western Australia, Tasmania and the Australian Capital Territory, Belle Property is uniquely positioned to help its’ clients tap into an extensive network that takes a unified approach to real estate. It offers services and expertise in residential sales, property management, holiday rentals, commercial sales and leasing, project marketing and buyers advisory.
Belle Property is known for outstanding presentation, strategic marketing, genuine client service and superior sales skills; all which make up the core elements of achieving a premium outcome. The beautiful green trademark, premium marketing, and association with Belle lifestyle magazine and Leading Real Estate Companies of the World and Luxury Portfolio International are further points of difference that set Belle Property apart from its competitors.
Belle Property is known for outstanding presentation, strategic marketing, genuine client service and superior sales skills; all which make up the core elements of achieving a premium outcome. The beautiful green trademark, premium marketing, and association with Belle lifestyle magazine and Leading Real Estate Companies of the World and Luxury Portfolio International are further points of difference that set Belle Property apart from its competitors.
Ultimo aggiornamento
Ieri
Prima pubblicazione
Novembre 21
Riferimento annuncio
cd3bc48e-e491-11f1-be8f-6045bdd61ac4
La fiducia dei migliori broker del mondo
Gli agenti dietro le proprietà più straordinarie del mondo pubblicano su JamesEdition.
- Annunci di Sotheby's, Christie's, BARNES ed Engel & Völkers
- Ogni annuncio è verificato prima della pubblicazione
- Si metta in contatto diretto con agenti verificati
Continuando, accetta i nostri Termini e la nostra Informativa sulla privacy.