


215 Rue Dufferin Hampstead (Montréal)
- 5 Camere
- 3 Bagni
- 2,455 Sqft
- 5,103 Sqft lot
- Aggiornato: Agosto 25
Informazioni sulla proprietà
A rare opportunity to own a completely reimagined luxury residence in the heart of Hampstead. Recently renovated with a stunning modern aesthetic, this exceptional family home blends today’s most sought-after design elements including light oak floors, clean lines, and elegant contemporary finishes throughout. Expansive open-concept living spaces are filled with natural light and thoughtfully d
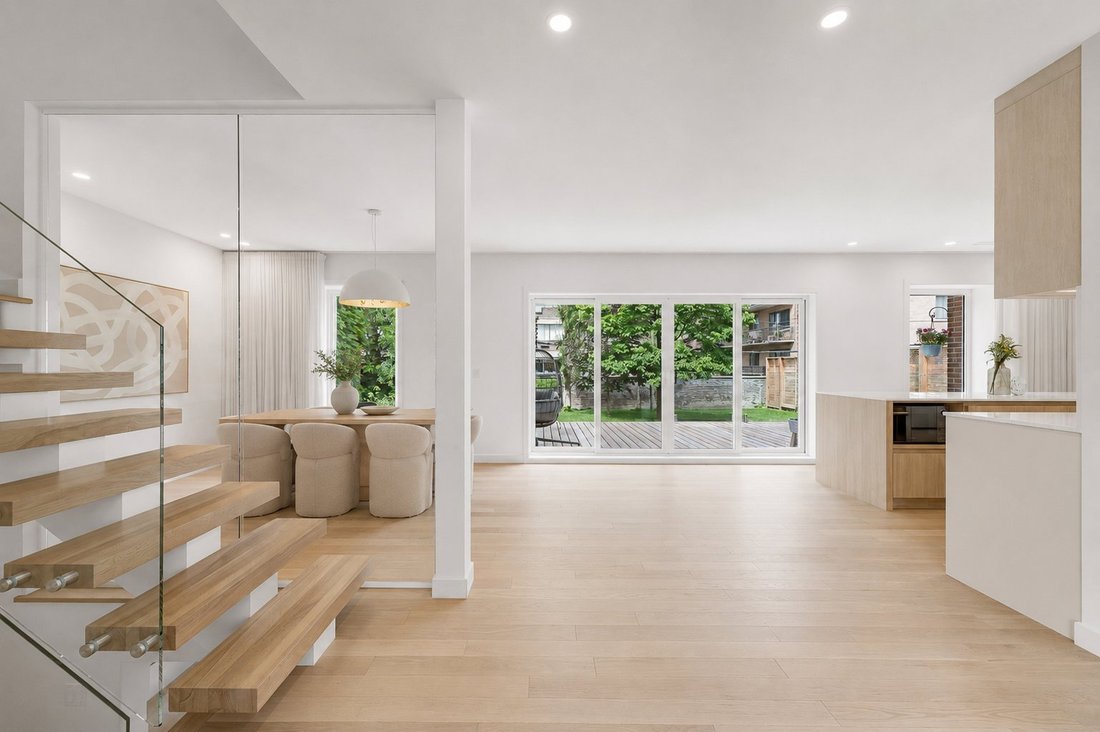
A rare opportunity to own a completely reimagined luxury residence in the heart of Hampstead. Recently renovated with a stunning modern aesthetic, this exceptional family home blends today’s most sought-after design elements including light oak floors, clean lines, and elegant contemporary finishes throughout. Expansive open-concept living spaces are filled with natural light and thoughtfully designed with custom built-ins and exceptional functionality. Featuring 4+1 spacious bedrooms, 3+1 bathrooms, an integrated double garage, and a large private yard, this turnkey home perfectly balances modern luxury, warmth, and refined family living.
A residence where architectural presence and thoughtful design converge to create an exceptional living environment. Set behind an elegant brick façade, this distinguished property impresses with its integrated double garage -- a true luxury in Montreal -- and its private, tree-lined grounds. Mature landscaping and a fully fenced yard create a serene and refined setting. Inside, the home unfolds with effortless sophistication. A palette of soft neutrals and warm wood tones creates a cohesive, contemporary aesthetic carried throughout. Every finish has been carefully selected, reflecting quality and attention to detail. In an area where many homes require updating, finding a property that has been fully renovated with such cohesion and style is increasingly rare. Here, the work has already been completed with intelligence and taste, sparing the next owner the time, disruption, and unpredictability of major renovations. The result is a truly turnkey residence that feels both current and timeless. The entry hall features integrated built-ins and a seating bench that combine elegance with everyday practicality. The open-concept living space is bathed in natural light from expansive windows and oversized patio doors. At the center, a beautifully renovated kitchen showcases full-height cabinetry, quartz countertops, a generous island, and quality appliances. The adjoining dining area comfortably accommodates large gatherings while maintaining an intimate ambiance. The main-floor living room offers warmth and understated elegance, complemented by a versatile office or lounge space and a refined powder room. A striking white oak staircase with glass railings leads upstairs to four well-proportioned bedrooms, including an impressive primary suite with thoughtfully designed storage and a spa-inspired ensuite featuring a double vanity, freestanding tub, and glass shower. A second modern bathroom completes the level. The lower level offers a spacious family room, an additional room suitable as a fifth bedroom, a third full bathroom, and a laundry room with direct exterior and garage access -- a rare and practical feature. Outside, the landscaped backyard bordered by mature trees provides privacy and the perfect setting for entertaining or relaxed family living. Recent improvements include:Complete kitchen renovationThree renovated bathrooms and updated powder roomNew flooringWhite oak staircase with glass railingsIntegrated storage solutionsCustom window coveringsNew deck and refreshed landscapingExterior enhancementsIdeally located near parks, schools, shops, cafés, and public transportation. An impeccably renovated, turnkey home where modern comfort meets enduring design. All measurements are based on the floor plan and must be independently verified by the buyer.
Included : Large-format Signature Kitchen Suite refrigerator and freezer, two Bosch dishwashers, Signature Kitchen Suite induction cooktop and oven. Integrated hood, LG washer and dryer, Heat pump (heats down to -30°C) with 10-year warranty, furnace, air exchanger, and sump pump - all installed in 2024.
Excluded : Owners’ belongings, tvs and brackets
-
Tipo di proprietà
Casa
-
Anno di costruzione
1944
-
Prezzo/piede²
$545
Caratteristiche
Esplora la zona

L'agente La contatterà al più presto
Pubblicato da
Prenota una visita con Jonathan Assouline
Scegli una data e indica se preferisci un tour virtuale o di persona con l’agente.

Proprietà simili nelle vicinanze
Nuovi annunci a Hampstead





Esplora più immobili in vendita
tipi di proprietà Hampstead, Canada
Hampstead, Canada ricerche popolari
- Proprietà immobiliari con Piscina a Hampstead, Canada
- Proprietà immobiliari con Bar a Hampstead, Canada
- Proprietà immobiliari con Centro Fitness / Palestra a Hampstead, Canada
- Proprietà immobiliari con Cinema a Hampstead, Canada
- Proprietà immobiliari con Libreria a Hampstead, Canada
- Proprietà immobiliari Nuove costruzioni a Hampstead, Canada
- Proprietà immobiliari Equestre a Hampstead, Canada
- Proprietà immobiliari con Cucina aperta a Hampstead, Canada
Guide e storie correlate
La fiducia dei migliori broker del mondo
Gli agenti dietro le proprietà più straordinarie del mondo pubblicano su JamesEdition.
- Annunci di Sotheby's, Christie's, BARNES ed Engel & Völkers
- Ogni annuncio è verificato prima della pubblicazione
- Si metta in contatto diretto con agenti verificati
Continuando, accetta i nostri Termini e la nostra Informativa sulla privacy.