$1,079,639
Wadebridge Rise, Hampshire
- 4 Camere
- 3 Bagni
- Aggiornato: Agosto 8
-
1
Visualizzazioni degli ultimi 30 giorni
- 1
Informazioni sulla proprietà
La descrizione è stata tradotta automaticamente.
La descrizione viene visualizzata nella lingua originale.
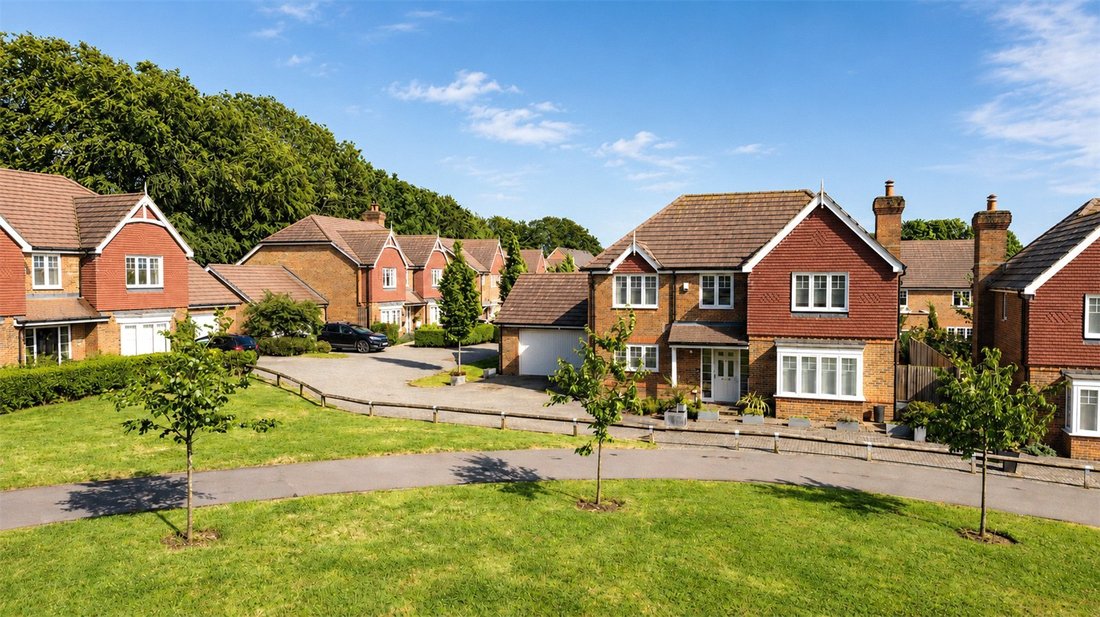
A beautifully presented four-bedroom detached family home built by Cala Homes, occupying an enviable position towards the end of a small cul-de-sac overlooking an attractive green and enjoying delightful farmland views beyond. Offering over 2,200 sq ft of thoughtfully designed accommodation, this impressive home combines elegant styling with practical family living.
The welcoming reception hal
The welcoming reception hal
A beautifully presented four-bedroom detached family home built by Cala Homes, occupying an enviable position towards the end of a small cul-de-sac overlooking an attractive green and enjoying delightful farmland views beyond. Offering over 2,200 sq ft of thoughtfully designed accommodation, this impressive home combines elegant styling with practical family living.
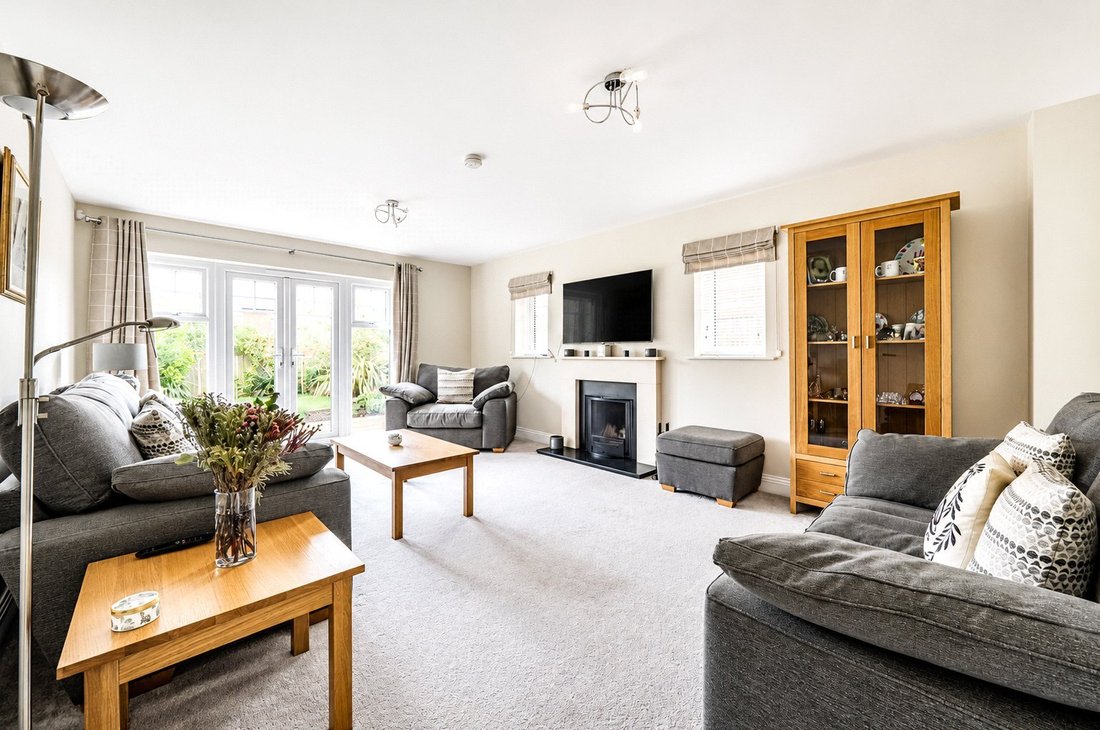
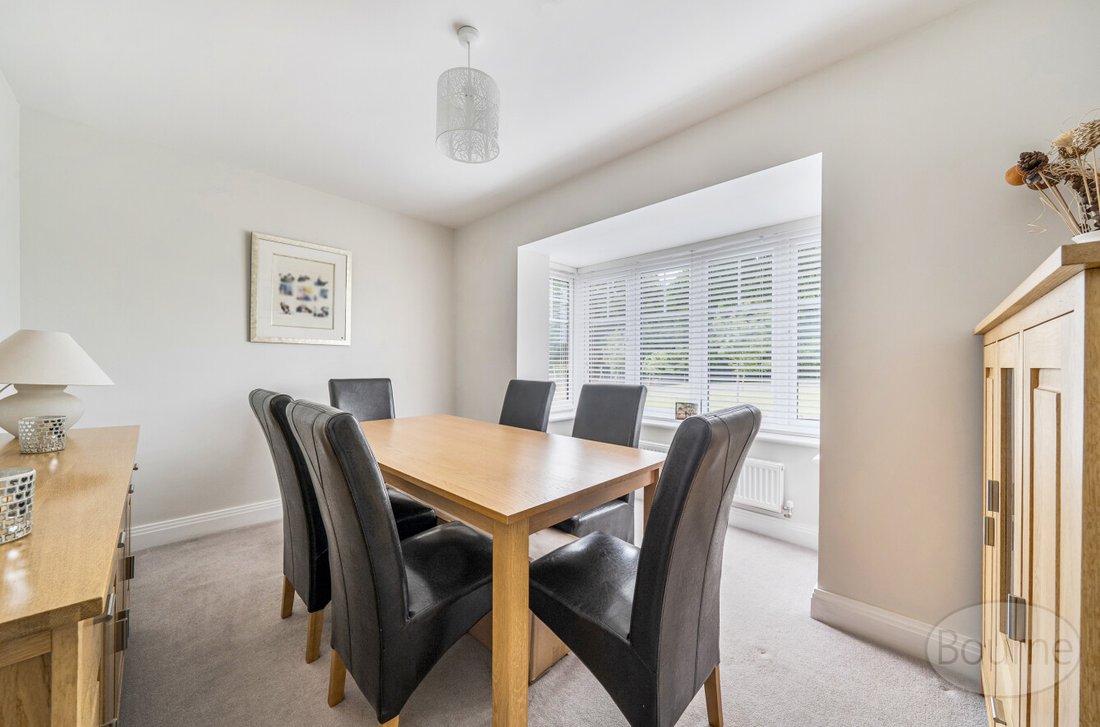
The welcoming reception hall leads to a superb range of living accommodation. The generous dual-aspect sitting room is filled with natural light and features an attractive fireplace together with French doors opening directly onto the south east-facing rear garden. A separate dining room provides excellent versatility and could equally serve as a family room, playroom or home office.
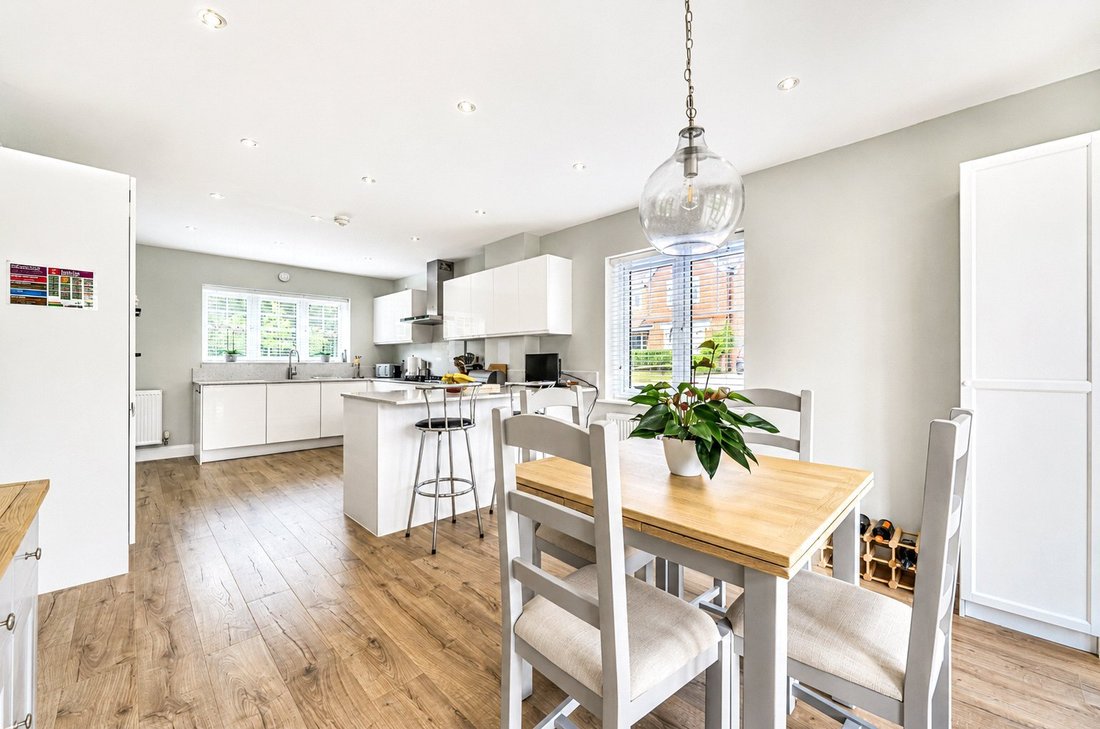
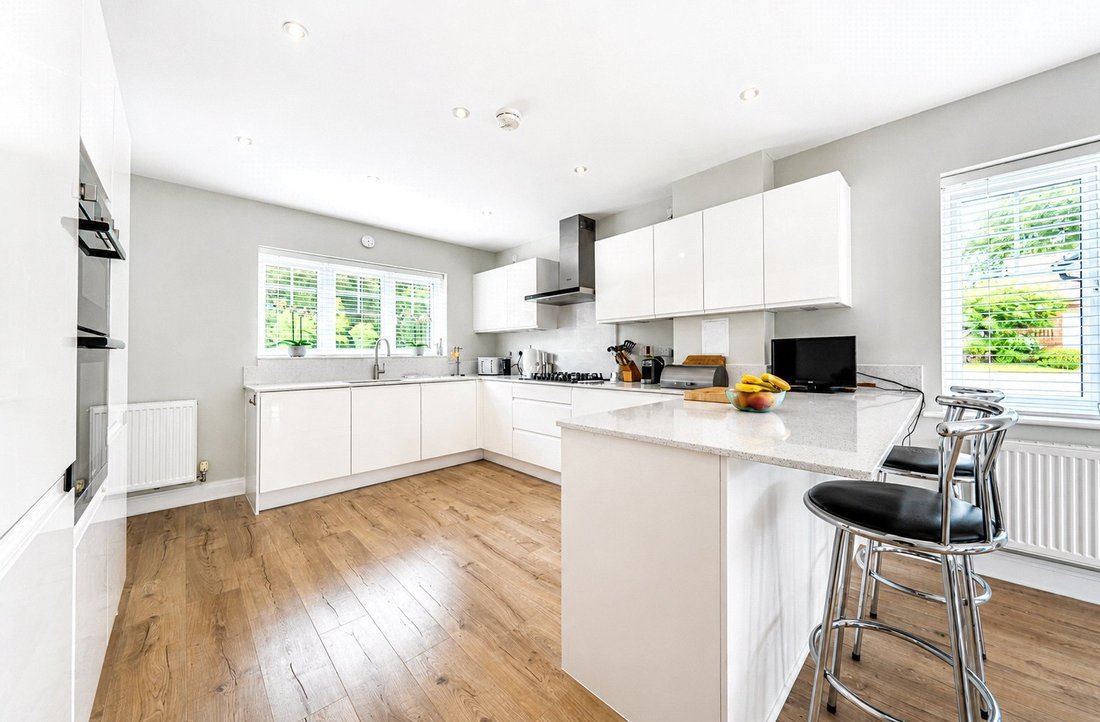
Undoubtedly the heart of the home is the outstanding open-plan kitchen/dining room extending to over 25 ft in length. Designed with both family life and entertaining in mind, the kitchen is fitted with an extensive range of contemporary cabinetry, Silestone work surfaces, a Quooker boiling water tap and a comprehensive range of integrated appliances including a gas hob, double oven, fridge, freezer and dishwasher. A separate utility room and cloakroom complete the ground floor accommodation.
To the first floor, the principal bedroom enjoys a dressing room and luxurious en-suite bath and shower room. A second bedroom benefits from its own en-suite shower room, whilst two further double bedrooms are served by a stylish family bathroom. All bathrooms are finished to a high specification with contemporary sanitaryware and quality fittings.
Outside, the south east-facing rear garden enjoys a high degree of privacy and captures afternoon and evening sunshine, creating an ideal setting for outdoor dining and relaxation. The property’s position overlooking a green and adjacent farmland enhances the sense of space and tranquillity rarely found on modern developments.
Further benefits include a garage, driveway parking and the remainder of the NHBC warranty.
In all, an exceptional family home offering generous accommodation, a premium specification and an enviable setting within this highly regarded development.
The welcoming reception hall leads to a superb range of living accommodation. The generous dual-aspect sitting room is filled with natural light and features an attractive fireplace together with French doors opening directly onto the south east-facing rear garden. A separate dining room provides excellent versatility and could equally serve as a family room, playroom or home office.
Undoubtedly the heart of the home is the outstanding open-plan kitchen/dining room extending to over 25 ft in length. Designed with both family life and entertaining in mind, the kitchen is fitted with an extensive range of contemporary cabinetry, Silestone work surfaces, a Quooker boiling water tap and a comprehensive range of integrated appliances including a gas hob, double oven, fridge, freezer and dishwasher. A separate utility room and cloakroom complete the ground floor accommodation.
To the first floor, the principal bedroom enjoys a dressing room and luxurious en-suite bath and shower room. A second bedroom benefits from its own en-suite shower room, whilst two further double bedrooms are served by a stylish family bathroom. All bathrooms are finished to a high specification with contemporary sanitaryware and quality fittings.
Outside, the south east-facing rear garden enjoys a high degree of privacy and captures afternoon and evening sunshine, creating an ideal setting for outdoor dining and relaxation. The property’s position overlooking a green and adjacent farmland enhances the sense of space and tranquillity rarely found on modern developments.
Further benefits include a garage, driveway parking and the remainder of the NHBC warranty.
In all, an exceptional family home offering generous accommodation, a premium specification and an enviable setting within this highly regarded development.
-
Tipo di proprietà
Casa
Caratteristiche
Esplora la zona
Wadebridge Rise, Medstead, Inghilterra
Visualizza su Google Maps
Prezzo per sqft
Basso
Alto
Iscritto da 5 mesi
Hai chiesto informazioni su questa proprietà
L'agente La contatterà al più presto
Pubblicato da
62
Annunci
2026
Iscritto
Prenota una visita con the agent
Scegli una data e indica se preferisci un tour virtuale o di persona con l’agente.
Data preferita
Tipo di tour
Ultimo aggiornamento
Agosto 8
Prima pubblicazione
Jun 8
Riferimento annuncio
-
Proprietà simili nelle vicinanze
Nuovi annunci a Medstead


Esplora più immobili in vendita
Medstead, Inghilterra ricerche popolari
- Proprietà immobiliari con Bar a Medstead, Inghilterra
- Proprietà immobiliari con Ufficio a Medstead, Inghilterra
- Proprietà immobiliari con Giardino a Medstead, Inghilterra
- Proprietà immobiliari Privacy a Medstead, Inghilterra
- Proprietà immobiliari Moderno a Medstead, Inghilterra
- Proprietà immobiliari Equestre a Medstead, Inghilterra
- Proprietà immobiliari con Cantina a Medstead, Inghilterra
- Proprietà immobiliari con Camino a Medstead, Inghilterra
- Proprietà immobiliari con Piscina a Medstead, Inghilterra
- Proprietà immobiliari con Garage a Medstead, Inghilterra
- Proprietà immobiliari con Campo da tennis a Medstead, Inghilterra
- Proprietà immobiliari con Cucina aperta a Medstead, Inghilterra
Guide e storie correlate
La fiducia dei migliori broker del mondo
Gli agenti dietro le proprietà più straordinarie del mondo pubblicano su JamesEdition.
- Annunci di Sotheby's, Christie's, BARNES ed Engel & Völkers
- Ogni annuncio è verificato prima della pubblicazione
- Si metta in contatto diretto con agenti verificati
Continuando, accetta i nostri Termini e la nostra Informativa sulla privacy.