$613,914
Ramar Homes Ti Offre «The Kinloch»
- 4 Camere
- 3 Bagni
- 3,007 Sqft
- 1.86 Ac lot
- Aggiornato: Agosto 12
-
2
Visualizzazioni degli ultimi 30 giorni
- 1
Informazioni sulla proprietà
La descrizione è stata tradotta automaticamente.
La descrizione viene visualizzata nella lingua originale.
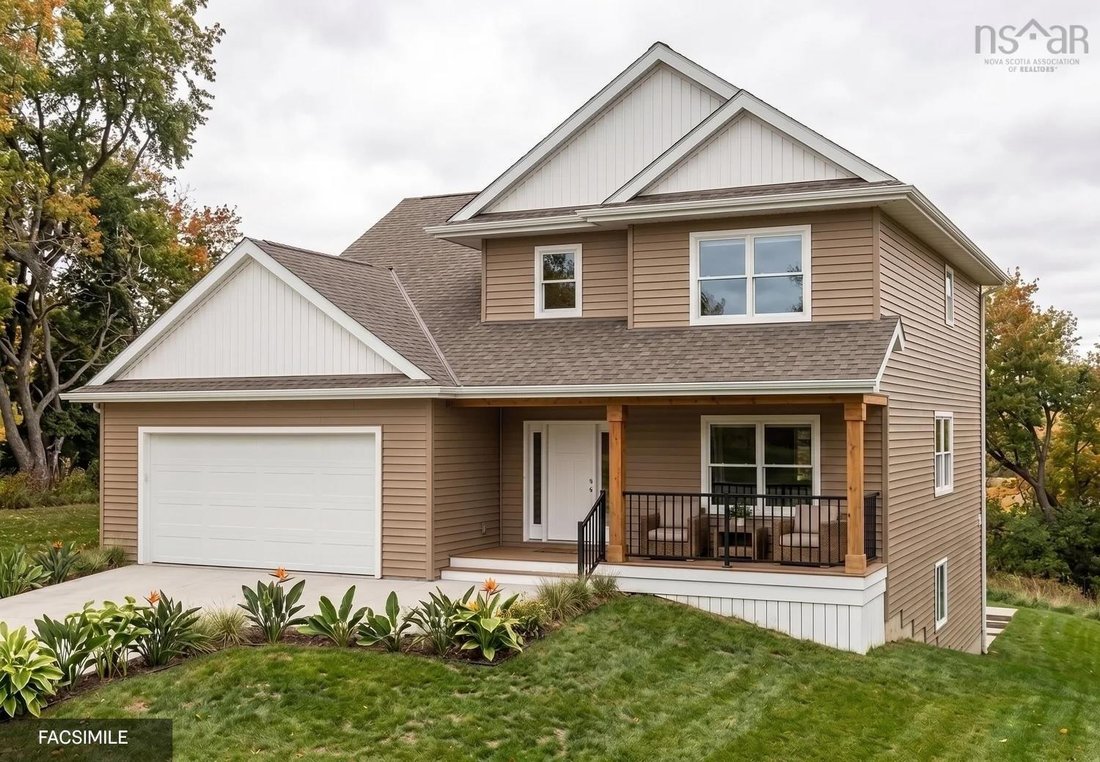
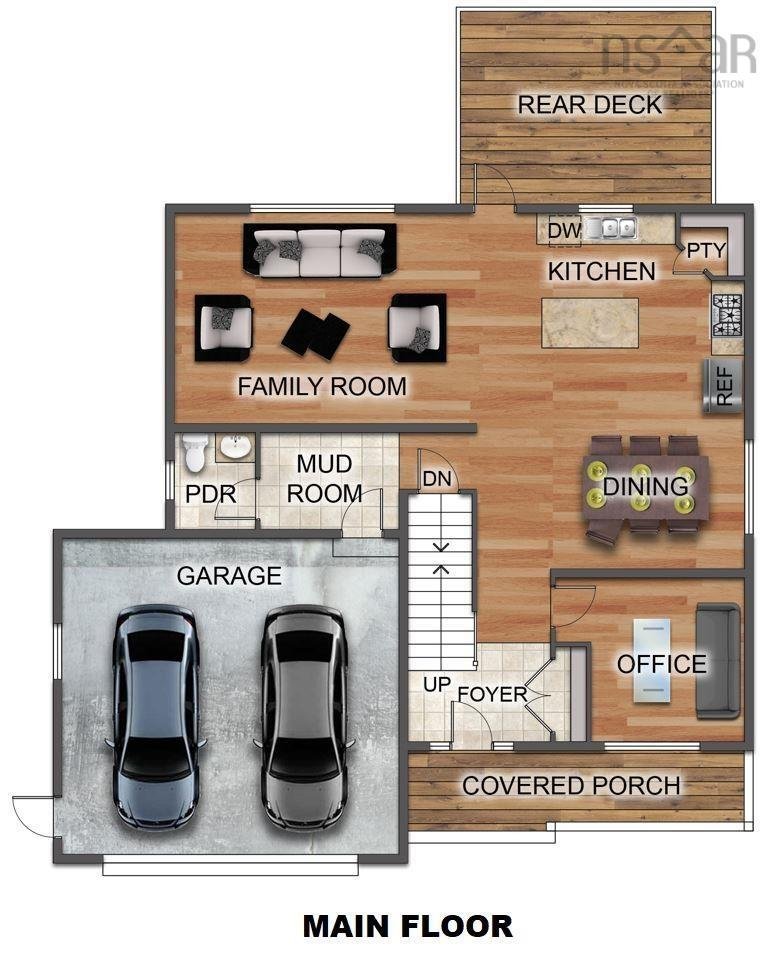
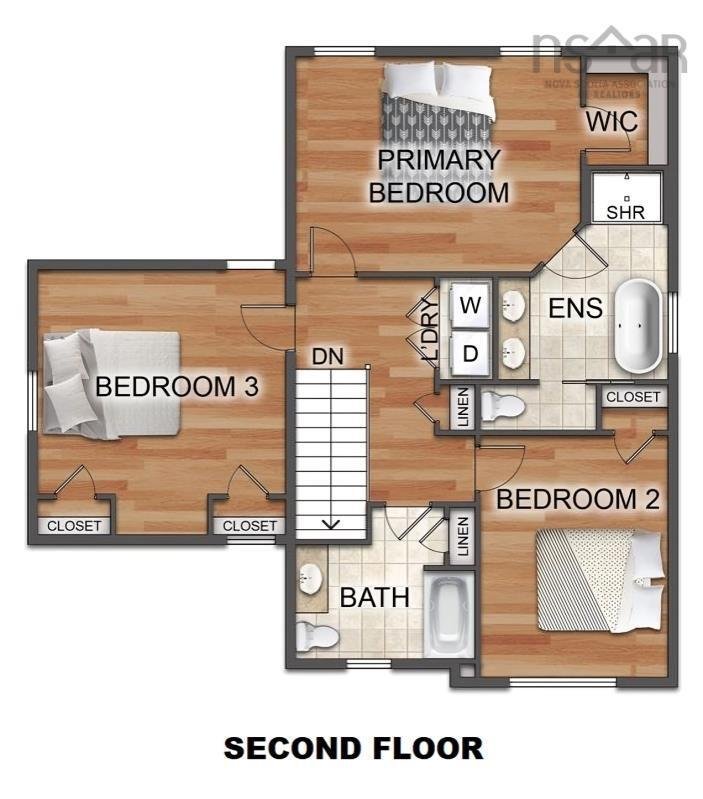
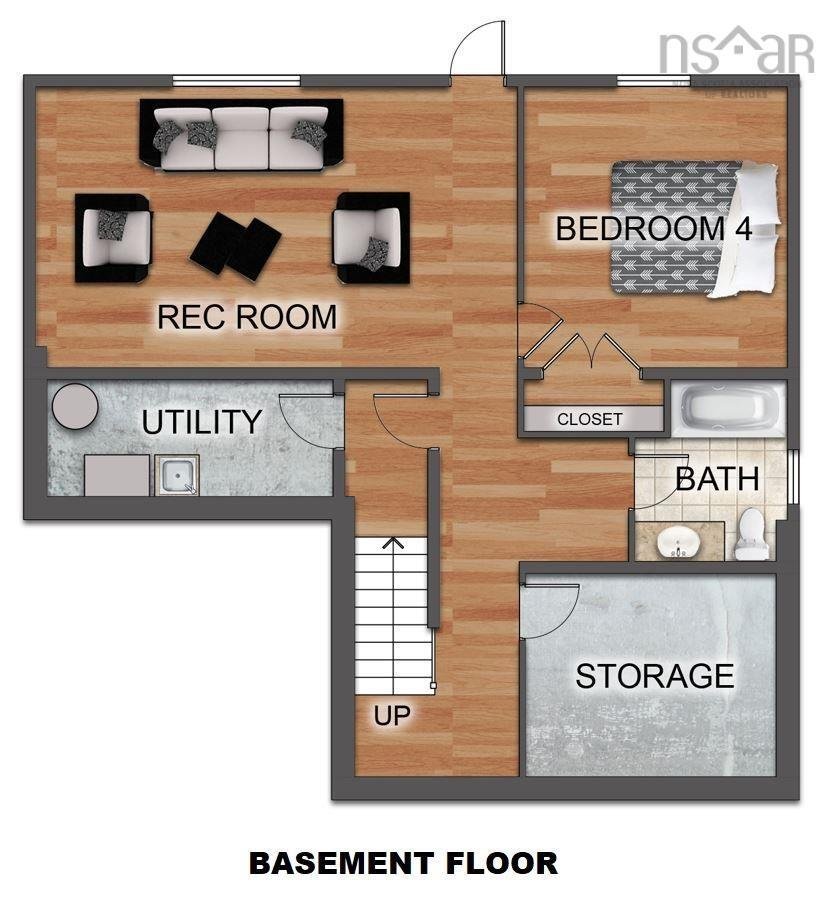
Ramar Homes brings you “The Kinloch”. Nestled in the new development, an extension of Everwood Avenue, this property offers seclusion and privacy. The Kinloch offers a modern open concept main floor, a spacious kitchen with island, walk-in pantry, and a convenient den/home office. You will love the the mudroom off the garage, which is the perfect catch all space and the covered front veranda, perf
Ramar Homes brings you “The Kinloch”. Nestled in the new development, an extension of Everwood Avenue, this property offers seclusion and privacy. The Kinloch offers a modern open concept main floor, a spacious kitchen with island, walk-in pantry, and a convenient den/home office. You will love the the mudroom off the garage, which is the perfect catch all space and the covered front veranda, perfect for keeping an eye on kids playing in the front yard or just enjoying a peaceful morning coffee. The upper level is home to a large primary suite with walk-in closet and 4 piece spa-inspired ensuite, two good size bedrooms, full bath and laundry room. Fully finished on all three levels, the finished basement provides a 4-pc bath, 4th bedroom, rec room, and storage room. The attached double car garage allowing plenty of room for parking, a feature to cherish during the winter months. This development will be very comparable to their most recent development in Highland Park on Soaring Way. The surrounding area also offers several walking trails that lead to lakes and wildlife, making it perfect for nature lovers.
-
Tipo di proprietà
Casa
-
Prezzo/piede²
$204
Caratteristiche
- Giardino
- Piscina
- Cabina armadio
- Cucina aperta
- Garage
- Parcheggio
- Nuove costruzioni
- Seminterrato
- Isola della cucina
Caratteristiche
Lot
- Privacy
- Nuove costruzioni
Interni
- Ufficio
- Isola della cucina
- Lavanderia
- Cucina aperta
- Seminterrato
- Cabina armadio
Outdoor
- Parcheggio
- Piscina
- Garage
- Giardino
Esplora la zona
534 Everwood Avenue Lot 441, Hammonds Plains, Nuova Scozia, Canada
Visualizza su Google Maps
Prezzo per sqft
Basso
Alto

Iscritto da 3 anni
Hai chiesto informazioni su questa proprietà
L'agente La contatterà al più presto
Pubblicato da
6
Annunci
2024
Iscritto
Prenota una visita con Julie Kells
Scegli una data e indica se preferisci un tour virtuale o di persona con l’agente.
Data preferita
Tipo di tour

Ultimo aggiornamento
Agosto 12
Prima pubblicazione
Aug 12
Licenza agente
#17533483921272
Riferimento annuncio
202618614
Proprietà simili nelle vicinanze
Nuovi annunci a Hammonds Plains



Esplora più immobili in vendita
tipi di proprietà Hammonds Plains, Canada
Hammonds Plains, Canada ricerche popolari
- Proprietà immobiliari con Cucina aperta a Hammonds Plains, Canada
- Proprietà immobiliari con Terrazza a Hammonds Plains, Canada
- Proprietà immobiliari con Aria condizionata a Hammonds Plains, Canada
- Proprietà immobiliari Vista sull'acqua a Hammonds Plains, Canada
- Proprietà immobiliari Moderno a Hammonds Plains, Canada
Guide e storie correlate
La fiducia dei migliori broker del mondo
Gli agenti dietro le proprietà più straordinarie del mondo pubblicano su JamesEdition.
- Annunci di Sotheby's, Christie's, BARNES ed Engel & Völkers
- Ogni annuncio è verificato prima della pubblicazione
- Si metta in contatto diretto con agenti verificati
Continuando, accetta i nostri Termini e la nostra Informativa sulla privacy.