$695,000
Vita Tranquilla, Funzionale Ed Elegante
- 3 Camere
- 2 Bagni
- 1,622 Sqft
- 10,455 Sqft lot
- Aggiornato: Agosto 21
Informazioni sulla proprietà
La descrizione è stata tradotta automaticamente.
La descrizione viene visualizzata nella lingua originale.
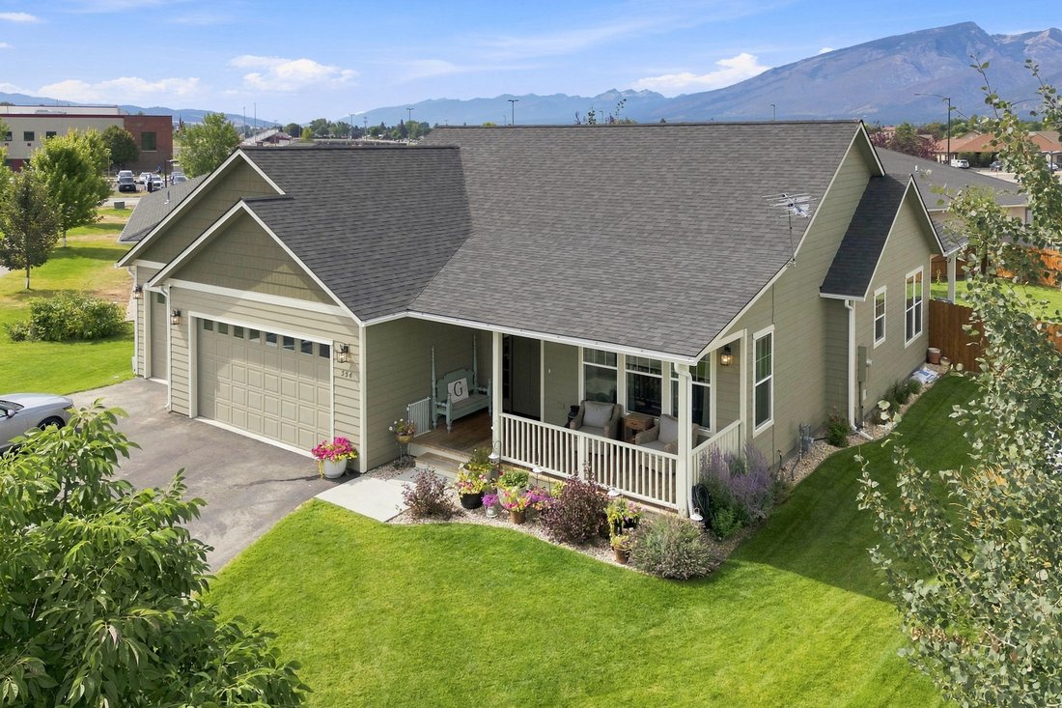
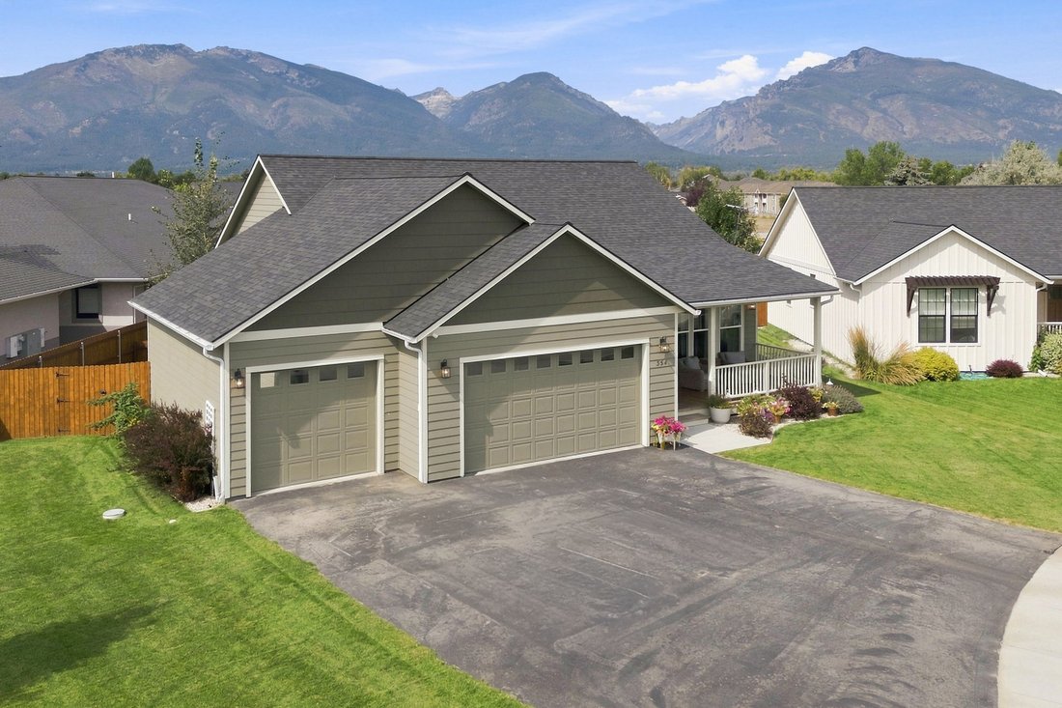
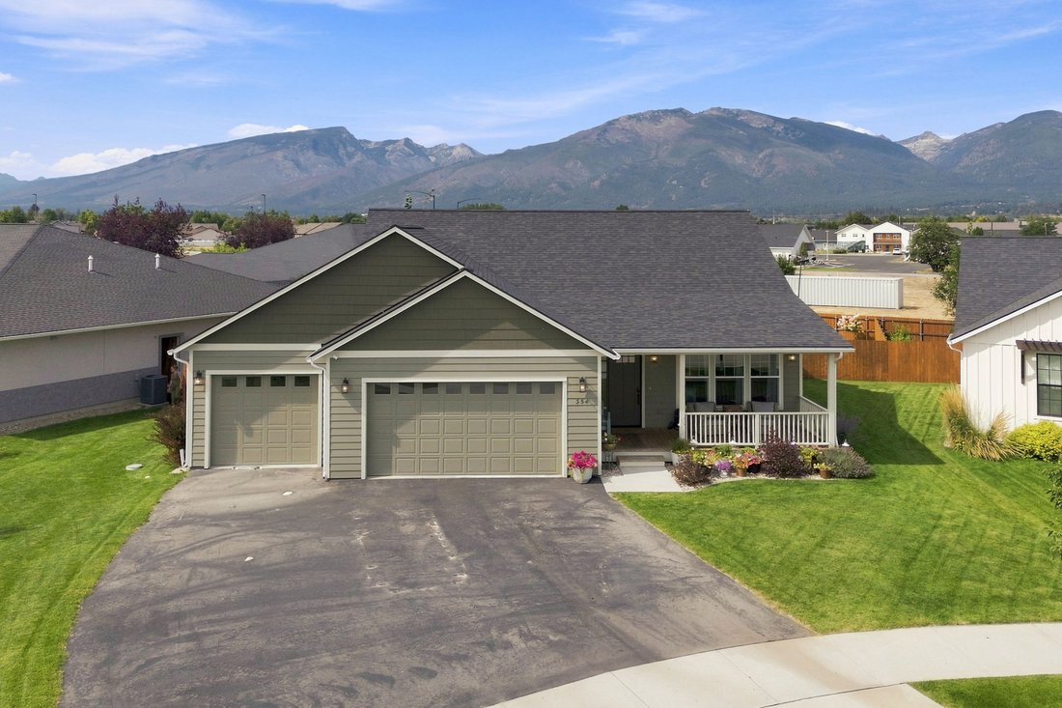
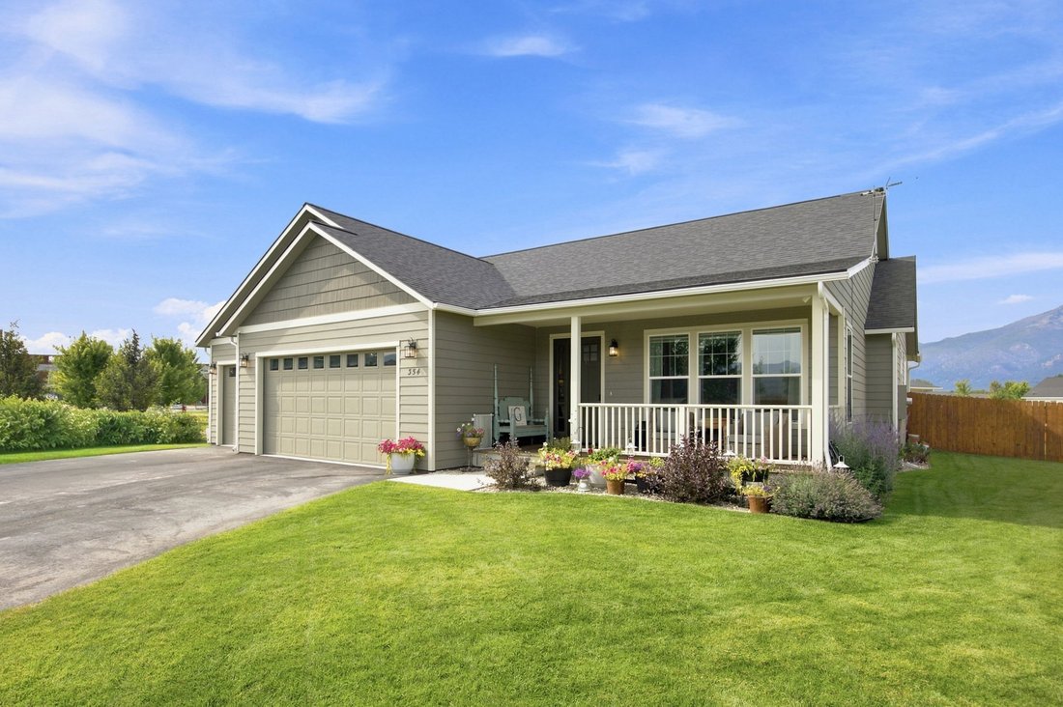
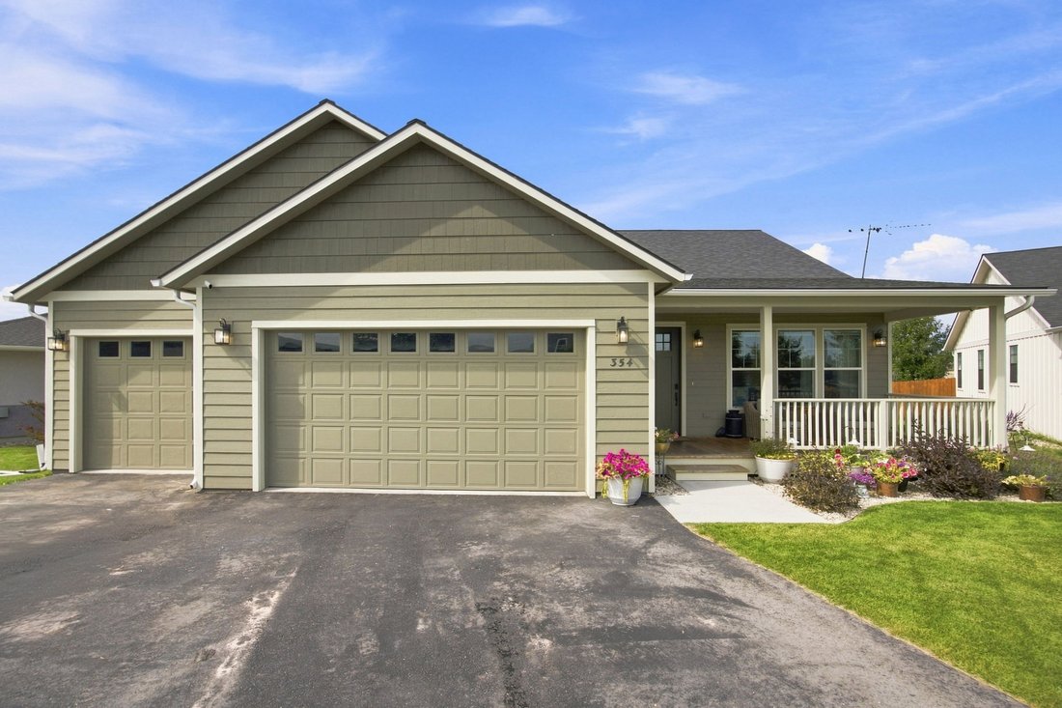
Welcome to 354 Destiny Drive, a beautifully maintained 3-bedroom, 2-bath, 1,604 sq. ft. single-level home at the end of a cul-de-sac with wonderful Bitterroot Mountain views. Thoughtful upgrades, exceptional outdoor space and an impressive 3-car garage make this property truly stand out. Step inside from the covered front porch to a bright, vaulted living room that flows into the open-concept kitc
Welcome to 354 Destiny Drive, a beautifully maintained 3-bedroom, 2-bath, 1,604 sq. ft. single-level home at the end of a cul-de-sac with wonderful Bitterroot Mountain views. Thoughtful upgrades, exceptional outdoor space and an impressive 3-car garage make this property truly stand out. Step inside from the covered front porch to a bright, vaulted living room that flows into the open-concept kitchen and dining area. The kitchen features beautifully painted cabinetry and a butcher-block island, while the dining room is highlighted by a stunning custom built-in buffet with glass-front cabinetry. Sliding glass doors fill the space with natural light and open to the covered back patio. The spacious primary suite features an ensuite bath with dual sinks and a large tiled walk-in shower. Two additional bedrooms offer flexibility for family, guests, an office, or workout space with a second full bath nearby. The dedicated laundry room provides generous counter space and storage and offers direct access to both the home and garage. Dog doors from the home to the garage and from the garage to a separate fenced dog area make this an especially convenient setup for pet owners. Outside, the beautifully landscaped and fully fenced backyard is designed to be enjoyed. Mature aspen trees, established flower beds, underground sprinklers and lush lawn create an inviting setting, while the covered patio provides a wonderful place to relax, entertain and take in the mountain views. The 3-car garage is a feature all its own, heated and equipped with an epoxy floor, upper Gladiator storage cabinets, attached fold-up shop table, plus a Gladiator garage refrigerator and freezer. Whether you need room for vehicles, toys, storage or a serious workspace, this garage delivers. Additional upgrades include a Kinetico water softener and Kinetico reverse-osmosis drinking water system. With its cul-de-sac location, mountain views, fenced yard, covered outdoor living, single-level floor plan and exceptionally equipped garage, this property combines comfort, function and Montana living in one beautifully cared for property.
-
Tipo di proprietà
Casa
-
Anno di costruzione
2022
-
Prezzo/piede²
$428
Caratteristiche
- Piscina
- Giardino
- Garage
- Vista sulle montagne
- Lavanderia
- Ufficio
Esplora la zona
354 Destiny Drive, Hamilton, Montana, Stati Uniti
Visualizza su Google Maps
Prezzo per sqft
Basso
Alto

Iscritto da 3 anni
Hai chiesto informazioni su questa proprietà
L'agente La contatterà al più presto
Pubblicato da
1
Annunci
2024
Iscritto
Prenota una visita con Cindy Zaluski
Scegli una data e indica se preferisci un tour virtuale o di persona con l’agente.
Data preferita
Tipo di tour

Ultimo aggiornamento
Agosto 21
Prima pubblicazione
Aug 20
Licenza agente
Riferimento annuncio
30076844
Proprietà simili nelle vicinanze
Nuovi annunci a Hamilton







Esplora più immobili in vendita
tipi di proprietà Hamilton, MT, Stati Uniti
Hamilton, MT, Stati Uniti ricerche popolari
- Proprietà immobiliari con Cucina aperta a Hamilton, MT, Stati Uniti
- Proprietà immobiliari Lungofiume a Hamilton, MT, Stati Uniti
- Proprietà immobiliari Alta quota a Hamilton, MT, Stati Uniti
- Proprietà immobiliari con Ascensore a Hamilton, MT, Stati Uniti
- Proprietà immobiliari Nuove costruzioni a Hamilton, MT, Stati Uniti
- Proprietà immobiliari Comunità recintata a Hamilton, MT, Stati Uniti
- Proprietà immobiliari con Aeroporto Privato a Hamilton, MT, Stati Uniti
- Proprietà immobiliari Collina a Hamilton, MT, Stati Uniti
Guide e storie correlate
La fiducia dei migliori broker del mondo
Gli agenti dietro le proprietà più straordinarie del mondo pubblicano su JamesEdition.
- Annunci di Sotheby's, Christie's, BARNES ed Engel & Völkers
- Ogni annuncio è verificato prima della pubblicazione
- Si metta in contatto diretto con agenti verificati
Continuando, accetta i nostri Termini e la nostra Informativa sulla privacy.
brokerages we
partnered with
partnered with