$1,850,000
Finiture DI Lusso E Paesaggi Mozzafiato
- 3 Camere
- 3 Bagni
- 3,054 Sqft
- 7.1 Ac lot
- Aggiornato: Luglio 3
-
4
Visualizzazioni degli ultimi 30 giorni
Informazioni sulla proprietà
La descrizione è stata tradotta automaticamente.
La descrizione viene visualizzata nella lingua originale.
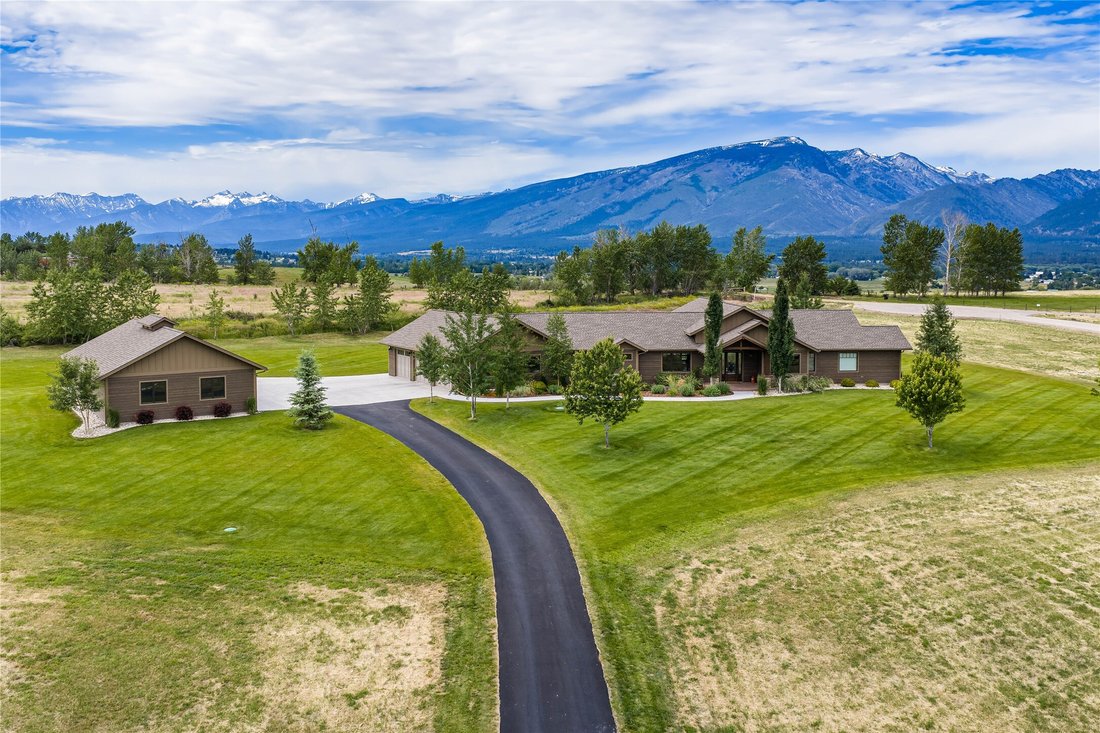
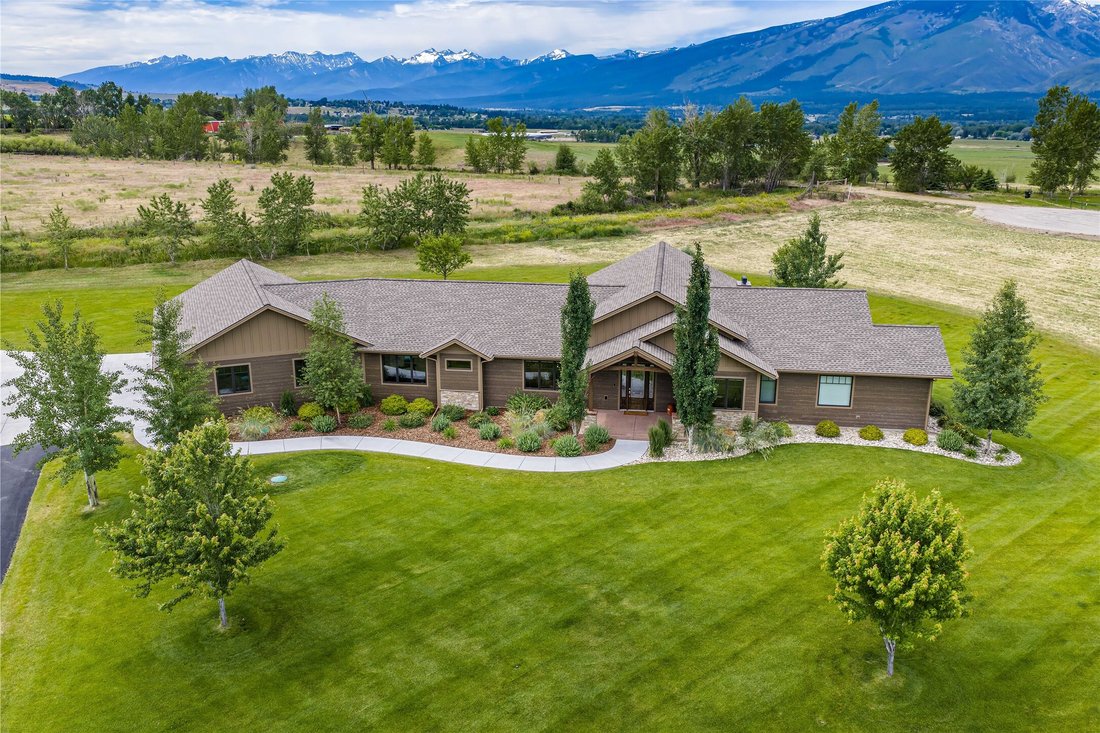
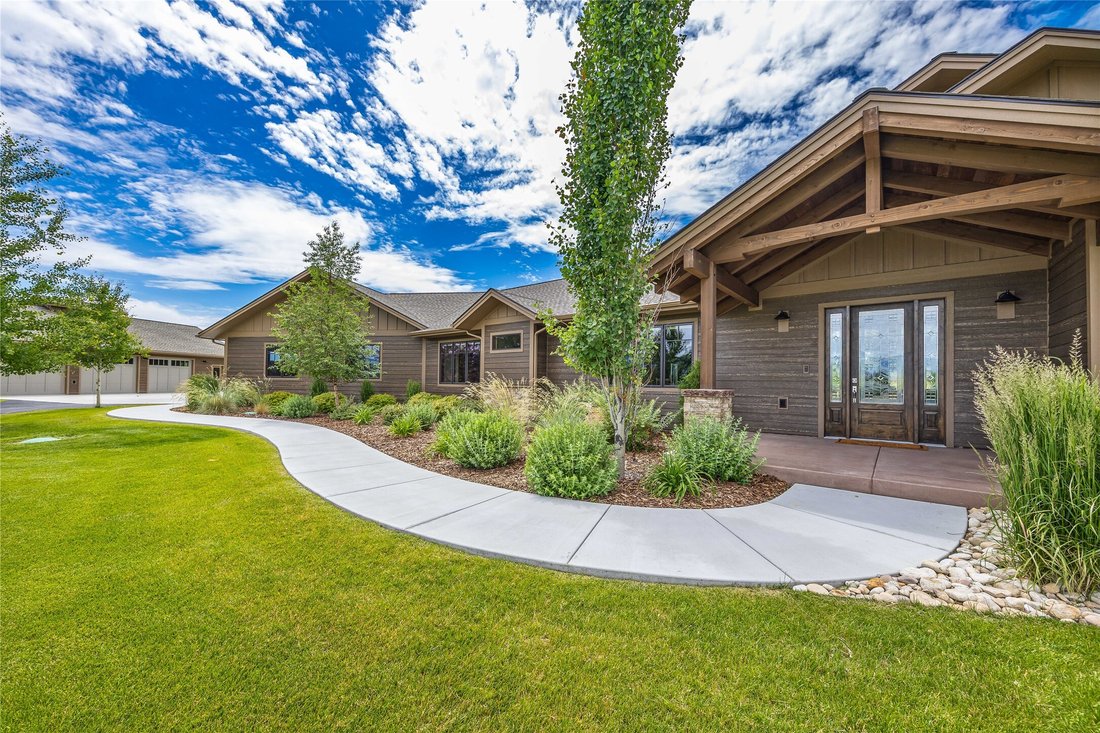
Completed in 2021, this exceptional custom home offers 3,054 square feet of thoughtfully designed living space on 7.1 acres in one of Hamilton’s most desirable subdivisions. Bordering the Hamilton Golf Course and capturing stunning views of both the Bitterroot and Sapphire Mountain ranges, this property delivers luxury living in the heart of the Bitterroot Valley. From the moment you enter, you’ll
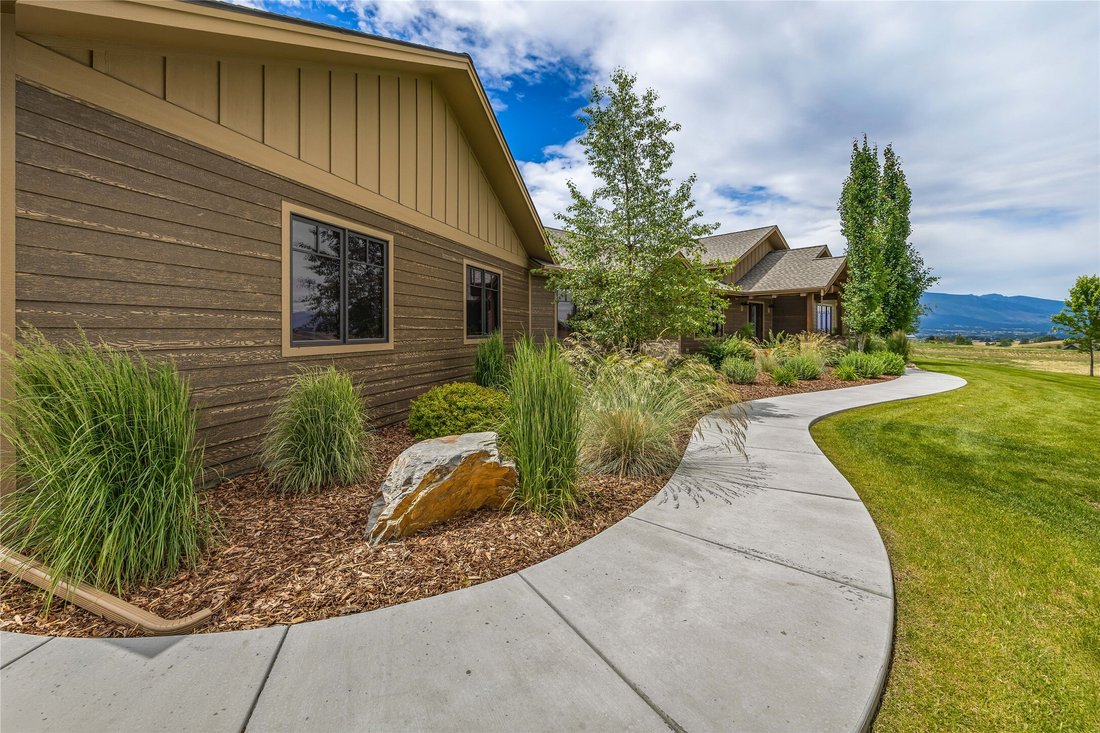
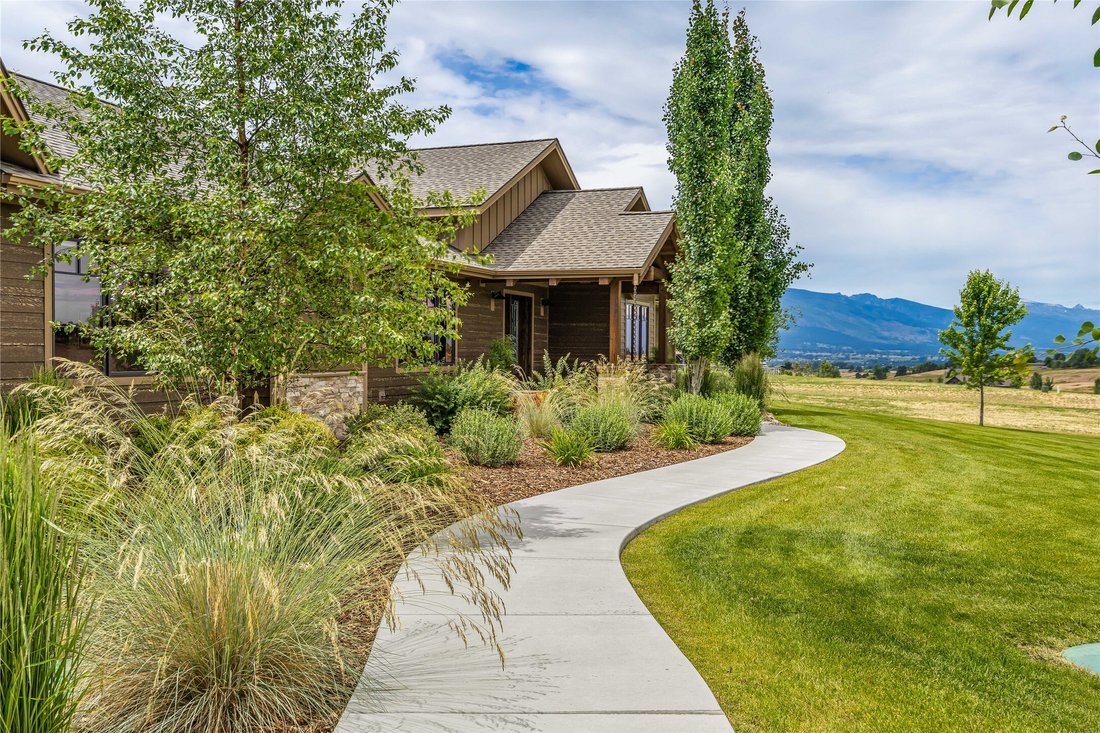
Completed in 2021, this exceptional custom home offers 3,054 square feet of thoughtfully designed living space on 7.1 acres in one of Hamilton’s most desirable subdivisions. Bordering the Hamilton Golf Course and capturing stunning views of both the Bitterroot and Sapphire Mountain ranges, this property delivers luxury living in the heart of the Bitterroot Valley. From the moment you enter, you’ll appreciate the home’s quality craftsmanship, soaring ceilings, exposed wood beams, and expansive windows that fill the interior with natural light while showcasing the surrounding landscape. The open-concept floor plan creates an ideal space for both entertaining and everyday living. The expansive living area is anchored by a stunning stone fireplace and features seamless access to the covered patio through oversized glass doors, creating a natural extension of the indoor living space. The kitchen features a large quartz island, custom cabinetry, stainless steel appliances, a gas range, farmhouse sink, beverage refrigerator, and an oversized walk-in pantry. The kitchen flows seamlessly into a generous dining area, perfect for entertaining. The thoughtfully designed split-bedroom floor plan includes three spacious bedrooms, each with its own private ensuite bathroom, as well as a dedicated office. Privately situated on the west side of the home, the luxurious primary suite offers a gas fireplace, direct patio access, an expansive walk-in closet, and a spa-inspired bathroom complete with a striking concrete soaking tub, walk-in tile shower, dual sinks and in-floor radiant heat. Two additional guest suites are located on the east side of the home, each featuring beautifully appointed ensuite bathrooms with tiled walk-in showers, while one also includes a walk-in closet. Additional amenities include a spacious laundry room with extensive cabinetry, countertop workspace, and a sink. The approximately 30’x 42’ heated attached three-car garage provides ample room for vehicles and storage, while the approximately heated 30’x 48’ detached shop offers endless possibilities for hobbies, equipment, recreational vehicles, or additional workspace. Combining luxury finishes, breathtaking scenery, acreage, and a premier location just minutes from downtown Hamilton, this remarkable property offers an opportunity to experience Montana living at its finest.
-
Tipo di proprietà
Casa
-
Anno di costruzione
2021
-
Prezzo/piede²
$605
Caratteristiche
- Piscina
- Camino
- Garage
- Cabina armadio
- Lavanderia
- Vista panoramica / Scenica
- Ufficio
Esplora la zona
115 Eagle Talon Road, Hamilton, Montana, Stati Uniti
Visualizza su Google Maps
Prezzo per sqft
Basso
Alto

Iscritto da 2 anni
Hai chiesto informazioni su questa proprietà
L'agente La contatterà al più presto
Pubblicato da
3
Annunci
2024
Iscritto
Prenota una visita con Chelsea Reed
Scegli una data e indica se preferisci un tour virtuale o di persona con l’agente.
Data preferita
Tipo di tour

Ultimo aggiornamento
Luglio 3
Prima pubblicazione
Jul 2
Licenza agente
#88136
Riferimento annuncio
30073948
Proprietà simili nelle vicinanze
Nuovi annunci a Hamilton






Esplora più immobili in vendita
tipi di proprietà Hamilton, MT, Stati Uniti
Hamilton, MT, Stati Uniti ricerche popolari
- Proprietà immobiliari con Cucina aperta a Hamilton, MT, Stati Uniti
- Proprietà immobiliari Lungofiume a Hamilton, MT, Stati Uniti
- Proprietà immobiliari Collina a Hamilton, MT, Stati Uniti
- Proprietà immobiliari Alta quota a Hamilton, MT, Stati Uniti
- Proprietà immobiliari Comunità recintata a Hamilton, MT, Stati Uniti
- Proprietà immobiliari con Aeroporto Privato a Hamilton, MT, Stati Uniti
- Proprietà immobiliari con Piscina coperta a Hamilton, MT, Stati Uniti
Guide e storie correlate
La fiducia dei migliori broker del mondo
Gli agenti dietro le proprietà più straordinarie del mondo pubblicano su JamesEdition.
- Annunci di Sotheby's, Christie's, BARNES ed Engel & Völkers
- Ogni annuncio è verificato prima della pubblicazione
- Si metta in contatto diretto con agenti verificati
Continuando, accetta i nostri Termini e la nostra Informativa sulla privacy.
brokerages we
partnered with
partnered with