Prezzo su richiesta
Kungsgatan 3
- 1,389 Sqft
- Aggiornato: Ieri
Informazioni sulla proprietà
La descrizione è stata tradotta automaticamente.
La descrizione viene visualizzata nella lingua originale.
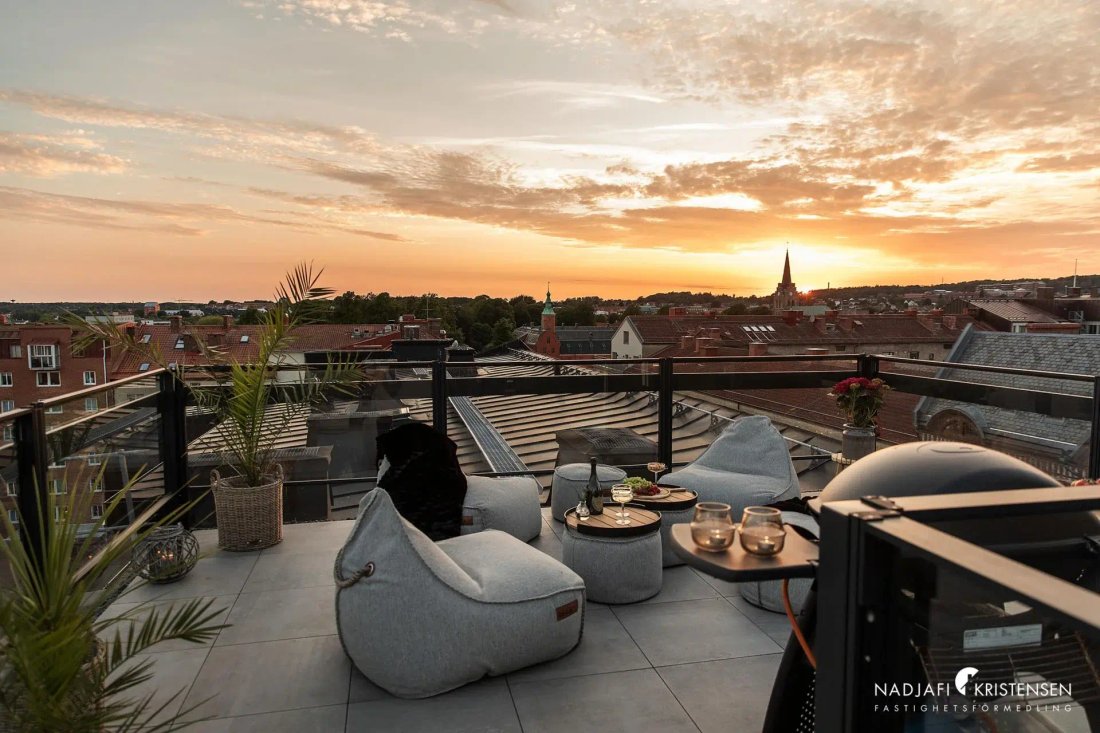
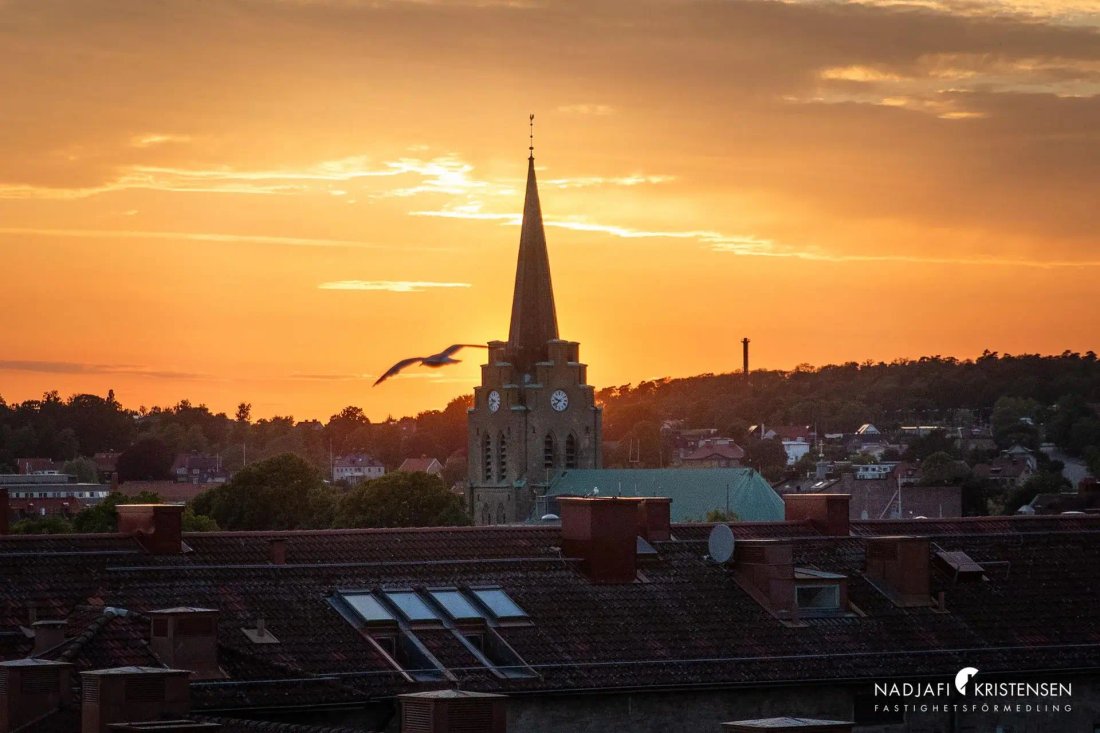
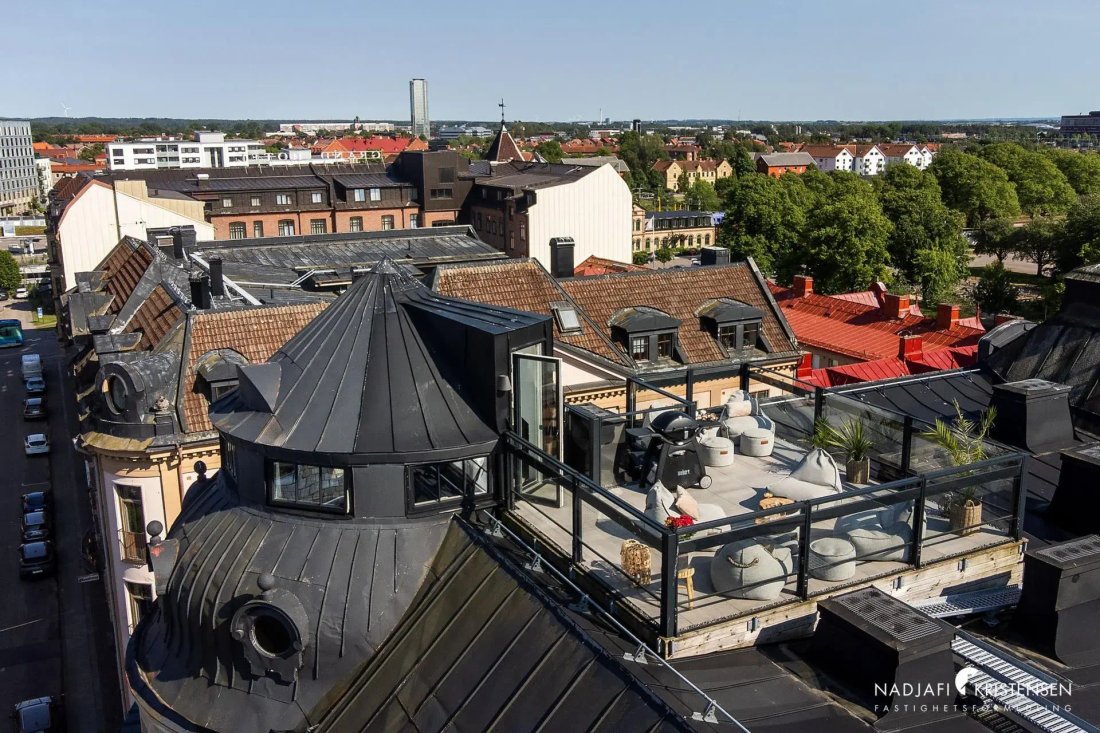
At the top of this beautiful turn-of-the-century building from 1906 awaits a residence that surpasses most. Here you are invited to an exclusive penthouse of 129 sqm – a home where style, space, and views harmonize. The generous terrace offers breathtaking views over the Bjäre Peninsula, Kattegatt, Nissan, and Halmstad’s city skyline – private and sunlit from morning to evening. The location in th
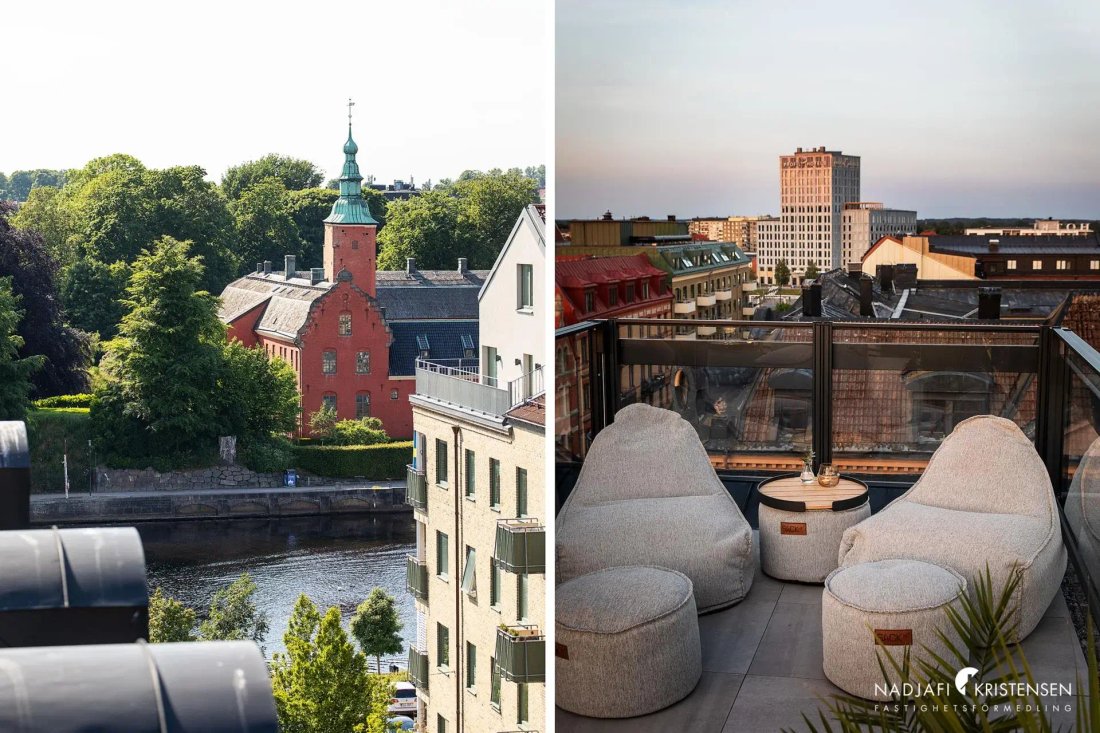
At the top of this beautiful turn-of-the-century building from 1906 awaits a residence that surpasses most. Here you are invited to an exclusive penthouse of 129 sqm – a home where style, space, and views harmonize. The generous terrace offers breathtaking views over the Bjäre Peninsula, Kattegatt, Nissan, and Halmstad’s city skyline – private and sunlit from morning to evening. The location in the heart of the city uniquely combines vibrancy with tranquility. This penthouse is not just a home – it is an experience for the soul.
Welcome to an exceptional residence where sleek architecture meets historical charm. Through the charming gate, you are led into a beautiful courtyard – a peaceful oasis in the heart of the city. From here, the elevator takes you directly up to the apartment where you are greeted by a generous, furnishable entrance with smart storage, behind sliding glass walls in industrial style. By the hall’s bay window, thanks to the generous light influx, a pleasant and bright space is created – ideal for a home office, a reading nook, or a serene place for relaxation.
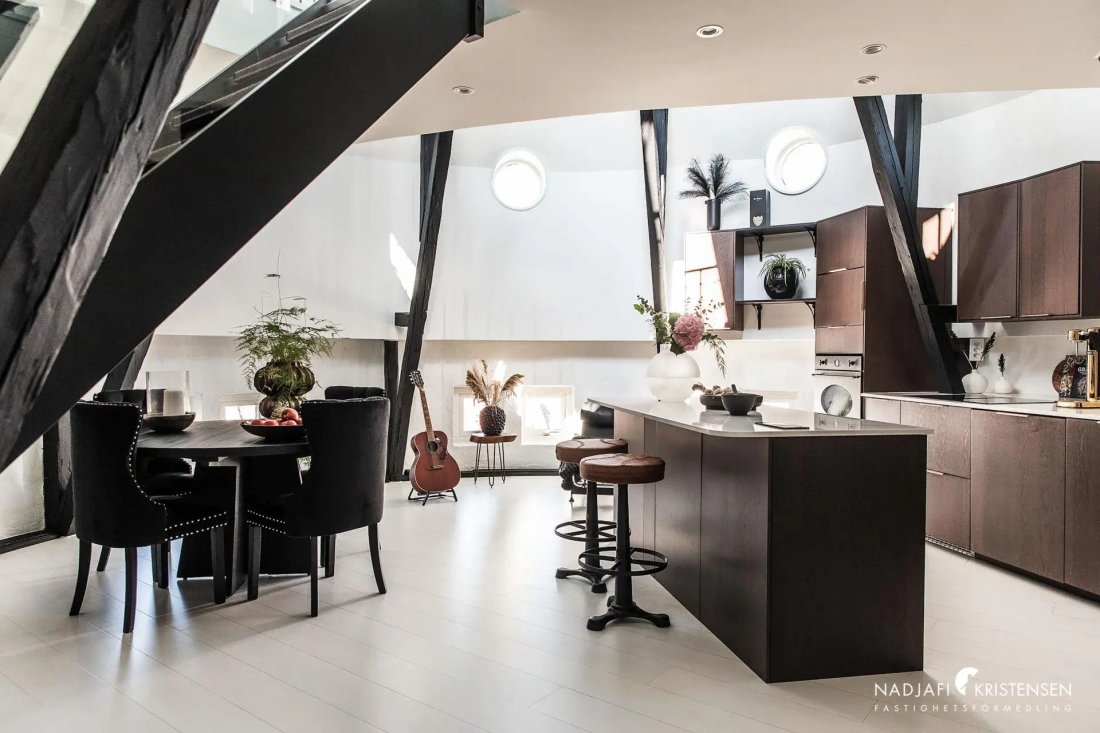
The tower room opens up with an impressive ceiling height and beautiful light from all directions; in the evening, the light can be adjusted as desired via the lavish installation of spotlights. In the middle of the room runs a stylish, custom-designed staircase leading up to the indoor balcony, which then leads to the rooftop terrace. Here, volume, light, and form unite in an architectural whole.
The tasteful kitchen in dark wood with brass fittings and light countertops creates an elegant contrast to the light walls. A large kitchen island provides both workspace and ample storage. The appliances from Smeg with details in black and brass harmonize with the decor and add the finishing touch.
Through the hall, you reach a functional and well-planned laundry room with tiled floors, generous storage options, and modern equipment that facilitates everyday life. Adjacent is an elegant fully tiled bathroom in light tones, equipped with a shower corner with glass wall, toilet, and sink in a vanity.
The room currently furnished with a sofa group and used as a living room also works excellently as a bedroom, study, or guest room. The bay window enhances the room’s atmosphere with beautiful light and offers a calming view over the rooftops and the stylish architecture in the vicinity.
Through the kitchen, you reach a charming common room with a built-in wardrobe in classic style reminiscent of period bookcases from the elegant serving corridors of the turn of the century. The room offers great flexibility and can advantageously be furnished as an atmospheric library or lounge, for example, in the character of a traditional ’gentleman’s room’, but is also perfectly suited as a TV room, home office, or nursery – especially due to its practical location directly adjacent to the master bedroom.
The master bedroom constitutes a private and tranquil part of the residence with generous spaces that accommodate both a double bed and storage solutions. Here you wake up to the soft rays of the morning sun reflected through the charming bay window, creating a warm atmosphere. From the bedroom, you access the luxurious bathroom with carefully selected materials – elegant stone surfaces, a freestanding bathtub with lion’s paws, and a custom shower with smoked glass that together convey a sense of exclusivity and relaxation.
The overall interior features exclusive and well-thought-out material choices, the walls are matte white-painted, and the floor is a continuous white-pigmented oak parquet.
From the center of the tower, the beautiful staircase leads up to a furnishable indoor balcony – perfect as a reading nook or workspace – with a custom-designed wrought iron railing and views over both the kitchen and the city. The staircase continues further up to the residence’s absolute highlight: a magnificent rooftop terrace with panoramic views over the Bjäre Peninsula, Kattegatt, Nissan, and Halmstad’s silhouette. A fantastic place to enjoy from March to mid-October - your own private oasis in the heart of Halmstad.
A unique residence for those seeking something beyond the ordinary – where design, comfort, and views interact in perfect harmony.
Welcome to an exceptional residence where sleek architecture meets historical charm. Through the charming gate, you are led into a beautiful courtyard – a peaceful oasis in the heart of the city. From here, the elevator takes you directly up to the apartment where you are greeted by a generous, furnishable entrance with smart storage, behind sliding glass walls in industrial style. By the hall’s bay window, thanks to the generous light influx, a pleasant and bright space is created – ideal for a home office, a reading nook, or a serene place for relaxation.
The tower room opens up with an impressive ceiling height and beautiful light from all directions; in the evening, the light can be adjusted as desired via the lavish installation of spotlights. In the middle of the room runs a stylish, custom-designed staircase leading up to the indoor balcony, which then leads to the rooftop terrace. Here, volume, light, and form unite in an architectural whole.
The tasteful kitchen in dark wood with brass fittings and light countertops creates an elegant contrast to the light walls. A large kitchen island provides both workspace and ample storage. The appliances from Smeg with details in black and brass harmonize with the decor and add the finishing touch.
Through the hall, you reach a functional and well-planned laundry room with tiled floors, generous storage options, and modern equipment that facilitates everyday life. Adjacent is an elegant fully tiled bathroom in light tones, equipped with a shower corner with glass wall, toilet, and sink in a vanity.
The room currently furnished with a sofa group and used as a living room also works excellently as a bedroom, study, or guest room. The bay window enhances the room’s atmosphere with beautiful light and offers a calming view over the rooftops and the stylish architecture in the vicinity.
Through the kitchen, you reach a charming common room with a built-in wardrobe in classic style reminiscent of period bookcases from the elegant serving corridors of the turn of the century. The room offers great flexibility and can advantageously be furnished as an atmospheric library or lounge, for example, in the character of a traditional ’gentleman’s room’, but is also perfectly suited as a TV room, home office, or nursery – especially due to its practical location directly adjacent to the master bedroom.
The master bedroom constitutes a private and tranquil part of the residence with generous spaces that accommodate both a double bed and storage solutions. Here you wake up to the soft rays of the morning sun reflected through the charming bay window, creating a warm atmosphere. From the bedroom, you access the luxurious bathroom with carefully selected materials – elegant stone surfaces, a freestanding bathtub with lion’s paws, and a custom shower with smoked glass that together convey a sense of exclusivity and relaxation.
The overall interior features exclusive and well-thought-out material choices, the walls are matte white-painted, and the floor is a continuous white-pigmented oak parquet.
From the center of the tower, the beautiful staircase leads up to a furnishable indoor balcony – perfect as a reading nook or workspace – with a custom-designed wrought iron railing and views over both the kitchen and the city. The staircase continues further up to the residence’s absolute highlight: a magnificent rooftop terrace with panoramic views over the Bjäre Peninsula, Kattegatt, Nissan, and Halmstad’s silhouette. A fantastic place to enjoy from March to mid-October - your own private oasis in the heart of Halmstad.
A unique residence for those seeking something beyond the ordinary – where design, comfort, and views interact in perfect harmony.
-
Tipo di proprietà
Appartamento
-
Anno di costruzione
1906
Caratteristiche
- Terrazza
- Giardino
- Vista sull'acqua
- Ascensore
- Libreria
- Vista Città
- Vista panoramica / Scenica
- Ufficio
- Piano cottura a gas
Esplora la zona
Halmstad, Contea di Halland, Svezia
Visualizza su Google Maps
Prezzo per sqft
Basso
Alto
Iscritto da 1 mese
Hai chiesto informazioni su questa proprietà
L'agente La contatterà al più presto
Pubblicato da
28
Annunci
2026
Iscritto
Prenota una visita con the agent
Scegli una data e indica se preferisci un tour virtuale o di persona con l’agente.
Data preferita
Tipo di tour
Ultimo aggiornamento
Ieri
Prima pubblicazione
Novembre 10
Riferimento annuncio
-
Proprietà simili nelle vicinanze
Nuovi annunci a Halmstad

Esplora più immobili in vendita
tipi di proprietà Halmstad, Svezia
Halmstad, Svezia ricerche popolari
- Proprietà immobiliari con Terrazza a Halmstad, Svezia
- Proprietà immobiliari con Cucina aperta a Halmstad, Svezia
- Proprietà immobiliari Vista sull'acqua a Halmstad, Svezia
- Proprietà immobiliari con Piscina a Halmstad, Svezia
- Proprietà immobiliari Moderno a Halmstad, Svezia
- Proprietà immobiliari con Cucina esterna a Halmstad, Svezia
- Proprietà immobiliari con Idromassaggio a Halmstad, Svezia
- Proprietà immobiliari con Aria condizionata a Halmstad, Svezia
- Proprietà immobiliari Costiera a Halmstad, Svezia
- Proprietà immobiliari con Balcone a Halmstad, Svezia
- Proprietà immobiliari con Camino a Halmstad, Svezia
- Proprietà immobiliari con Garage a Halmstad, Svezia
- Proprietà immobiliari con Giardino a Halmstad, Svezia
- Proprietà immobiliari con Bar a Halmstad, Svezia
Guide e storie correlate
La fiducia dei migliori broker del mondo
Gli agenti dietro le proprietà più straordinarie del mondo pubblicano su JamesEdition.
- Annunci di Sotheby's, Christie's, BARNES ed Engel & Völkers
- Ogni annuncio è verificato prima della pubblicazione
- Si metta in contatto diretto con agenti verificati
Continuando, accetta i nostri Termini e la nostra Informativa sulla privacy.