$4,250,000
Oasi Tra I Pini
- 4 Camere
- 4 Bagni
- 7,100 Sqft
- 35.0 Ac lot
- 22
- MLS#21358996
Informazioni sulla proprietà
La descrizione è stata tradotta automaticamente.
La descrizione viene visualizzata nella lingua originale.
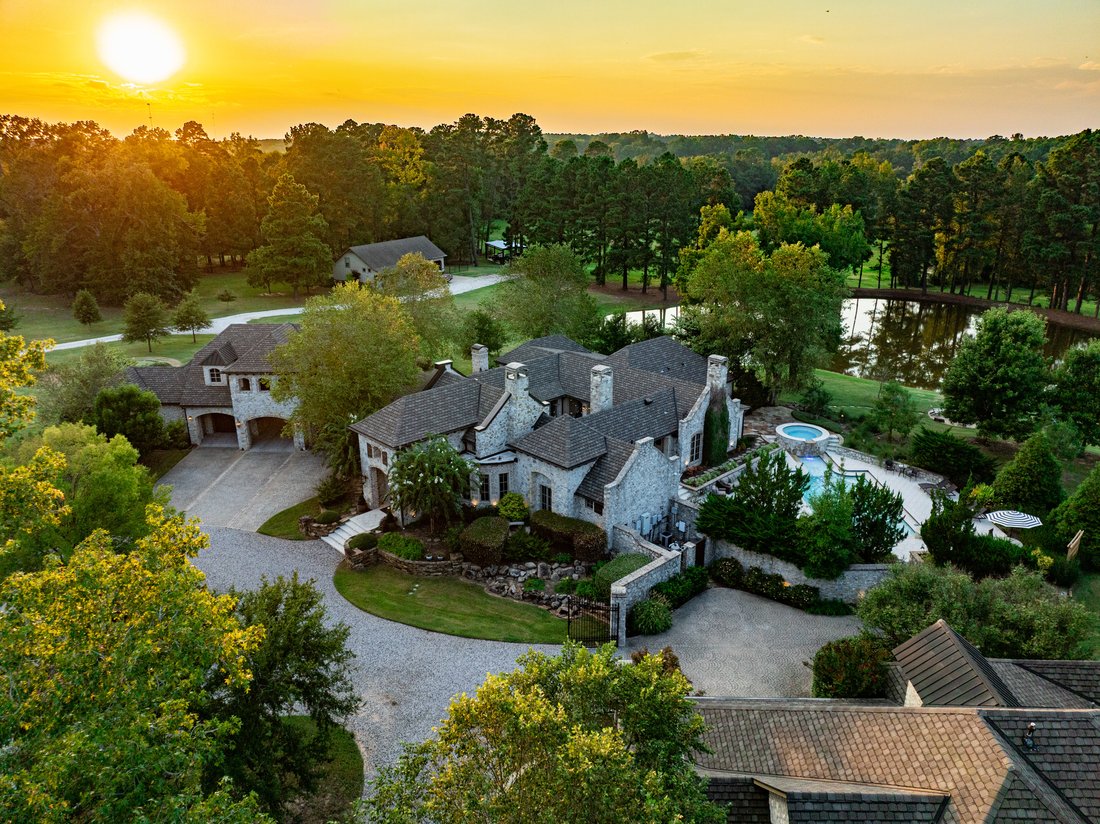
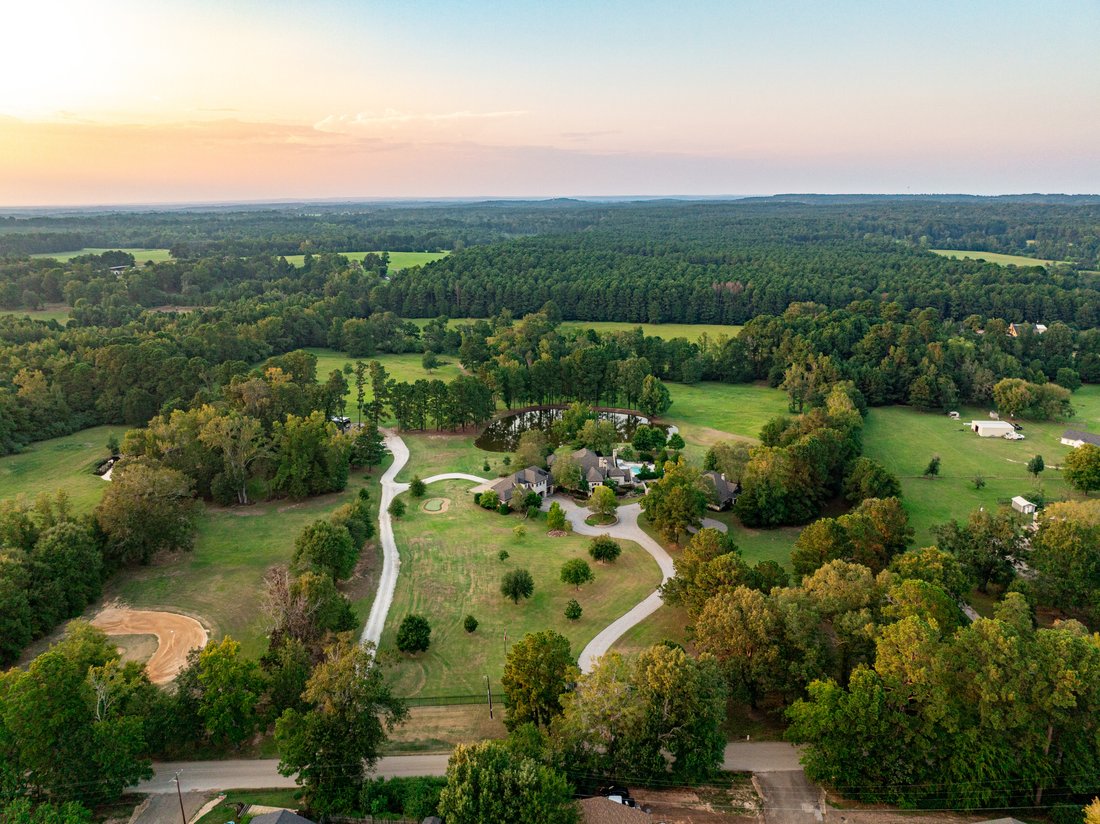
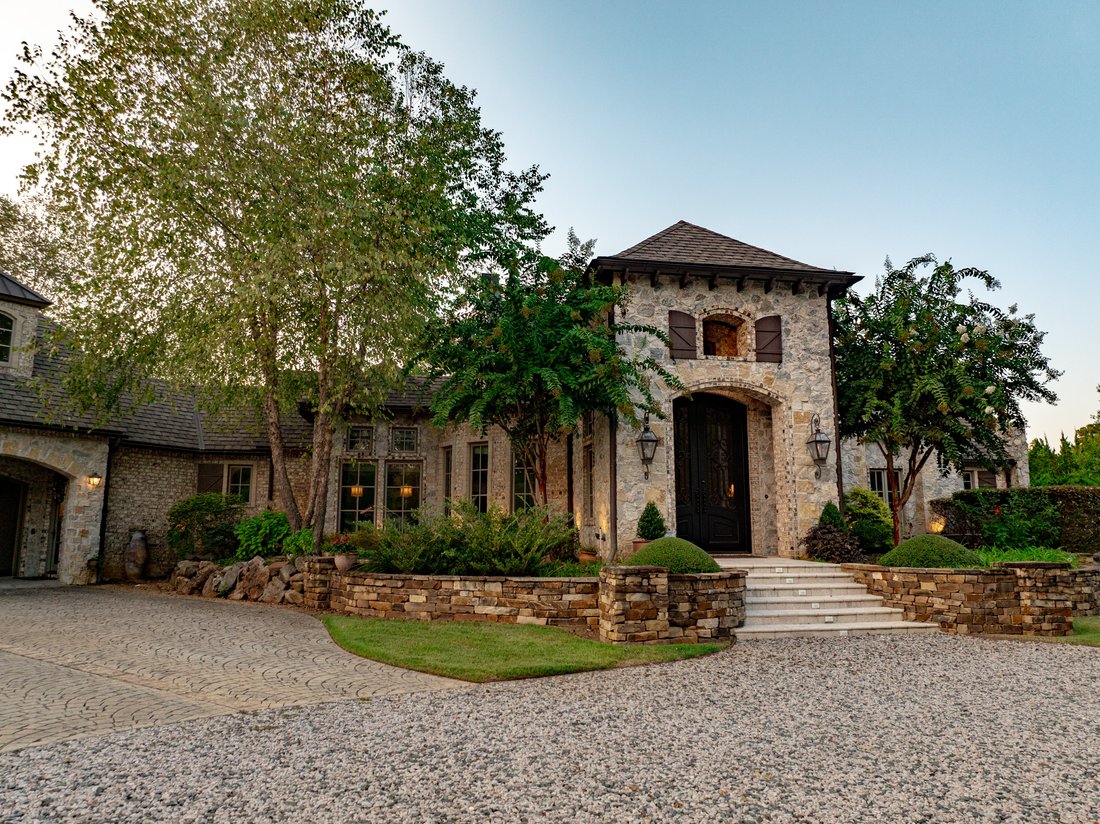
Nestled among the pine-covered rolling hills of East Texas, just outside the charming town of Hallsville, lies a truly one-of-a-kind estate. Set on 35+/- pristine acres, the Oasis In The Pines estate showcases European inspired craftsmanship and thoughtful design, blending the serenity of country living with the conveniences of modern luxury.
The property features an expansive and elegant
The property features an expansive and elegant
Nestled among the pine-covered rolling hills of East Texas, just outside the charming town of Hallsville, lies a truly one-of-a-kind estate. Set on 35+/- pristine acres, the Oasis In The Pines estate showcases European inspired craftsmanship and thoughtful design, blending the serenity of country living with the conveniences of modern luxury.
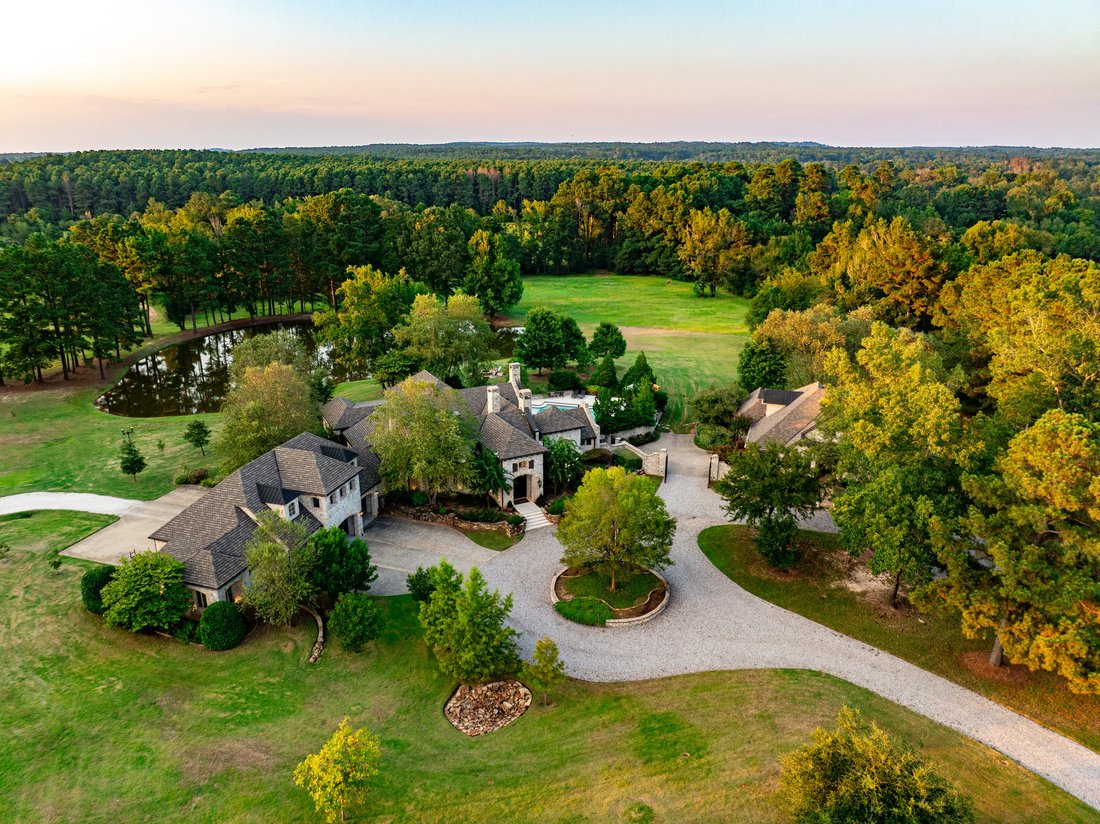
The property features an expansive and elegant main residence, a welcoming guest cottage, and additional living quarters seamlessly connected to the shop and barn facilities. Outdoor spaces invite relaxation at every turn, whether it’s enjoying peaceful mornings on the porch or watching the sun set over the lake.
This remarkable property offers a rare opportunity for the discerning buyer seeking a refined escape from the city—or a family looking for the perfect weekend retreat with all the comforts of home.
Location:
The property is located in Harrison County, TX. Just minutes 15 minutes to Longview, 45 minutes from Tyler, 1 hour from Shreveport, LA, and 2 hours from Dallas, TX.
Road/Frontage Access:
The property is accessed and fronts Young Road.
Land:
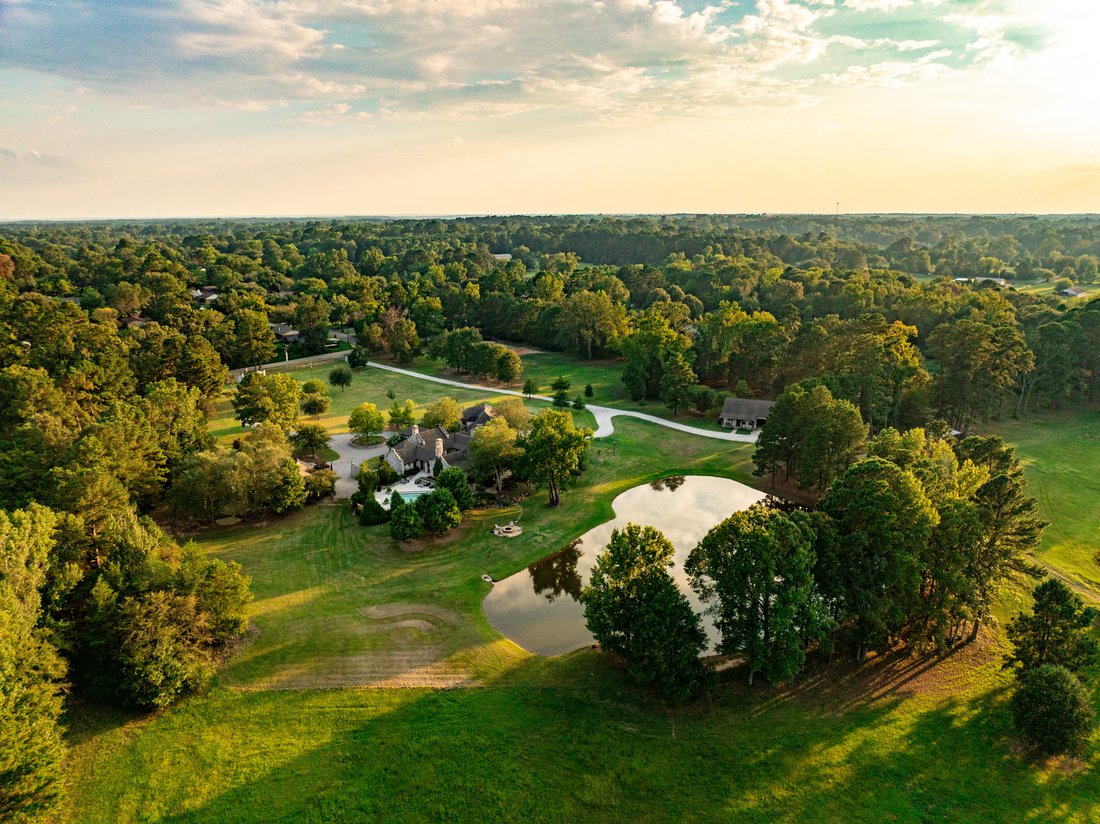
The beautiful pine forest and gentle roll of land found in this part of the state can both be found on the Hallsville Estate. The back portion of the property is well suited for hay production or cattle; all of the property is extremely well manicured and maintained. Elevation on the property ranges from 370 +/- feet above sea level near the entrance to the property to approximately 340 +/- feet above sea level along the banks of the creek.
Water:
The property is currently serviced by city water, however there are one water well that can service the property as well. The lake behind the house is spring fed, and there is a live water creek providing water to the wild life that pass through the property. The creek traverses from west to east across the property.
Improvements:
Main Residence: Approached through a stately entrance and down a private drive, the impressive 7,100± SF main residence immediately sets the tone for the estate. Designed for both grand entertaining and everyday comfort, the home offers a warm, inviting atmosphere as you move seamlessly from one thoughtfully designed space to the next.
The primary suite, located on the main level, includes dual bathrooms and closets for ultimate convenience. An additional downstairs guest suite features a private en-suite bath, while the upstairs hosts two bedrooms, built-in bunk beds, and two full bathrooms. In total, the home offers four bedrooms, five full baths, and three additional half baths. An attached three-car garage provides plenty of covered parking.
At the heart of the residence is a chef’s kitchen created with the culinary enthusiast in mind. Outfitted with both gas and electric cooktops and ovens, two refrigerators, three dishwashers, a freezer, and wet bar. Adjacent to the kitchen is a “dirty kitchen” which provides ample storage, prep space, and plenty of counter space for cleaning up after entertaining. Outside the kitchen, there is a stairway leading down to the wine cellar and grotto for intimate dinners.
Elegant living and dining areas, light-filled corridors, and cozy sitting rooms balance grandeur with intimacy. Outside, multiple porches and terraces extend the living space, leading effortlessly to a covered outdoor kitchen, expansive patio, and a spectacular pool setting.
Guest Cottage: The guest cottage, which is adjacent to the pool and outdoor living entertainment areas, mirrors the craftsmanship and attention to detail of the main residence. Offering three bedrooms and three bathrooms, it includes a spacious kitchen, inviting living areas, and a screened porch—perfect for hosting friends and family in comfort. There is an attached two-car garage to the guest cottage.
Shop/Guesthouse: The property also
The property features an expansive and elegant main residence, a welcoming guest cottage, and additional living quarters seamlessly connected to the shop and barn facilities. Outdoor spaces invite relaxation at every turn, whether it’s enjoying peaceful mornings on the porch or watching the sun set over the lake.
This remarkable property offers a rare opportunity for the discerning buyer seeking a refined escape from the city—or a family looking for the perfect weekend retreat with all the comforts of home.
Location:
The property is located in Harrison County, TX. Just minutes 15 minutes to Longview, 45 minutes from Tyler, 1 hour from Shreveport, LA, and 2 hours from Dallas, TX.
Road/Frontage Access:
The property is accessed and fronts Young Road.
Land:
The beautiful pine forest and gentle roll of land found in this part of the state can both be found on the Hallsville Estate. The back portion of the property is well suited for hay production or cattle; all of the property is extremely well manicured and maintained. Elevation on the property ranges from 370 +/- feet above sea level near the entrance to the property to approximately 340 +/- feet above sea level along the banks of the creek.
Water:
The property is currently serviced by city water, however there are one water well that can service the property as well. The lake behind the house is spring fed, and there is a live water creek providing water to the wild life that pass through the property. The creek traverses from west to east across the property.
Improvements:
Main Residence: Approached through a stately entrance and down a private drive, the impressive 7,100± SF main residence immediately sets the tone for the estate. Designed for both grand entertaining and everyday comfort, the home offers a warm, inviting atmosphere as you move seamlessly from one thoughtfully designed space to the next.
The primary suite, located on the main level, includes dual bathrooms and closets for ultimate convenience. An additional downstairs guest suite features a private en-suite bath, while the upstairs hosts two bedrooms, built-in bunk beds, and two full bathrooms. In total, the home offers four bedrooms, five full baths, and three additional half baths. An attached three-car garage provides plenty of covered parking.
At the heart of the residence is a chef’s kitchen created with the culinary enthusiast in mind. Outfitted with both gas and electric cooktops and ovens, two refrigerators, three dishwashers, a freezer, and wet bar. Adjacent to the kitchen is a “dirty kitchen” which provides ample storage, prep space, and plenty of counter space for cleaning up after entertaining. Outside the kitchen, there is a stairway leading down to the wine cellar and grotto for intimate dinners.
Elegant living and dining areas, light-filled corridors, and cozy sitting rooms balance grandeur with intimacy. Outside, multiple porches and terraces extend the living space, leading effortlessly to a covered outdoor kitchen, expansive patio, and a spectacular pool setting.
Guest Cottage: The guest cottage, which is adjacent to the pool and outdoor living entertainment areas, mirrors the craftsmanship and attention to detail of the main residence. Offering three bedrooms and three bathrooms, it includes a spacious kitchen, inviting living areas, and a screened porch—perfect for hosting friends and family in comfort. There is an attached two-car garage to the guest cottage.
Shop/Guesthouse: The property also
-
Tipo di proprietà
Casa
-
Anno di costruzione
2014
-
Prezzo/piede²
$598
Caratteristiche
- Garage
- Cabina armadio
- Camino
- Piscina
- Equestre
- Cantina
- Focolare
- Terrazza
- Cucina esterna
Caratteristiche
Lot
Interni
- Camino
- Aria condizionata
- Lavasciuga
- Bar
- Cantina
- Seminterrato
- Cabina armadio
Outdoor
- Terrazza
- Parcheggio
- Focolare
- Piscina
- Garage
- Cucina esterna
Esplora la zona
325 Young Road , Hallsville, TX 75650, Texas, Stati Uniti
Visualizza su Google Maps
Prezzo per sqft
Basso
Alto
Iscritto da 7 anni
Hai chiesto informazioni su questa proprietà
L'agente La contatterà al più presto
Pubblicato da
12
Annunci
2019
Iscritto
Prenota una visita con David Burgher
Scegli una data e indica se preferisci un tour virtuale o di persona con l’agente.
Data preferita
Tipo di tour

Briggs Freeman Sotheby's International Realty
3131 Turtle Creek Blvd. 4th & 5th Floor, 75219, Dallas, Texas, United States
Visualizza profilo agenzia
Ultimo aggiornamento
Agosto 13
Prima pubblicazione
Settembre 24, 2025
Link annuncio
Riferimento annuncio
KHS4JL
La fiducia dei migliori broker del mondo
Gli agenti dietro le proprietà più straordinarie del mondo pubblicano su JamesEdition.
- Annunci di Sotheby's, Christie's, BARNES ed Engel & Völkers
- Ogni annuncio è verificato prima della pubblicazione
- Si metta in contatto diretto con agenti verificati
Continuando, accetta i nostri Termini e la nostra Informativa sulla privacy.
brokerages we
partnered with
partnered with