$649,500
3 Camere Da Letto Unifamiliare Indipendente
- 3 Camere
- 3 Bagni
- 2,520 Sqft
- 9.81 Ac lot
- Aggiornato: Luglio 2
- 1
- MLS#5092490
Informazioni sulla proprietà
La descrizione è stata tradotta automaticamente.
La descrizione viene visualizzata nella lingua originale.
This stately Colonial Revival style home is situated privately on nearly 10 acres with its awesome 3 story 30’ X 40’ barn accessed by a long winding driveway. The main level features include large spacious rooms with wainscoting and natural woodwork, an open kitchen/dining/living floor plan, half bath/laundry and a pantry off kitchen, proper foyer, living room with a grand fireplace, wide staircas
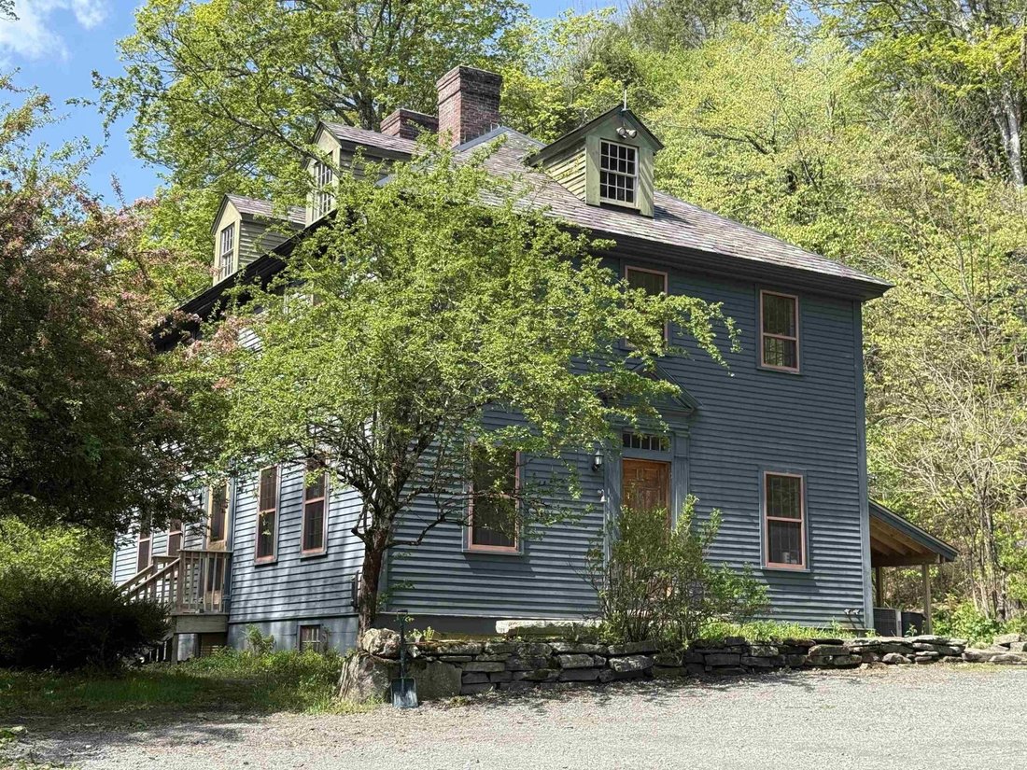
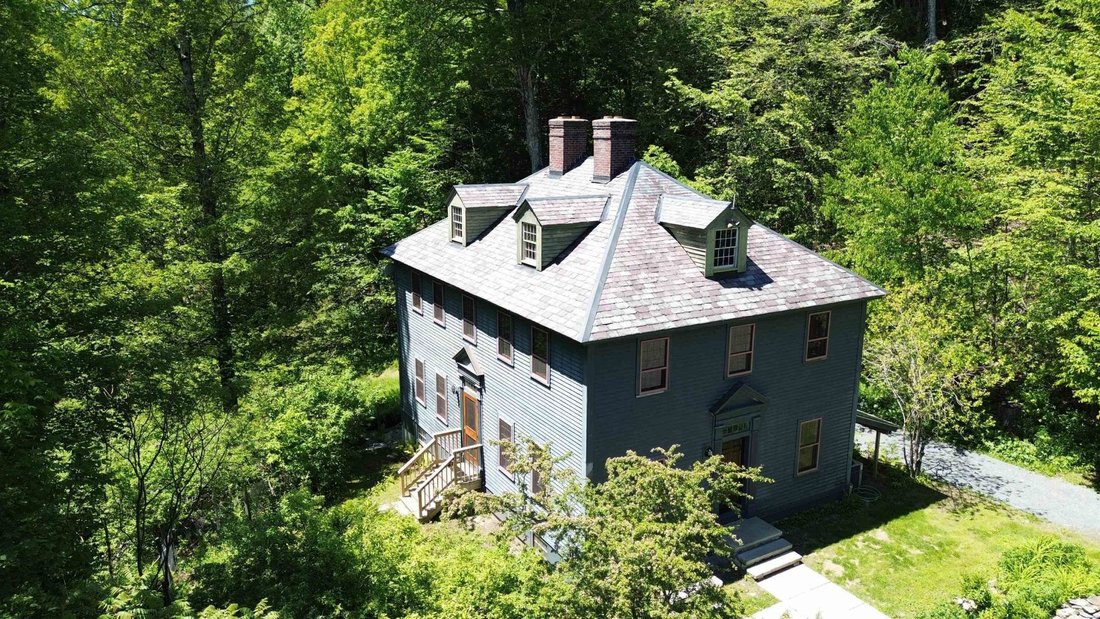
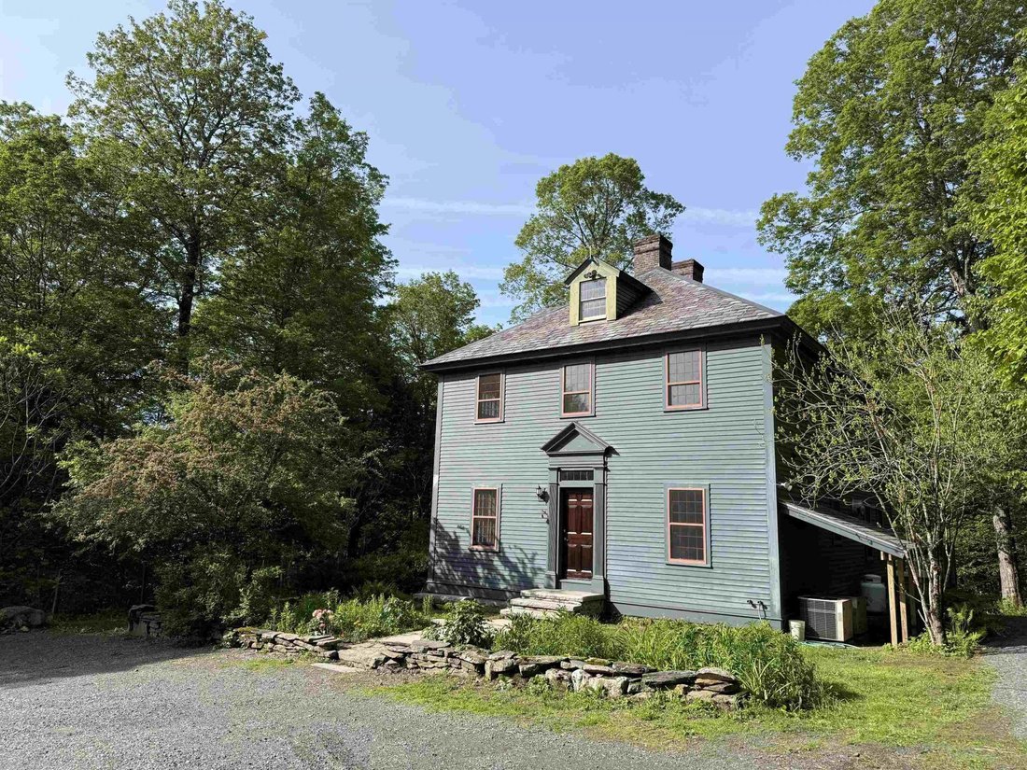
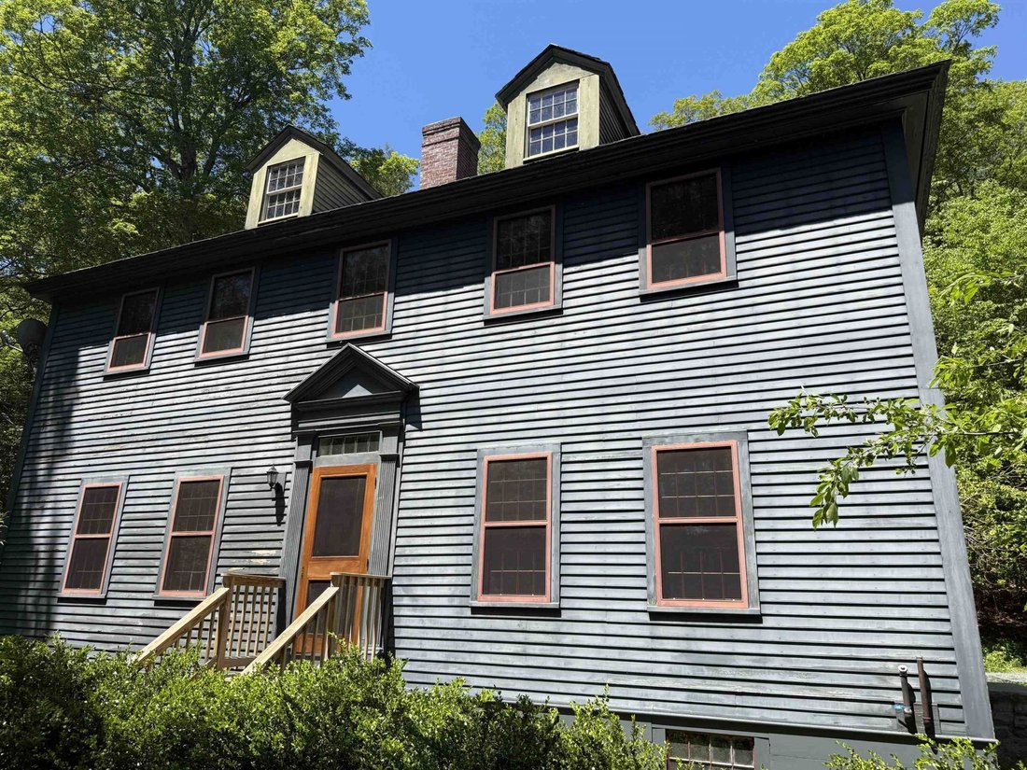
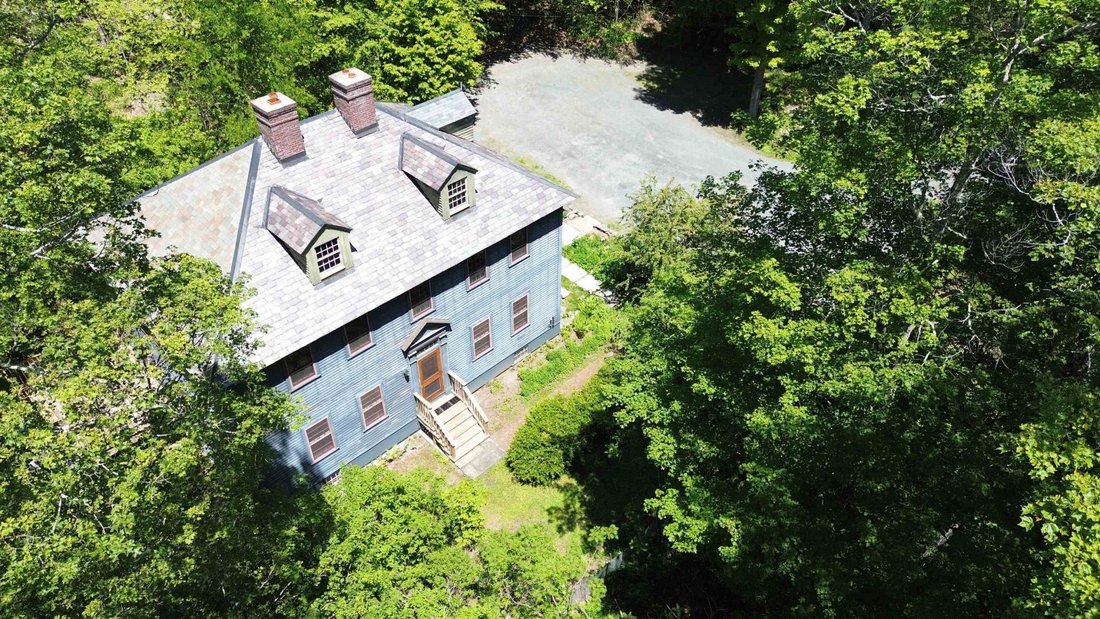
This stately Colonial Revival style home is situated privately on nearly 10 acres with its awesome 3 story 30’ X 40’ barn accessed by a long winding driveway. The main level features include large spacious rooms with wainscoting and natural woodwork, an open kitchen/dining/living floor plan, half bath/laundry and a pantry off kitchen, proper foyer, living room with a grand fireplace, wide staircase and hallway from formal entry, office/den and maple and cherry flooring throughout. On the second level you’ll find the primary bedroom suite which occupies half of the floor, 2 additional large bedrooms, red oak and wide pine flooring and access to the sizable attic space which could be finished into additional living space. The entire house is filled with natural light from its numerous 12 over 12 windows and has a wonderful flow and overall feel. It’s one of those homes that feels like an older traditional home but is a modern dwelling with high quality construction and materials with outstanding systems. The full basement is walkout at grade with a roughed in section that could easily be finished if more space is needed. The house is cooled by two central AC units and heated by redundant oil systems. It has radiant hot water heat throughout the first floor, and HW baseboard up but also has forced air units. Then there’s the barn! It’s an impressive structure and can fill a variety of needs such as a wood shop or limitless storage for all the toys needed to enjoy the year-round recreational fun of the lakes and mountains of the Green Mountain National Forest just a short drive north. The land is sloping with level areas including a small field with gardening opportunities. The back deck overlooks a small lawn area and beautiful stone steps and gardens leading down to it. If you are looking for a spacious home with plenty of room for expansion, move in condition and a large outbuilding all in close proximity to lakes and skiing in southern VT, this is ideal.
-
Tipo di proprietà
Casa
-
Prezzo/piede²
$257
Caratteristiche
- Giardino
- Garage
- Camino
- Cucina aperta
- Seminterrato
- Ufficio
- Lavanderia
- Aria condizionata
Esplora la zona
800 Hubbard Hill, Halifax, VT 05358, Vermont, Stati Uniti
Visualizza su Google Maps
Prezzo per sqft
Basso
Alto
Iscritto da 6 anni
Hai chiesto informazioni su questa proprietà
L'agente La contatterà al più presto
Pubblicato da
Better Homes and Gardens Real Estate The Masiello Group
Vermont, United States
Visualizza profilo agenzia
4
Annunci
2020
Iscritto
Prenota una visita con the agent
Scegli una data e indica se preferisci un tour virtuale o di persona con l’agente.
Data preferita
Tipo di tour
Better Homes and Gardens Real Estate The Masiello Group
Brattleboro, Vermont, United States
Visualizza profilo agenzia
Ultimo aggiornamento
Luglio 2
Prima pubblicazione
Jun 4
Riferimento annuncio
ltd5nl
Proprietà simili nelle vicinanze
Nuovi annunci a Halifax

Esplora più immobili in vendita
Halifax, VT, Stati Uniti ricerche popolari
Guide e storie correlate
La fiducia dei migliori broker del mondo
Gli agenti dietro le proprietà più straordinarie del mondo pubblicano su JamesEdition.
- Annunci di Sotheby's, Christie's, BARNES ed Engel & Völkers
- Ogni annuncio è verificato prima della pubblicazione
- Si metta in contatto diretto con agenti verificati
Continuando, accetta i nostri Termini e la nostra Informativa sulla privacy.
brokerages we
partnered with
partnered with