Doppelhaushälfte Mit Weitblick, Großzügigem Raumangebot & Moderner Haustechnik DI Alta Qualità
- 4 Camere
- 3 Bagni
- 1,407 Sqft
- 5,339 Sqft lot
- Aggiornato: Ottobre 7
Informazioni sulla proprietà
Click here for the video tour!
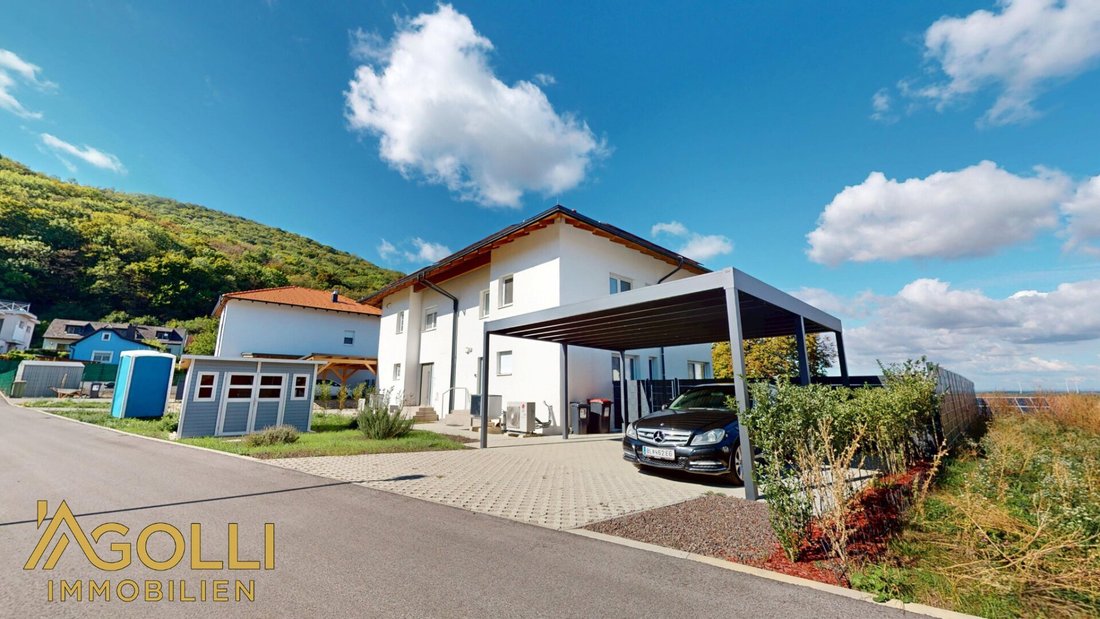
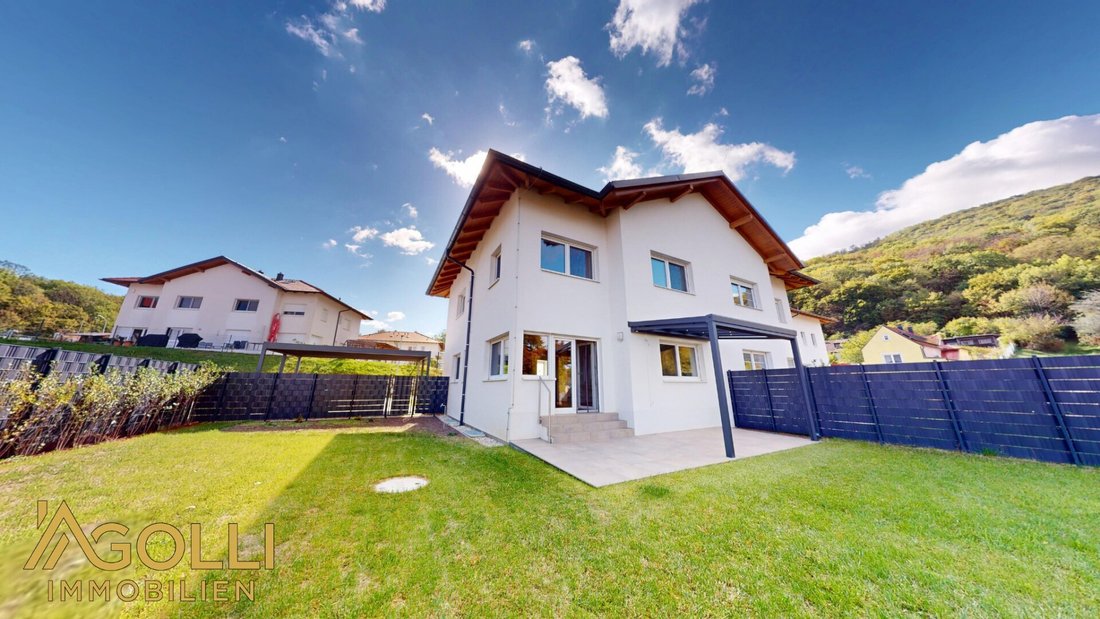
This semi-detached house, completed in 2023, impresses with modern architecture, high-quality features, and a well-thought-out floor plan across three living levels. With approximately 131 m² of living space, five rooms, three bathrooms, and an additional basement area of about 59 m², the property offers generous space for families, couples, or any
Click here for the video tour!
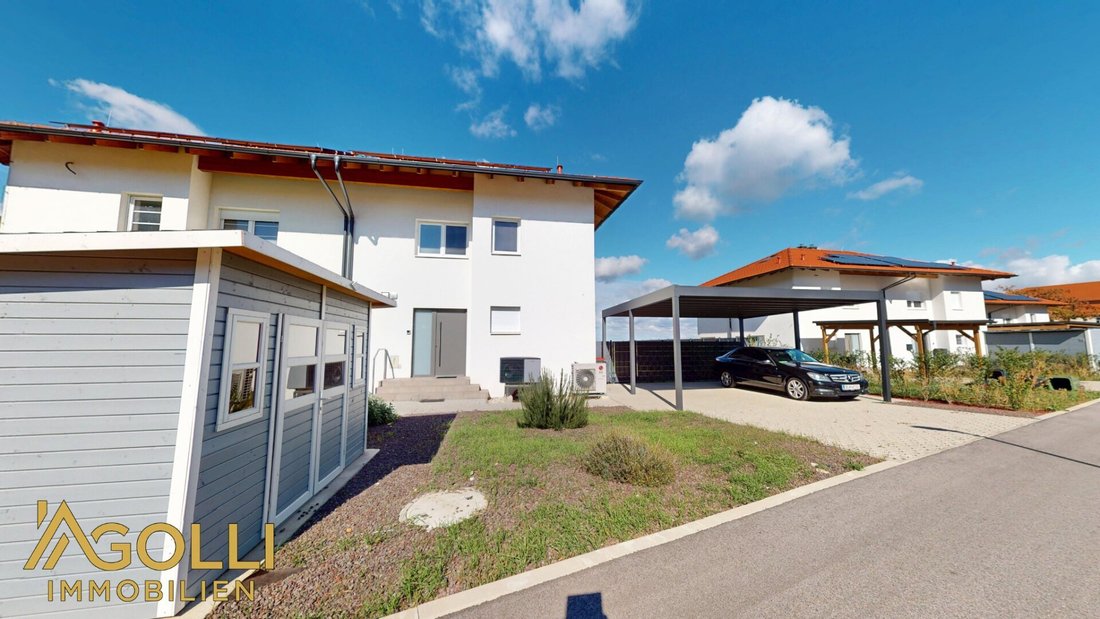
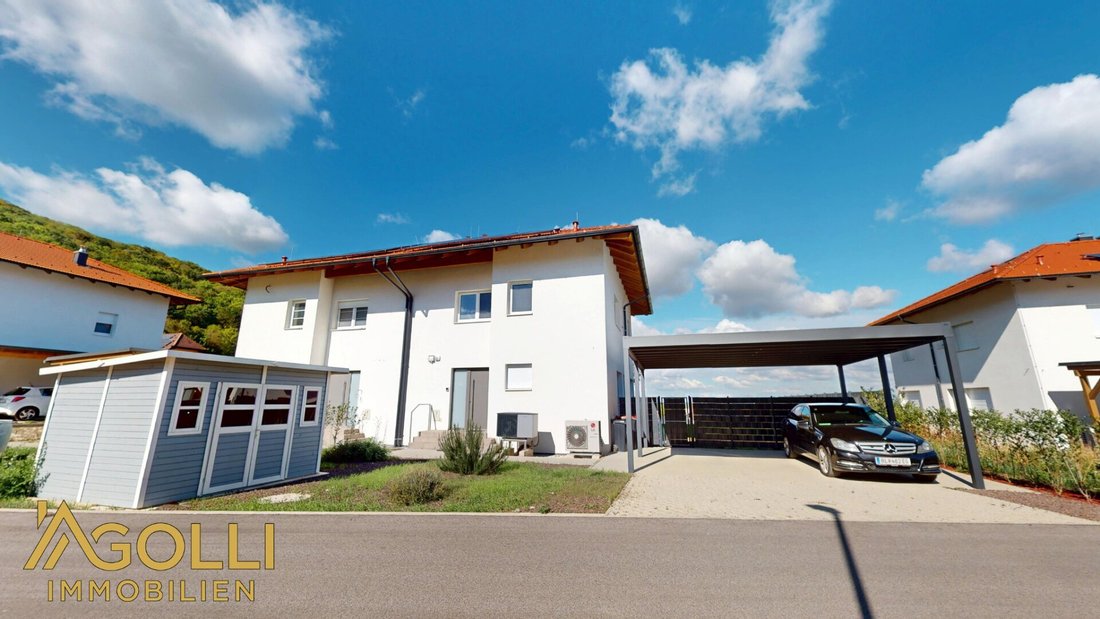
This semi-detached house, completed in 2023, impresses with modern architecture, high-quality features, and a well-thought-out floor plan across three living levels. With approximately 131 m² of living space, five rooms, three bathrooms, and an additional basement area of about 59 m², the property offers generous space for families, couples, or anyone looking to comfortably combine living and working.
A special highlight is the approximately 20 m² terrace with a magnificent panoramic view over the Danube meadows. Together with the lovingly landscaped garden, high-quality aluminum terrace roof, and modern technical equipment, this creates a home that perfectly combines living quality and comfort.
Living with a View
Upon entering the house, the spacious entrance area conveys a modern and well-maintained impression. A practical wardrobe with custom-built closets provides ample storage space.
The ground floor forms the social heart of the house. The modern, open kitchen with an island and all necessary electrical appliances flows seamlessly into the spacious and light-filled living area.
From the living room, you can step directly onto the generous terrace. The view over the Danube meadows gives this area a special atmosphere, making the terrace an ideal place for relaxing hours, shared meals, or cozy evenings.
The high-quality aluminum terrace roof features integrated sun protection and LED lighting, allowing comfortable use of the terrace at different times of the day.
The lovingly landscaped garden with lawn and hedge planting complements the outdoor area and offers a pleasant private retreat. The spacious front garden also includes a practical wooden tool shed.
Three Spacious Living Levels
The upper floor offers three spacious bedrooms. The high-quality real wood flooring creates a warm and homely atmosphere.
One of the bedrooms is particularly noteworthy for its beautiful panoramic view over the Danube meadows.
The modern bathroom includes a bathtub, a double sink, and a window, providing comfort for daily family life.
The fully developed attic opens up additional possibilities. The generous room can be used flexibly as an office, extra bedroom, guest room, hobby room, or personal retreat.
Spacious Basement with Additional Living and Utility Potential
With about 59 m², the basement offers an unusually large amount of extra space.
In addition to another WC, a separate pantry or storage room, and the technical room, there is a large additional room that can be used in many ways—for example, as a fitness area, hobby room, office, guest room, or storage space.
This gives the property a space offering that goes far beyond the classic living area.
Modern Technology & Energy-Efficient Living
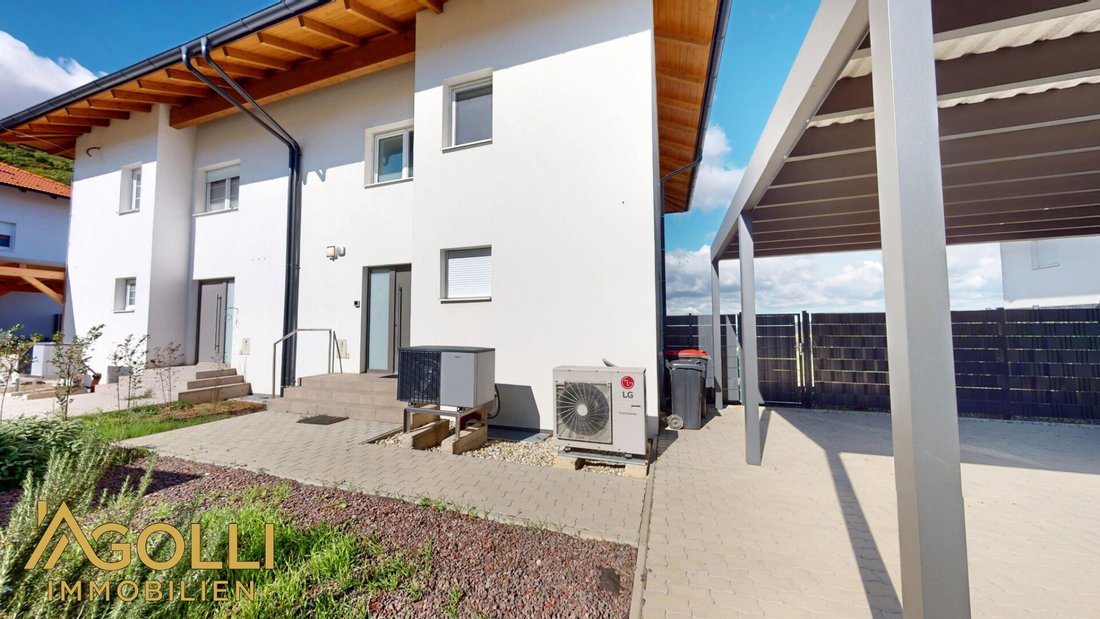
The house also features up-to-date technology. An energy-efficient Wiessmann air heat pump, an existing photovoltaic system, and air conditioning throughout the house ensure high living comfort and a modern energy concept.
High-quality REHAU windows with triple glazing, fully electric shutters, and smart home capability complete the technical equipment.
Highlights at a Glance
- High-quality semi-detached house, completed in 2023
- Approx. 131 m² living space on three levels
- Approx. 59 m² spacious basement area
- Total of 5 rooms
- 2 bathrooms and 3 WCs
- Approx. 20 m² terrace with magnificent Danube panoramic view
- Modern open kitchen with island
- Spacious, light-filled living area
- High-quality real wood flooring on the upper floor
- 3 spacious bedrooms
- Fully developed attic
- Additional versatile room in the basement
- Lovingly landscaped garden
- Aluminum terrace roof with sun protection and LED lighting
- 3 parking spaces - carport
- Spacious front garden with wooden tool shed
- Wiessmann air heat pump
- Existing photovoltaic system
- Air conditioning throughout the house
- REHAU windows with triple glazing
- Fully electric shutters
- Smart home capable
- Modern, energy-efficient building technology
- Multimedia/camera system and intercom
A Home with a Special View
This property combines modern living, high-quality features, and generous space with a special plus: the magnificent view over the Danube meadows.
Whether as a family residence, spacious home with home office possibilities, or long-term retreat—this semi-detached house offers numerous options and impresses especially with its thoughtful layout, modern building technology, and attractive outdoor area.
CONTACT ME | Jakup Agolli [hidden information]
Real estate trustee | Real estate agent & developer
Exclusive real estate agency
Our success fee is 3% plus 20% VAT
Your inquiry is important and valuable to us!
We ask for your understanding and look forward to welcoming you as a client soon.
In accordance with the FAGG (Distance and Off-Premises Contracts Act) and the VRUG (Consumer Rights Directive Implementation Act), we can only arrange appointments after receiving a written inquiry with complete contact details (name, address, phone, email). This also applies to the provision of relevant information about the property.
-
Tipo di proprietà
Casa
-
Anno di costruzione
2023
-
Prezzo/piede²
$517
Caratteristiche
- Giardino
- Terrazza
- Cucina aperta
- Duplex
- Pergola
- Vista panoramica / Scenica
- Seminterrato
- Piano cottura a gas
- Ufficio
Lot
Interni
- Ufficio
- Aria condizionata
- Isola della cucina
- Piano cottura a gas
- Bar
- Cucina aperta
- Seminterrato
- Controsoffitti in pietra
Outdoor
Esplora la zona
L'agente La contatterà al più presto
Pubblicato da
Prenota una visita con the agent
Scegli una data e indica se preferisci un tour virtuale o di persona con l’agente.
La fiducia dei migliori broker del mondo
Gli agenti dietro le proprietà più straordinarie del mondo pubblicano su JamesEdition.
- Annunci di Sotheby's, Christie's, BARNES ed Engel & Völkers
- Ogni annuncio è verificato prima della pubblicazione
- Si metta in contatto diretto con agenti verificati
Continuando, accetta i nostri Termini e la nostra Informativa sulla privacy.